
Sold!
$499,900
3
Beds
1/1
Bath
1,170
Living Area
-
Property Description
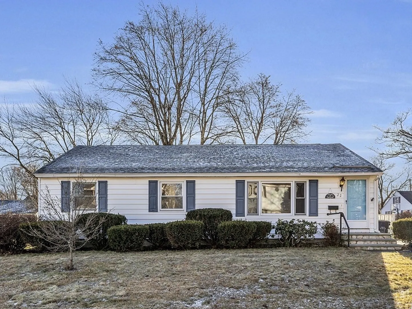
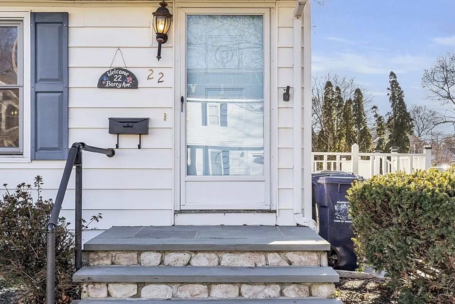
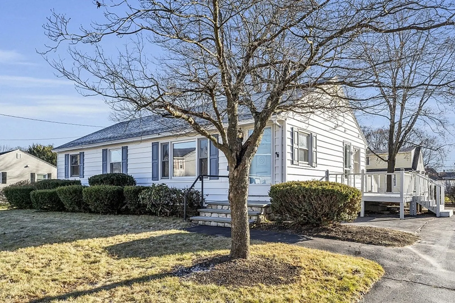
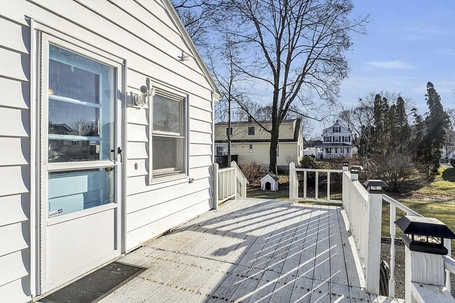
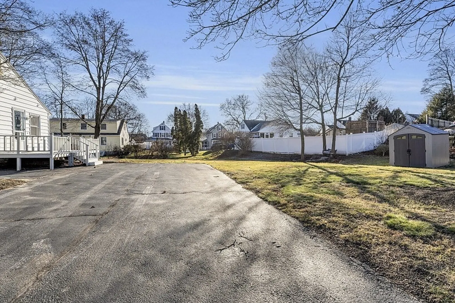
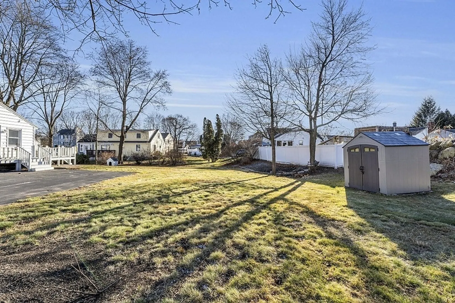
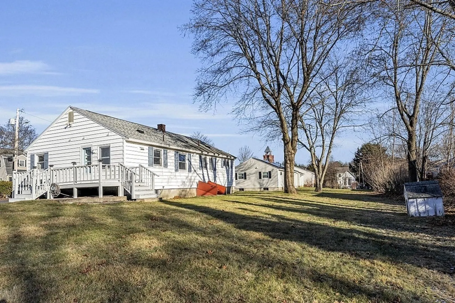
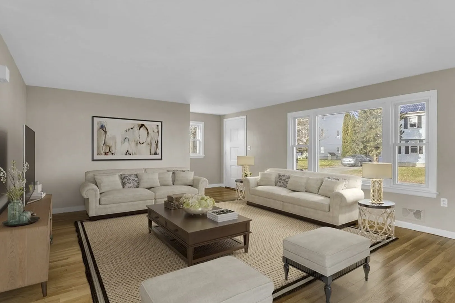
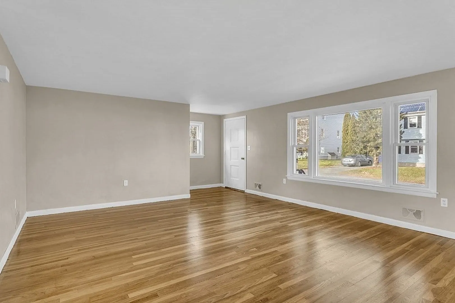
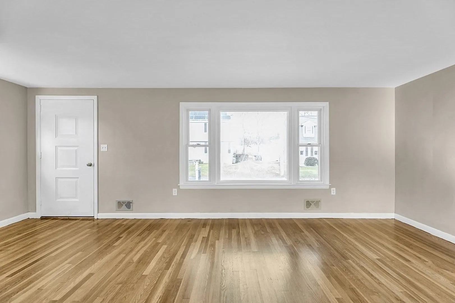
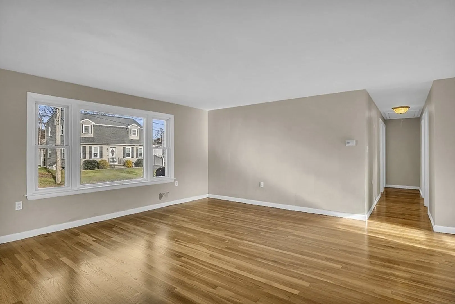
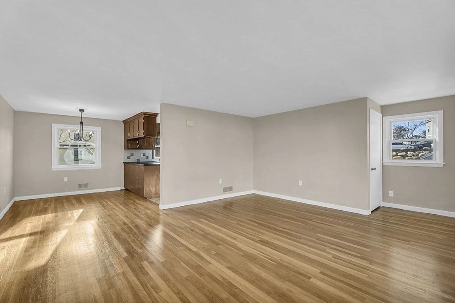
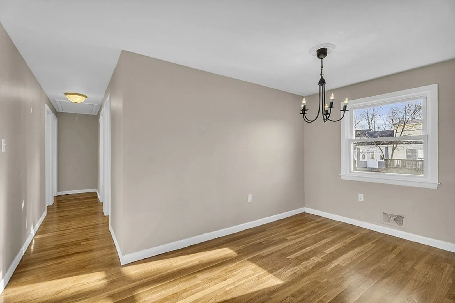
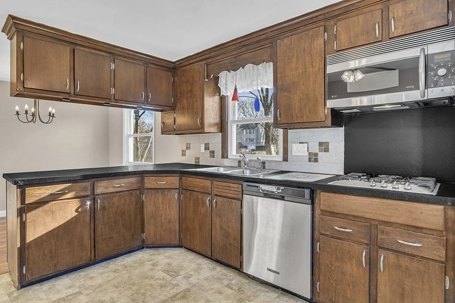
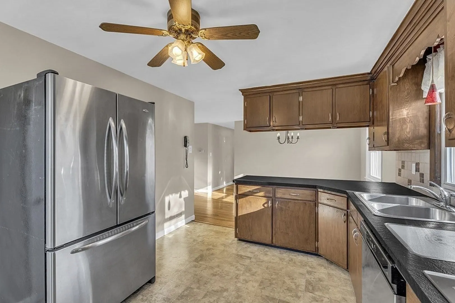
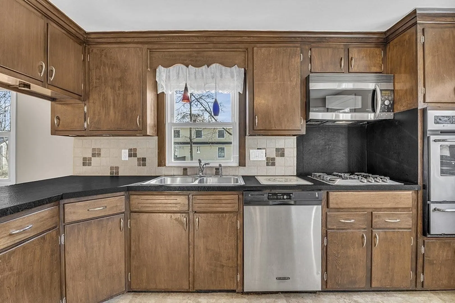
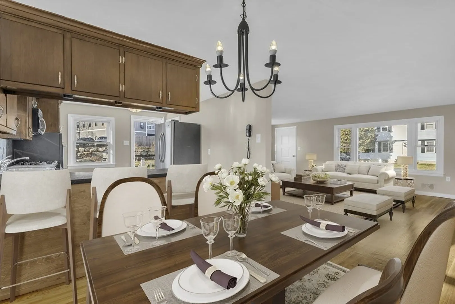
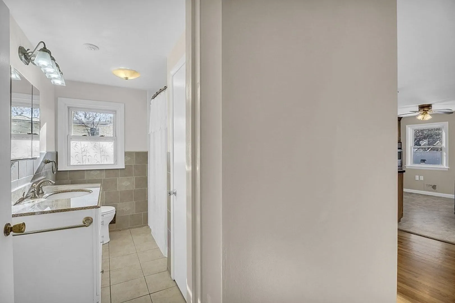
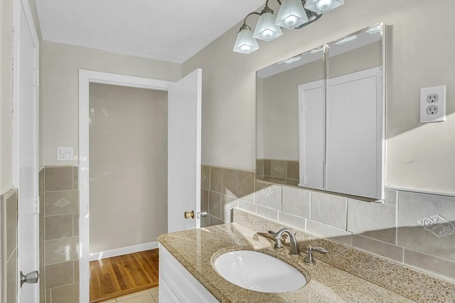
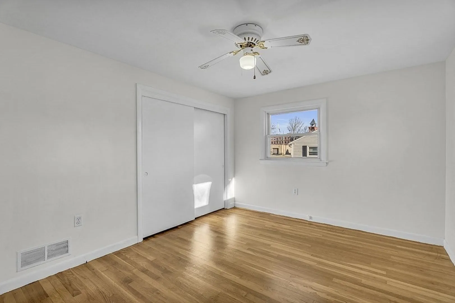
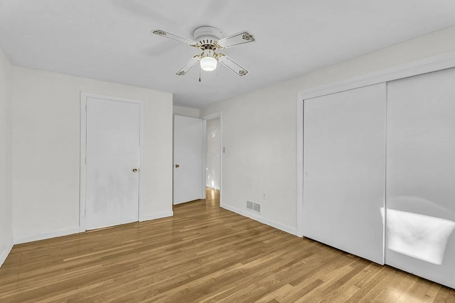
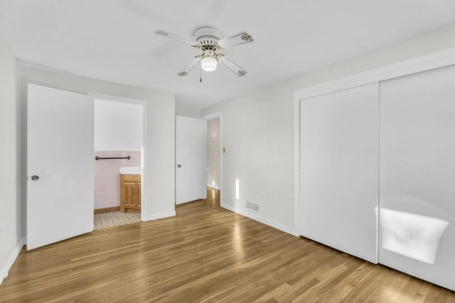
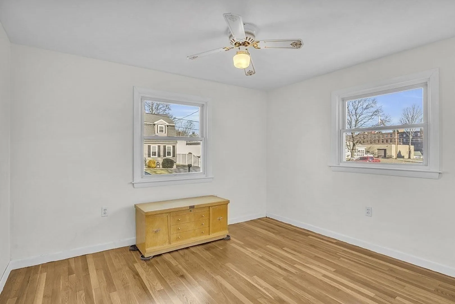
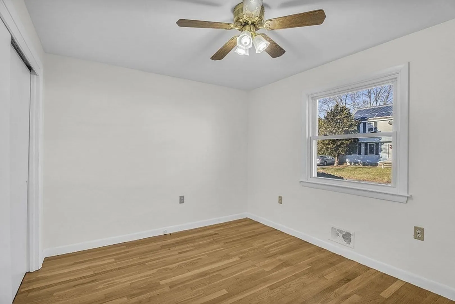
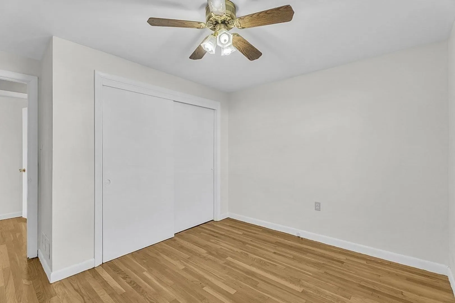
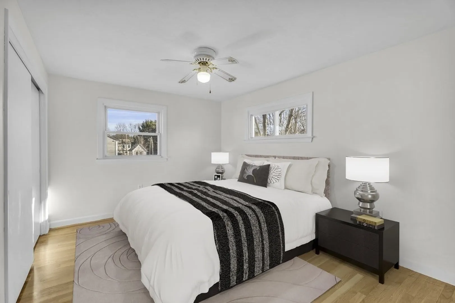
Wait no longer ! Don't miss this opportunity to own a move in condition 3 bedroom 1 1/2 bath home in Dracut ! A well cared for ranch in a perfect location , situated on a quiet dead end street , yet close to everything ! Large kitchen / dining area , spacious light filled living room and sparkling hardwood floors Thru out ! Three good sized bedrooms with generous closet space in all. Original owner shows pride of ownership thru out. Deck off kitchen overlooking private large level lot to enjoy with family and friends. Plenty of off road parking and storage shed. All appliances to stay. This home is ideal for first time buyers or someone looking to downsize. Easy to show ! Open House Sunday 11 to 1.
-
Highlights
- Cooling: Central Air
- Parking Spots: 6
- Property Type: Single Family Residence
- Total Rooms: 5
- Status: Closed
- Heating: Forced Air, Natural Gas
- Property Class: Residential
- Style: Ranch
- Year Built: 1959
-
Additional Details
- Appliances: Oven, Microwave, Countertop Range, Refrigerator, Washer, Dryer, Utility Connections for Gas Range, Utility Connections for Gas Oven, Utility Connections for Gas Dryer
- Construction: Frame
- Exterior Features: Deck
- Foundation: Concrete Perimeter
- Lot Features: Level
- Roof: Shingle
- Year Built Source: Public Records
- Basement: Full, Bulkhead, Concrete, Unfinished
- Exclusions: Swing In Yard
- Flooring: Tile, Laminate, Hardwood
- Foundation Area: 1080
- Road Frontage Type: Public
- Year Built Details: Actual
- Zoning: B3
-
Amenities
- Community Features: Shopping, Public School
- Parking Features: Paved Drive, Off Street, Paved
-
Utilities
- Electric: Circuit Breakers
- Water Source: Public
- Sewer: Public Sewer
-
Fees / Taxes
- Assessed Value: $325,600
- Compensation Based On: Net Sale Price
- Tax Year: 2023
- Buyer Agent Compensation: 2.0 NSP%
- Facilitator Compensation: 2.0 NSP%
- Taxes: $4,001
Similar Listings
Sold
37 Photos
Sold
37 Photos
Sold
40 Photos
Sold
42 Photos
Content © 2026 MLS Property Information Network, Inc. The information in this listing was gathered from third party resources including the seller and public records.
Listing information provided courtesy of RE/MAX Innovative Properties.
MLS Property Information Network, Inc. and its subscribers disclaim any and all representations or warranties as to the accuracy of this information.
