
Sold!
$500,000
3
Beds
2/1
Baths
1,679
Living Area
-
Property Description
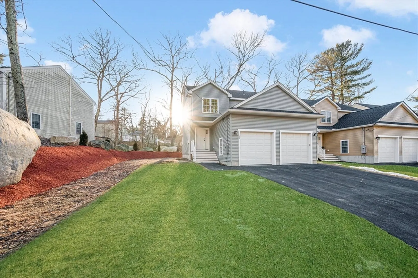
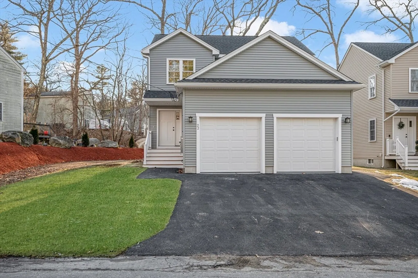
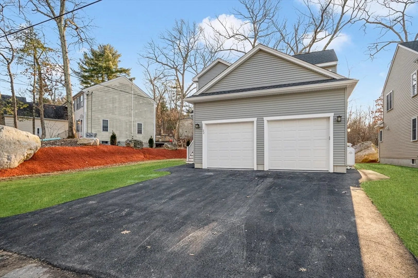
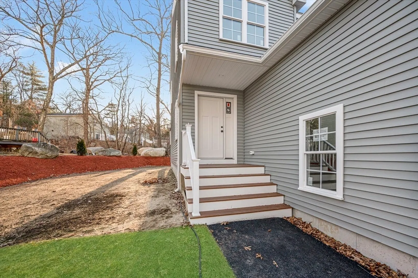
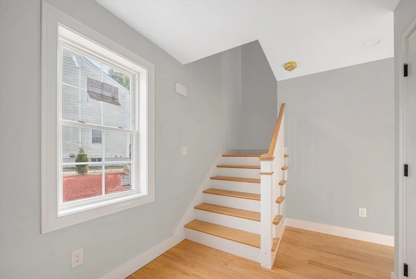
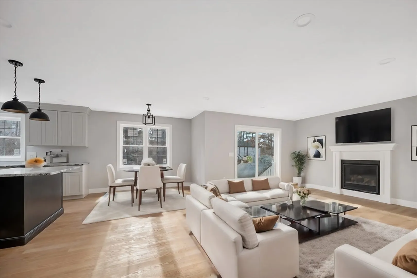
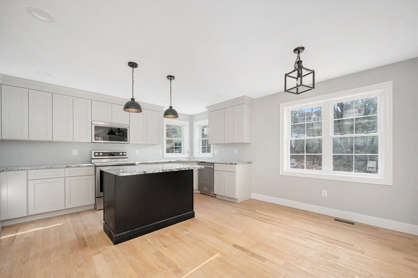
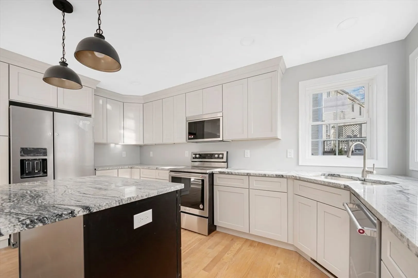
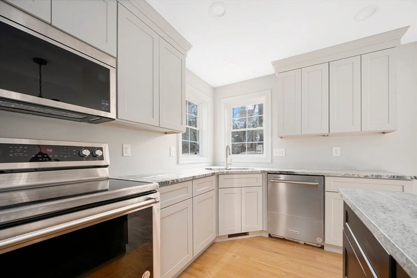
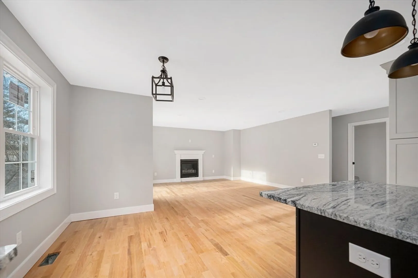
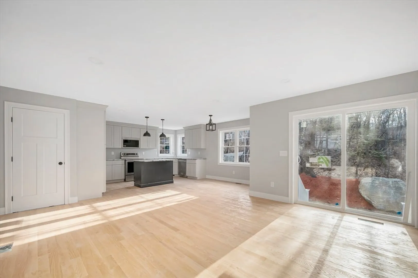
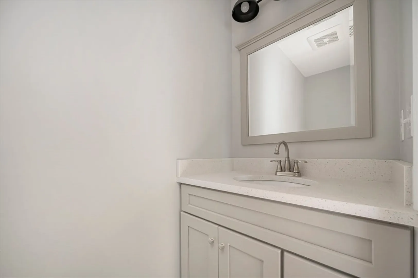
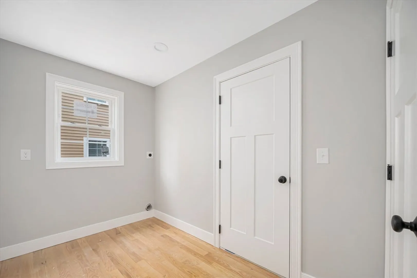
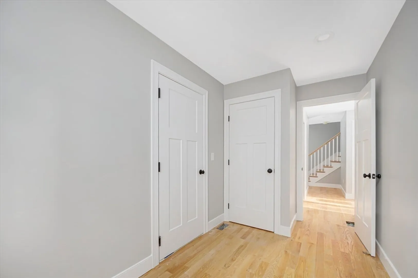
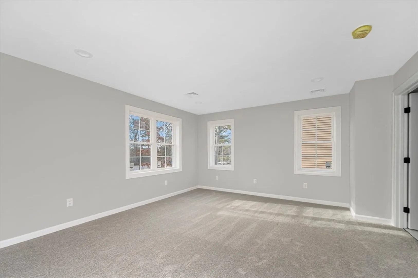
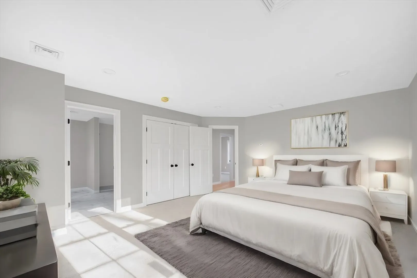
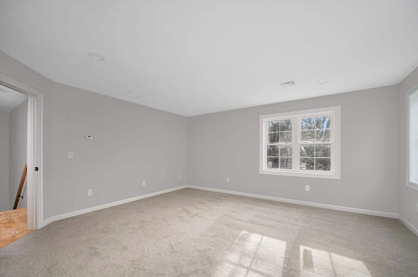
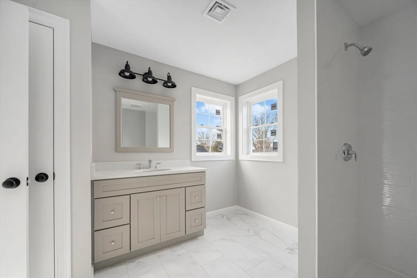
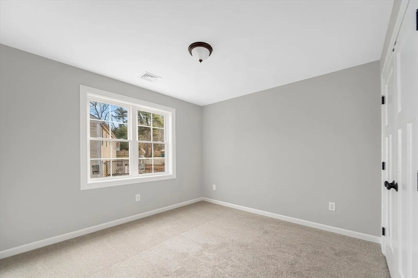
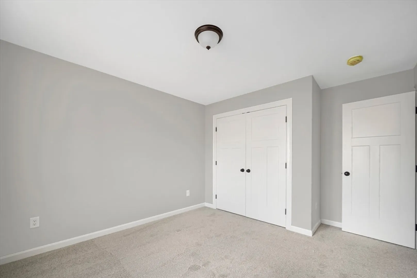
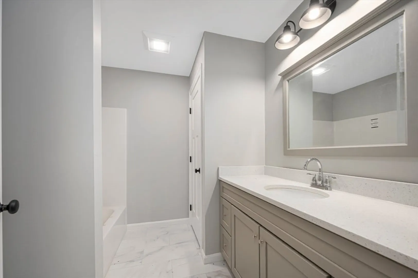
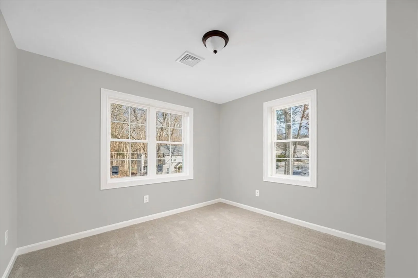
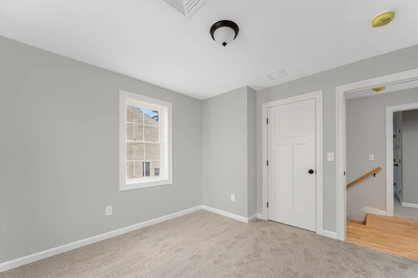
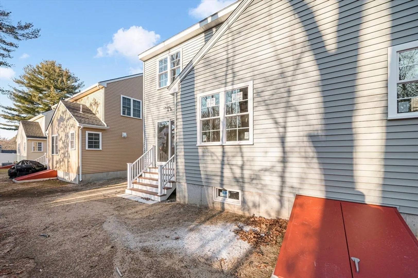
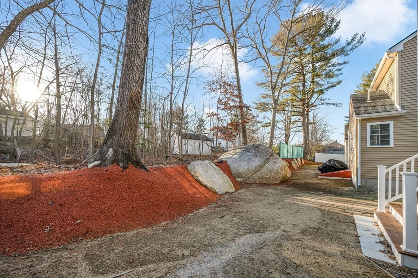
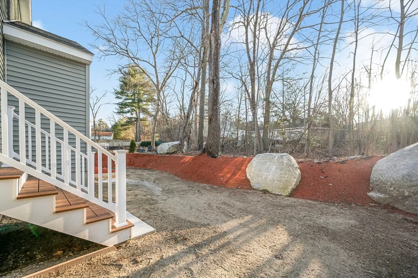
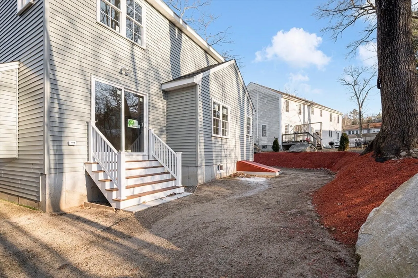
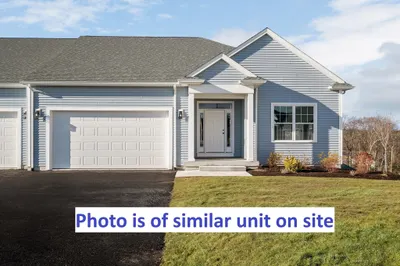
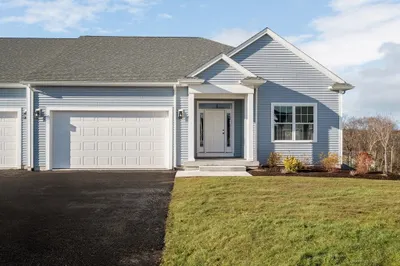
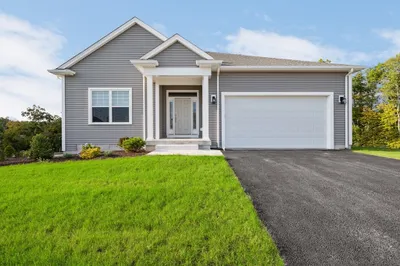
Daisy Condominiums would like to present its latest and final standalone condo. This brand new, well-designed home possesses 3 bedrooms, 2 1/2 baths, a 2 car garage, and a full basement with future potential. Upon entering, you will be welcomed by the spacious and inviting 1st floor open floor plan. Residing on this floor you will find the elegant kitchen, with plenty of cabinets along with its island, adjacent to its eat-in dining room is open to the family room spotlighting the gas fireplace.The 2nd floor incorporates a well-sized main bedroom along with it's main bath containing a roomy tile shower. 2 more generously sized bedrooms, along with a fathomable full bath await you on the floor. Granite counters and recessed lighting are embodied in the kitchen and bathroom areas. This final and newest standalone property possess a uniqueness to it as it is considered one of the bigger "lots" which allows for a more independent feeling. **VA Approved and No Condo Fee**
-
Highlights
- Area: Linwood
- Cooling: Central Air
- Parking Spots: 4
- Property Type: Condominium
- Total Rooms: 6
- Year Built: 2024
- Building Name: Daisy Condominiums
- Heating: Forced Air, Propane
- Property Class: Residential
- Stories: 2
- Unit Number: 22
- Status: Closed
-
Additional Details
- Appliances: Range, Dishwasher, Microwave, Refrigerator
- Construction: Frame
- Flooring: Tile, Carpet, Hardwood
- SqFt Source: Unit Floor Plan
- Year Built Details: Under Construction, Finished, Never Occupied
- Zoning: Res
- Basement: Y
- Fireplaces: 1
- Roof: Shingle
- Total Number of Units: 3
- Year Built Source: Builder
-
Amenities
- Covered Parking Spaces: 2
- Parking Features: Attached, Garage Faces Side, Off Street
-
Utilities
- Sewer: Public Sewer
- Water Source: Public
-
Fees / Taxes
- HOA Fee Includes: N/a
- Tax Year: 2024
Similar Listings
Sold
25 Photos
Sold
42 Photos
Sold
25 Photos
Sold
NEW CONSTRUCTION
25 Photos
Content © 2026 MLS Property Information Network, Inc. The information in this listing was gathered from third party resources including the seller and public records.
Listing information provided courtesy of DeVries Dolber Realty, LLC.
MLS Property Information Network, Inc. and its subscribers disclaim any and all representations or warranties as to the accuracy of this information.
