
Sold!
$400,000
3
Beds
1/1
Bath
1,456
Living Area
-
Property Description
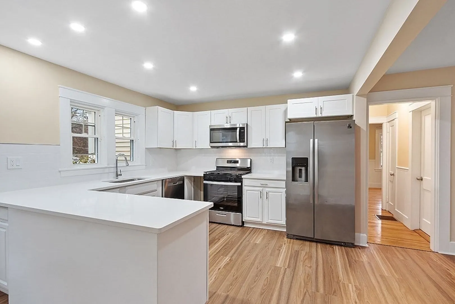
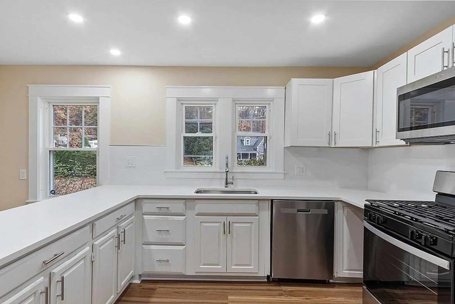
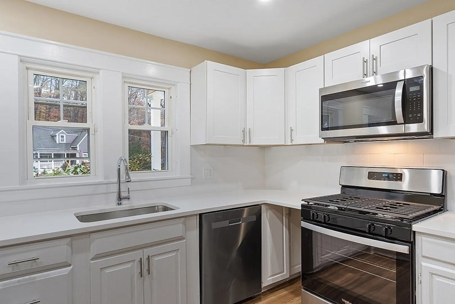
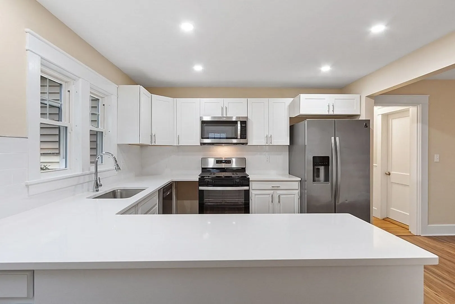
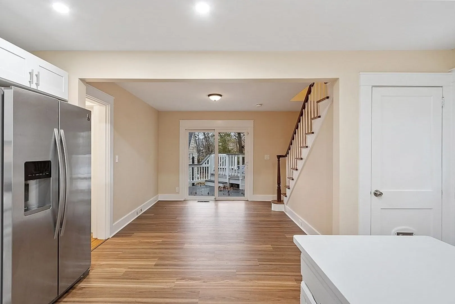
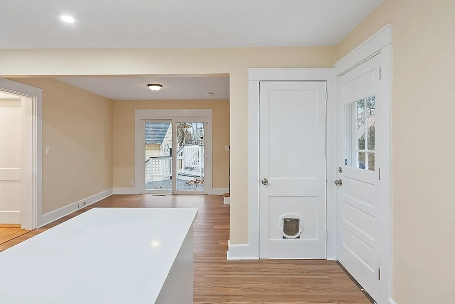
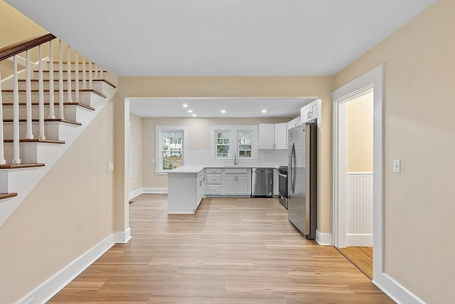
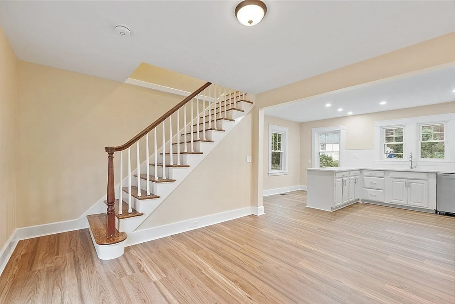
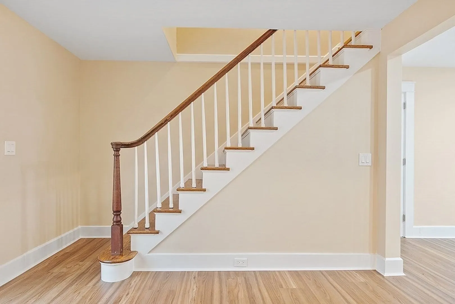
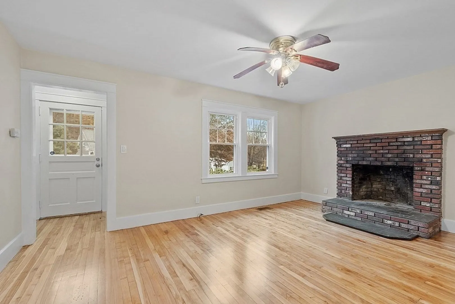
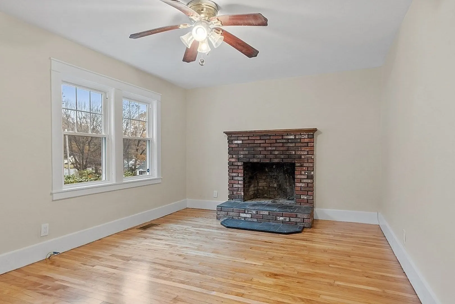
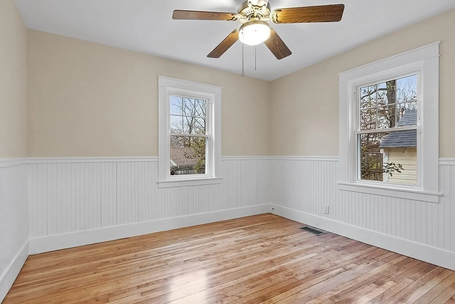
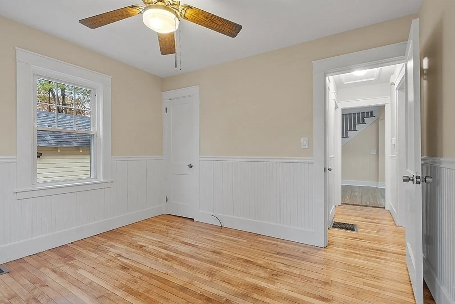
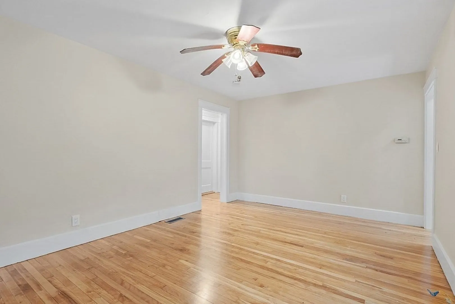
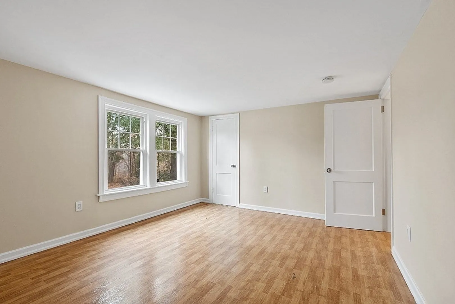
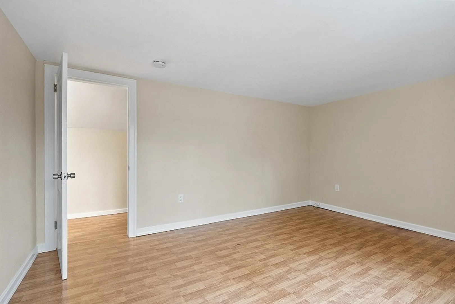
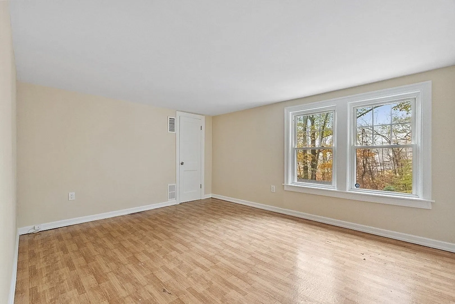
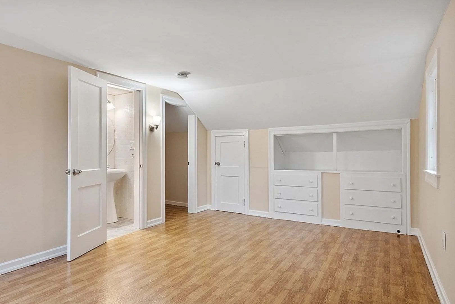
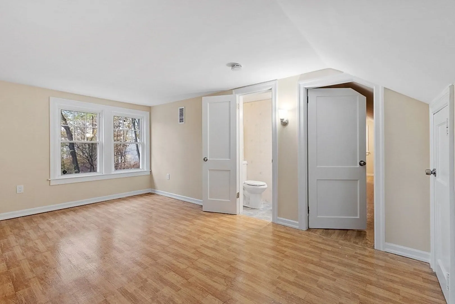
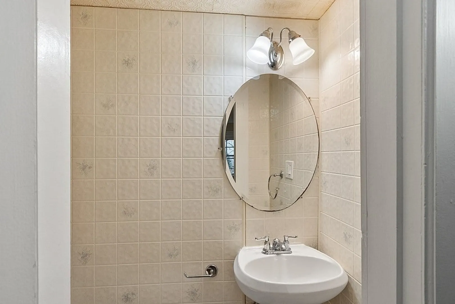
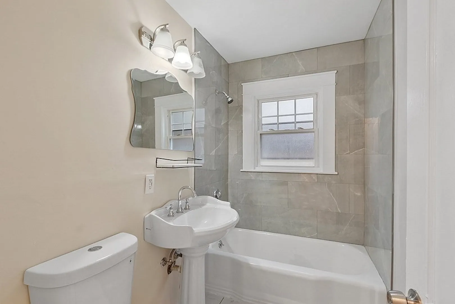
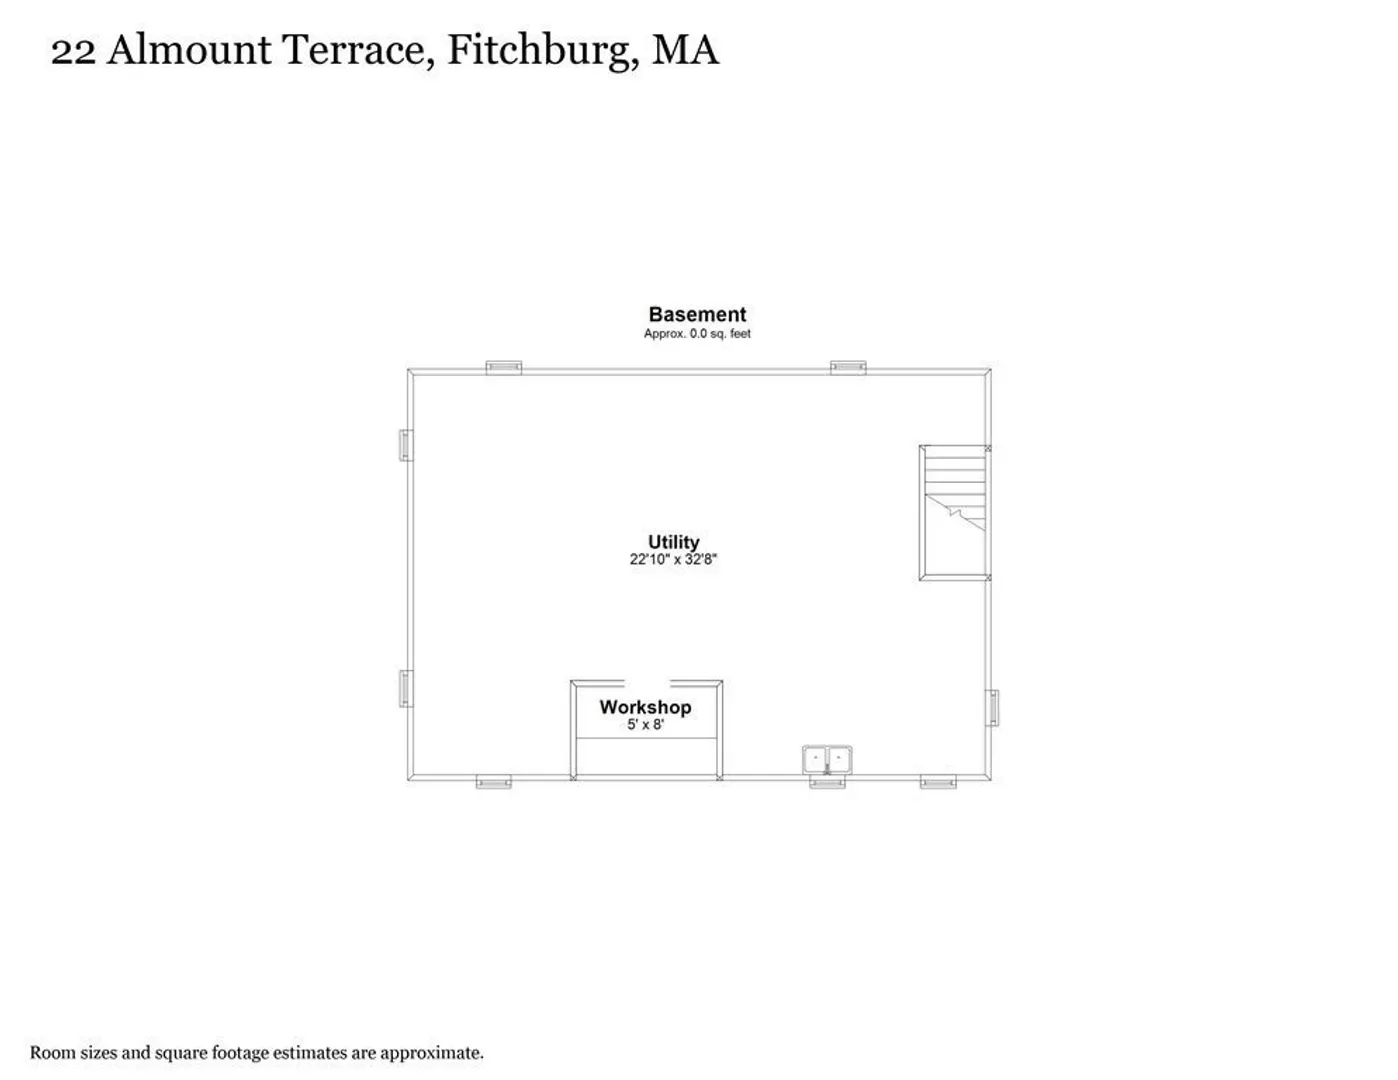
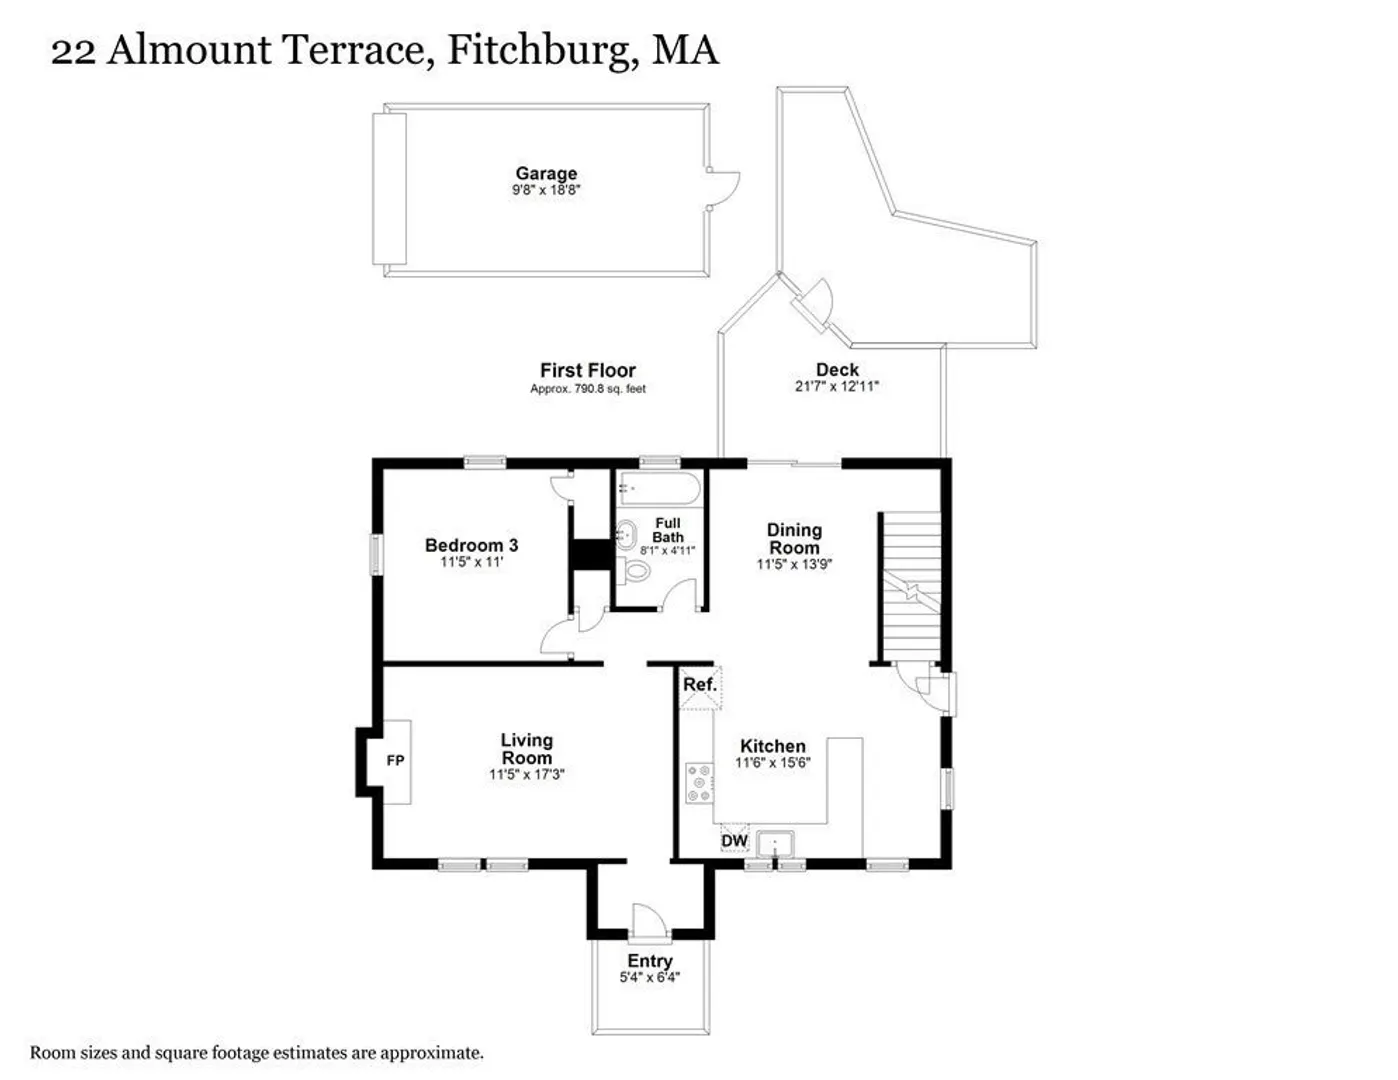
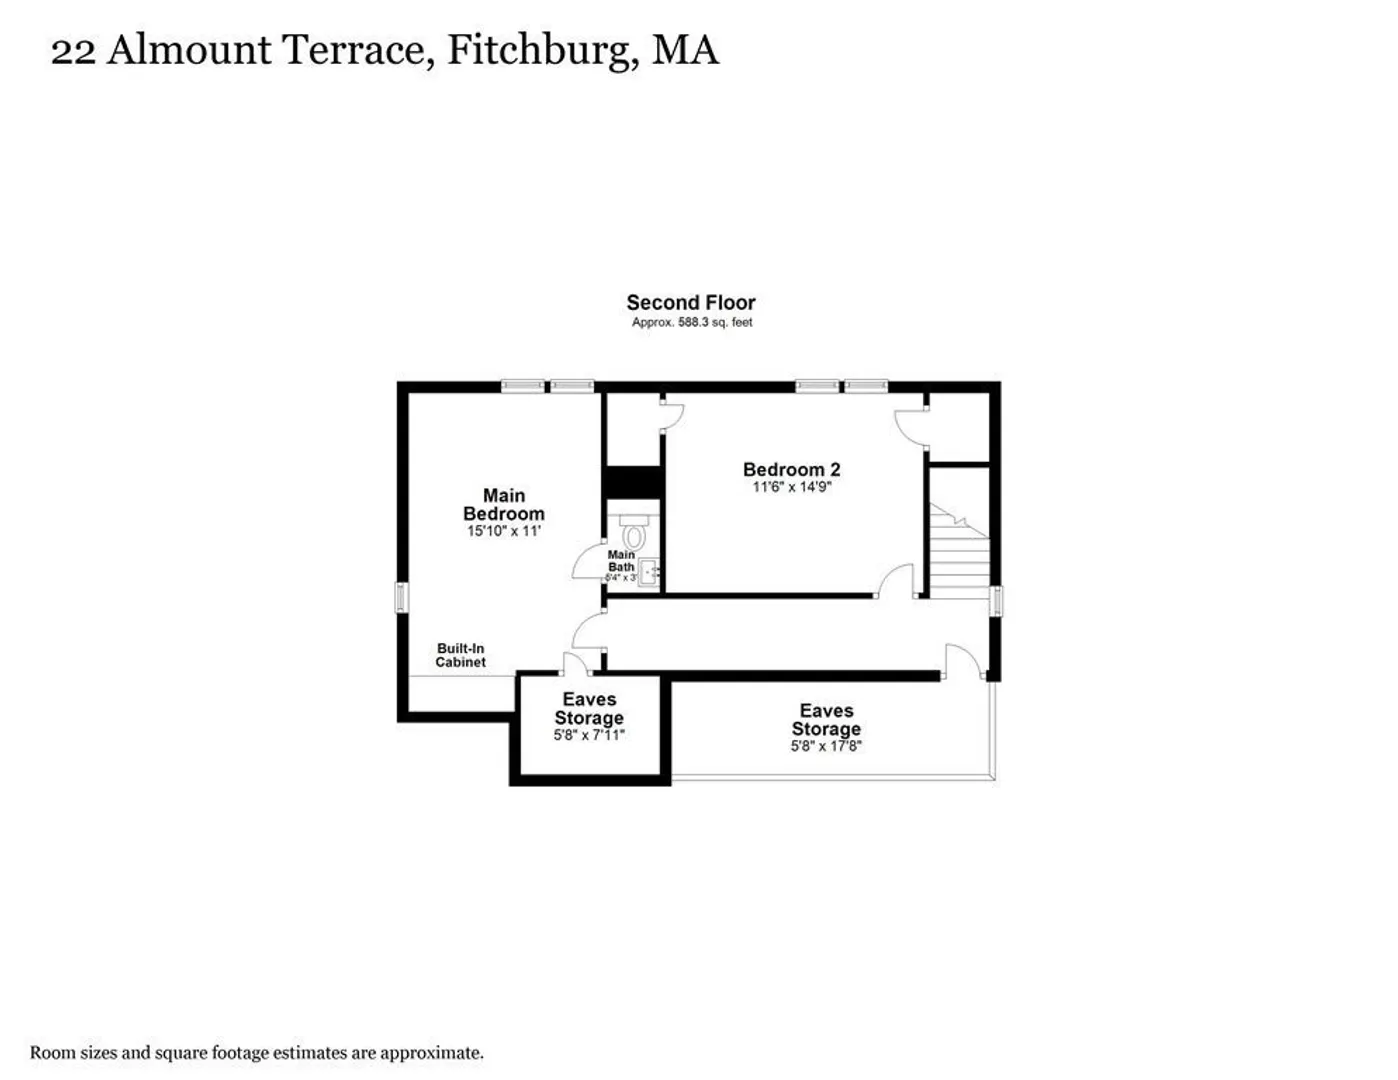
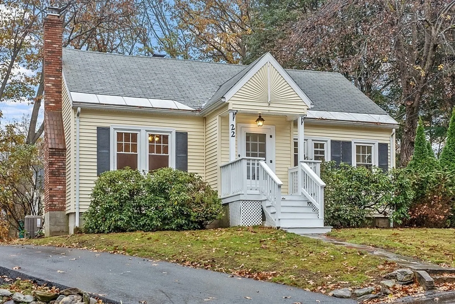
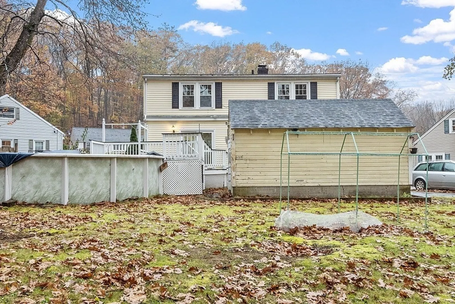
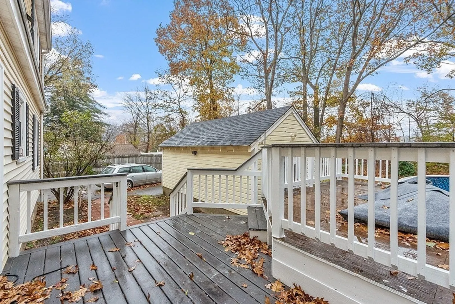
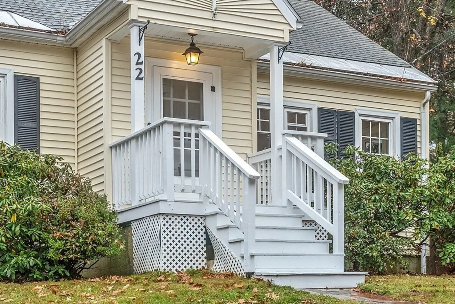
Updated Cape Style Home with 3 Bedrooms, 2 Baths, 1 Car Garage on a Private Level Lot in West Fitchburg. LOVE the Updated Kitchen with Quartz Countertops, Stainless Steel Appliances and New Flooring. Fresh Interior Paint, New Furnace & Central A/C, Newer Windows, Refreshed Full Bath with Tile and Light Fixtures. Enjoy the Formal Living Room with Fireplace and Hardwood Flooring, Dining Room with Slider to Outdoor Deck, 1st Floor Master Bedroom. Top Floor Comes Complete with 2 Bedrooms, 1/2 Bath and Storage Galore. Full Basement with Interior Access. Adorable Backyard for Outdoor Fun. Plenty of Off-Street Parking. Quiet Cul de sac Neighborhood, Close to Shopping & Commuter Rtes. This is a Great Place to Call Home, Come See...
-
Highlights
- Cooling: Central Air
- Parking Spots: 4
- Property Type: Single Family Residence
- Total Rooms: 6
- Status: Closed
- Heating: Forced Air, Natural Gas
- Property Class: Residential
- Style: Cape
- Year Built: 1950
-
Additional Details
- Appliances: Water Heater, Range, Dishwasher, Microwave, Refrigerator
- Construction: Frame
- Fireplaces: 1
- Foundation: Block
- Road Frontage Type: Public
- Year Built Details: Actual
- Zoning: Ra
- Basement: Full, Interior Entry, Concrete, Unfinished
- Exterior Features: Porch, Deck - Composite, Rain Gutters, Garden
- Flooring: Tile, Vinyl, Hardwood
- Lot Features: Cul-De-Sac, Wooded, Level
- Roof: Shingle
- Year Built Source: Public Records
-
Amenities
- Community Features: Park, Highway Access
- Parking Features: Detached, Storage, Garage Faces Side, Paved Drive, Off Street, Paved
- Covered Parking Spaces: 1
-
Utilities
- Electric: Circuit Breakers
- Water Source: Public
- Sewer: Public Sewer
-
Fees / Taxes
- Assessed Value: $270,200
- Compensation Based On: Net Sale Price
- Tax Year: 2023
- Buyer Agent Compensation: 2%%
- Facilitator Compensation: 1%%
- Taxes: $4,329
Similar Listings
Sold
41 Photos
Sold
42 Photos
Sold
40 Photos
Sold
42 Photos
Content © 2026 MLS Property Information Network, Inc. The information in this listing was gathered from third party resources including the seller and public records.
Listing information provided courtesy of Century 21 North East.
MLS Property Information Network, Inc. and its subscribers disclaim any and all representations or warranties as to the accuracy of this information.
