
Sold!
$1,095,000
4
Beds
2
Baths
1,639
Living Area
-
Property Description
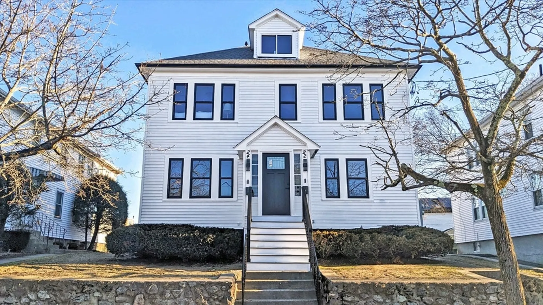
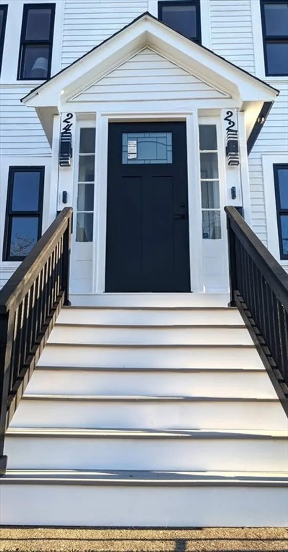
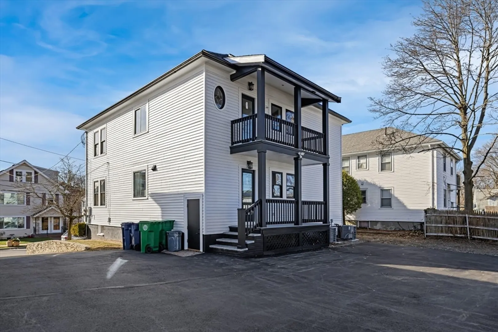
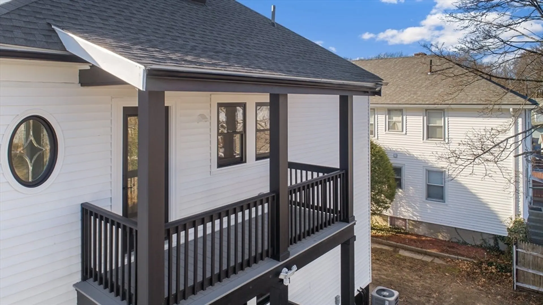
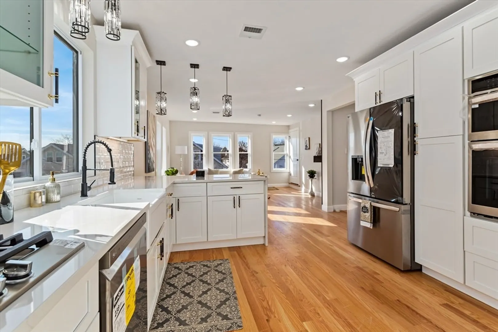
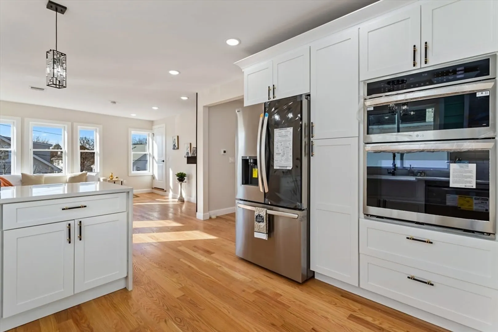
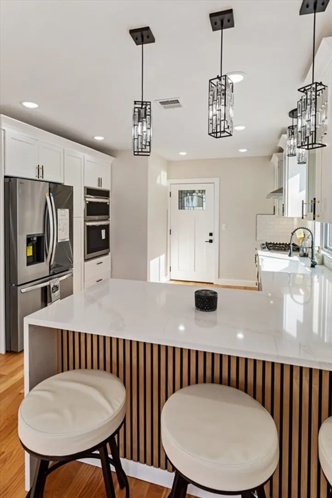
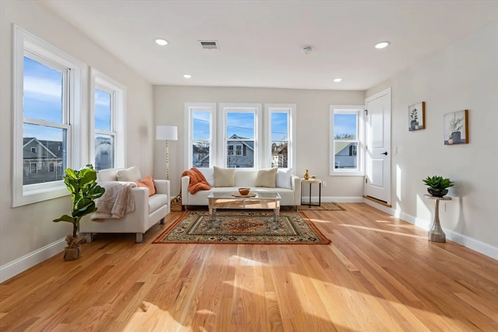
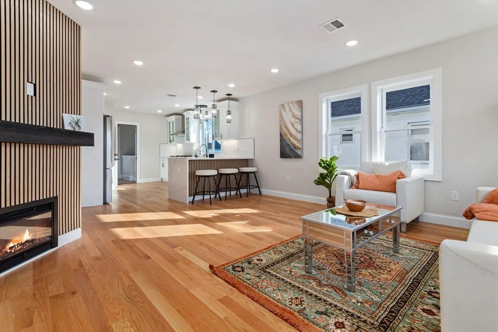
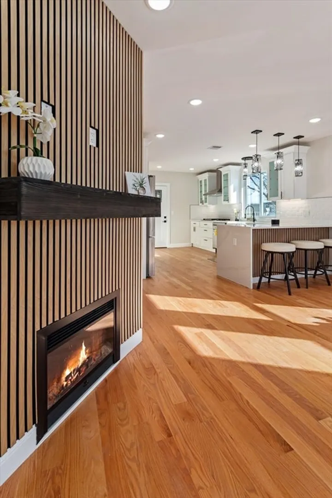
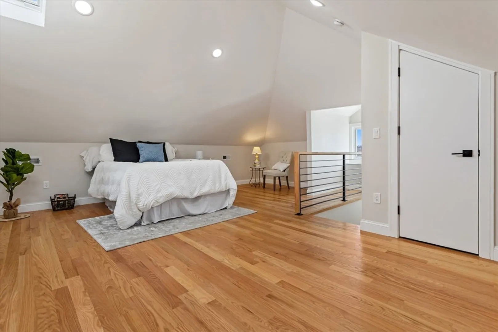
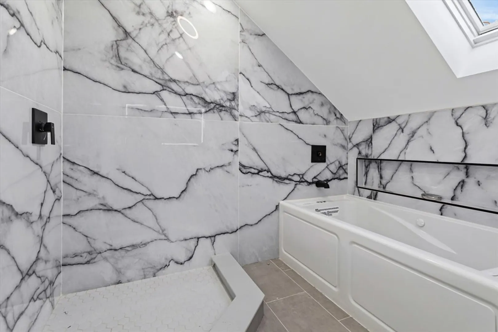
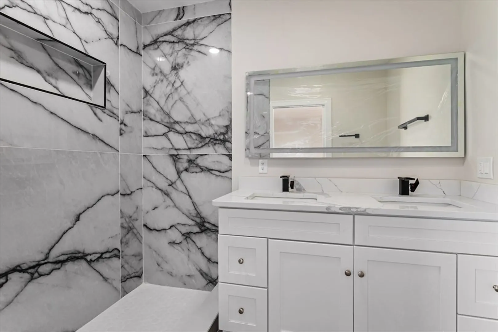
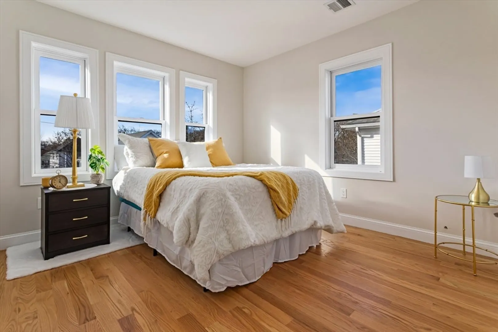
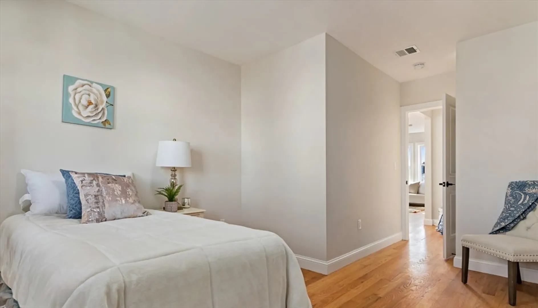
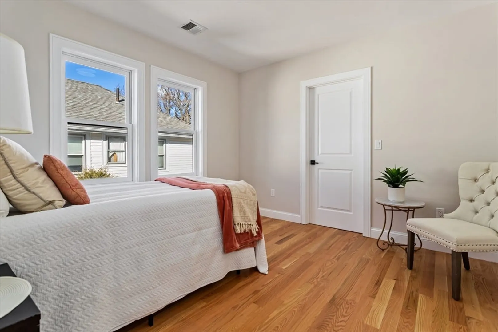
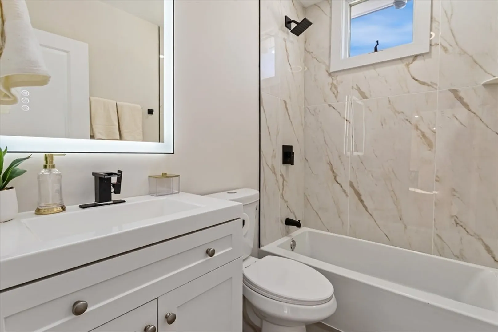
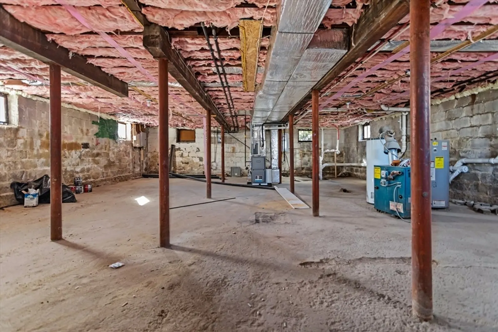
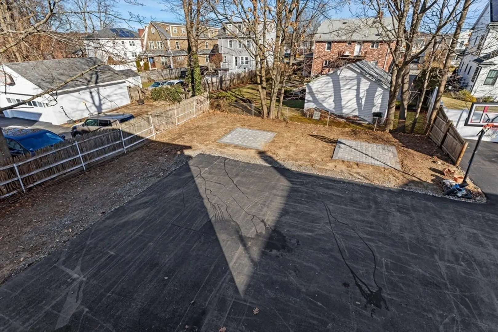
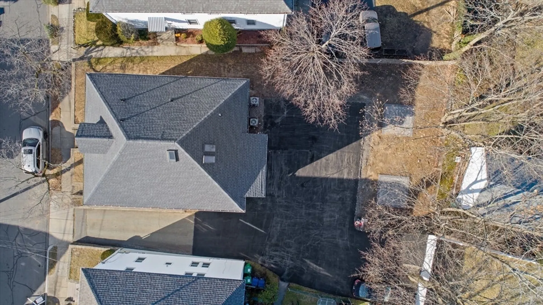
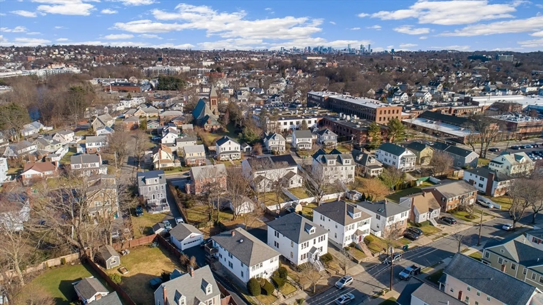
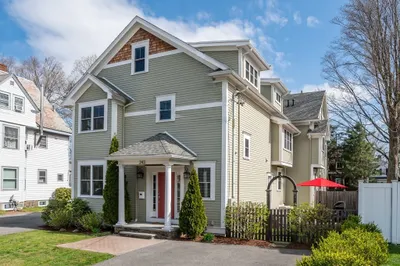
Stunning renovated open concept condo with close attention paid to every detail. Featuring waterfall light up led basin faucets, touch screen mirrors that light up in the bathroom and a kitchen with new LG Stainless steel appliances, quartz countertops and wood cabinets. Bedrooms and closets ample sized and the kitchen and living area open concept. The outdoors holds a perfect lounge area with its patio pavers and ample parking. Also holds a basement storage area with interior access as well.
-
Highlights
- Cooling: Central Air
- HOA Fee: $180
- Property Class: Residential
- Total Rooms: 7
- Year Built: 1929
- Heating: Forced Air, Natural Gas
- Parking Spots: 2
- Property Type: Condominium
- Unit Number: 2
- Status: Closed
-
Additional Details
- Appliances: Range, Oven, Disposal, Microwave, Refrigerator, Freezer
- Construction: Frame
- Fireplaces: 1
- Roof: Shingle
- Year Built Details: Actual
- Zoning: Mr1
- Basement: Y
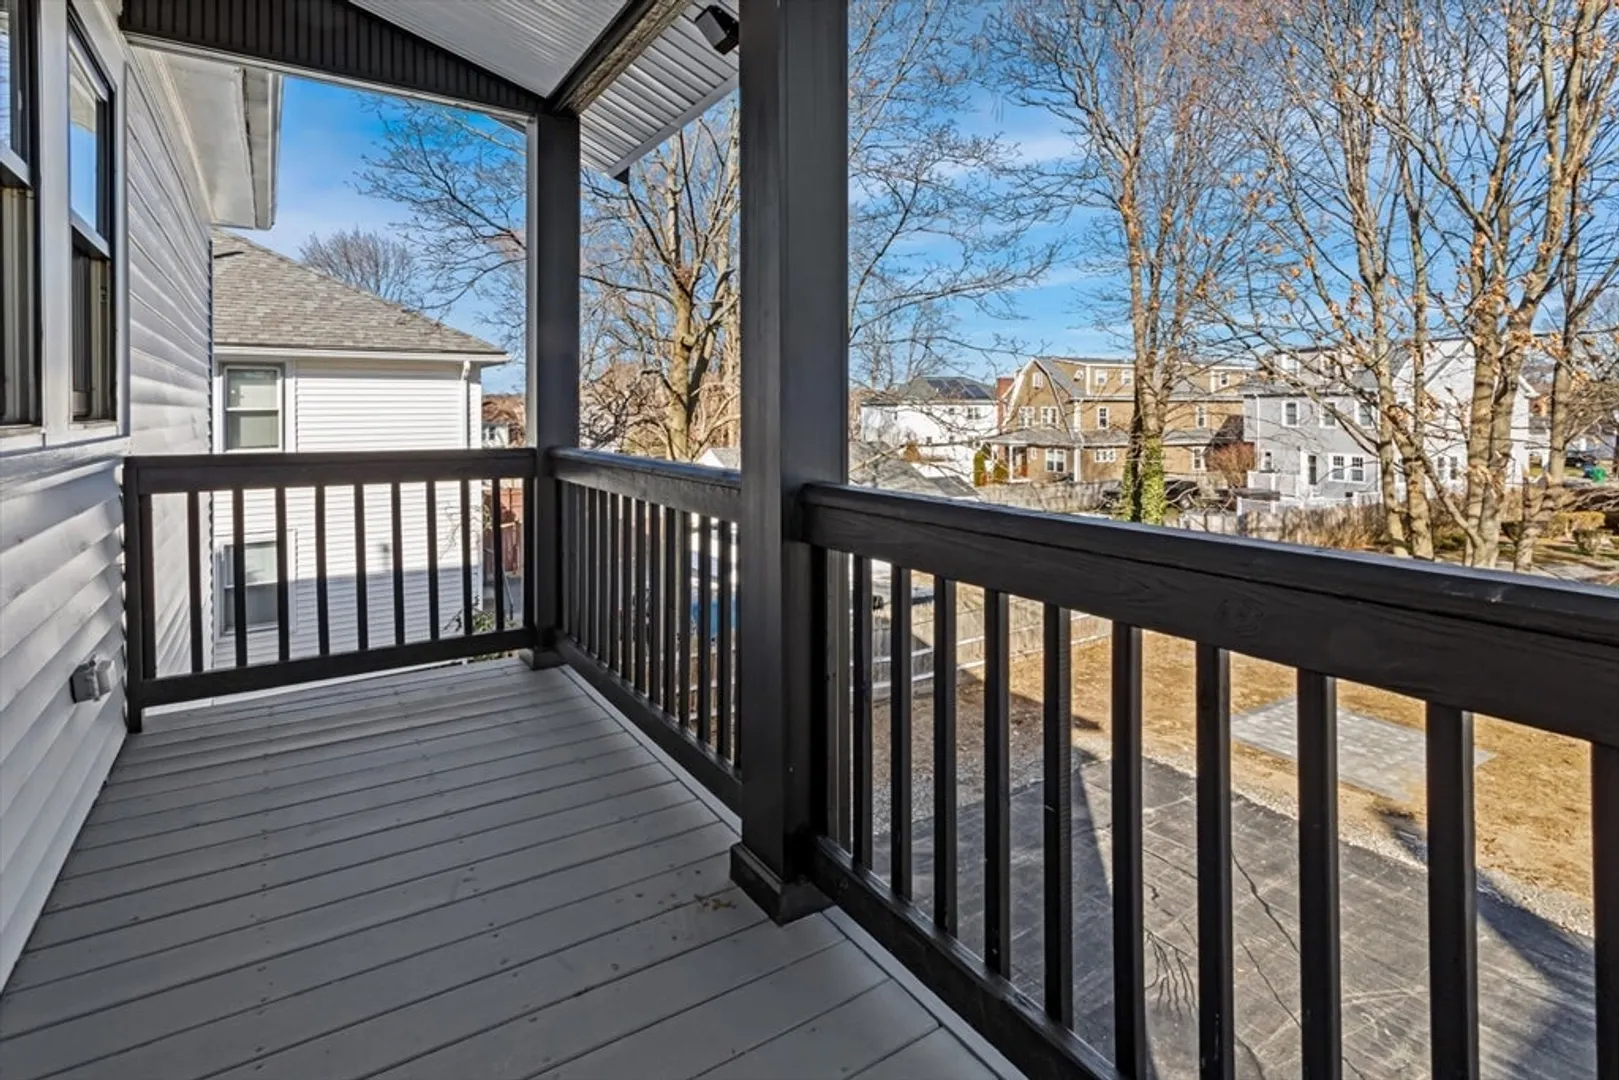
- Exterior Features: Porch, Deck - Wood, Covered Patio/Deck, Balcony, Rain Gutters
- Flooring: Hardwood
- Total Number of Units: 2
- Year Built Source: Public Records
-
Amenities
- Community Features: Public Transportation, Shopping, Walk/Jog Trails, Highway Access, House of Worship, Public School
- Parking Features: Off Street, Driveway, Paved
-
Utilities
- Electric: 200+ Amp Service
- Water Source: Public
- Sewer: Public Sewer
-
Fees / Taxes
- Buyer Agent Compensation: 2%
- Facilitator Compensation: 1%
- Compensation Based On: Net Sale Price
- HOA Fee Includes: Insurance
Similar Listings
Sold

26 Photos
Sold
31 Photos
Sold
42 Photos
Sold
21 Photos
Content © 2026 MLS Property Information Network, Inc. The information in this listing was gathered from third party resources including the seller and public records.
Listing information provided courtesy of Showcase Of Homes, REALTORS®.
MLS Property Information Network, Inc. and its subscribers disclaim any and all representations or warranties as to the accuracy of this information.
