
Sold!
$1,325,000
9
Beds
3
Baths
4,277
Living Area
-
Property Description
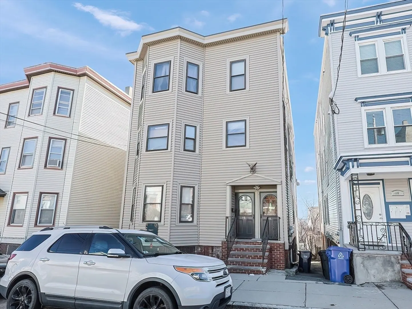
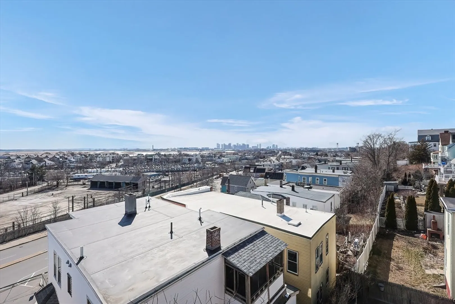
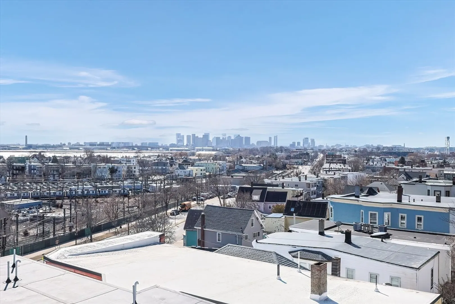
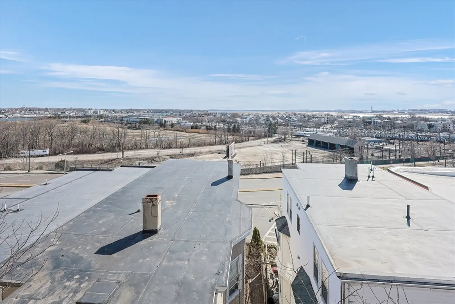
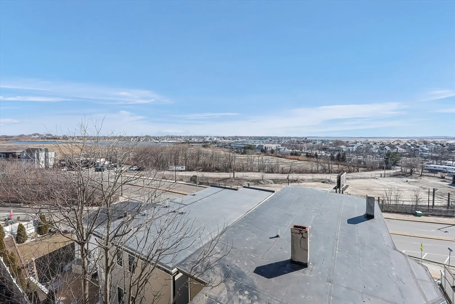
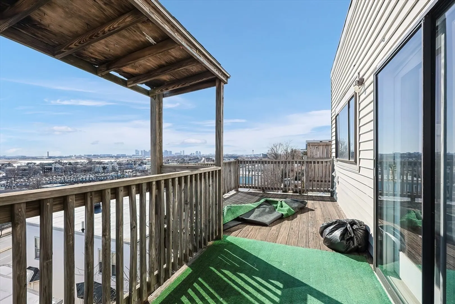
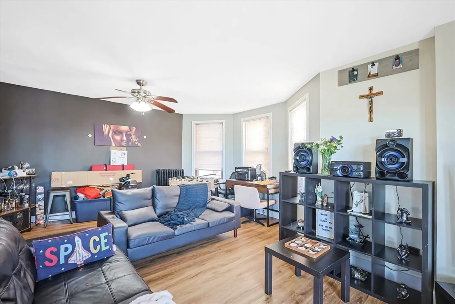
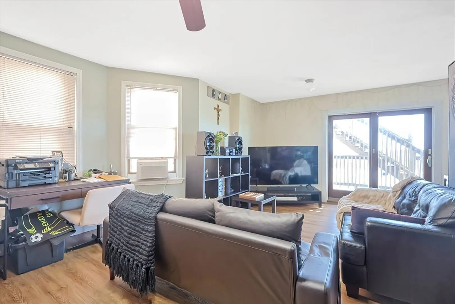
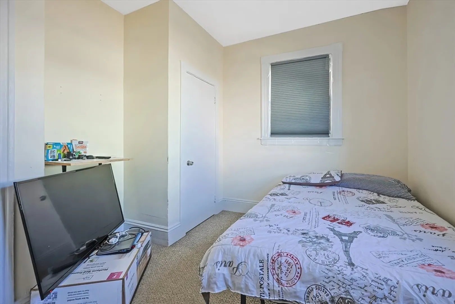
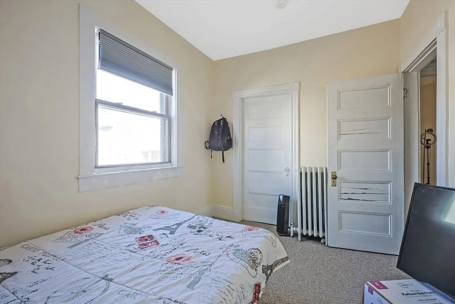
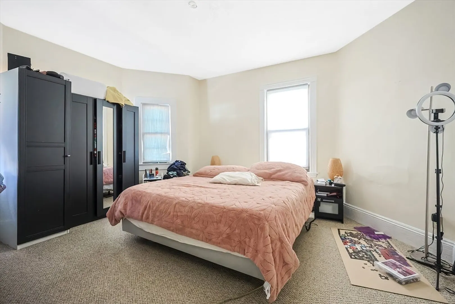
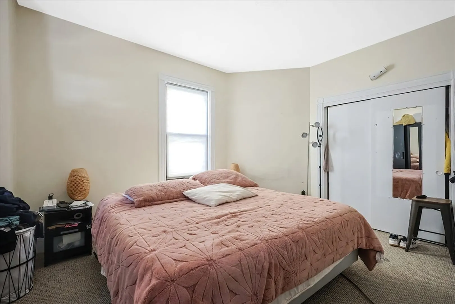
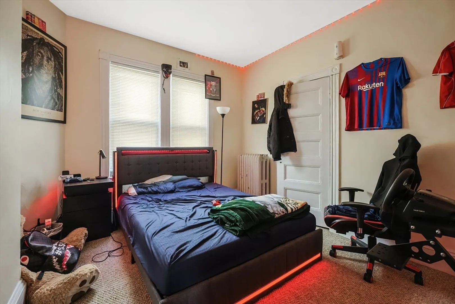
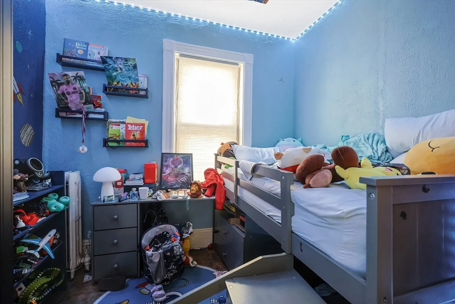
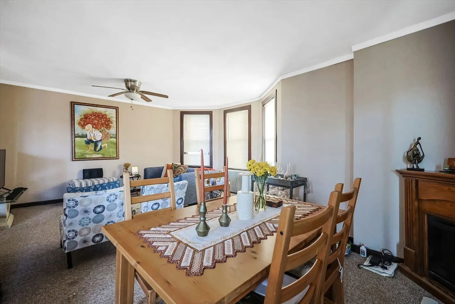
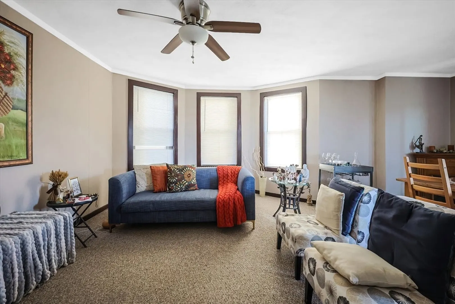
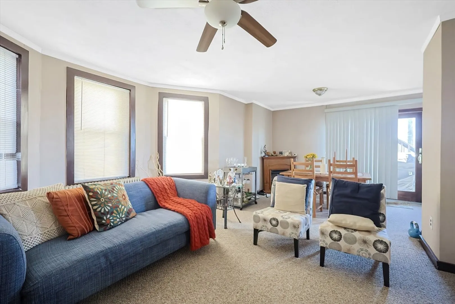
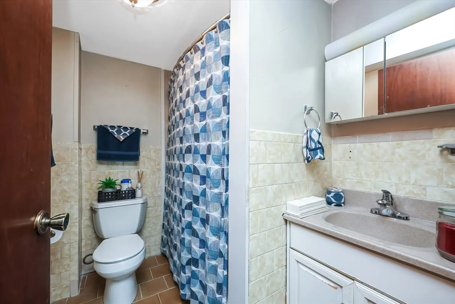
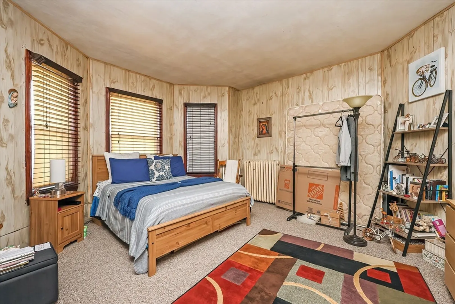
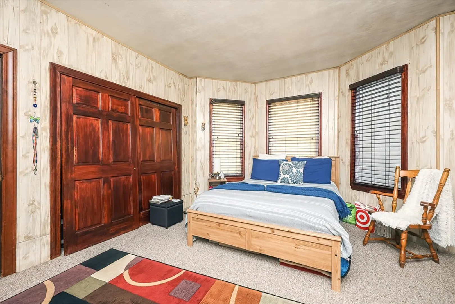
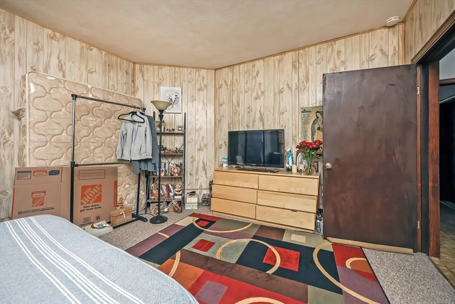
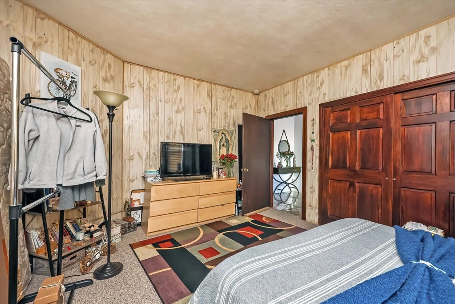
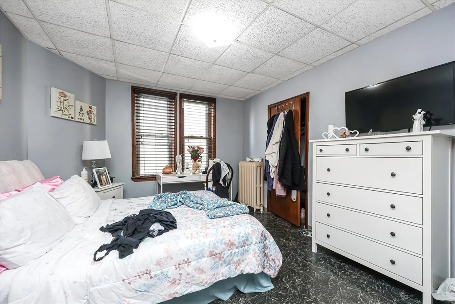
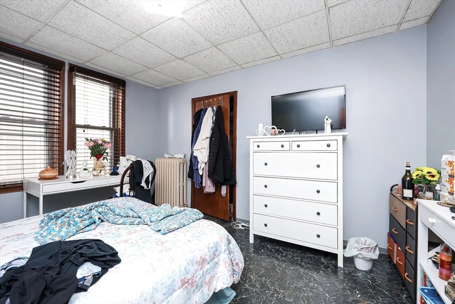
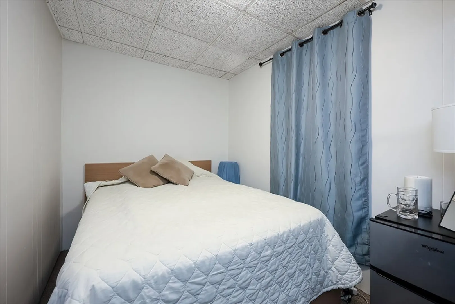
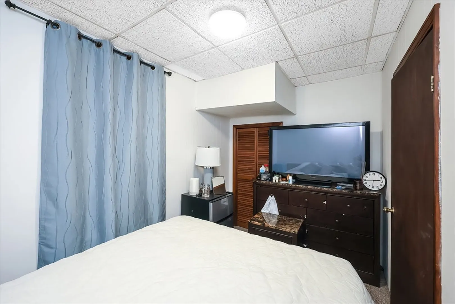
Exceptional 3-Family in Prime Orient Heights Location! A rare and expansive three-family home in the highly desirable Orient Heights neighborhood of East Boston. This impressive property offers breathtaking skyline and harbor views and is conveniently located within walking distance to the MBTA Blue Line, providing easy access to Downtown Boston and beyond. Each unit boasts generous living space, making this an outstanding investment opportunity with strong rental potential. The high-ceiling walkout basement presents incredible possibilities—whether expanding the existing units, creating additional living space, or exploring the potential for an additional unit (buyer to do due diligence). Plus, with the transformative Suffolk Downs redevelopment underway, bringing new retail, commercial, and green space to the area, this property is perfectly positioned for long-term appreciation and growth.
-
Highlights
- Area: East Boston
- Levels: 3
- Property Type: 3 Family
- Total Rooms: 18
- Status: Closed
- Has View: Yes
- Property Class: Residential Income
- Stories: 3
- Year Built: 1905
-
Additional Details
- Basement: Full
- Foundation: Stone
- Roof: Rubber
- Total Number of Units: 3
- Year Built Details: Approximate
- Zoning: R3
- Construction: Frame
- Road Frontage Type: Public
- SqFt Source: Public Record
- View: City View(s)
- Year Built Source: Public Records
-
Amenities
- Community Features: Public Transportation, Shopping, Tennis Court(s), Park, Walk/Jog Trails, Golf, Medical Facility, Laundromat, Bike Path, Conservation Area, Highway Access, House of Worship, Marina, Public School, T-Station, Sidewalks
- Parking Features: On Street
-
Utilities
- Electric: Circuit Breakers
- Water Source: Public
- Sewer: Public Sewer
-
Fees / Taxes
- Assessed Value: $1,114,000
- Taxes: $12,143
- Tax Year: 2024
- Total Rent: $8,200
Similar Listings
Sold
9 Photos
Sold
16 Photos
Sold
42 Photos
Sold
42 Photos
Content © 2026 MLS Property Information Network, Inc. The information in this listing was gathered from third party resources including the seller and public records.
Listing information provided courtesy of Redfin Corp..
MLS Property Information Network, Inc. and its subscribers disclaim any and all representations or warranties as to the accuracy of this information.
