
Rented!
$5,000/mo
2
Beds
2
Baths
1,650
Living Area
-
Property Description
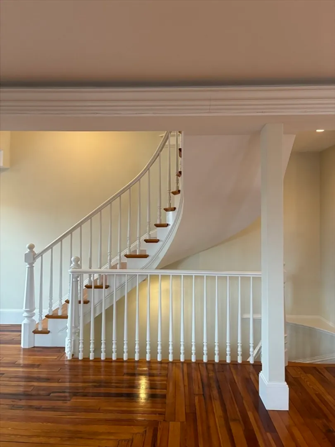
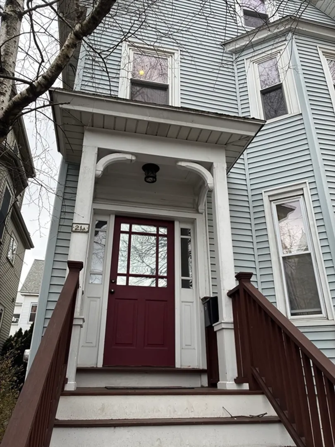
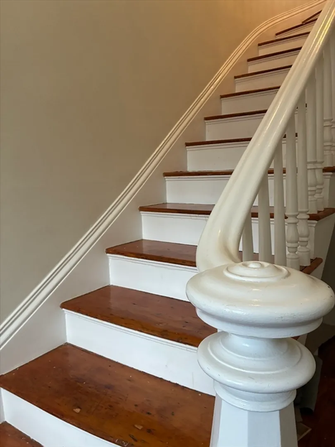
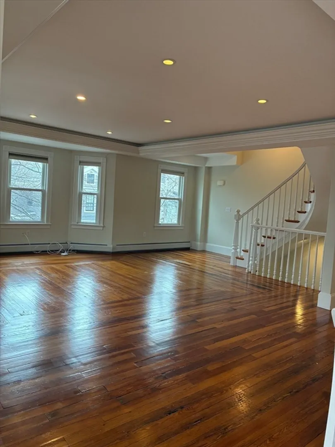
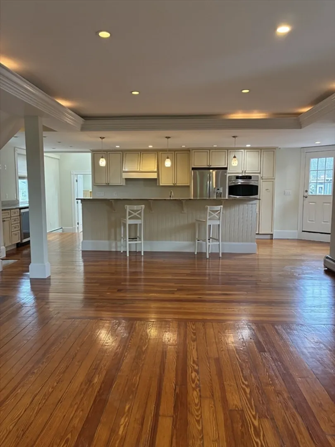
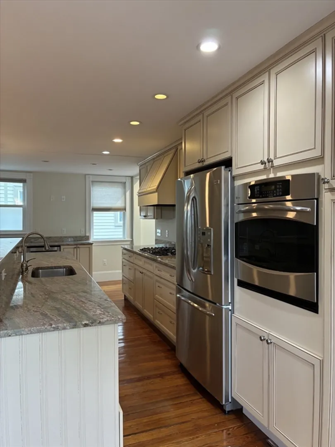
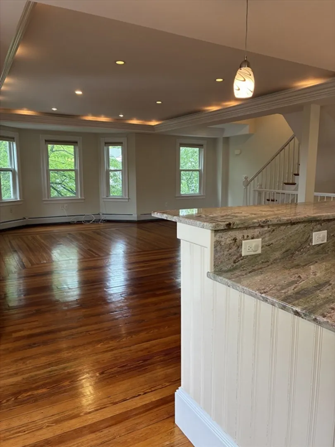
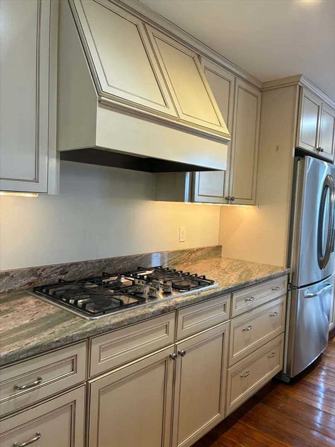
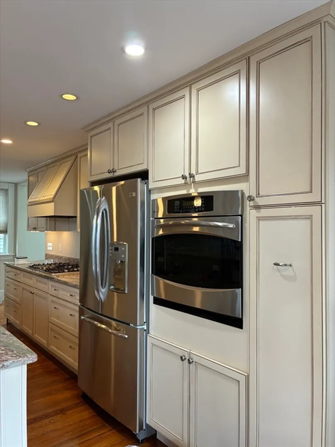
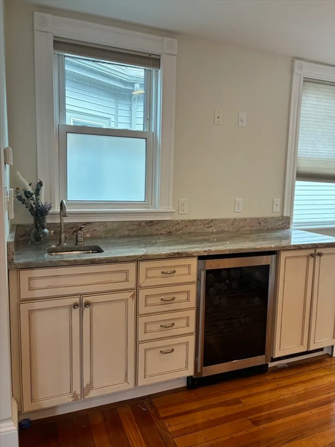
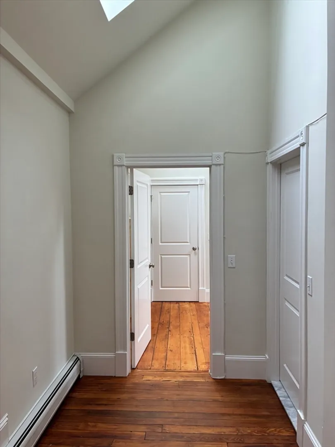
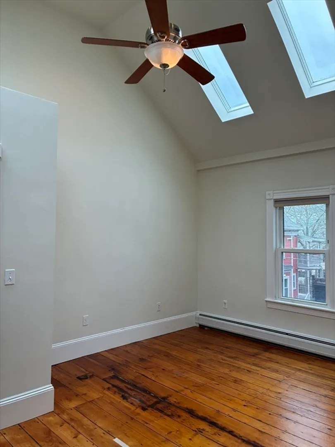
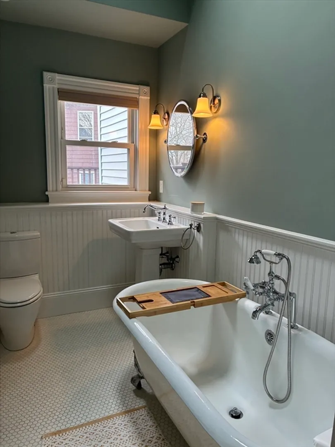
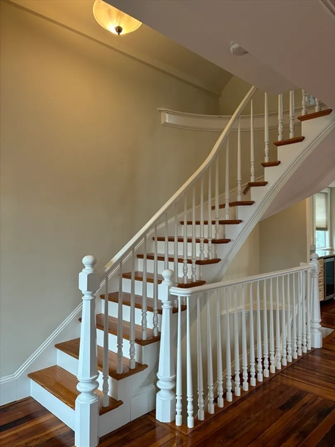
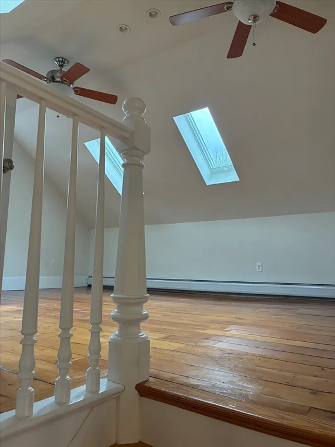
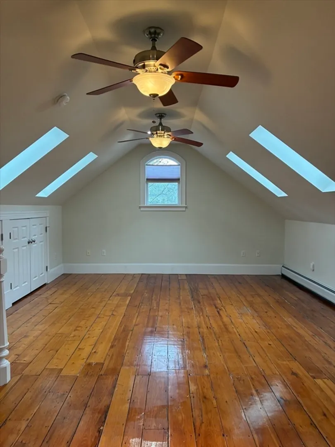
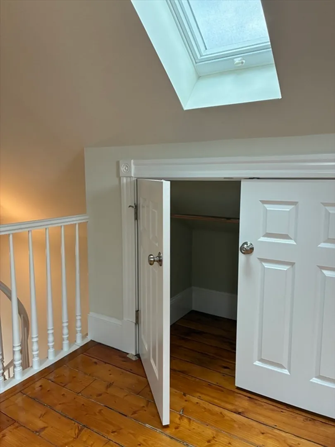
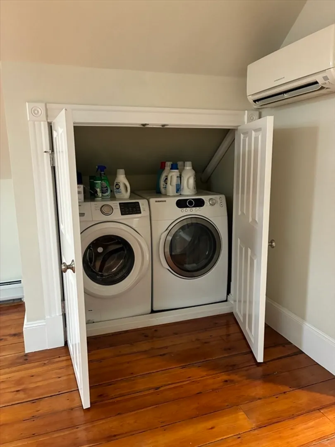
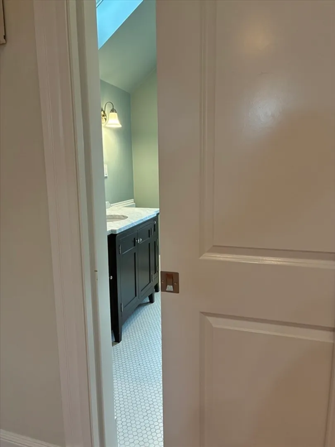
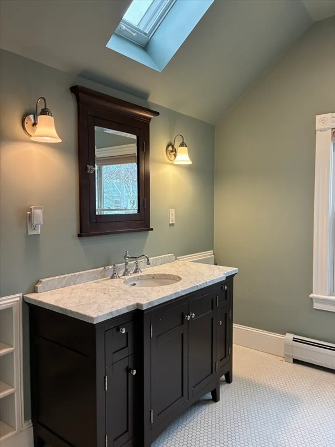
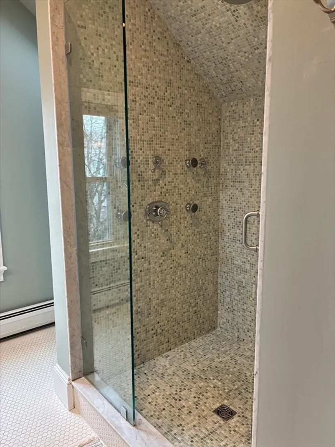
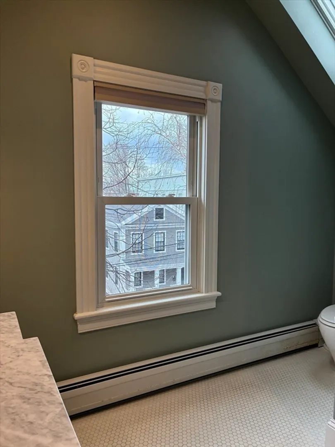
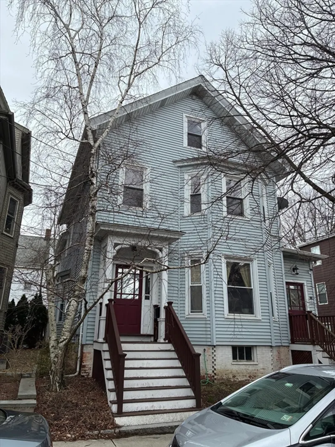
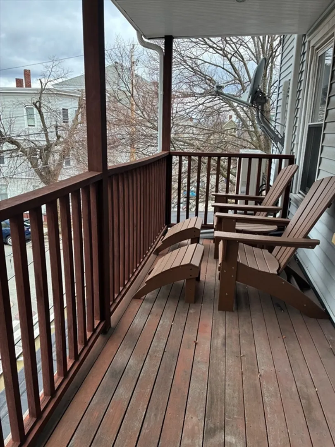
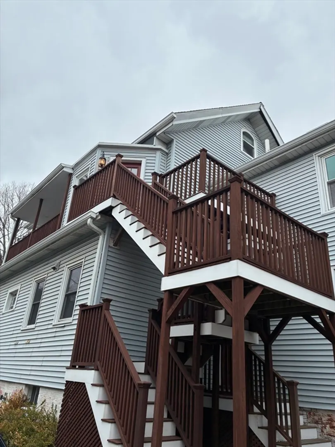
Spacious and elegant 1,650 sqft 2nd floor Victorian loft-style condo with an abundance of natural light, period details and modern updates. Open-concept LR/DR/chef's kitchen with SS appliances, granite countertops, gas cooking and plenty of cabinets. An adjacent wet bar and beverage refrigerator is perfect for entertaining. Bedroom with vaulted ceiling, skylights and ceiling fan and a bath with a claw-foot soaking tub, beadboard wainscoting and skylight complete the main level. Gracious staircase leads to the 3rd floor primary bedroom with vaulted ceiling, skylights and ceiling fans, multiple closets, a laundry closet and a beautiful en-suite with shower stall, vanity with a marble countertop, skylight and pocket door. Exclusive decks for relaxing in the fresh air. Hardwood and wide pine floors, in unit laundry, three mini splits provide air conditioning. Pvt entrances, off street parking for 1 car and storage in shared basement. Close to Porter Sq! Sorry, no pets per condo association
-
Highlights
- Heating: Natural Gas, Baseboard
- Property Class: Residential Lease
- Total Rooms: 5
- Year Built: 1890
- Parking Spots: 1
- Property Type: Condominium
- Unit Number: 21a
- Status: Closed
-
Additional Details
- Appliances: Dishwasher, Disposal, Range, Refrigerator, Washer, Dryer
- SqFt Source: Field Card
- Year Built Source: Public Records
- Exterior Features: Deck
- Year Built Details: Approximate
-
Amenities
- Community Features: Public Transportation, Shopping, Tennis Court(s), Park, Medical Facility, House of Worship, Private School, Public School, T-Station, University
-
Fees / Taxes
- Rental Fee Includes: Water, Sewer, Trash Collection, Extra Storage, Occupancy Only, Parking
Similar Listings
Sold
20 Photos
Sold
11 Photos
Sold
28 Photos
Sold
20 Photos
Content © 2026 MLS Property Information Network, Inc. The information in this listing was gathered from third party resources including the seller and public records.
Listing information provided courtesy of DyeNamic Properties.
MLS Property Information Network, Inc. and its subscribers disclaim any and all representations or warranties as to the accuracy of this information.
