
2196 Central St
$710,000
3
Beds
2
Baths
1,571
Sqft
- Request Info
- Call
- Save
-
More
- Mortgage Calculator

Property Tools
$710,000
3
Beds
2
Baths
1,571
Living Area
-
Property Description
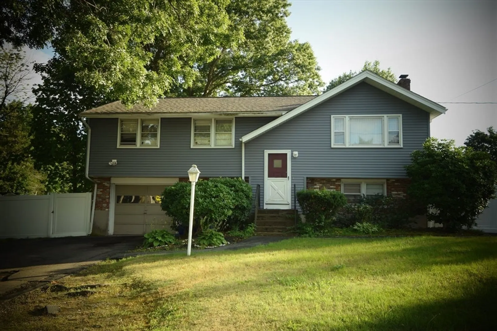
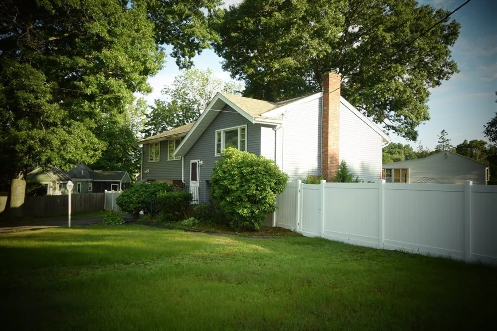
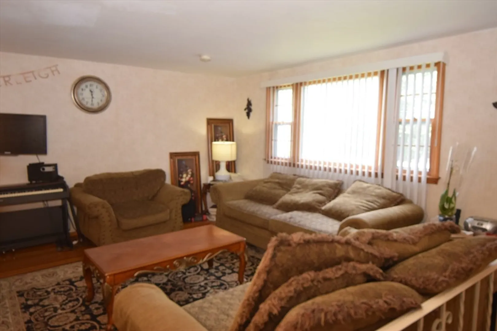
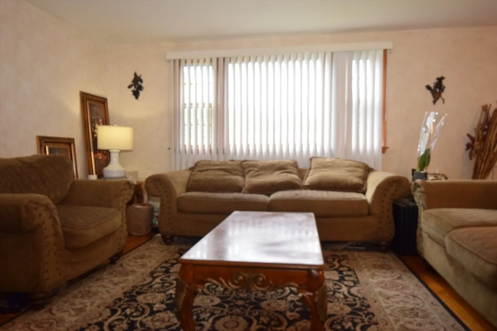
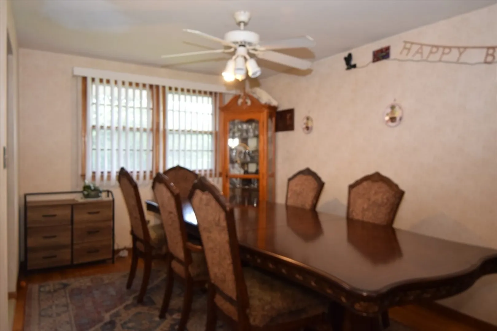
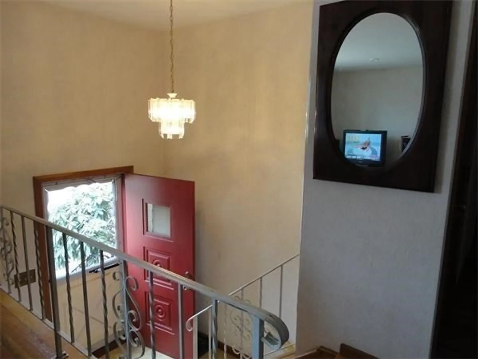
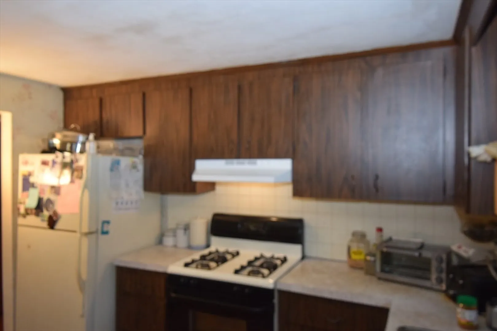
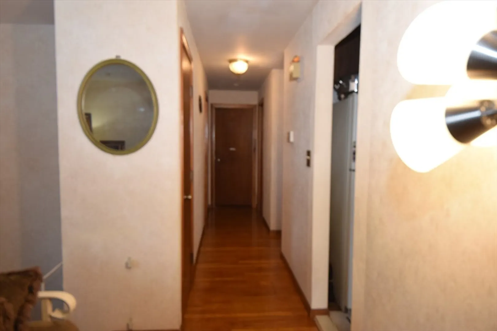
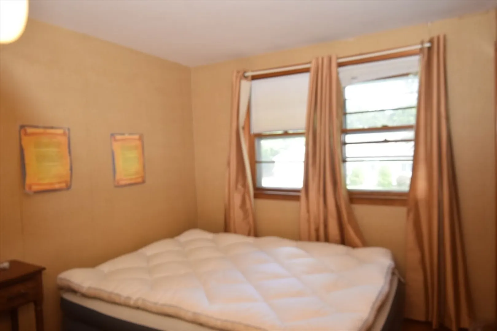
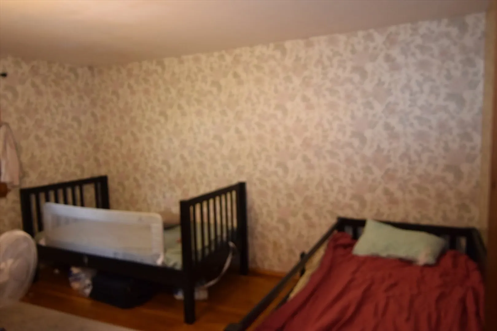

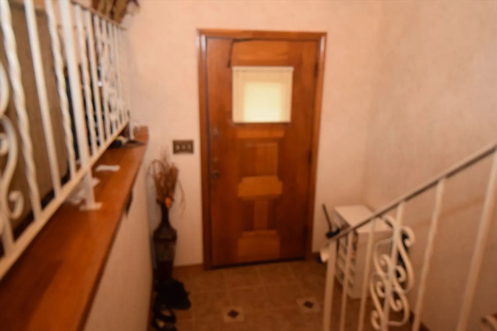
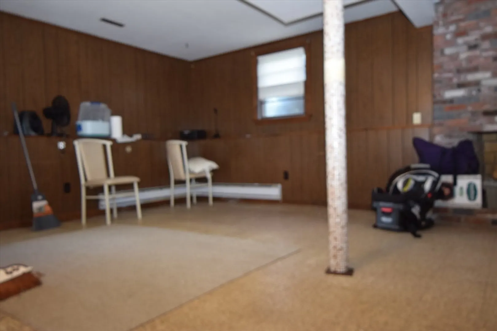
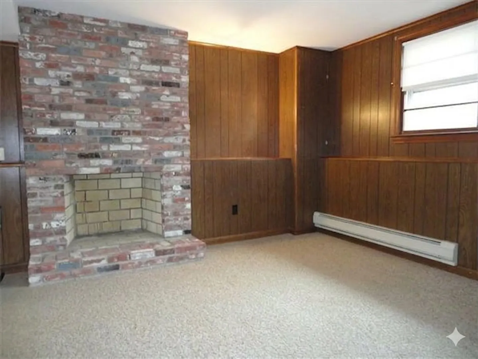
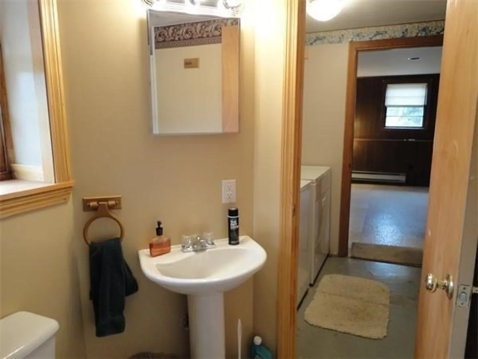
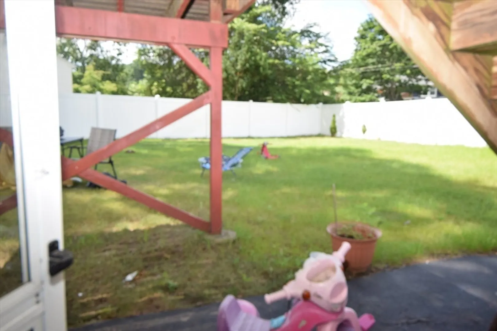
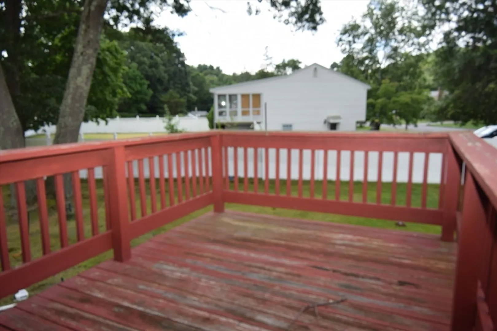
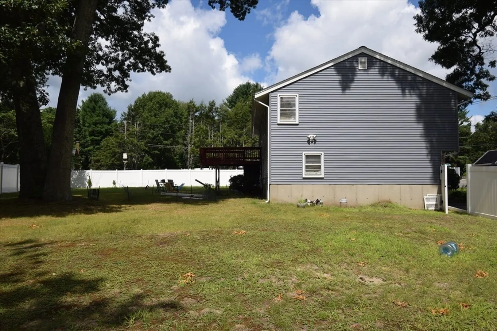
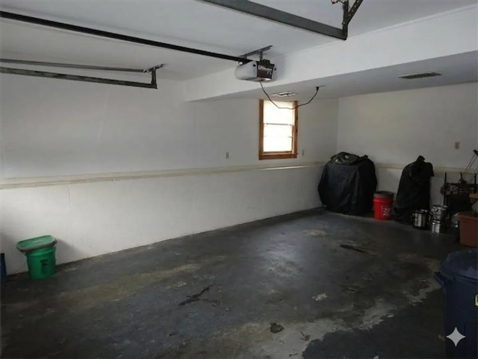
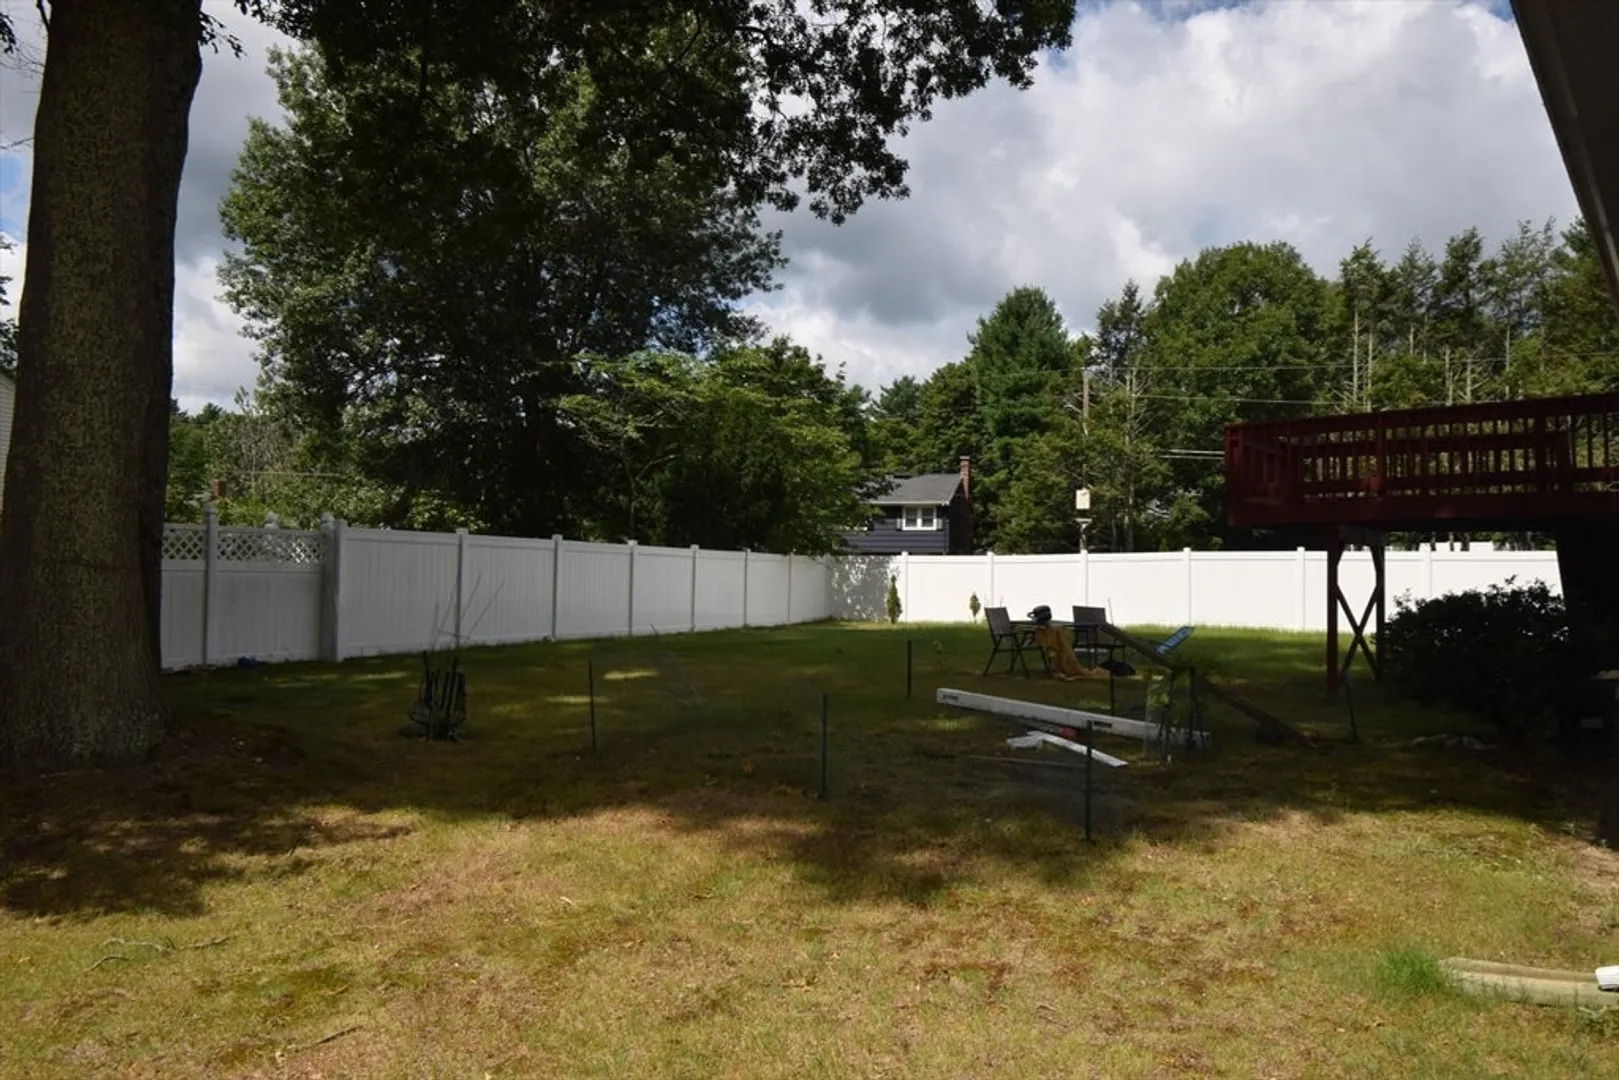
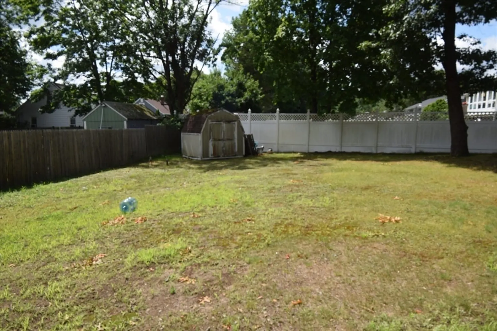
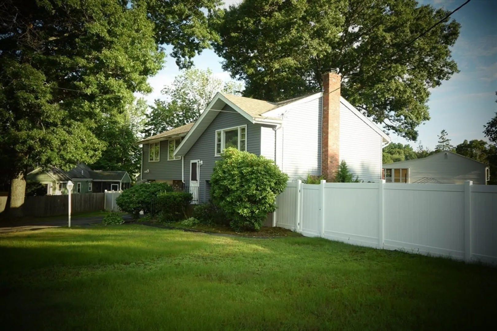
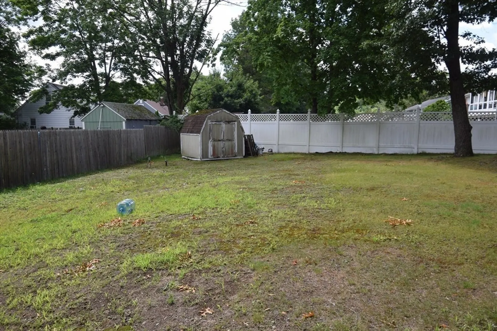
This home offers a fantastic layout and endless potential for additional living space. Bring your creativity and TLC to this property, which features solid bones, hardwood flooring on the main level, and abundant natural light throughout the living spaces. Downstairs, the full basement awaits your modern updates; complete with a second full bathroom, it offers immense flexibility for additional bedrooms, a media room, a home office, or a gym. Additional highlights include fireplace in lower level, outdoor deck off kitchen, efficient gas heating, a single car attached garage for ultimate convenience, and a spacious yard perfect for summer gatherings, gardening, and outdoor entertaining. The unbeatable location puts you minutes away from premier local shopping, restaurants, supermarkets, and major commuter routes. Whether you are an investor or a buyer looking to custom-design your dream home, this property presents a rare opportunity in a highly desirable neighborhood. Offer subject to seller purchasing a suitable home. First showing at Open House - Sun, 8/9. 12-2pm
-
Highlights
- Cooling: Other
- Parking Spots: 5
- Property Type: Single Family Residence
- Total Rooms: 6
- Status: Active
- Heating: Central
- Property Class: Residential
- Style: Raised Ranch
- Year Built: 1969
-
Additional Details
- Basement: Full
- Fireplaces: 1
- SqFt Source: Other
- Year Built Source: Public Records
- Exclusions: All Appliances Are Included With Exception To The Refrigerator In The Garage, Snowblower, Lawnmower
- Foundation: Concrete Perimeter
- Year Built Details: Actual
- Zoning: Rc
-
Amenities
- Covered Parking Spaces: 1
- Parking Features: Attached, Paved Drive, Off Street
-
Utilities
- Sewer: Public Sewer
- Water Source: Public
-
Fees / Taxes
- Assessed Value: $499,600
- Taxes: $6,734
- Tax Year: 2026
Similar Listings
Content © 2026 MLS Property Information Network, Inc. The information in this listing was gathered from third party resources including the seller and public records.
Listing information provided courtesy of Lux Real Estate, LLC.
MLS Property Information Network, Inc. and its subscribers disclaim any and all representations or warranties as to the accuracy of this information.