
Sold!
$1,007,000
3
Beds
1/1
Bath
2,082
Living Area
-
Property Description
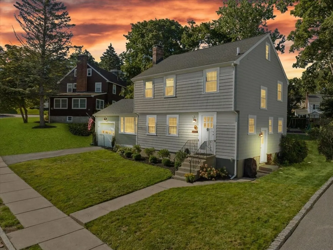
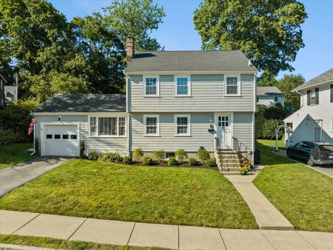
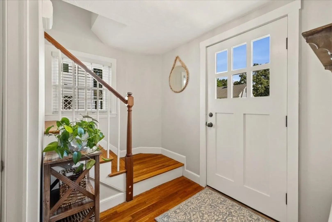
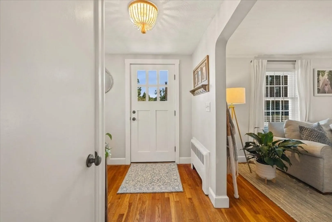
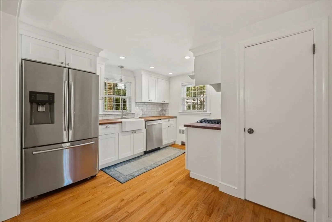
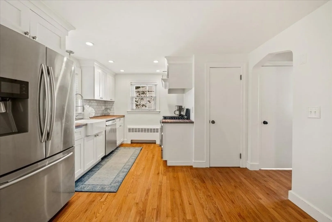
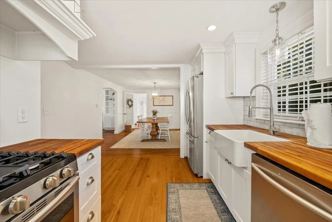
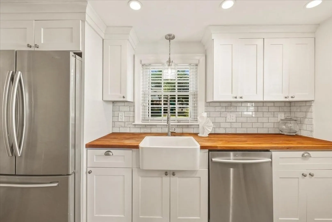
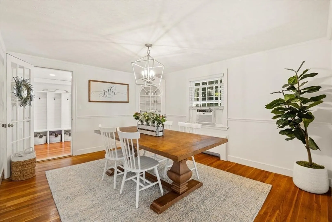
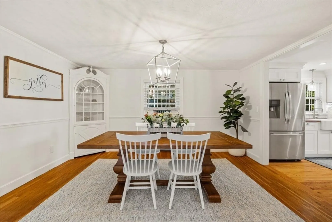
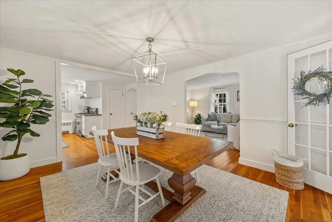
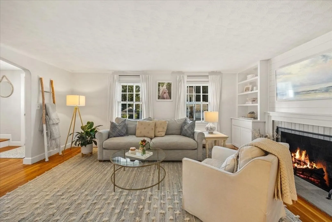
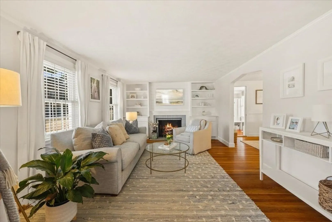
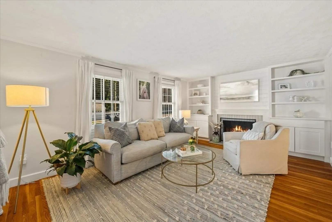
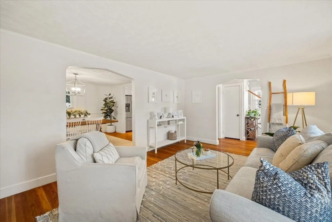
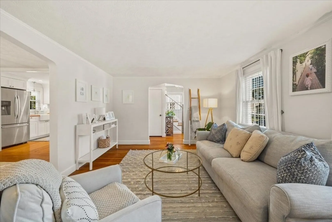
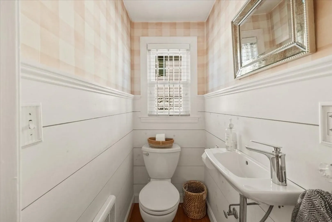
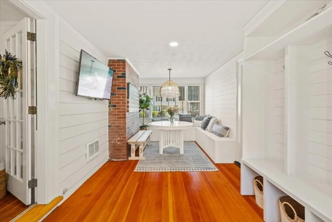
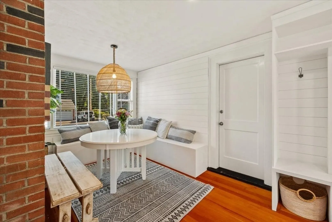
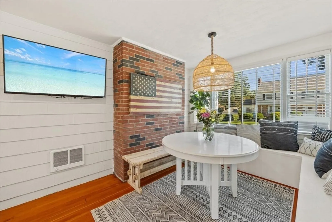
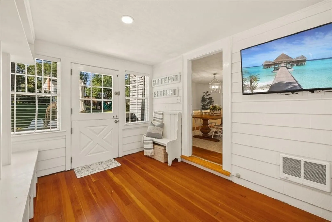
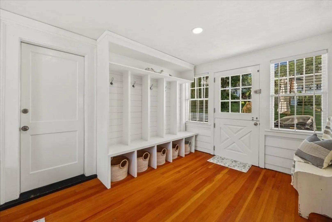
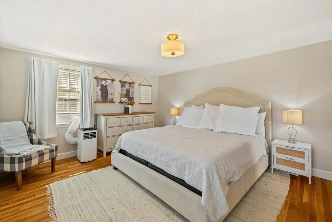
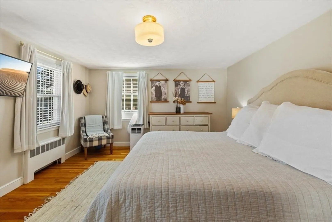
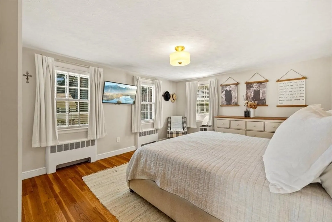
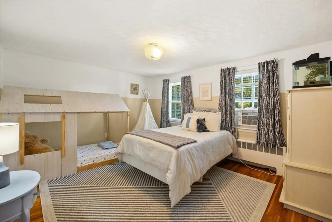
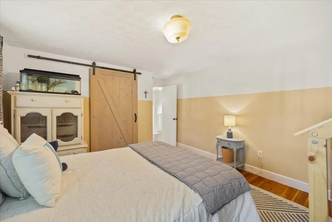
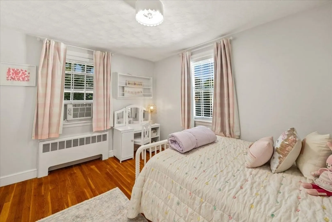
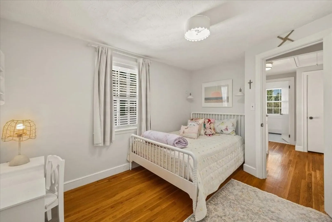
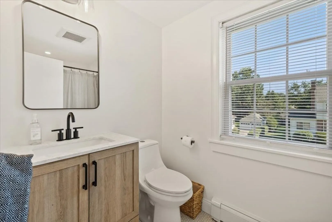
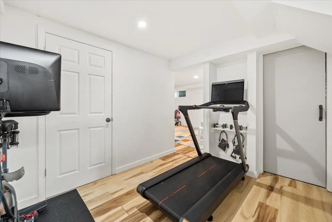
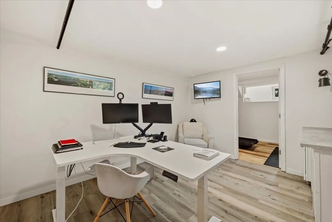
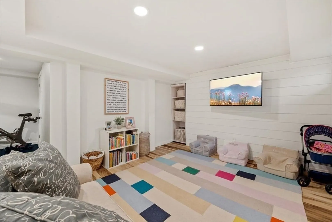
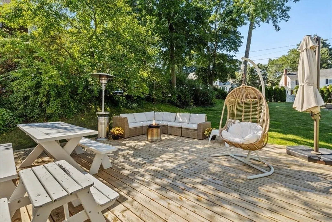
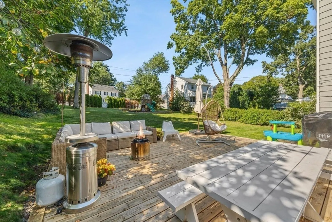
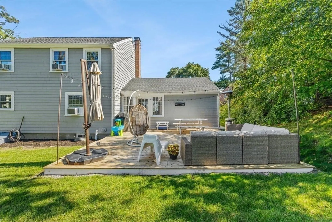
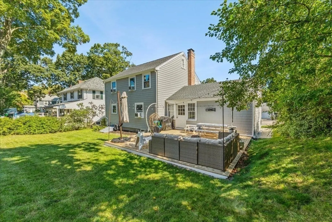
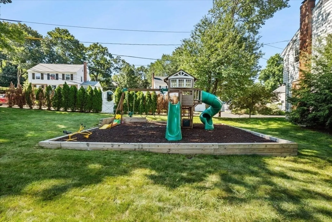
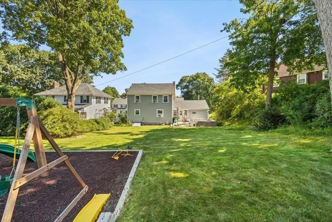
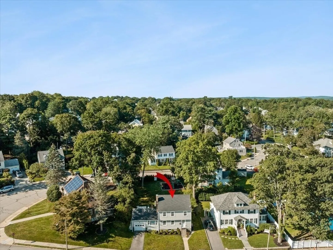
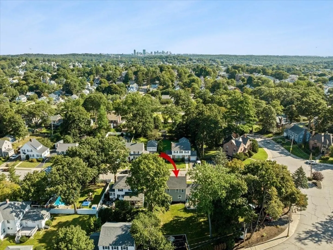
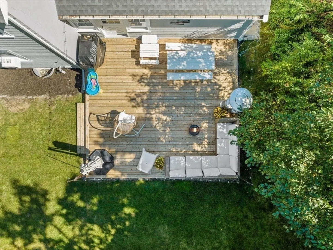
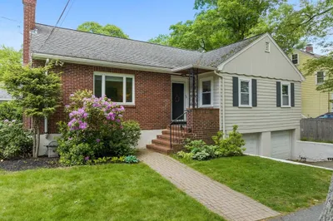
Superb Location! Lovely and enchanting, newly painted, 3-bedroom colonial home w/ attached garage located on a beautiful, tree-lined street in the much sought after Bellevue Hill neighborhood of West Roxbury. This wonderful home sits on a 10,906 sq.ft. manicured parcel. 'Open concept' living w/ foyer entrance, bright & welcoming living room w/ fireplace & shiplap enhanced wall. Newer kitchen with farmer's sink, dining area w/ adjacent sunroom/mudroom, & a new 1/2 bath complete the 1st floor. Upstairs features a large primary bedroom, 2 additional bedrooms & a brand-new bathroom. Hardwood floors throughout, newer roof & heating/hot water. Finished basement includes a playroom, office, & exercise space. Play and/or garden in your expansive back yard oasis complete with large deck & 'Creative Playthings' structure. Close proximity to all Centre St. has to offer (commuter rail, shopping, restaurants, parks,& houses of worship). Just a short drive to everything downtown Boston has to offer.
-
Highlights
- Area: West Roxbury's Bellevue Hill
- Heating: Hot Water, Space Heater, Natural Gas, Electric
- Property Class: Residential
- Style: Colonial
- Year Built: 1953
- Cooling: Window Unit(s), Whole House Fan
- Parking Spots: 1
- Property Type: Single Family Residence
- Total Rooms: 9
- Status: Closed
-
Additional Details
- Appliances: Range, Dishwasher, Disposal, Microwave, Refrigerator, Freezer, Washer, Dryer, Utility Connections for Gas Range, Utility Connections for Gas Oven, Utility Connections for Gas Dryer
- Construction: Frame
- Exterior Features: Deck, Deck - Wood, Rain Gutters, Professional Landscaping
- Foundation: Concrete Perimeter
- Lot Features: Cleared, Gentle Sloping
- Roof: Asphalt/Composition Shingles
- Year Built Source: Public Records
- Basement: Full, Finished, Interior Entry, Bulkhead, Sump Pump, Concrete
- Exclusions: Chandelier In Sunroom/Mudroom - (Will Replace).
- Flooring: Wood, Tile, Laminate, Hardwood, Flooring - Hardwood, Flooring - Laminate
- Interior Features: Dining Area, Cabinets - Upgraded, Recessed Lighting, Lighting - Pendant, Lighting - Overhead, Sun Room, Play Room, Office, Exercise Room, Internet Available - Unknown
- Road Frontage Type: Public
- Year Built Details: Actual
- Zoning: 0101
-
Amenities
- Community Features: Public Transportation, Shopping, Pool, Tennis Court(s), Park, Walk/Jog Trails, Golf, Medical Facility, Laundromat, Bike Path, Conservation Area, Highway Access, House of Worship, Private School, Public School, T-Station, University, Sidewalks
- Parking Features: Attached, Garage Faces Side, Paved Drive, Off Street, Tandem, Paved
- Covered Parking Spaces: 1
-
Utilities
- Electric: Circuit Breakers, 100 Amp Service
- Water Source: Public
- Sewer: Public Sewer
-
Fees / Taxes
- Assessed Value: $758,300
- Compensation Based On: Gross/Full Sale Price
- Tax Year: 2023
- Buyer Agent Compensation: 2%
- Facilitator Compensation: 1%
- Taxes: $8,144
Similar Listings
Sold

22 Photos
Sold
39 Photos
Sold
42 Photos
Sold
28 Photos
Content © 2026 MLS Property Information Network, Inc. The information in this listing was gathered from third party resources including the seller and public records.
Listing information provided courtesy of Coldwell Banker Realty - Milton.
MLS Property Information Network, Inc. and its subscribers disclaim any and all representations or warranties as to the accuracy of this information.
