
219 Prospect St
$724,900
3
Beds
2
Baths
1,820
Sqft
- Request Info
- Call
- Save
-
More
- Mortgage Calculator

Property Tools
$724,900
3
Beds
2
Baths
1,820
Living Area
-
Property Description
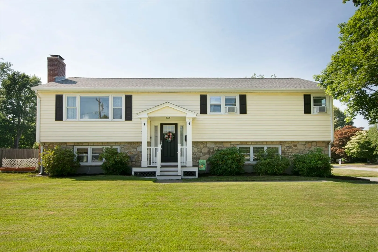
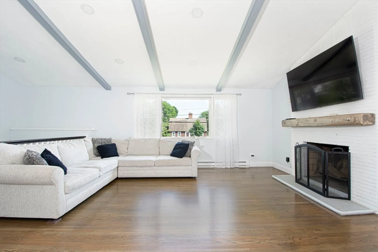
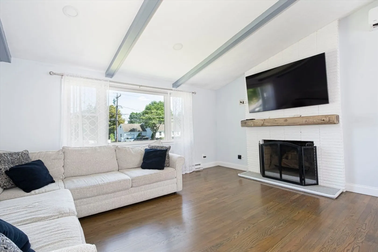
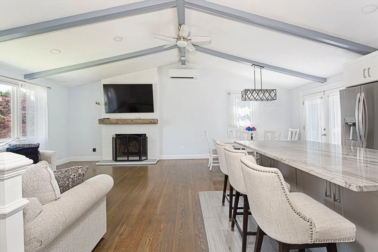
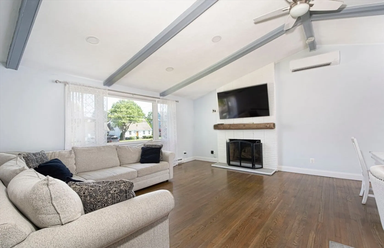
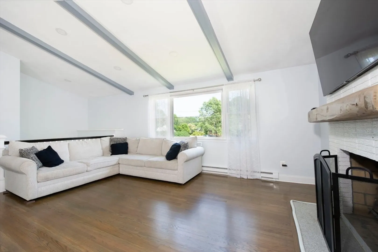
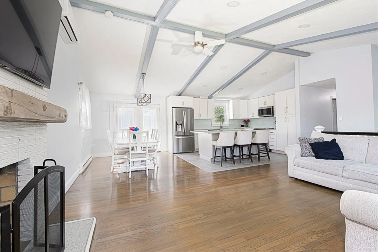
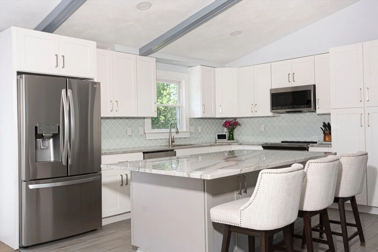
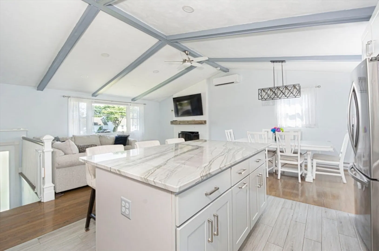
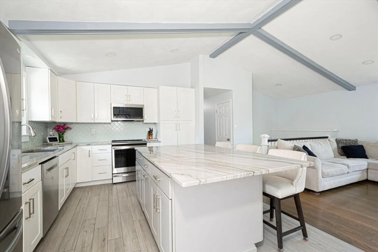
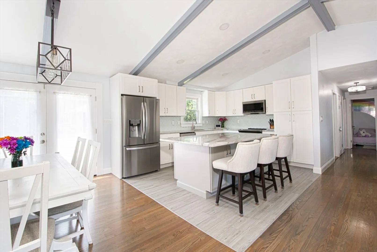
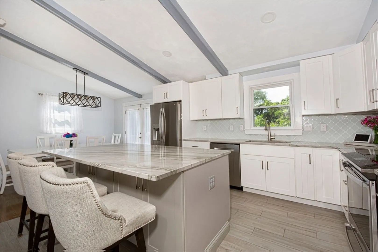
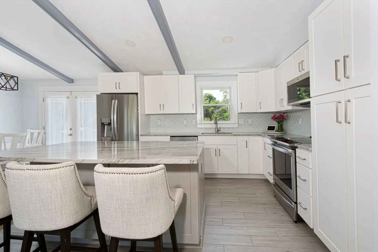
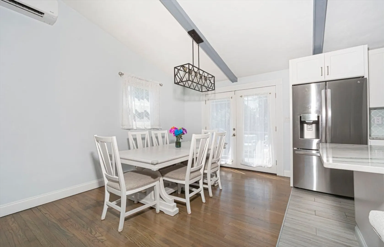
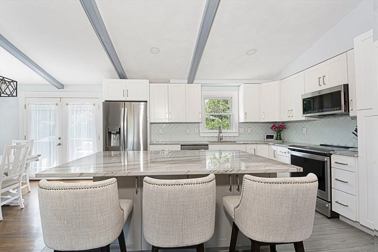
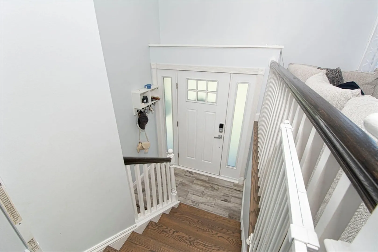
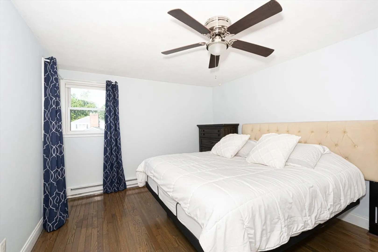
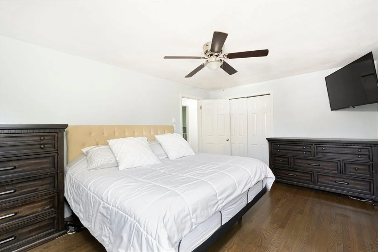
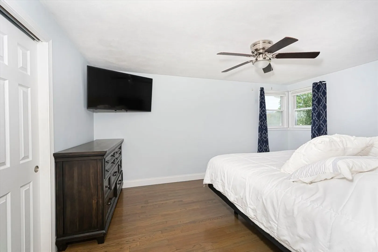
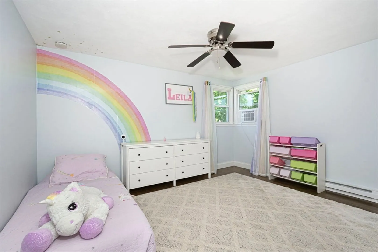
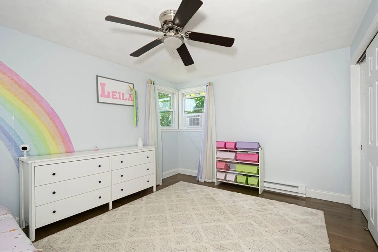
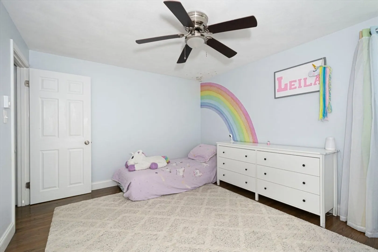
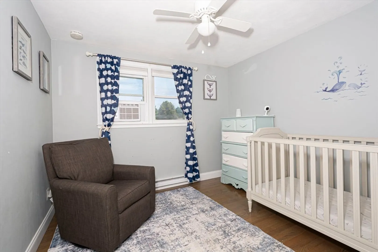
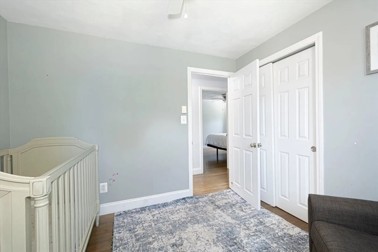
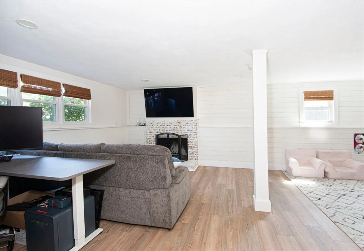
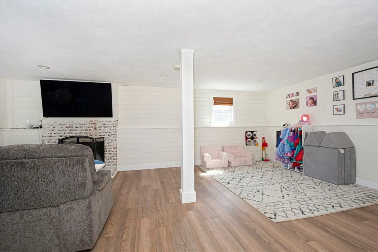
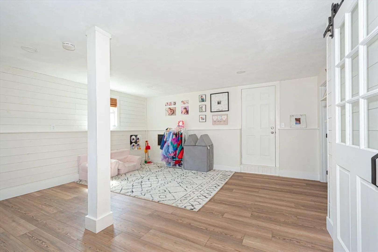
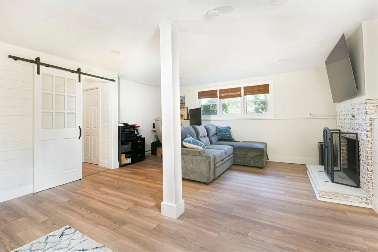
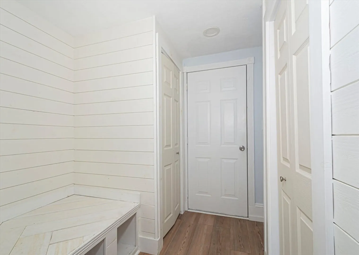
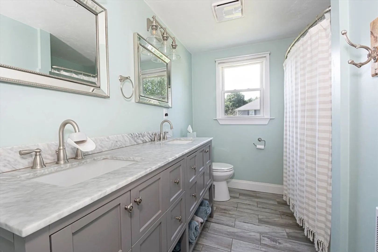
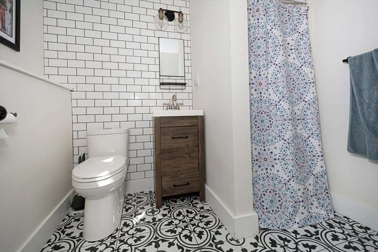
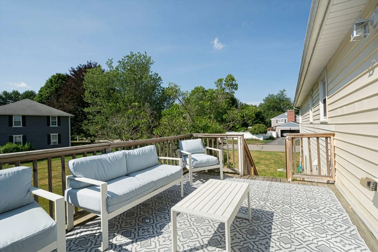
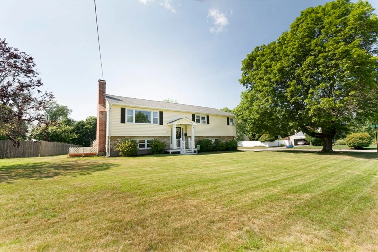
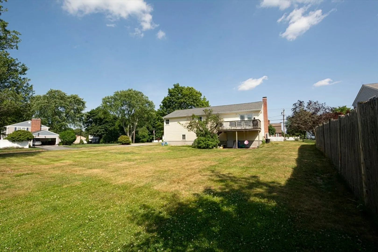
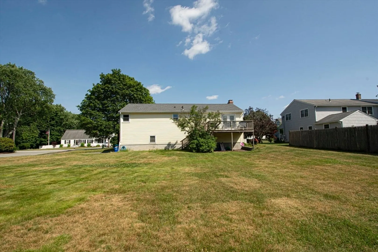
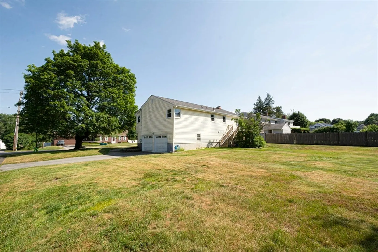
Freshly updated, spacious split-level in desirable North Shrewsbury, ideally located on the corner of a beautiful, established neighborhood with convenient access to major routes. This lovingly maintained home features today's sought-after open floor plan with a stunning renovated kitchen, enormous center island, Energy Star stainless steel appliances, and seamless flow to the cathedral-ceiling living room, dining area, and deck—perfect for entertaining. Nearly 1,300 SF on the main level includes beautiful tile plank flooring in the kitchen, hardwood floors, three bedrooms, and a stylish double-vanity full bath. The cozy fireplaced lower level offers a spacious family room, modern full bath with walk-in shower, and 2-car garage access. Large, level, partially fenced backyard. Recent improvements include a new roof (2023), new kitchen (2022) Tesla charger, new water heater, recessed lighting, and more. Nothing to do but move in and enjoy, just in time for the new school year!
-
Highlights
- Cooling: Window Unit(s), Ductless
- Parking Spots: 4
- Property Type: Single Family Residence
- Total Rooms: 7
- Status: Active
- Heating: Heat Pump, Electric
- Property Class: Residential
- Style: Raised Ranch, Split Entry
- Year Built: 1964
-
Additional Details
- Appliances: Electric Water Heater, Range, Dishwasher, Microwave, Refrigerator
- Construction: Stone
- Fireplaces: 2
- Foundation: Concrete Perimeter
- Road Frontage Type: Public
- SqFt Source: Owner
- Year Built Source: Public Records
- Basement: Full, Finished, Walk-Out Access, Garage Access
- Exterior Features: Deck, Rain Gutters
- Flooring: Wood, Tile, Hardwood
- Lot Features: Level
- Roof: Shingle
- Year Built Details: Actual
- Zoning: Rb1
-
Amenities
- Community Features: Public Transportation, Shopping, Tennis Court(s), Park, Walk/Jog Trails, Medical Facility, Laundromat, Bike Path, Conservation Area, Highway Access, House of Worship, Private School, Public School
- Parking Features: Attached, Paved Drive, Off Street
- Covered Parking Spaces: 2
-
Utilities
- Sewer: Public Sewer
- Water Source: Public
-
Fees / Taxes
- Assessed Value: $579,300
- Taxes: $6,662
- Tax Year: 2026
Similar Listings
Content © 2026 MLS Property Information Network, Inc. The information in this listing was gathered from third party resources including the seller and public records.
Listing information provided courtesy of Berkshire Hathaway HomeServices Commonwealth Real Estate.
MLS Property Information Network, Inc. and its subscribers disclaim any and all representations or warranties as to the accuracy of this information.