
Sold!
$440,000
4
Beds
2
Baths
1,834
Living Area
-
Property Description
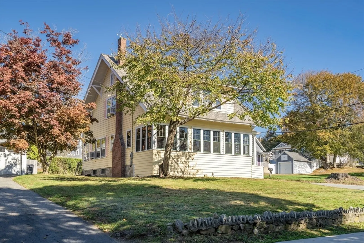
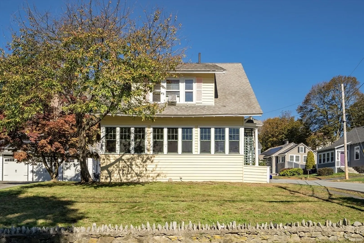
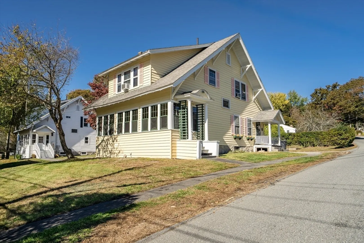
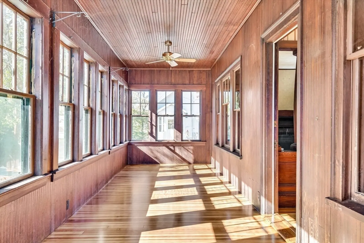
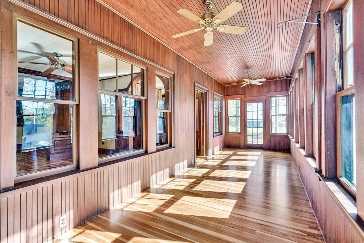
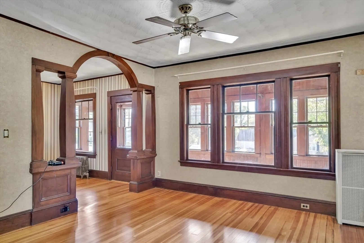
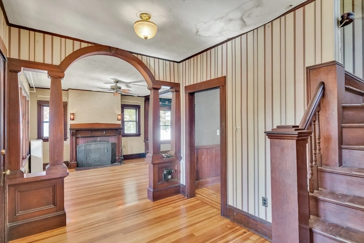
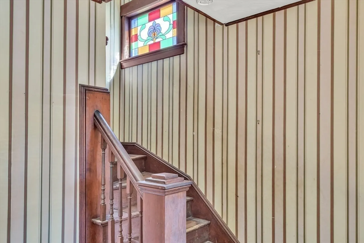
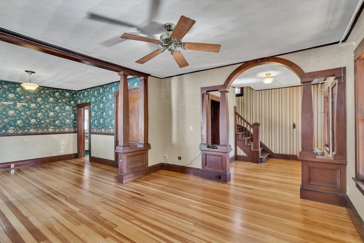
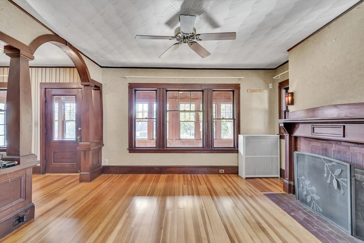
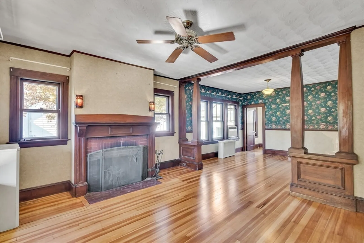
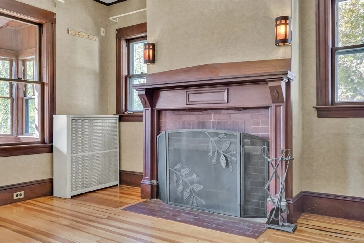
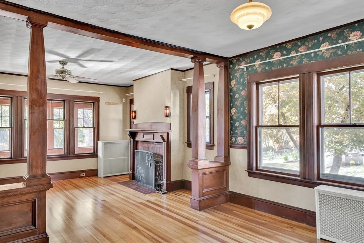
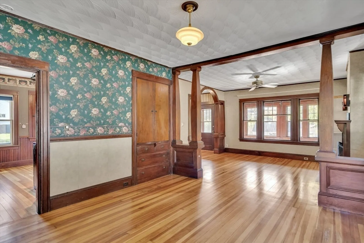
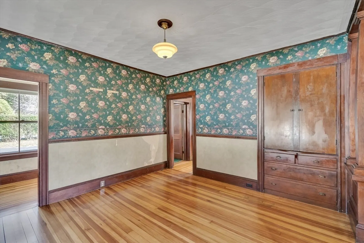
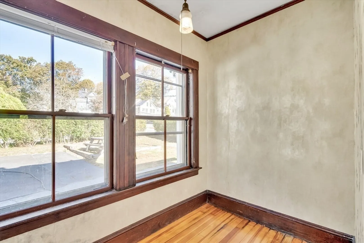
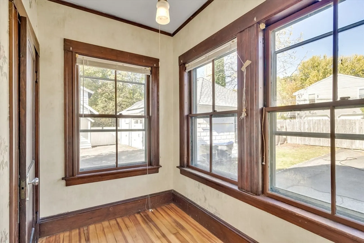
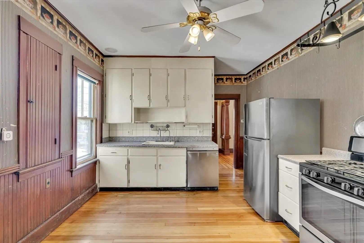
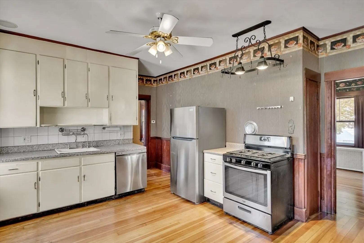
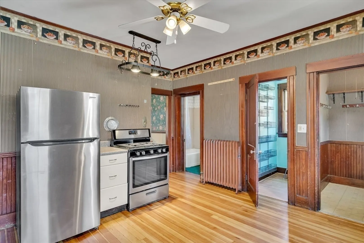
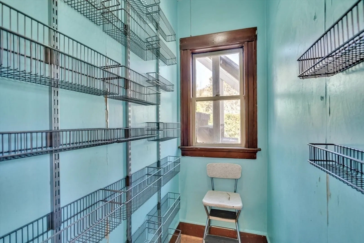
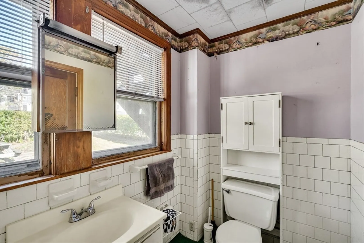
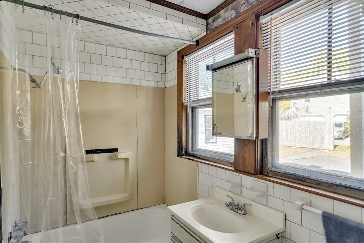
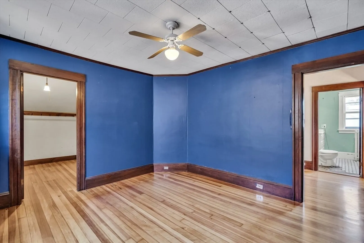
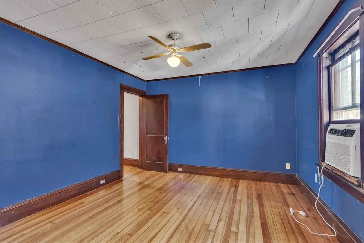
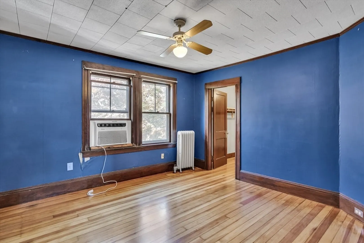
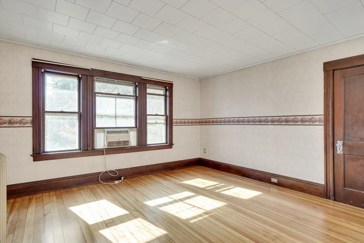
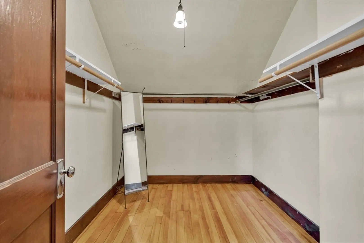
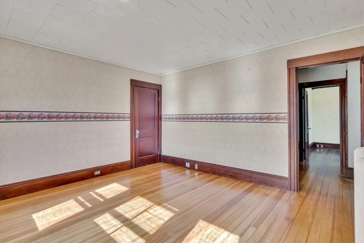
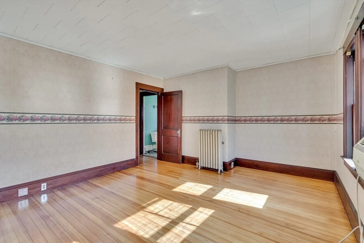
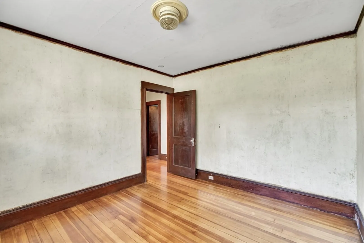
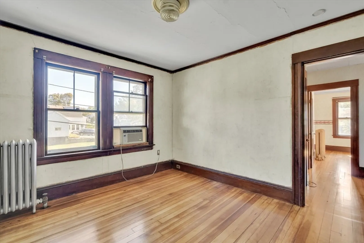
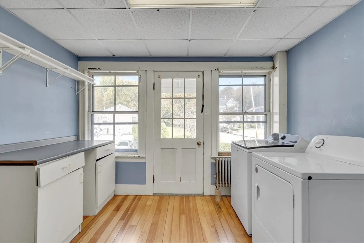
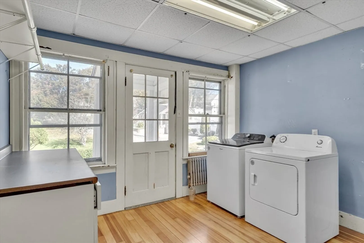
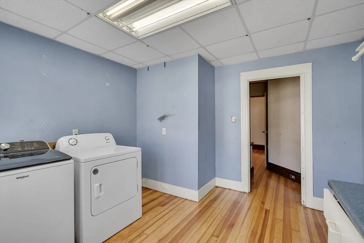
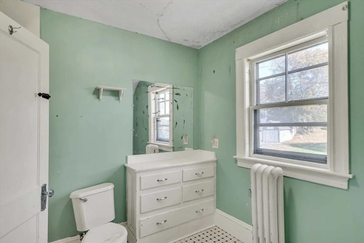
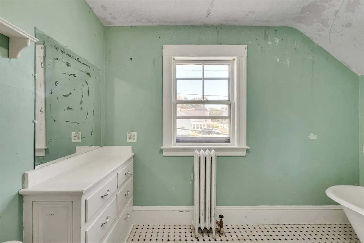
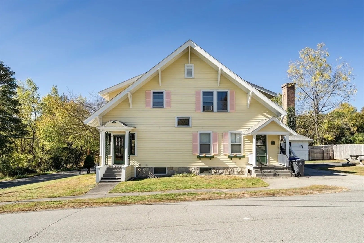
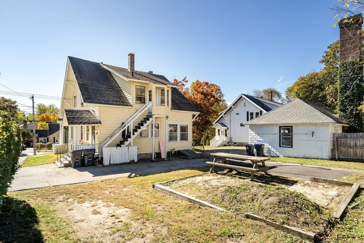
ATTENTION INVESTORS, CONTRACTORS , BUILDERS & DIY! MUST SEE this diamond in the rough! Located in the Marsh School District, this spacious Colonial exudes Old World charm and character. The first level boasts gleaming hardwood floors, 9- foot ceilings, natural woodwork, period details and built-ins galore! An eat-in kitchen with large pantry leads to a formal dining room, office, cozy fireplaced living room, and full bath. An enclosed 3- season porch completes the 1st floor. The 2nd floor has a full bath and 4 generously sized bedrooms with hardwood floors throughout. Primary and secondary bedrooms have walk-in closets. Property to be sold as-is.
-
Highlights
- Area: West Methuen
- Heating: Steam
- Property Class: Residential
- Style: Colonial
- Year Built: 1939
- Cooling: Window Unit(s)
- Parking Spots: 3
- Property Type: Single Family Residence
- Total Rooms: 7
- Status: Closed
-
Additional Details
- Appliances: Water Heater, Tankless Water Heater, Range, Dishwasher, Refrigerator, Freezer, Washer
- Construction: Frame
- Fireplaces: 1
- Foundation: Stone
- Lot Features: Corner Lot, Gentle Sloping
- Roof: Shingle
- Year Built Details: Actual
- Zoning: Rd
- Basement: Full, Interior Entry, Bulkhead, Concrete, Unfinished
- Exterior Features: Porch - Enclosed, Screens, Fruit Trees, Stone Wall
- Flooring: Hardwood, Flooring - Hardwood
- Interior Features: Cathedral Ceiling(s), Lighting - Overhead, Ceiling Fan(s), Pantry, Home Office, Sun Room, Foyer, Internet Available - Unknown
- Road Frontage Type: Public
- SqFt Source: Public Record
- Year Built Source: Public Records
-
Amenities
- Community Features: Shopping, Walk/Jog Trails, Medical Facility, Bike Path, Highway Access, House of Worship, Public School, Sidewalks
- Parking Features: Off Street, Paved
-
Utilities
- Electric: Circuit Breakers, 200+ Amp Service
- Water Source: Public
- Sewer: Public Sewer
-
Fees / Taxes
- Assessed Value: $453,800
- Taxes: $5,054
- Tax Year: 2025
Similar Listings
Sold
19 Photos
Sold
15 Photos
Sold
35 Photos
Sold
26 Photos
Content © 2026 MLS Property Information Network, Inc. The information in this listing was gathered from third party resources including the seller and public records.
Listing information provided courtesy of Coldwell Banker Realty - Cambridge.
MLS Property Information Network, Inc. and its subscribers disclaim any and all representations or warranties as to the accuracy of this information.
