
Sold!
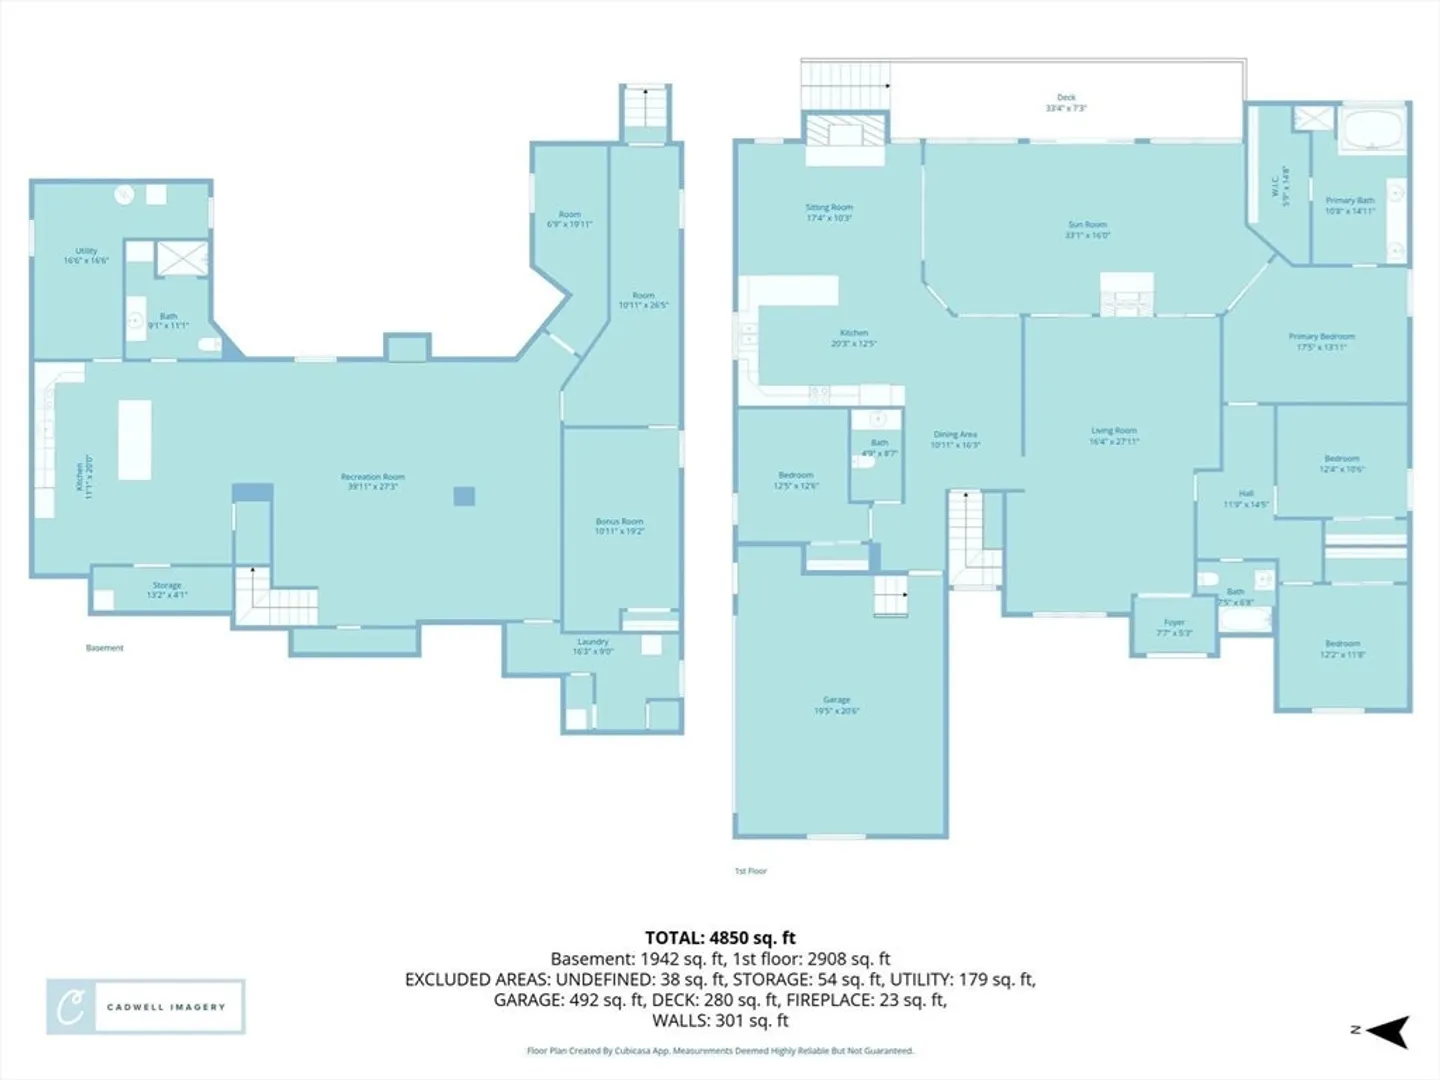
$975,000
4
Beds
3/1
Baths
4,578
Living Area
-
Property Description
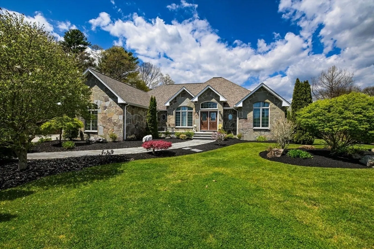
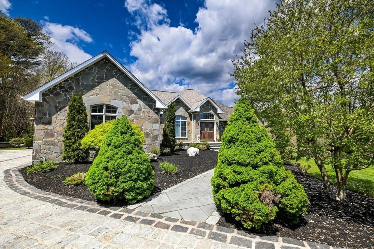
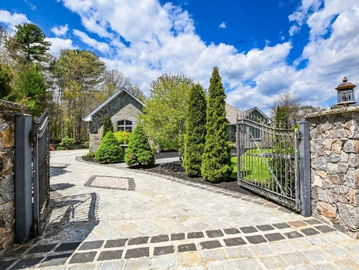
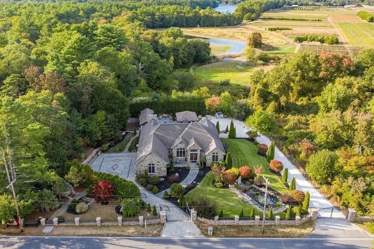
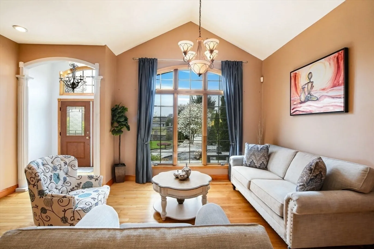
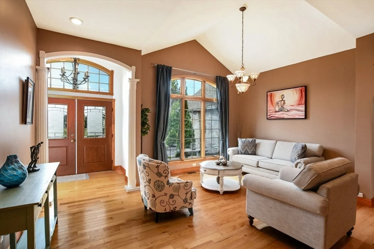
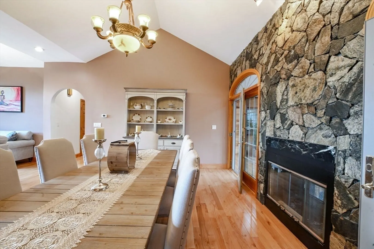
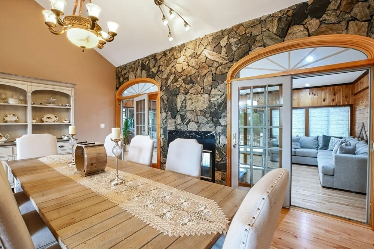
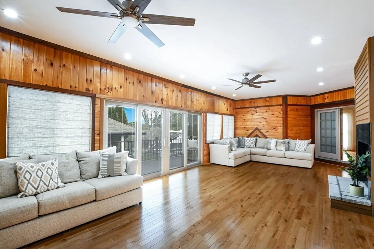
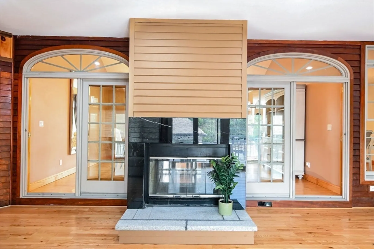
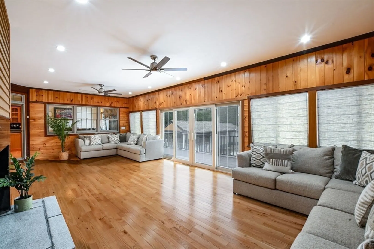
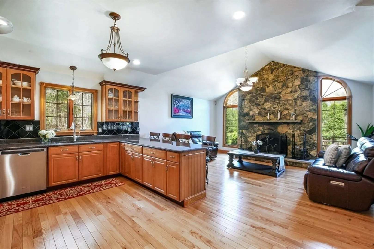
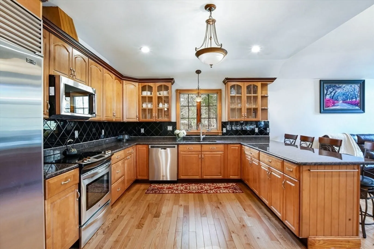
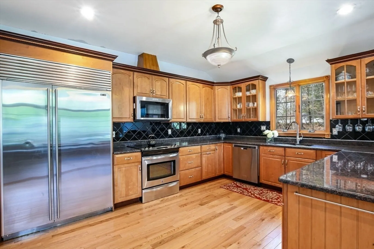
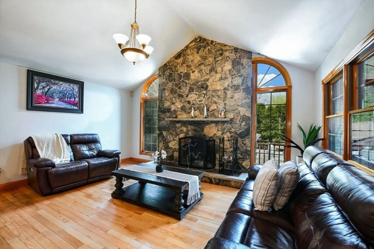
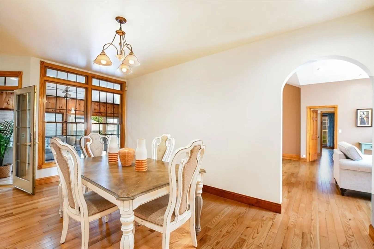
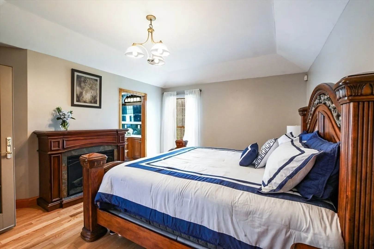
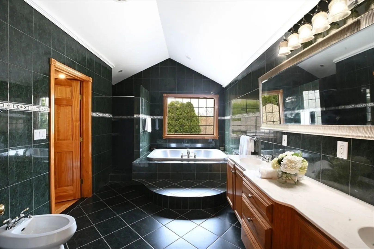
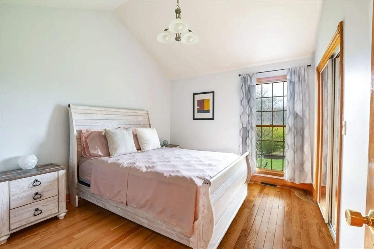
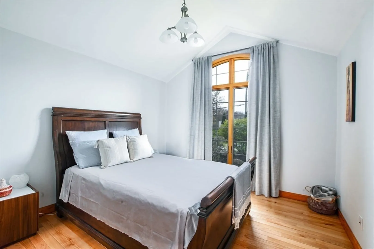
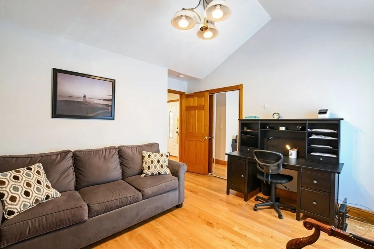
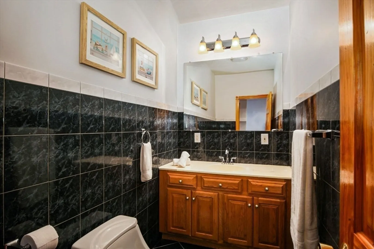
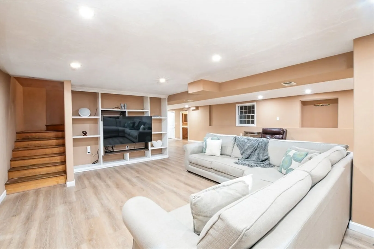
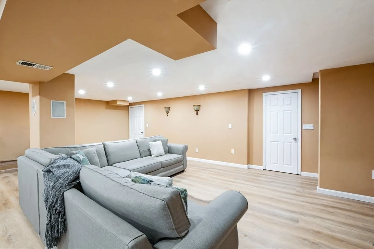
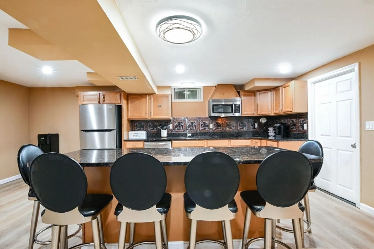
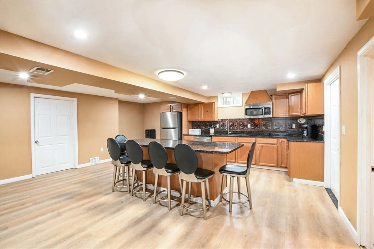
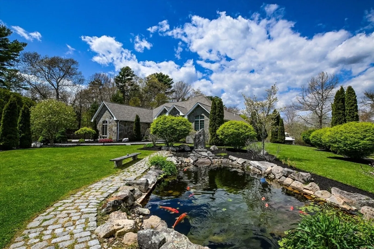
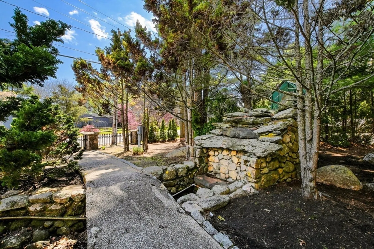
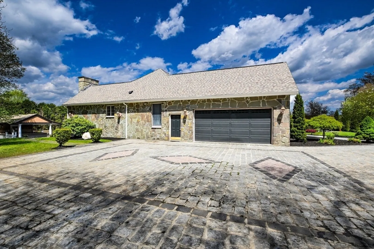
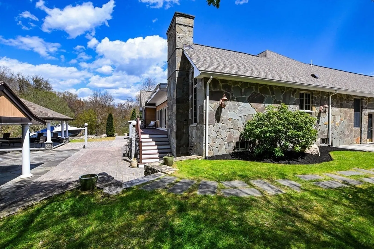
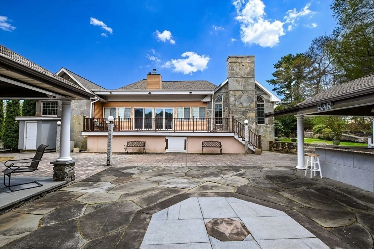
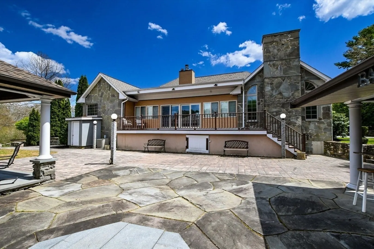
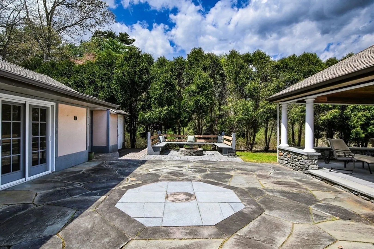
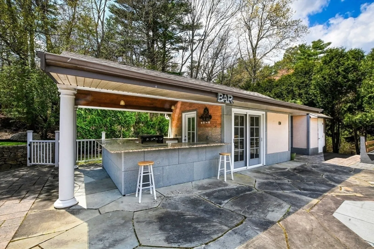
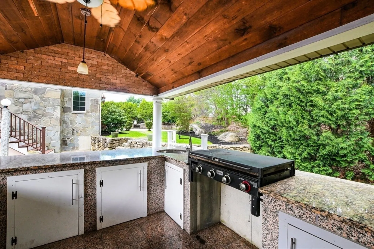
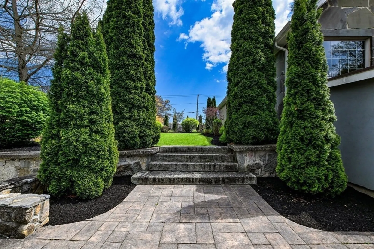
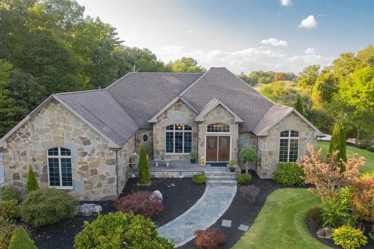
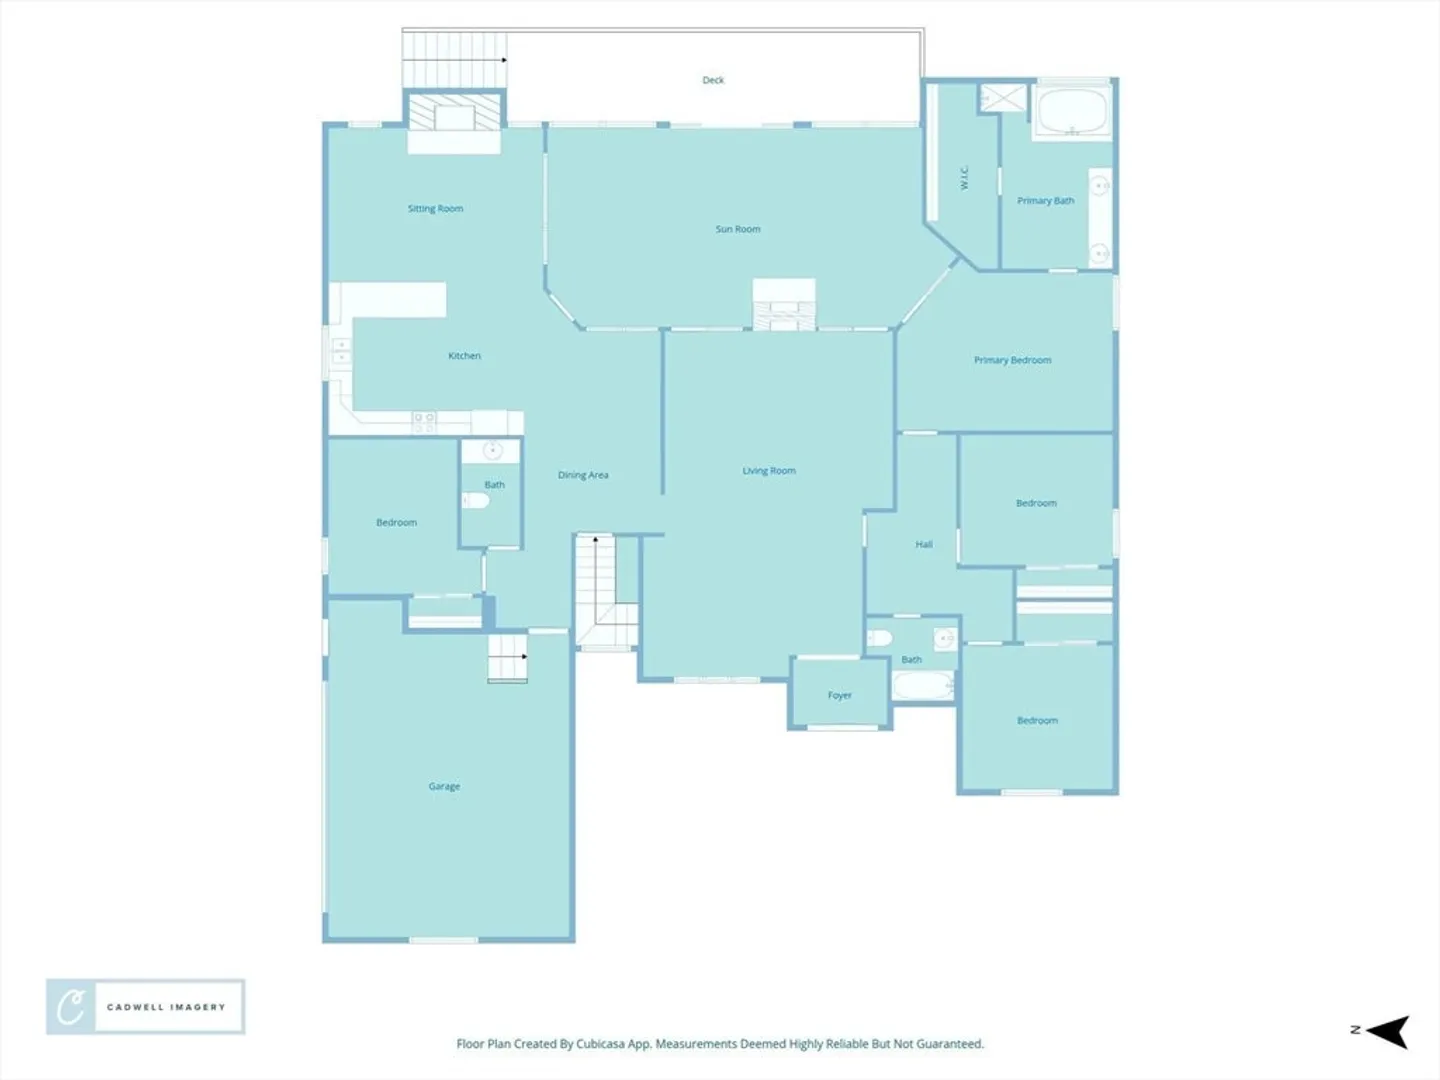
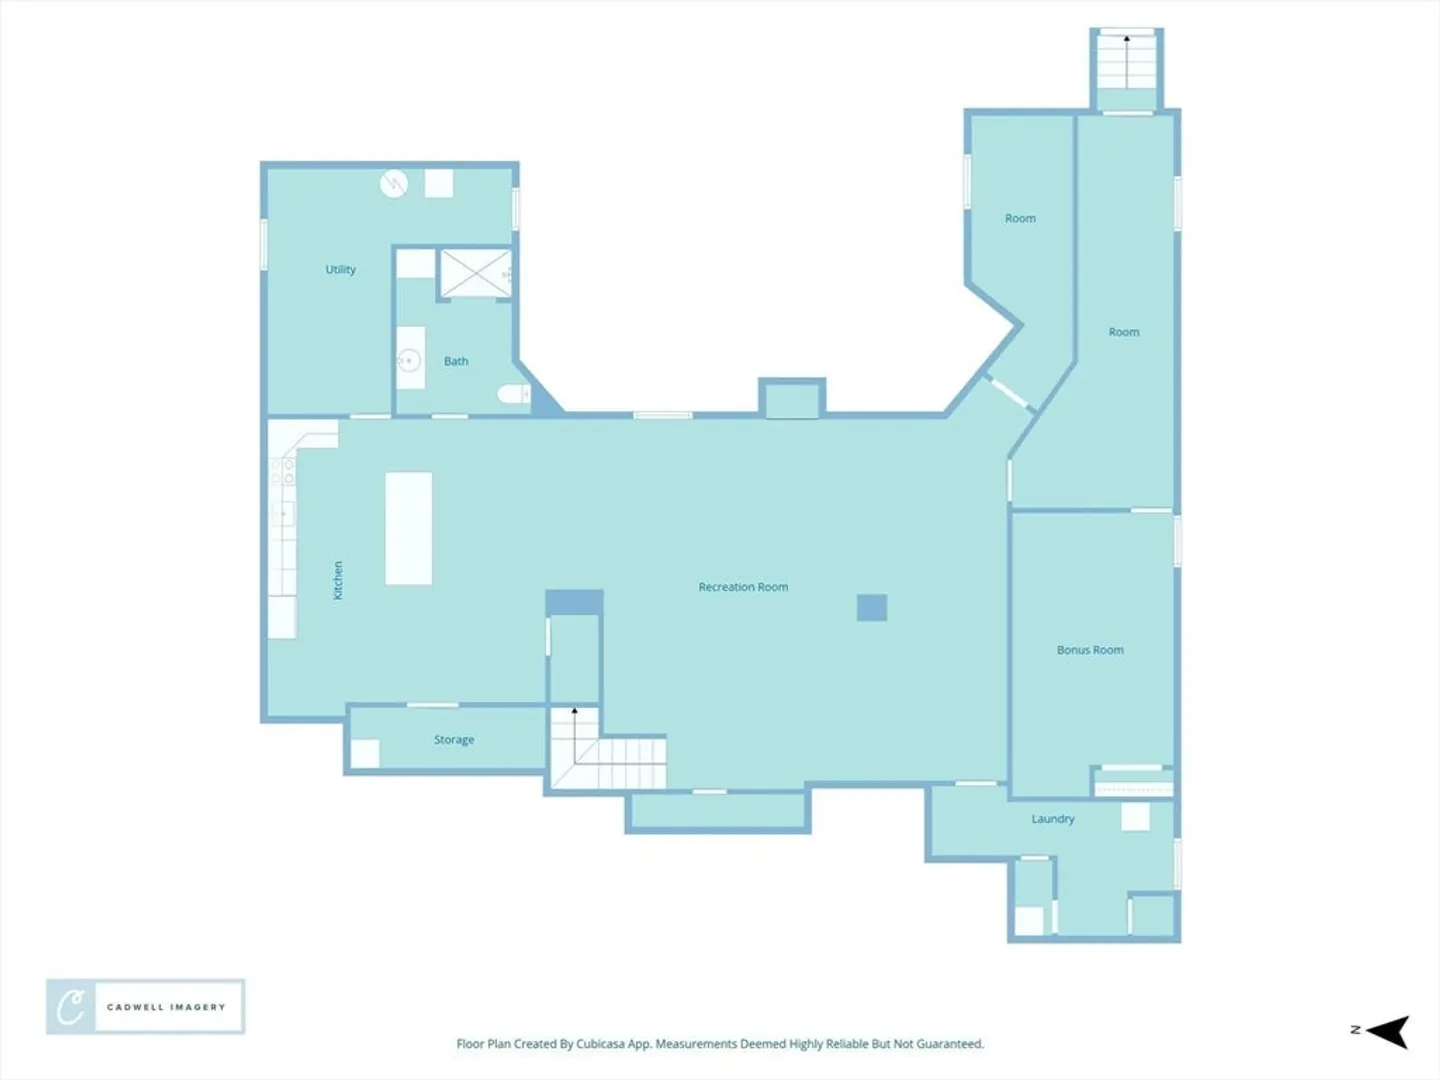
Welcome to the epitome of luxury at 219 Leonard Street, a custom-built, one-level Contemporary Executive Ranch crafted with stunning natural bluestone. This four-bedroom, three-and-a-half-bath home seamlessly blends elegance and functionality. Inside, you’ll find gleaming hardwood floors, intricate tile-work, and exquisite stone accents that create warmth and charm throughout. The home boasts a spacious sitting room, two fireplaces for cozy evenings, and a sunlit four-season room overlooking the private backyard. The finished lower level, complete with a fully equipped kitchen and full bath, offers endless possibilities for guests or multi-generational living. Outside, the professionally landscaped property is a private oasis. A cobblestone driveway leads to a spectacular back patio, an oversized gazebo, and a cabana with a bar and bath—perfect for entertaining or unwinding in style. Don’t miss your chance to experience the unmatched lifestyle of 219 Leonard Street.
-
Highlights
- Acres: 1
- Heating: Central, Oil, Fireplace
- Property Class: Residential
- Style: Contemporary
- Year Built: 2001
- Cooling: Central Air
- Parking Spots: 10
- Property Type: Single Family Residence
- Total Rooms: 14
- Status: Closed
-
Additional Details
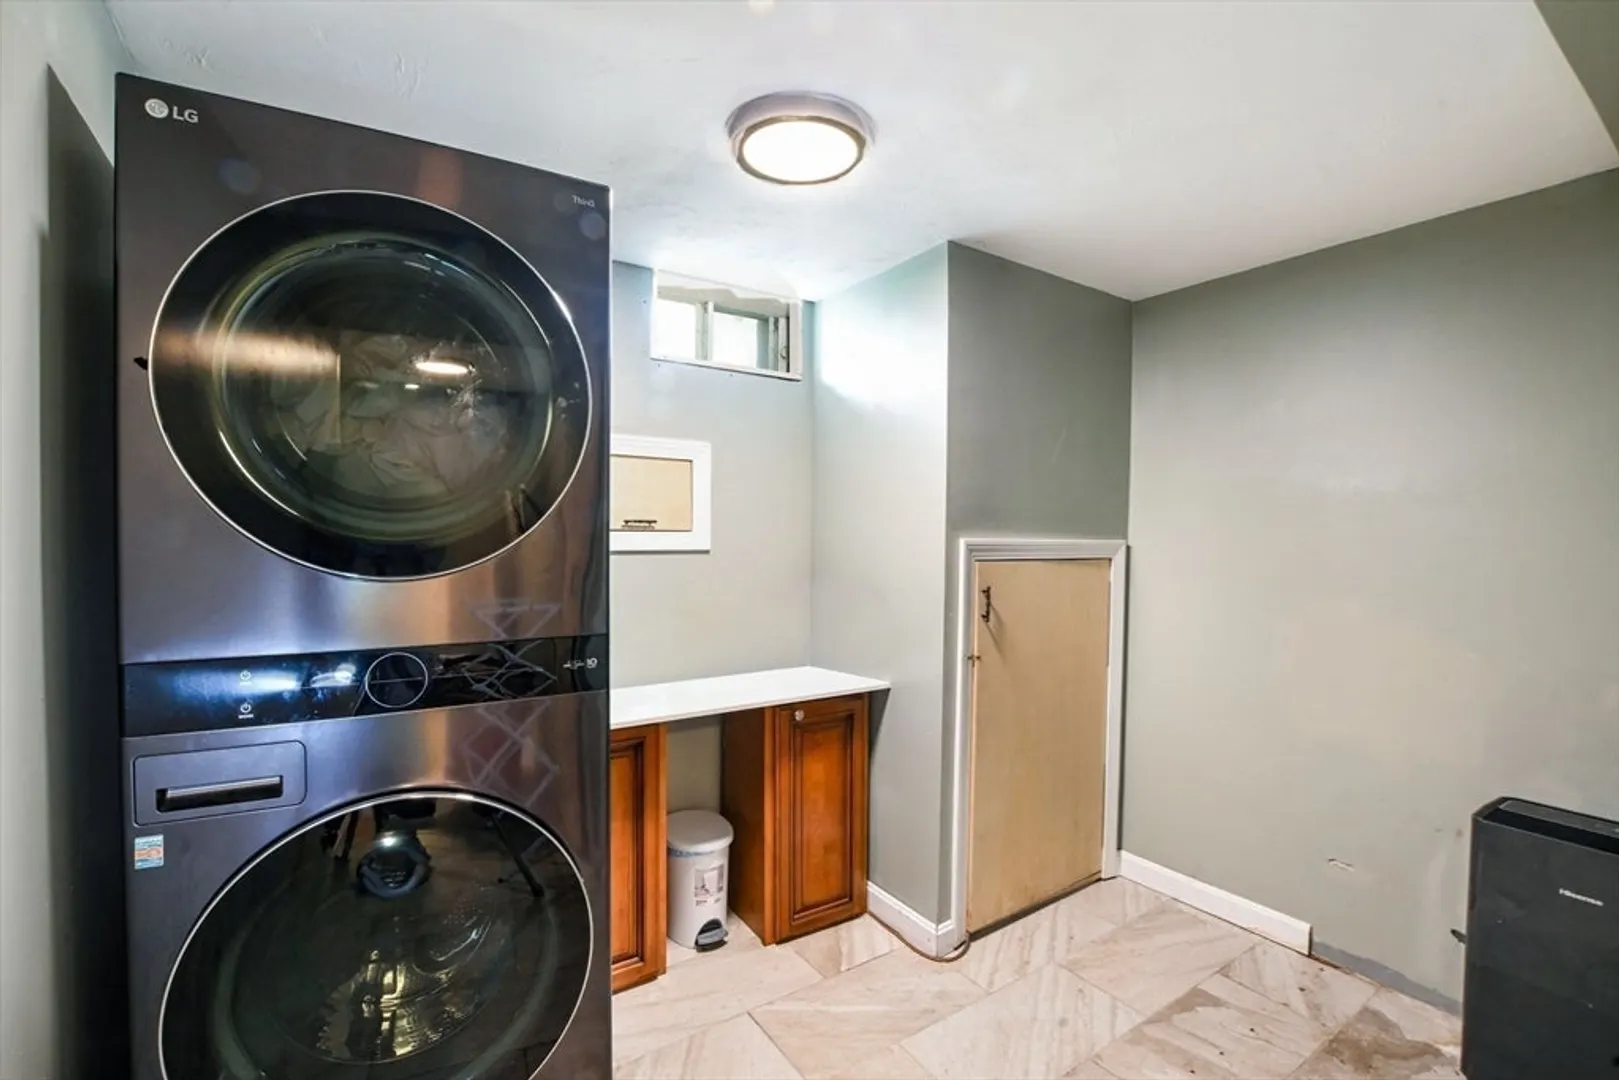
- Appliances: Range, Dishwasher, Disposal, Microwave, Refrigerator, Washer, Dryer, Stainless Steel Appliance(s)
- Construction: Frame, Stone
- Fireplaces: 2
- Foundation: Concrete Perimeter
- Lot Features: Wooded
- Roof: Shingle
- Year Built Details: Actual
- Zoning: 1
- Basement: Full, Finished, Walk-Out Access, Interior Entry
- Exterior Features: Deck - Wood, Patio - Enclosed, Cabana, Rain Gutters, Storage, Fenced Yard, Garden, Stone Wall
- Flooring: Wood, Tile, Marble, Flooring - Engineered Hardwood, Flooring - Stone/Ceramic Tile, Flooring - Hardwood
- Interior Features: Closet, Dining Area, Pantry, Countertops - Stone/Granite/Solid, Kitchen Island, Open Floorplan, Recessed Lighting, Lighting - Overhead, Bathroom - Full, Bathroom - Tiled With Shower Stall, Closet/Cabinets - Custom Built, Lighting - Pendant, Kitchen, Bathroom, Bonus Room, Sitting Room, Foyer
- Road Frontage Type: Public
- SqFt Source: Public Record
- Year Built Source: Public Records
-
Amenities
- Community Features: Shopping, Park, Golf, Highway Access, House of Worship, Private School, Public School
- Parking Features: Garage Faces Side, Paved Drive, Paved
- Covered Parking Spaces: 2
- Security Features: Security System
-
Utilities
- Electric: Circuit Breakers
- Water Source: Private
- Sewer: Private Sewer
-
Fees / Taxes
- Assessed Value: $1,085,000
- Taxes: $11,707
- Tax Year: 2025
Similar Listings
Sold
41 Photos
Sold
42 Photos
Sold
42 Photos
Sold
38 Photos
Content © 2026 MLS Property Information Network, Inc. The information in this listing was gathered from third party resources including the seller and public records.
Listing information provided courtesy of Lamacchia Realty, Inc.
MLS Property Information Network, Inc. and its subscribers disclaim any and all representations or warranties as to the accuracy of this information.
