
Rented!
$3,950/mo
3
Beds
2
Baths
1,350
Living Area
-
Property Description
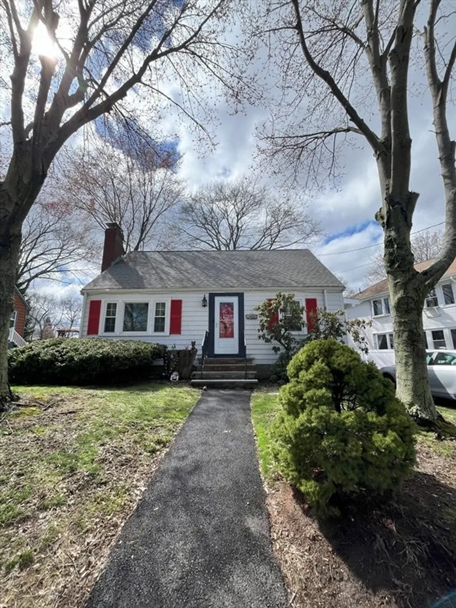
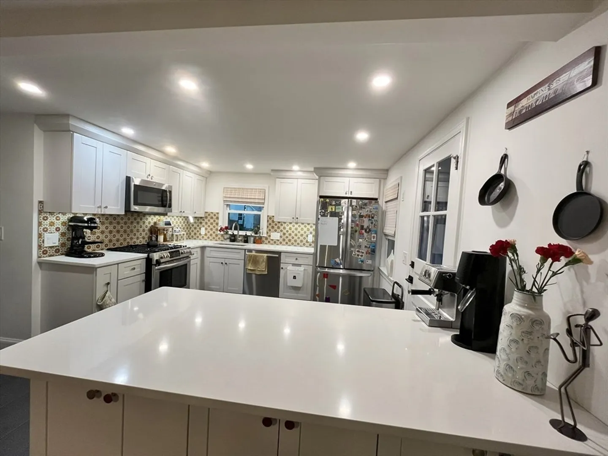
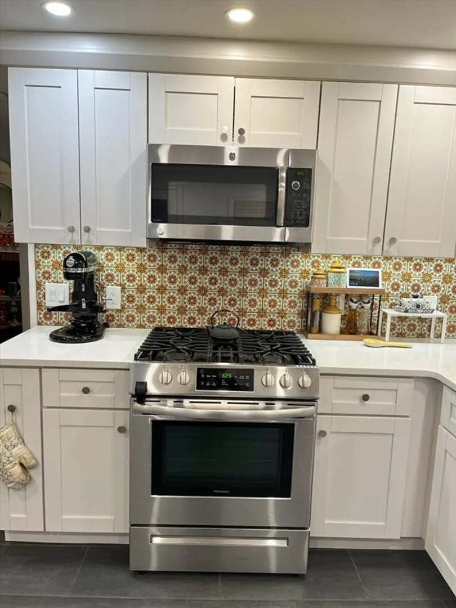
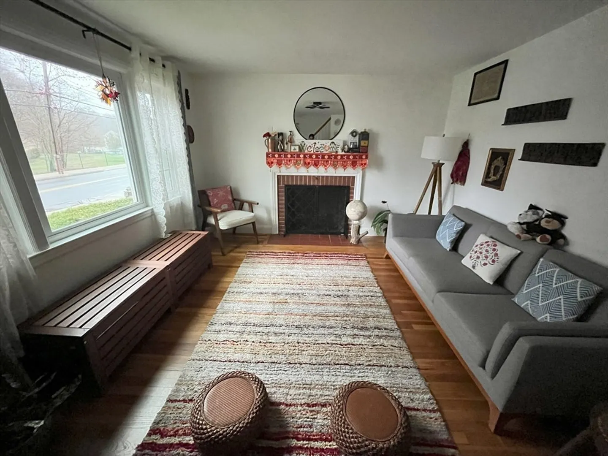
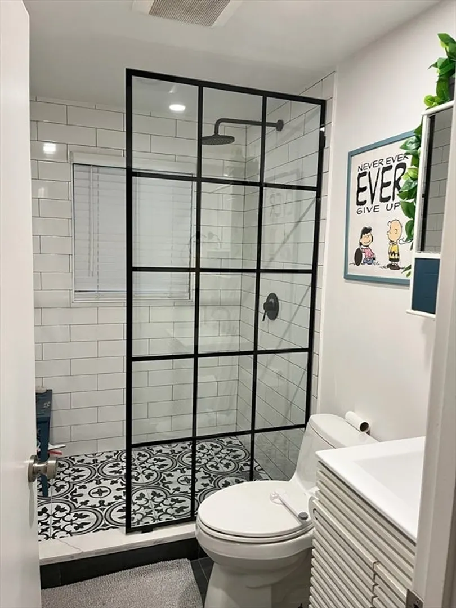
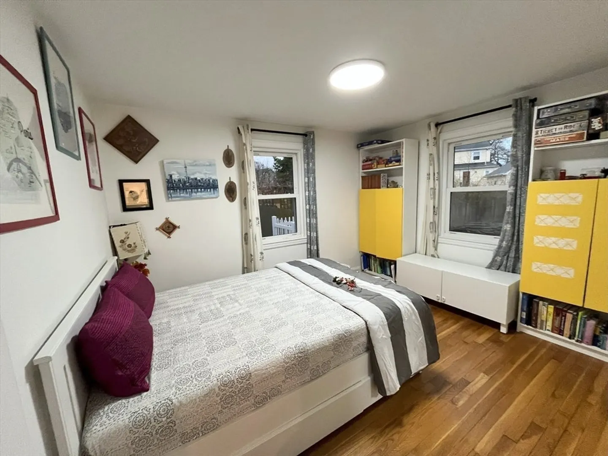
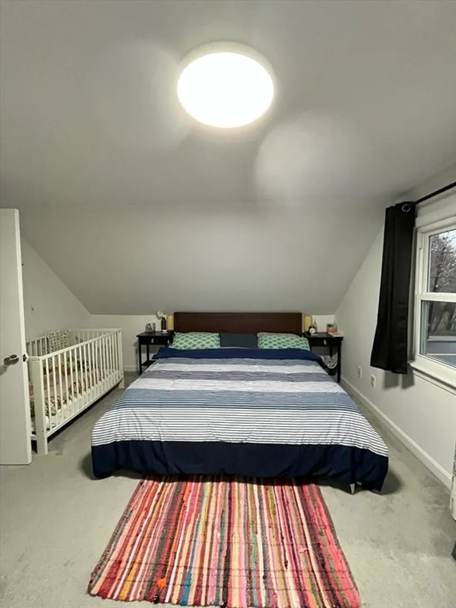
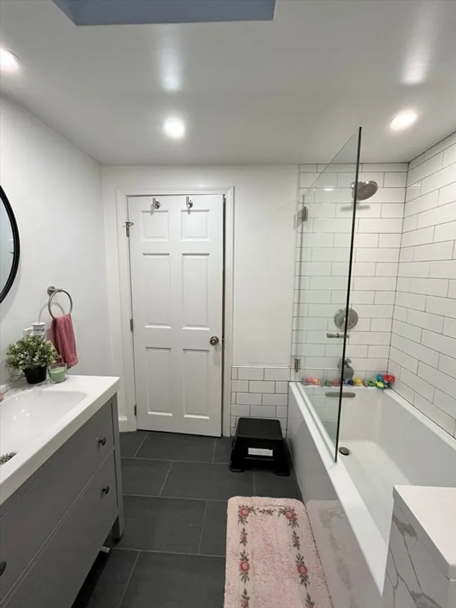
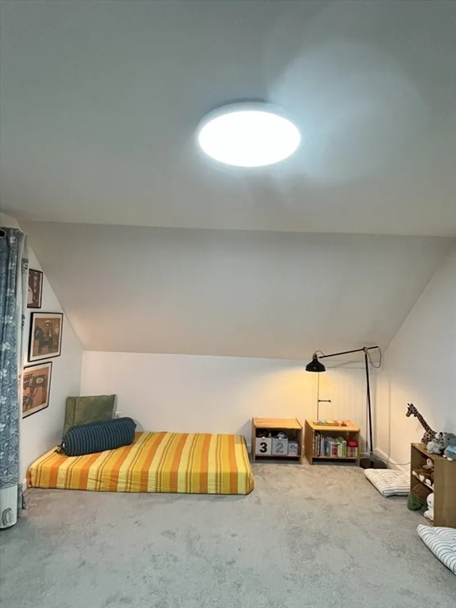
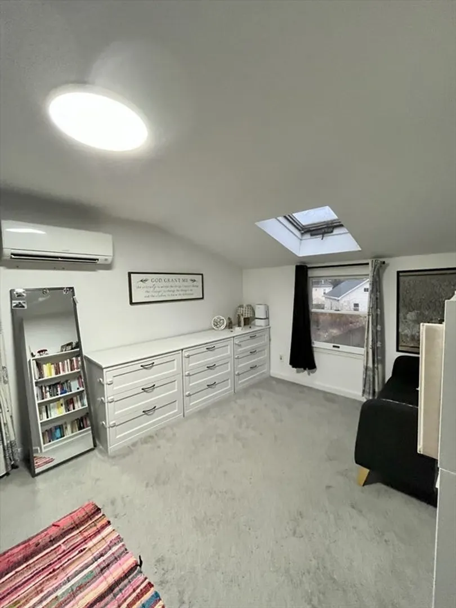
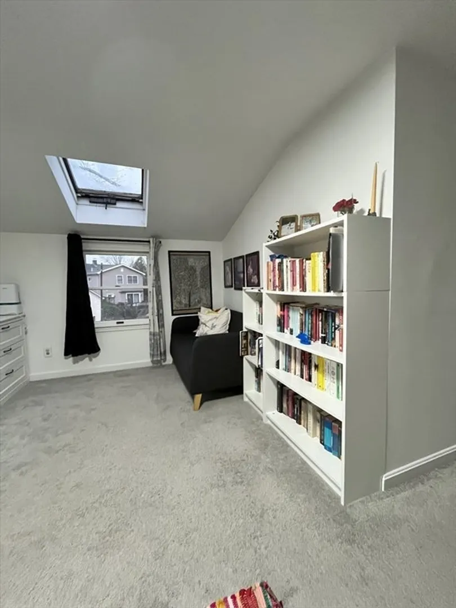
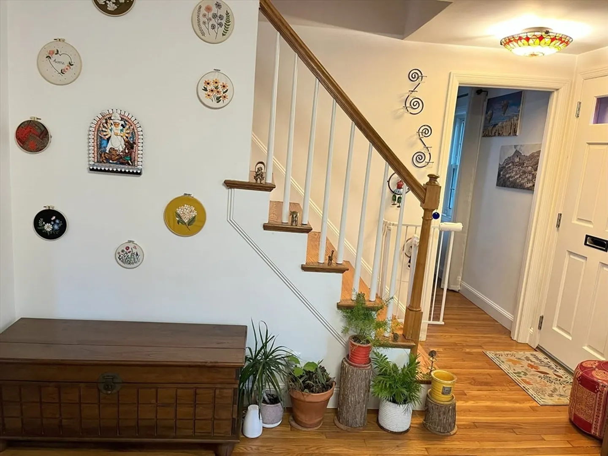
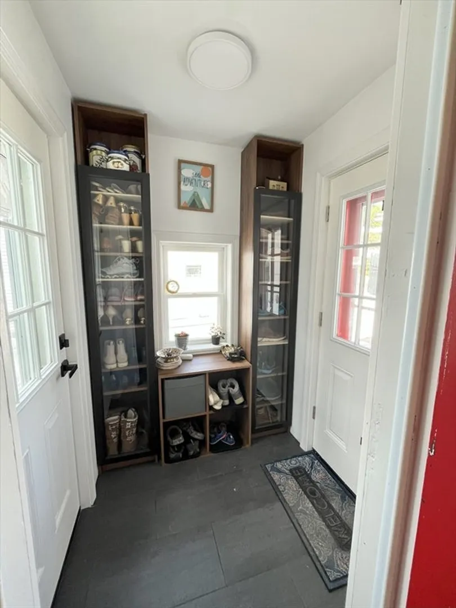
Fully renovated in 2021, this cape style single family in West Roxbury offers 3 good size bedrooms, 2 full beautiful bathrooms, and a bright open kitchen/dining room layout. The 2021 kitchen includes stainless steel appliances: refrigerator, stove, microwave, and dishwasher, ample counter space and a perfect layout for entertaining. The sunny living room offers a fireplace and some nice woodwork details, adding charm. A first floor bedroom/playroom/office and full bath offers flexibility and guest space. The partially finished basement perfect for an office or media/family room. The other half offers unfinished storage & washer/dryer. Access to the backyard to enable bike storage, etc. Modern upgrades include 2 split AC systems, 2021 tankless hot water, and more. Enjoy your private backyard perfect for entertaining or relaxing. This beautifully renovated Cape-style home is a rare opportunity for June 1. Conveniently located right near Roxbury Latin School, shops, parks,& T access too.
-
Highlights
- Area: West Roxbury
- Parking Spots: 2
- Property Type: Single Family Residence
- Status: Closed
- Heating: Natural Gas
- Property Class: Residential Lease
- Total Rooms: 5
-
Additional Details
- Appliances: ENERGY STAR Qualified Refrigerator, ENERGY STAR Qualified Dryer, ENERGY STAR Qualified Dishwasher, ENERGY STAR Qualified Washer, Range, Oven
- Exterior Features: Porch, Rain Gutters
- Interior Features: Internet Available - Unknown
- Available Date: June 1, 2025
- Fireplaces: 1
- SqFt Source: Other
-
Amenities
- Community Features: Public Transportation, Shopping, Park, Private School, Public School
-
Fees / Taxes
- Rental Fee Includes: Water, Sewer, Trash Collection, Occupancy Only, Parking
Similar Listings
Sold
6 Photos
Sold
9 Photos
Sold

10 Photos
Sold
12 Photos
Content © 2026 MLS Property Information Network, Inc. The information in this listing was gathered from third party resources including the seller and public records.
Listing information provided courtesy of Boston and Cambridge Homes LLC.
MLS Property Information Network, Inc. and its subscribers disclaim any and all representations or warranties as to the accuracy of this information.
