
Sold!
$1,600,000
7
Beds
3/1
Baths
3,626
Living Area
-
Property Description
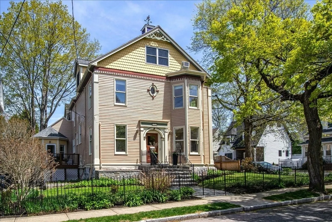
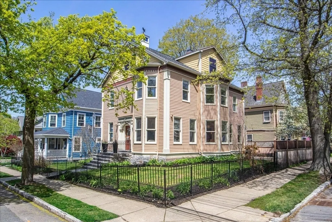
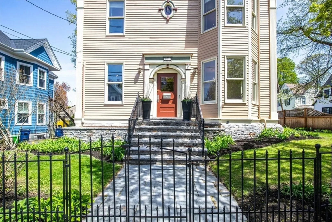
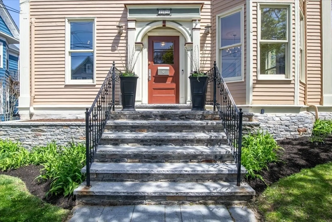
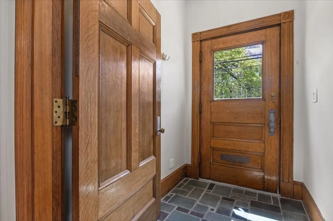
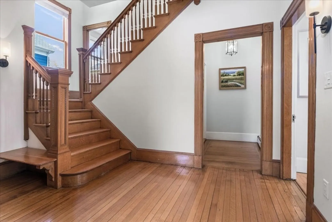
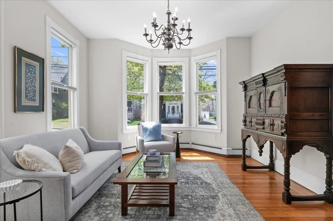
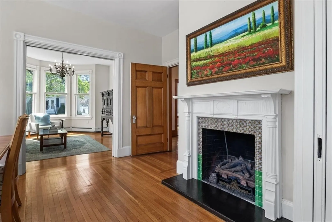
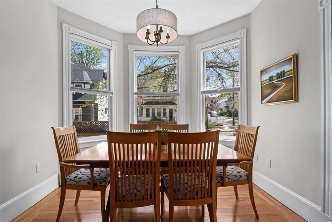
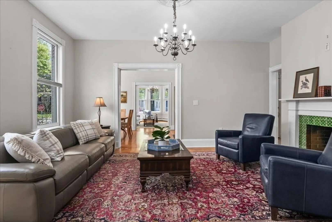
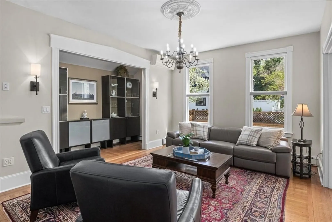
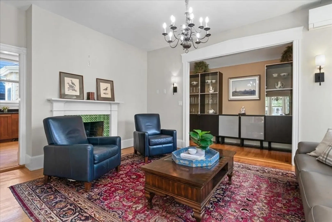
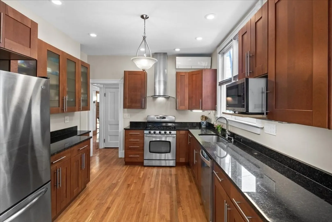
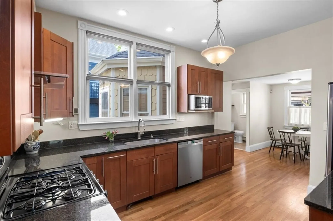
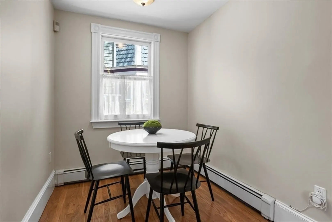
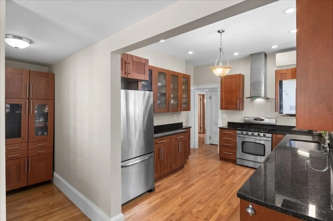
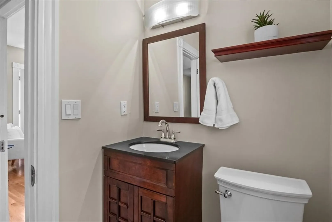
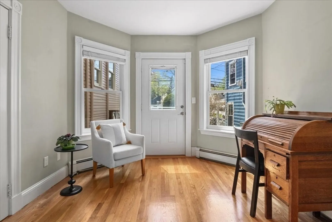
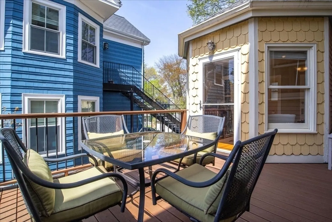
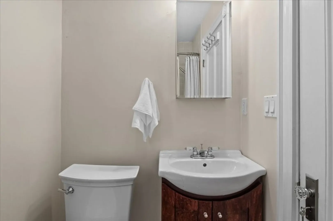
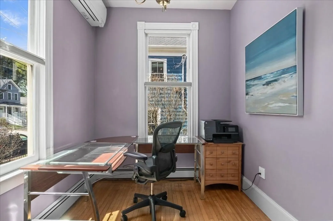
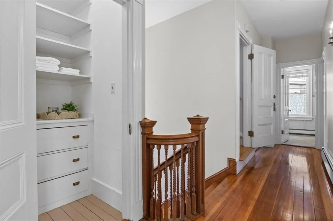
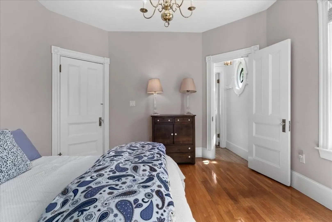
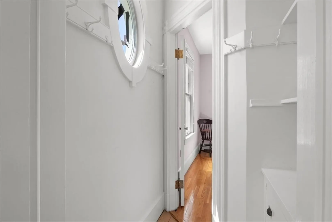
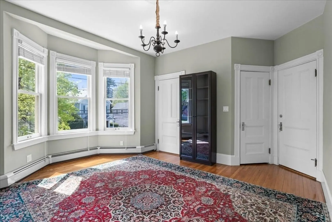
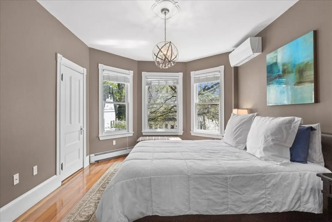
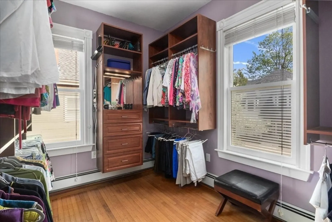
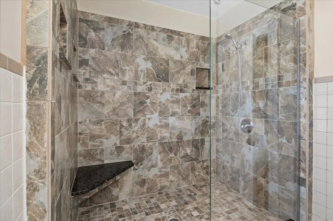
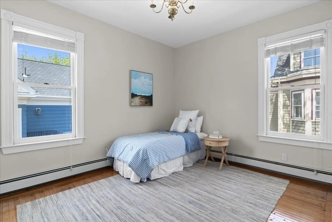
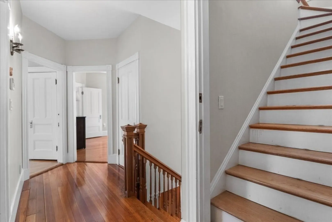
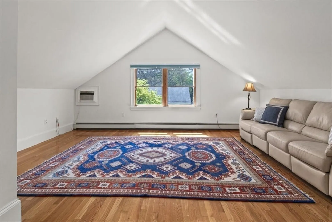
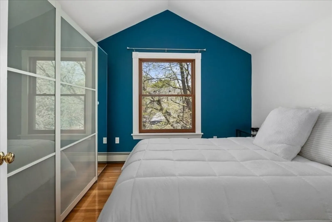
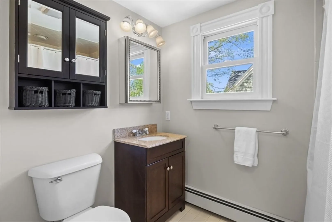
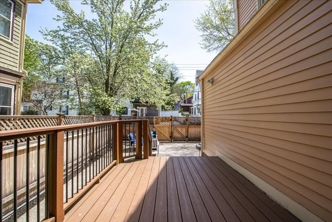
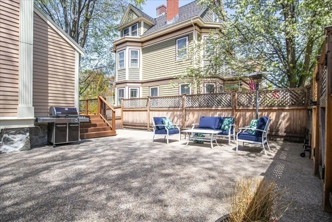
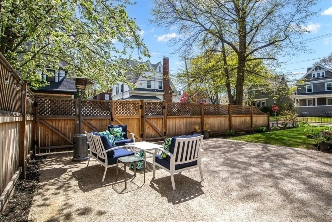
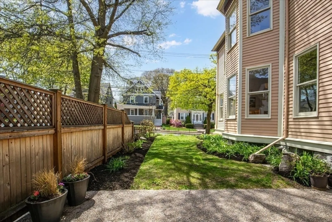
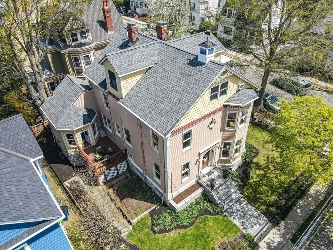
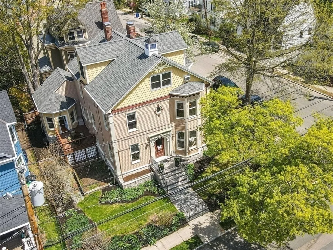
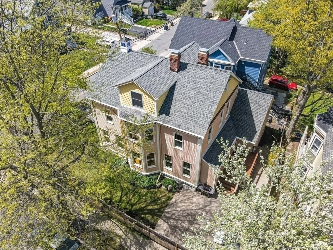
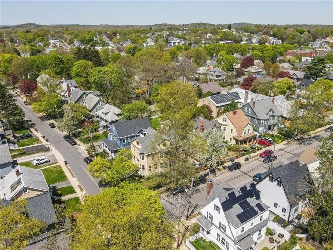
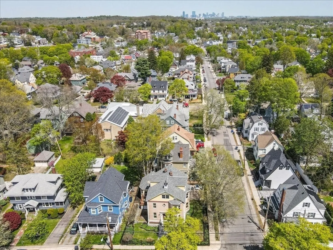
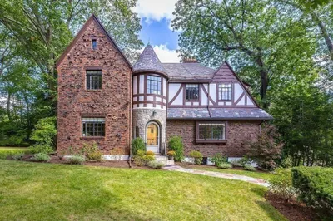
Located in the esteemed Bellevue Hill neighborhood, this spectacular 7-bedroom, 3.5-bath antique home spans 3 impressive floors, offering high ceilings, hardwoods and a handcrafted staircase. Unique built-ins and period details are found throughout, such as decorative medallions and pocket doors. Thoughtful updates include stylish lighting, mini-splits, new windows, Trex deck and versatile patio. Formal entertaining rooms each feature gas fireplaces with stunning Talavera tile. Main floor guest suite with private deck adds flexibility, while a dedicated office space provides space for productivity. The modern kitchen includes SS appliances, a dining nook and abundant cabinetry for storage. Primary suite boasts a room-size custom walk-in closet and a spa-like bath with oversized shower and bidet. Third floor offers additional rooms, a full bath and extra storage. Just minutes to shopping, dining and the commuter rail, this timeless home offers historic charm with contemporary comfort.
-
Highlights
- Area: West Roxbury's Bellevue Hill
- Heating: Baseboard, Ductless
- Property Class: Residential
- Style: Colonial, Victorian, Antique
- Year Built: 1865
- Cooling: Ductless
- Parking Spots: 2
- Property Type: Single Family Residence
- Total Rooms: 14
- Status: Closed
-
Additional Details
- Appliances: Range, Dishwasher, Disposal, Microwave, Refrigerator, Washer, Dryer, Range Hood
- Construction: Frame
- Fireplaces: 2
- Foundation: Stone
- Lot Features: Corner Lot, Level
- Roof: Shingle
- Year Built Details: Approximate, Renovated Since
- Zoning: R1
- Basement: Full, Interior Entry, Unfinished
- Exterior Features: Porch, Deck - Composite, Patio, Rain Gutters, Professional Landscaping, Fenced Yard, Outdoor Gas Grill Hookup
- Flooring: Tile, Hardwood, Stone / Slate, Flooring - Hardwood, Flooring - Stone/Ceramic Tile
- Interior Features: Lighting - Pendant, Decorative Molding, Vaulted Ceiling(s), Lighting - Sconce, Bathroom - Half, Countertops - Upgraded, Closet, Office, Bedroom, Bathroom, Entry Hall, Foyer, High Speed Internet
- Road Frontage Type: Public
- SqFt Source: Measured
- Year Built Source: Owner
-
Amenities
- Community Features: Public Transportation, Shopping, Pool, Tennis Court(s), Park, Walk/Jog Trails, Stable(s), Golf, Medical Facility, Laundromat, Bike Path, Conservation Area, Highway Access, House of Worship, Private School, Public School, T-Station, Sidewalks
- Security Features: Security System
- Parking Features: Paved Drive, Off Street, Driveway, Paved
-
Utilities
- Electric: Circuit Breakers, 200+ Amp Service
- Water Source: Public
- Sewer: Public Sewer
-
Fees / Taxes
- Assessed Value: $1,327,700
- Taxes: $15,375
- Tax Year: 2025
Similar Listings
Sold

82 Photos
Sold
31 Photos
Sold
10 Photos
Sold
27 Photos
Content © 2026 MLS Property Information Network, Inc. The information in this listing was gathered from third party resources including the seller and public records.
Listing information provided courtesy of Vogt Realty Group, LLC.
MLS Property Information Network, Inc. and its subscribers disclaim any and all representations or warranties as to the accuracy of this information.
