
Sold!
$1,012,000
3
Beds
3
Baths
2,667
Living Area
-
Property Description
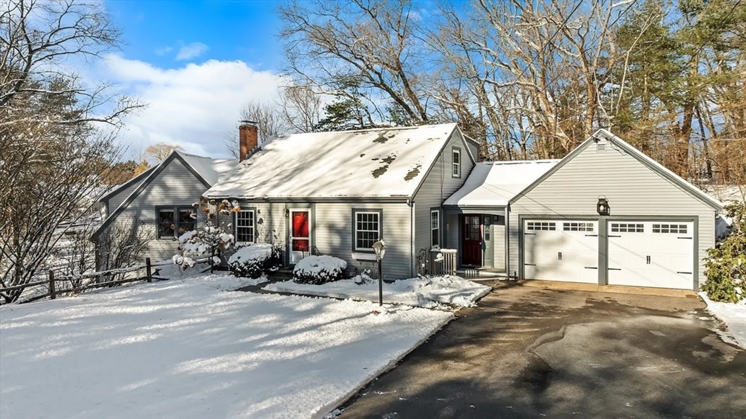
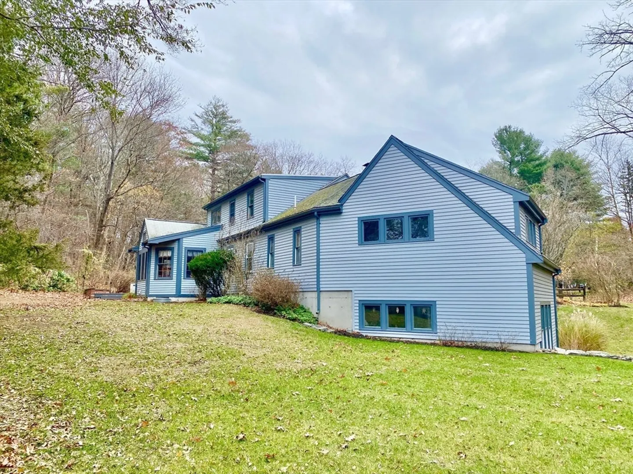
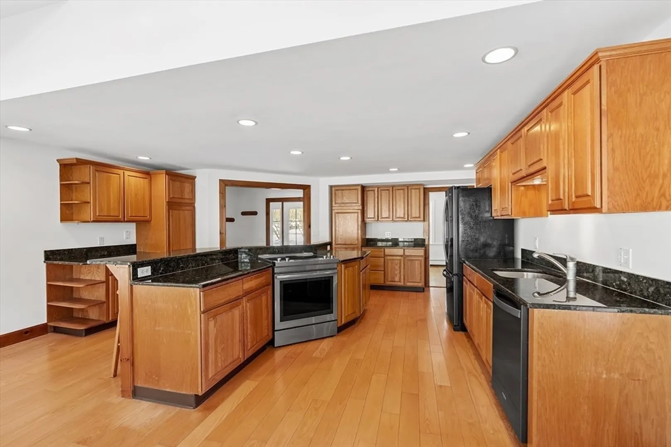
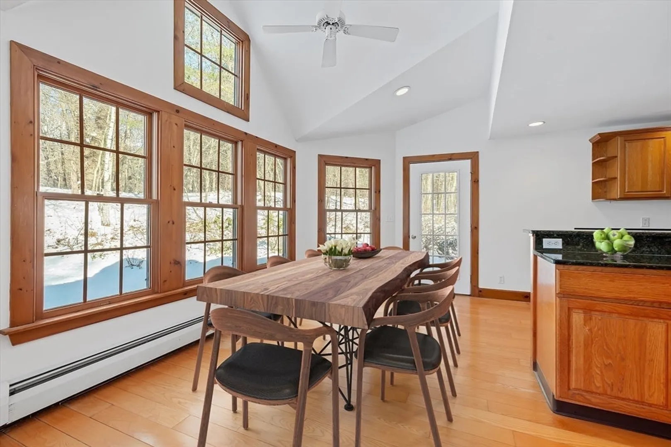
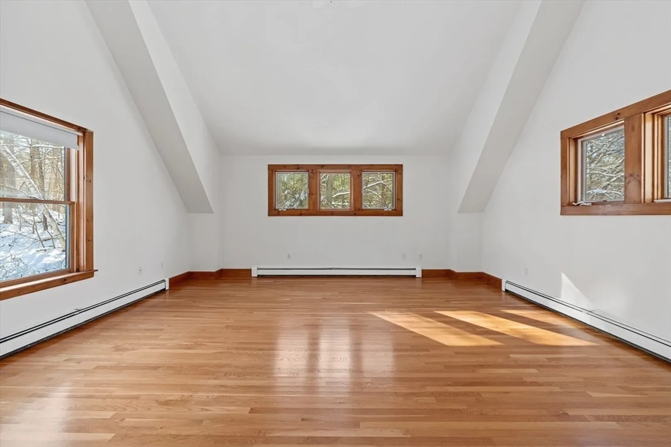
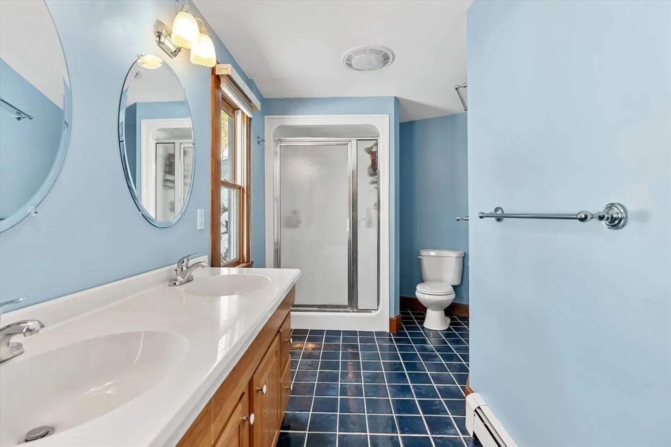
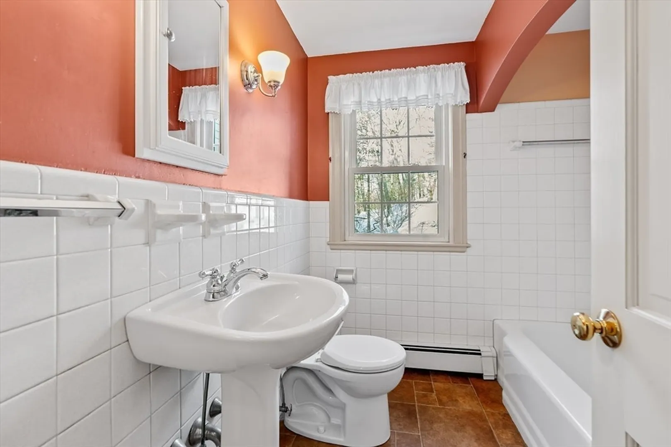
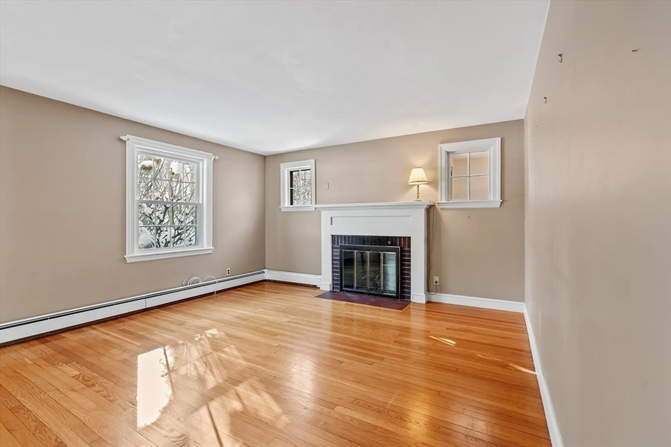
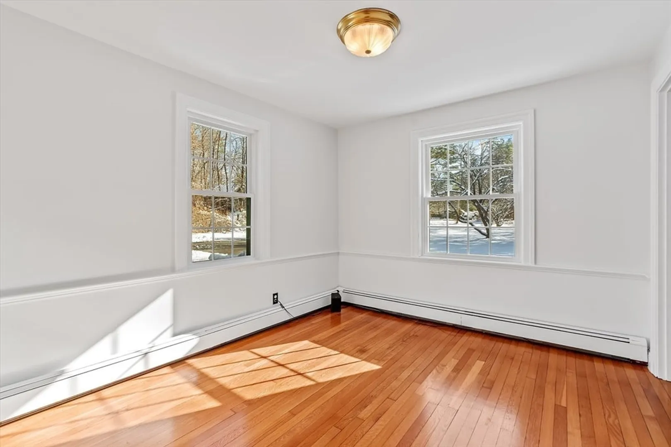
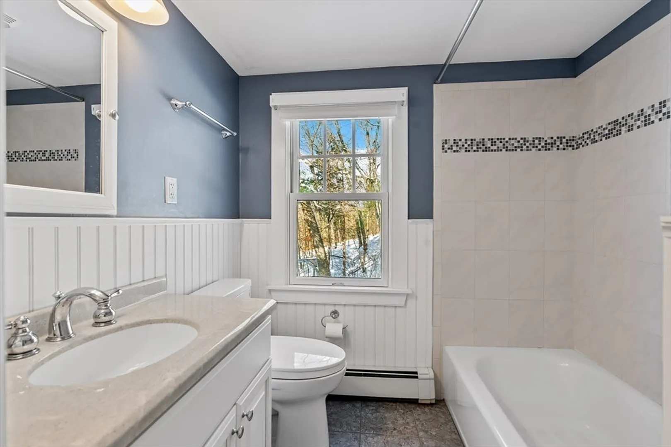
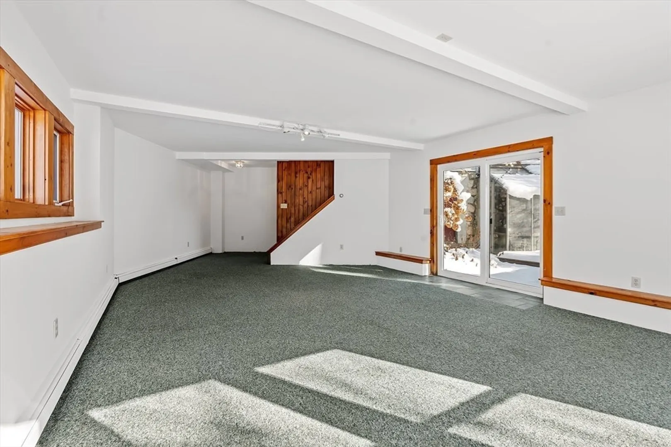
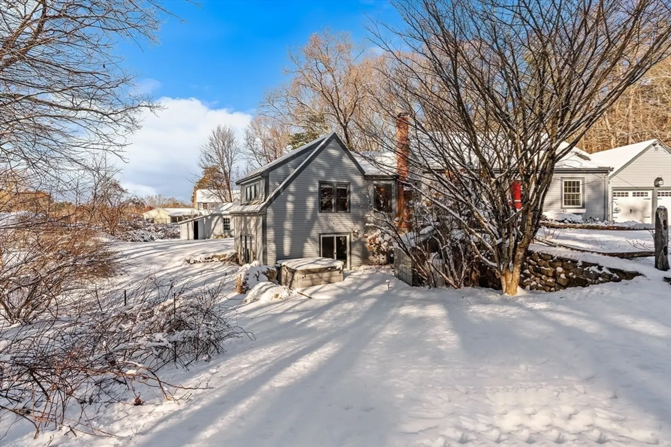
This beautifully expanded three-bedroom, three full bath Cape tucked back from the road on a peaceful 1.24-acre lot, offering both privacy and space. A spacious first-floor primary suite provides ideal one-level living, while the heart of the home features a huge open-concept kitchen, dining, and living area—perfect for everyday comfort and entertaining alike.Upstairs, you’ll find two additional bedrooms and a full bath, offering wonderful flexibility for family, guests, or home office needs. The walk out finished basement adds even more living space, along with abundant storage throughout the home.With its thoughtful layout, expansive living areas, and peaceful setting, this home offers the perfect blend of comfort, space, and versatility. Conveniently located near major routes and top Wayland schools.
-
Highlights
- Acres: 1
- Parking Spots: 12
- Property Type: Single Family Residence
- Total Rooms: 6
- Status: Closed
- Heating: Baseboard, Oil
- Property Class: Residential
- Style: Cape
- Year Built: 1950
-
Additional Details
- Appliances: Range, Dishwasher, Refrigerator, Dryer
- Exterior Features: Patio
- Flooring: Wood, Tile, Hardwood
- Interior Features: Sauna/Steam/Hot Tub
- Roof: Shingle
- Year Built Details: Actual
- Zoning: R40
- Basement: Full, Partially Finished, Walk-Out Access, Interior Entry
- Fireplaces: 1
- Foundation: Block, Other
- Lot Features: Wooded, Easements
- SqFt Source: Public Record
- Year Built Source: Public Records
-
Amenities
- Community Features: Pool, Tennis Court(s), Walk/Jog Trails, Golf, Conservation Area, Highway Access, Public School
- Parking Features: Attached, Paved Drive
- Covered Parking Spaces: 2
- Waterfront Features: Lake/Pond, 1/2 to 1 Mile To Beach
-
Utilities
- Sewer: Private Sewer
- Water Source: Public
-
Fees / Taxes
- Assessed Value: $1,103,500
- Taxes: $16,765
- Tax Year: 2026
Similar Listings
Sold
25 Photos
Sold
27 Photos
Sold
41 Photos
Sold
7 Photos
Content © 2026 MLS Property Information Network, Inc. The information in this listing was gathered from third party resources including the seller and public records.
Listing information provided courtesy of Redfin Corp..
MLS Property Information Network, Inc. and its subscribers disclaim any and all representations or warranties as to the accuracy of this information.
