
Sold!
$1,100,000
4
Beds
3/1
Baths
4,132
Living Area
-
Property Description
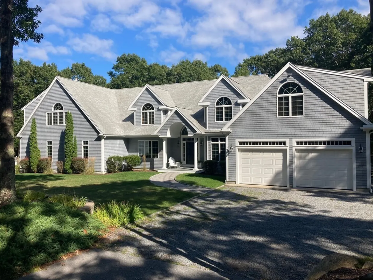
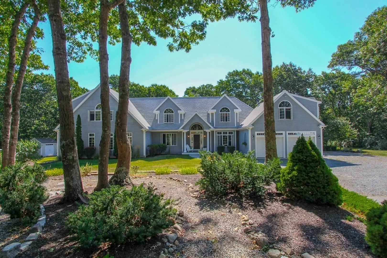
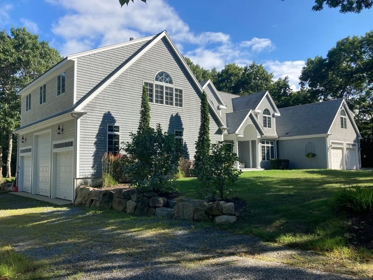
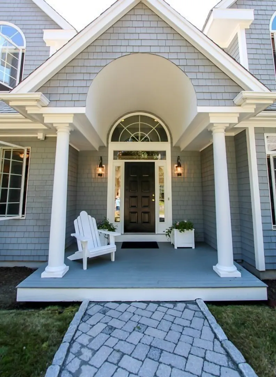
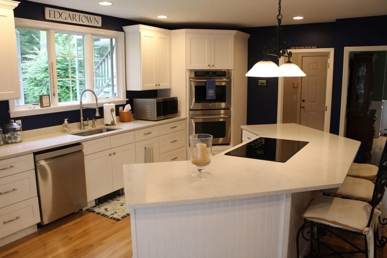
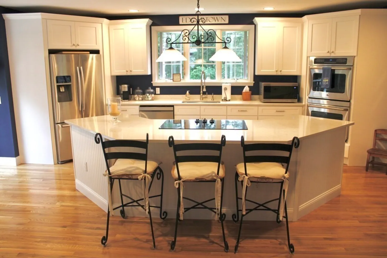
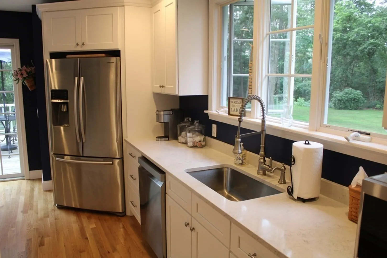
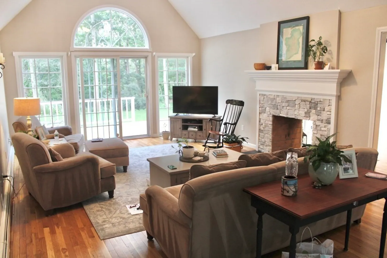
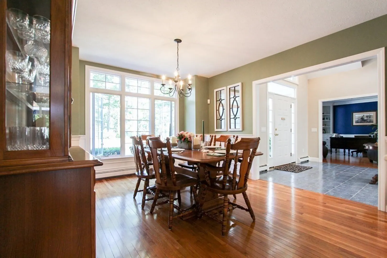
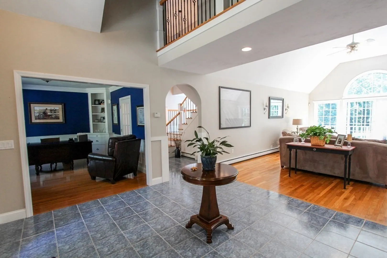
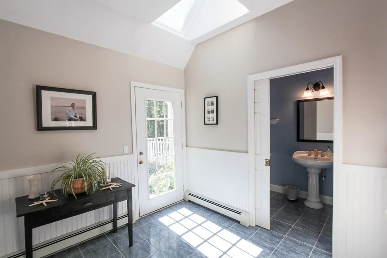
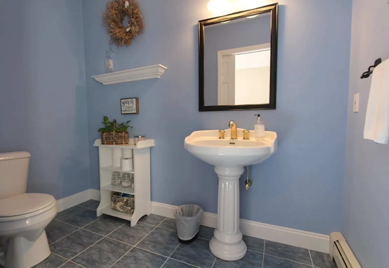
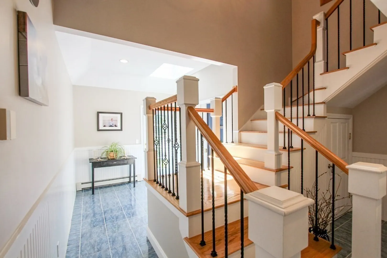
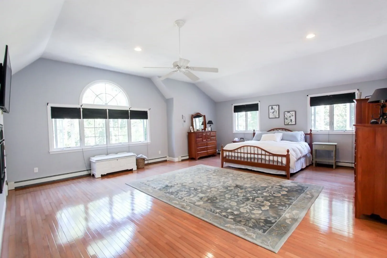
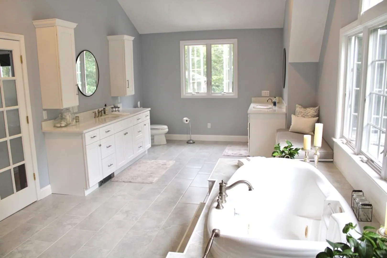
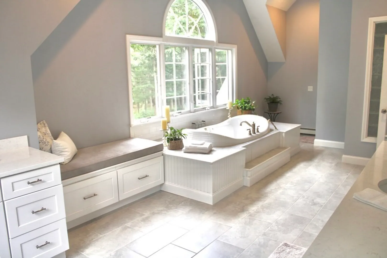
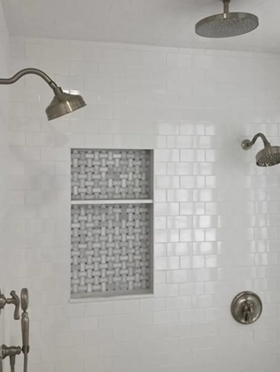
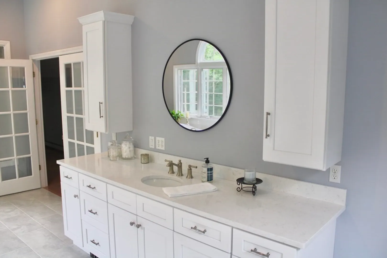
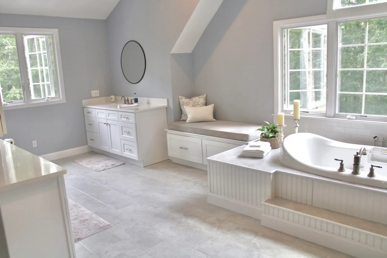
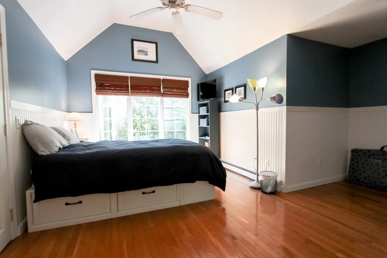
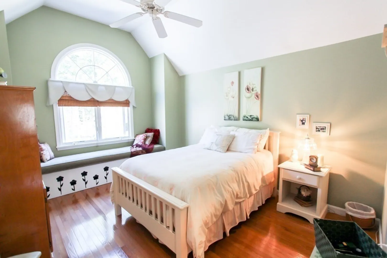
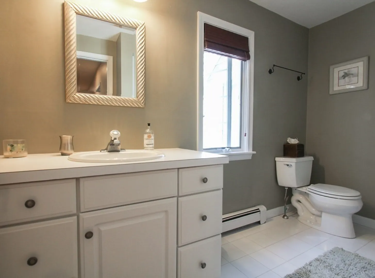
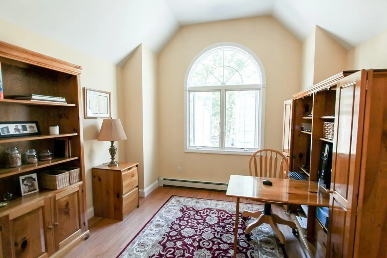
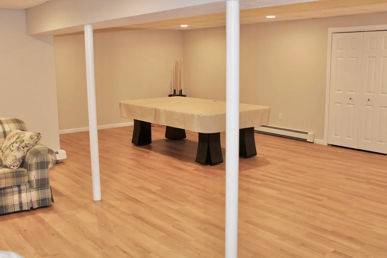
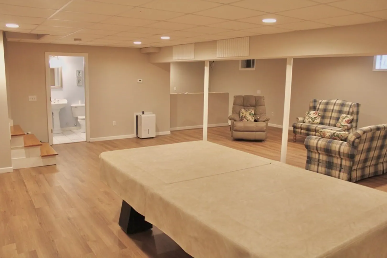
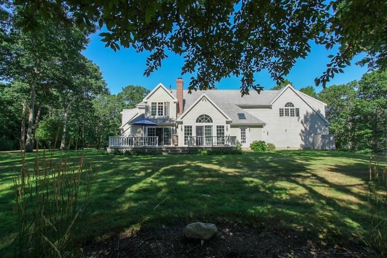
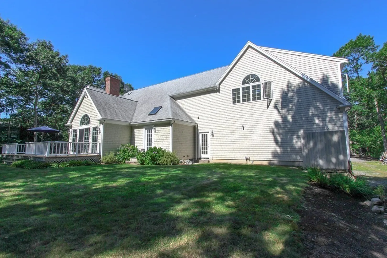
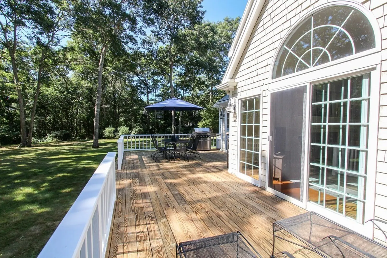
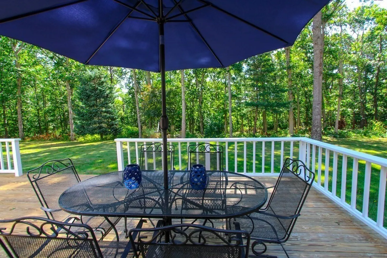
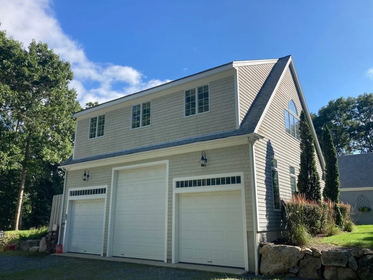
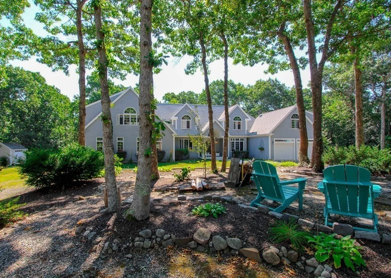
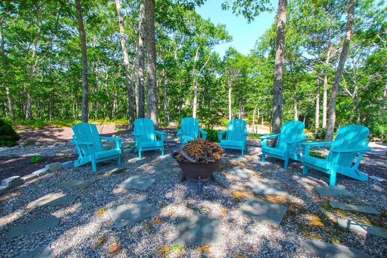
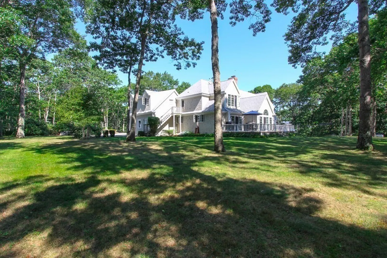
A recently renovated Kitchen and Bath highlight this Spectacular Home. The 4 bedroom 3.5 bath house has 5 garage bays, one with a 12' door. A dream setup for a contractor or hobbyist with toys. A beautifully designed home, just updated with new kitchen cabinets, quartz counters, and hardwood floors. A double-sided fireplace adds style to the kitchen and the light-filled living room. Upstairs is the HUGE primary suite, with a new bathroom that feels like a private spa. There are 3 more good size bedrooms, another bath, plus a convenient 2nd-floor laundry. A finished basement with new flooring has a full bath for more space to enjoy. Fantastic outdoor living space as well, with a large deck, a good size yard, a fire pit area, and an outdoor shower. The convenient location provides easy access on and off the Cape. There is room for everyone here, with the potential for an in-law apartment. The house sits on 1.5 acres and abuts 500 acres of conservation land for added privacy and space.
-
Highlights
- Acres: 1
- Heating: Baseboard
- Property Class: Residential
- Style: Contemporary
- Year Built: 1998
- Cooling: Window Unit(s)
- Parking Spots: 10
- Property Type: Single Family Residence
- Total Rooms: 8
- Status: Closed
-
Additional Details
- Basement: Full
- Fireplaces: 2
- Year Built Details: Actual
- Zoning: Ridge
- Exclusions: One Of The 2 Sheds On The Property Does Not Convey.
- Foundation: Concrete Perimeter
- Year Built Source: Public Records
-
Amenities
- Covered Parking Spaces: 5
- Waterfront Features: Beach Front
- Parking Features: Paved Drive
-
Utilities
- Sewer: Private Sewer
- Water Source: Private
-
Fees / Taxes
- Assessed Value: $1,247,000
- Compensation Based On: Gross/Full Sale Price
- Sub Agent Compensation: 2%%
- Tax Year: 2023
- Buyer Agent Compensation: 2%%
- Facilitator Compensation: 1%%
- Sub-Agency Relationship Offered: Yes
- Taxes: $14,340
Similar Listings
Sold
21 Photos
Sold
18 Photos
Sold
42 Photos
Sold
40 Photos
Content © 2026 MLS Property Information Network, Inc. The information in this listing was gathered from third party resources including the seller and public records.
Listing information provided courtesy of Compass.
MLS Property Information Network, Inc. and its subscribers disclaim any and all representations or warranties as to the accuracy of this information.
