
Sold!
$800,000
4
Beds
2/3
Baths
2,832
Living Area
-
Property Description
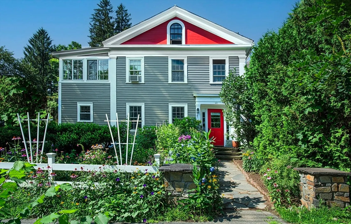
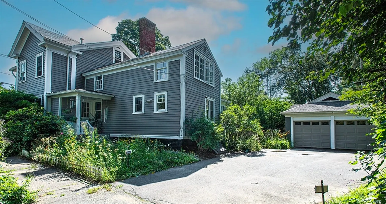
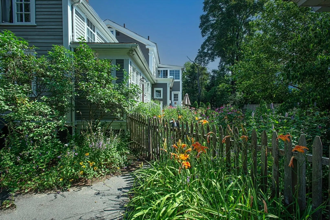
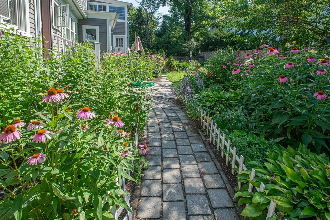
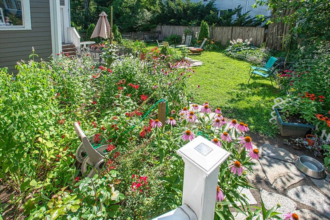
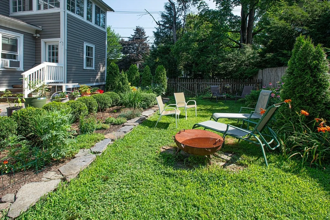
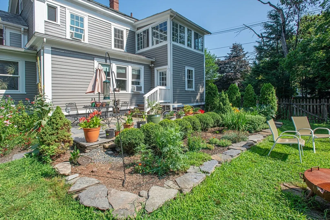
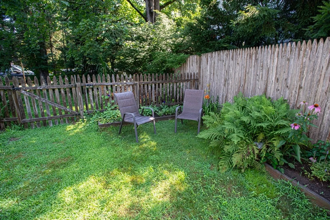
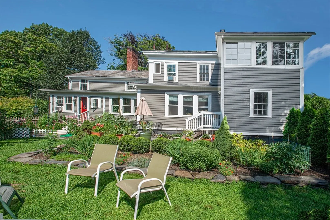
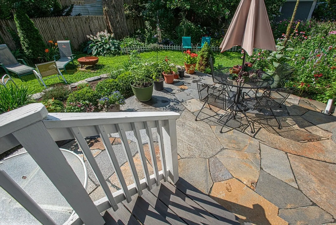
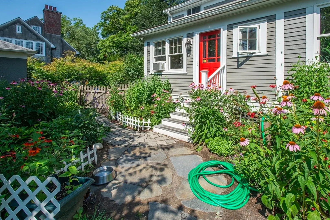
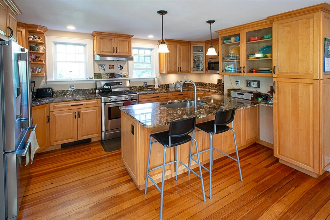
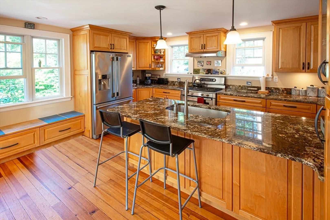
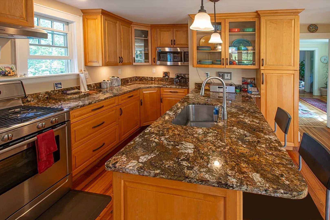
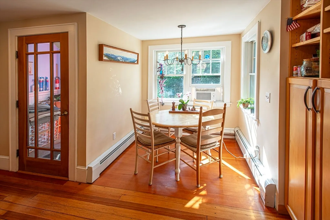
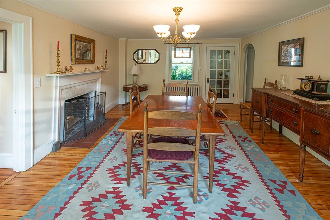
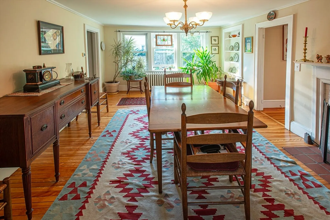
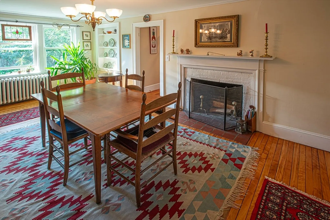
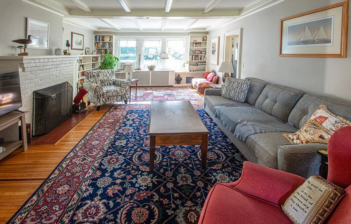
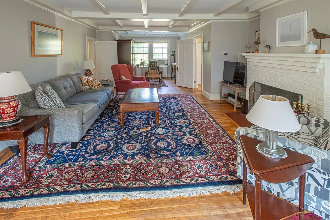
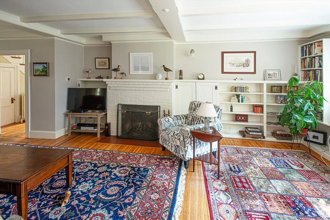
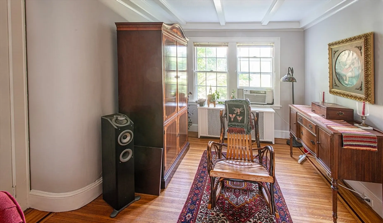
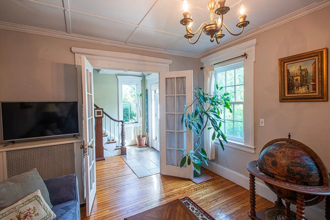
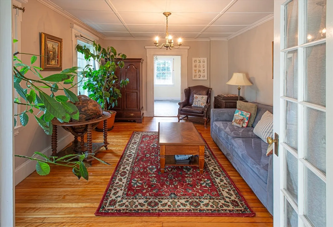
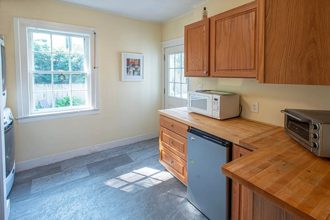
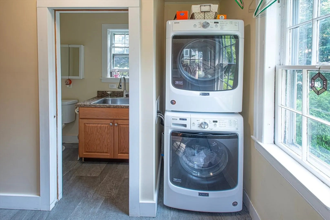
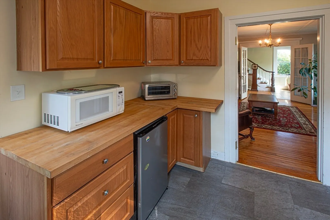
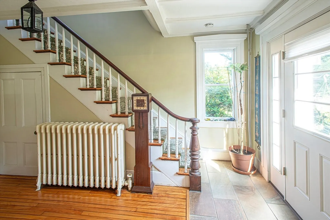
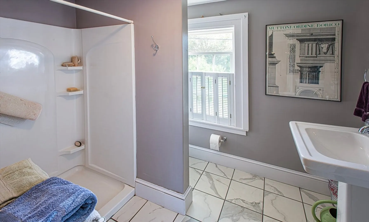
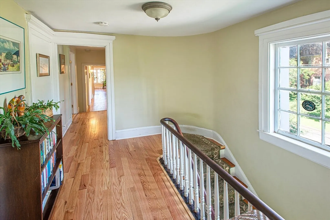
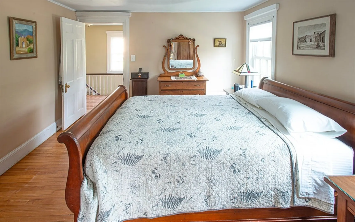
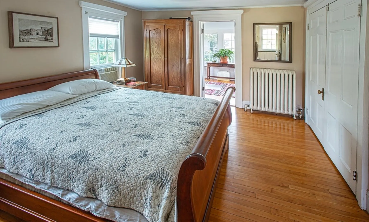
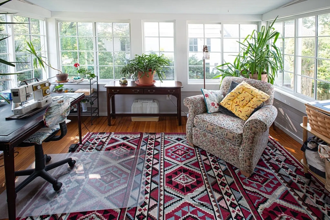
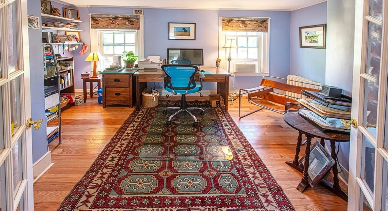
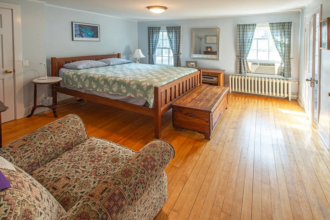
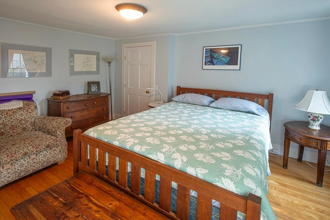
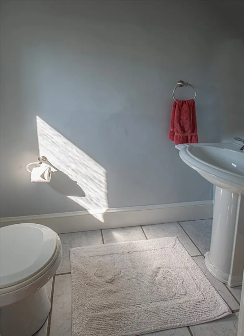
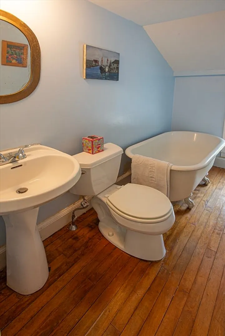
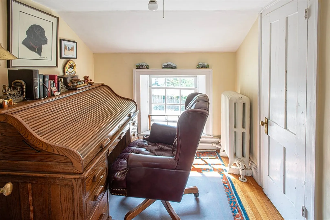
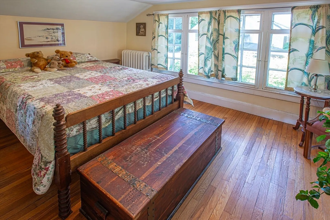
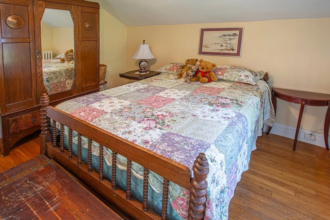
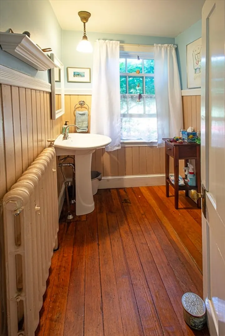
Set on the corner of Harrison and Elm, this beautiful historical home in a very desirable Northampton neighborhood is just a short walk to Smith College, Childs Park and vibrant downtown. Spacious and sunlit floor plan with abundant period detail including gorgeous mix of hardwood floors, coffered ceiling and fireplace in an expansive center piece living room. Beautifully renovated kitchen with granite counters, stainless appliances, breakfast nook and custom cabinetry opens to formal dining room also with fireplace. With a very flexible floorplan, this home offers a front two room suite with private exterior entrance for potential home office. The second floor offers four bedrooms, two full baths as well as front and back stair cases. Professionally designed park like grounds with patio and picket fence provide wonderful space for outdoor enjoyment. Recent improvements include replacement windows, new windows, new heating system, hot water tank, half bath and painting.
-
Highlights
- Cooling: Window Unit(s)
- Parking Spots: 4
- Property Type: Single Family Residence
- Total Rooms: 10
- Status: Closed
- Heating: Central, Hot Water, Natural Gas
- Property Class: Residential
- Style: Gothic Revival
- Year Built: 1860
-
Additional Details
- Appliances: Gas Water Heater, Water Heater, Range, Dishwasher, Microwave, Refrigerator, Washer, Dryer
- Construction: Frame
- Exterior Features: Patio, Rain Gutters, Professional Landscaping, Screens, Fenced Yard, Garden
- Flooring: Tile, Hardwood
- Interior Features: Bathroom - Full, Bathroom - Half, Bathroom, Home Office-Separate Entry, Sun Room, Walk-up Attic
- Road Frontage Type: Public
- SqFt Source: Other
- Year Built Source: Public Records
- Basement: Full, Interior Entry, Bulkhead, Concrete
- Exclusions: Dining Room And Kitchen Chandeliers Will Be Replaced By Sellers
- Fireplaces: 2
- Foundation: Stone, Brick/Mortar
- Lot Features: Corner Lot, Level
- Roof: Shingle, Slate
- Year Built Details: Approximate
- Zoning: urb
-
Amenities
- Community Features: Public Transportation, Shopping, Pool, Tennis Court(s), Park, Walk/Jog Trails, Golf, Medical Facility, Bike Path, Conservation Area, Highway Access, House of Worship, Marina, Private School, Public School, T-Station, University, Sidewalks
- Parking Features: Detached, Garage Door Opener, Paved Drive, Off Street
- Covered Parking Spaces: 2
-
Utilities
- Electric: Circuit Breakers
- Water Source: Public
- Sewer: Public Sewer
-
Fees / Taxes
- Assessed Value: $893,300
- Taxes: $12,443
- Tax Year: 2025
Similar Listings
Sold
34 Photos
Sold
42 Photos
Sold
41 Photos
Sold
40 Photos
Content © 2026 MLS Property Information Network, Inc. The information in this listing was gathered from third party resources including the seller and public records.
Listing information provided courtesy of Delap Real Estate LLC.
MLS Property Information Network, Inc. and its subscribers disclaim any and all representations or warranties as to the accuracy of this information.
