
Sold!
$615,000
3
Beds
2
Baths
2,666
Living Area
-
Property Description
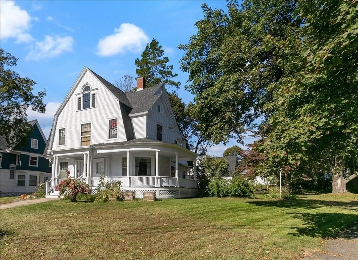
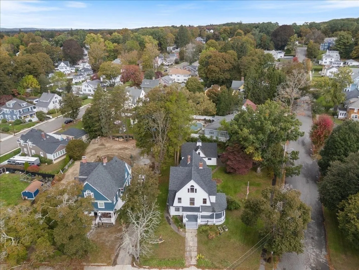
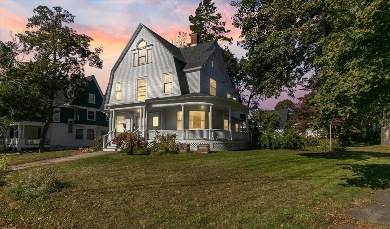
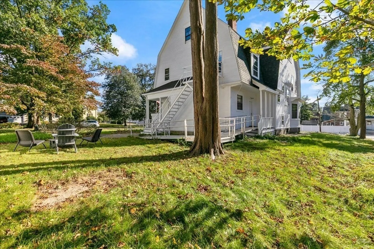
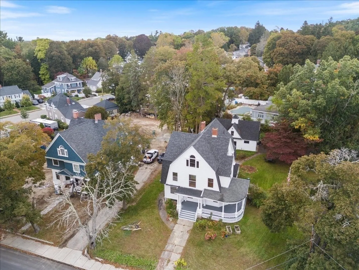
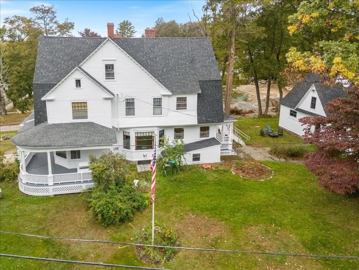
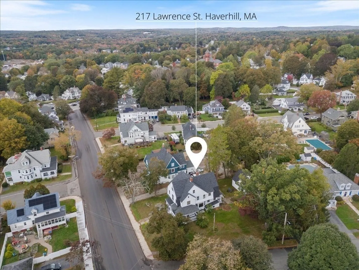
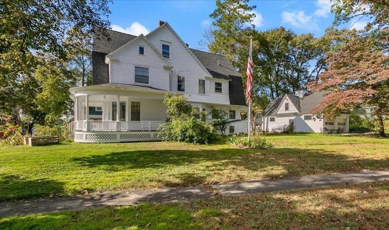
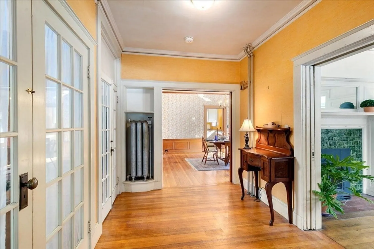
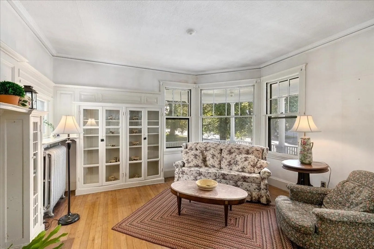
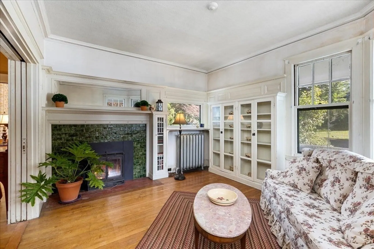
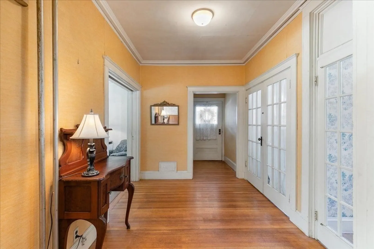
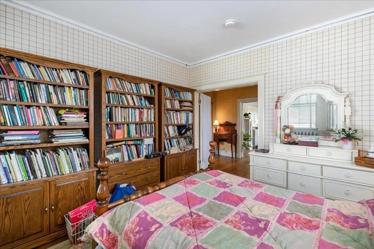
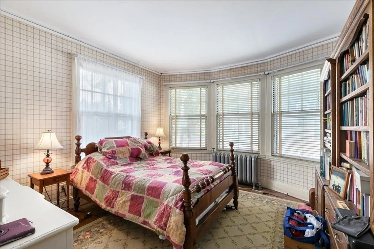
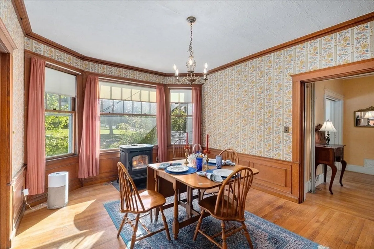
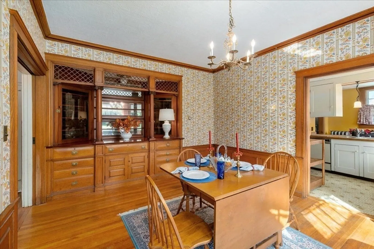
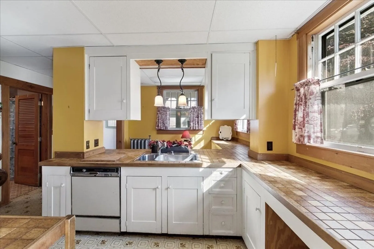
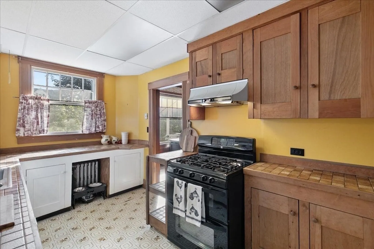
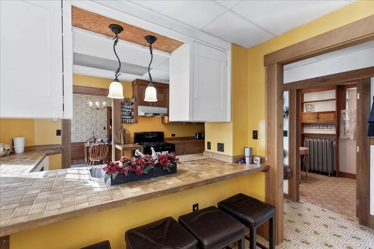
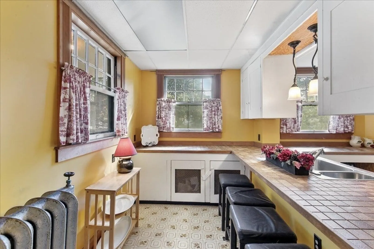
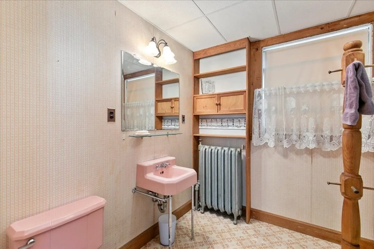
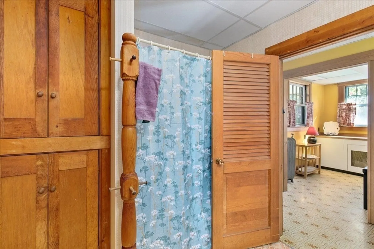
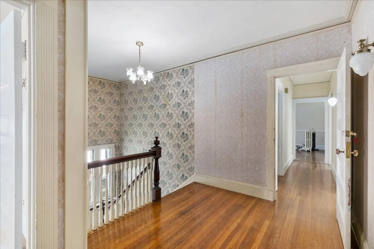
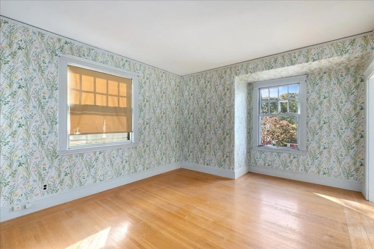
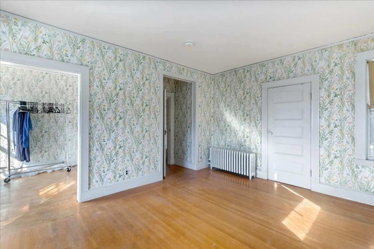
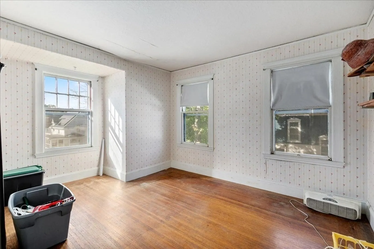
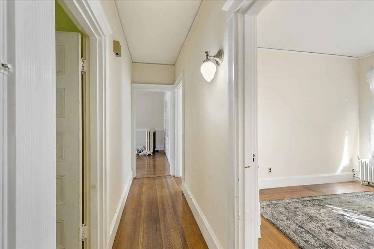
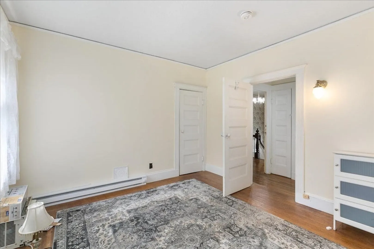
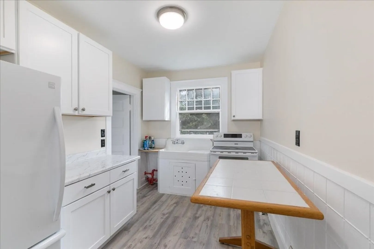
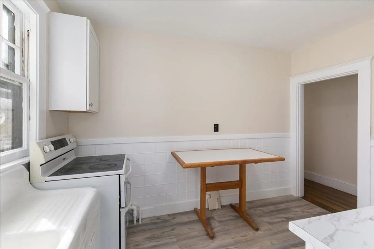
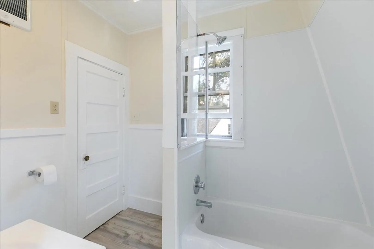
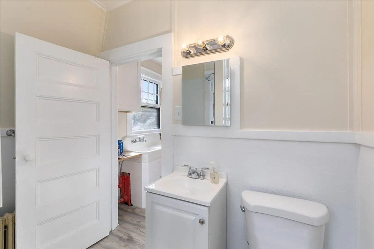
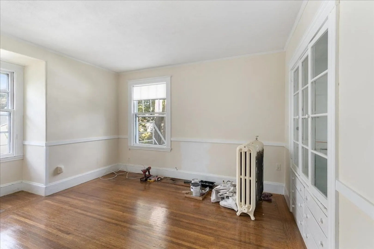
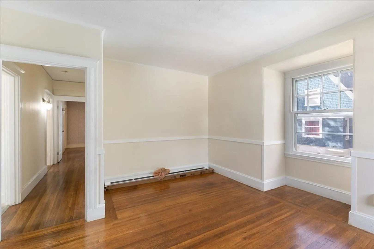
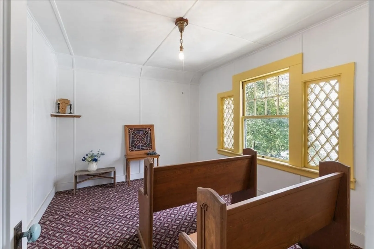
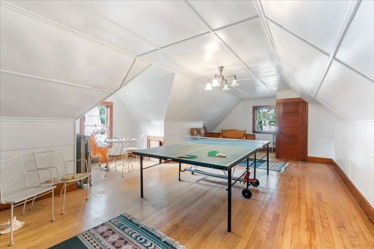
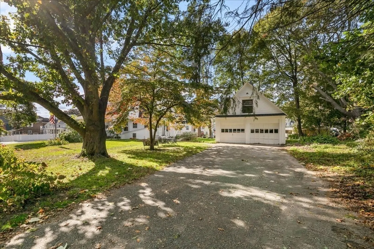
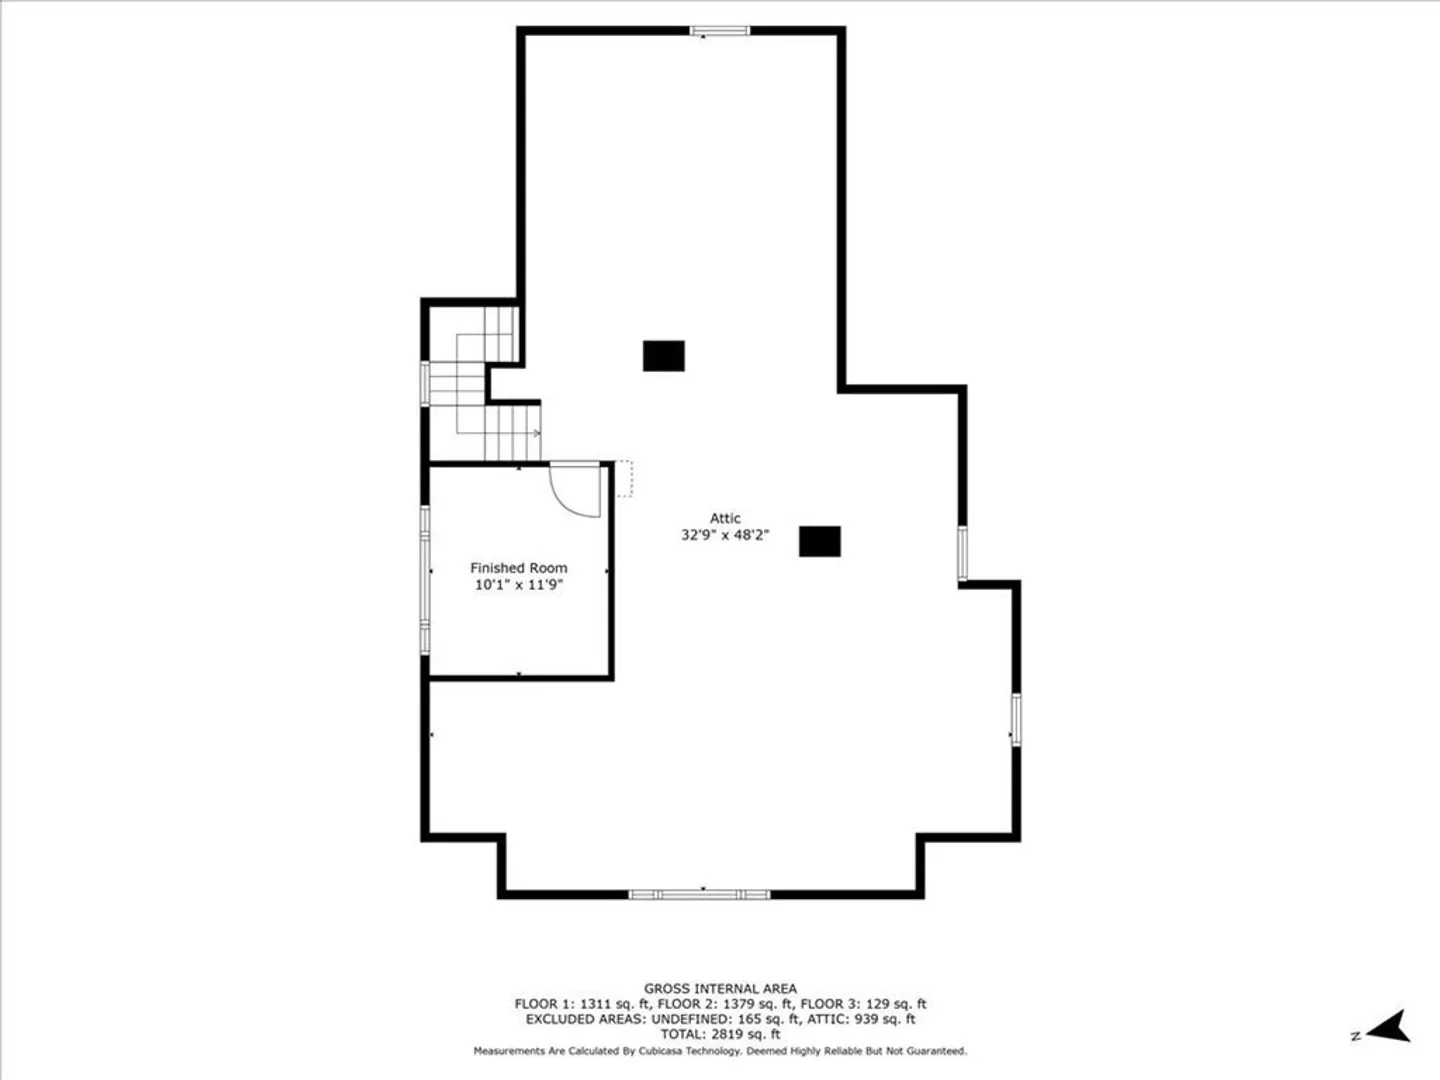
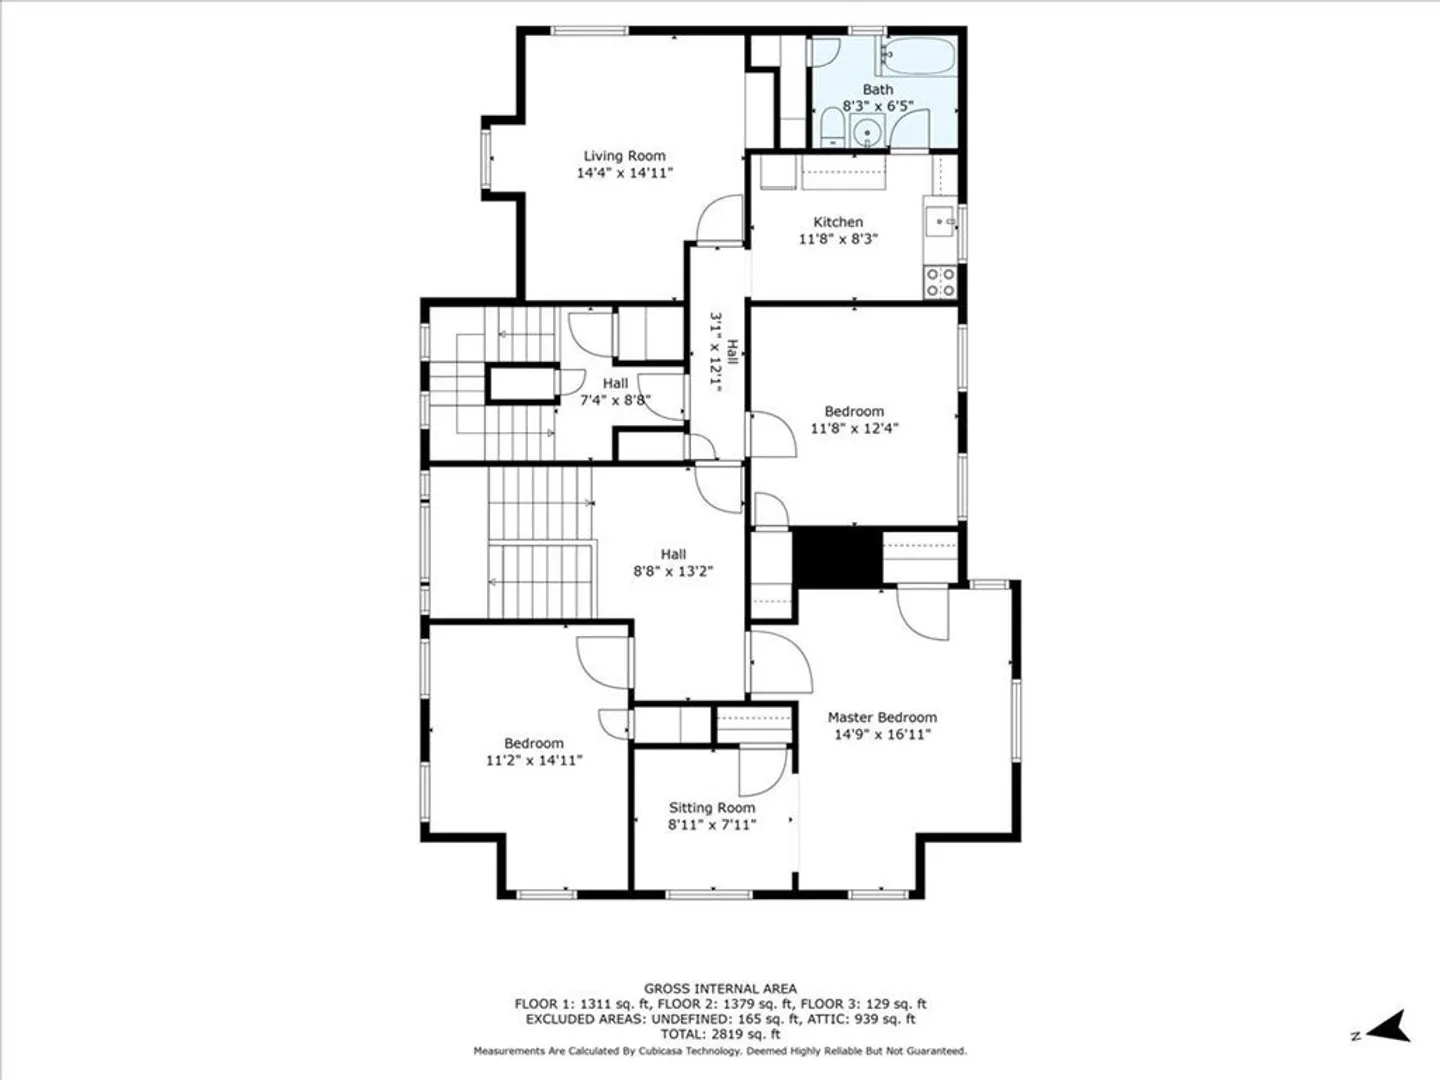
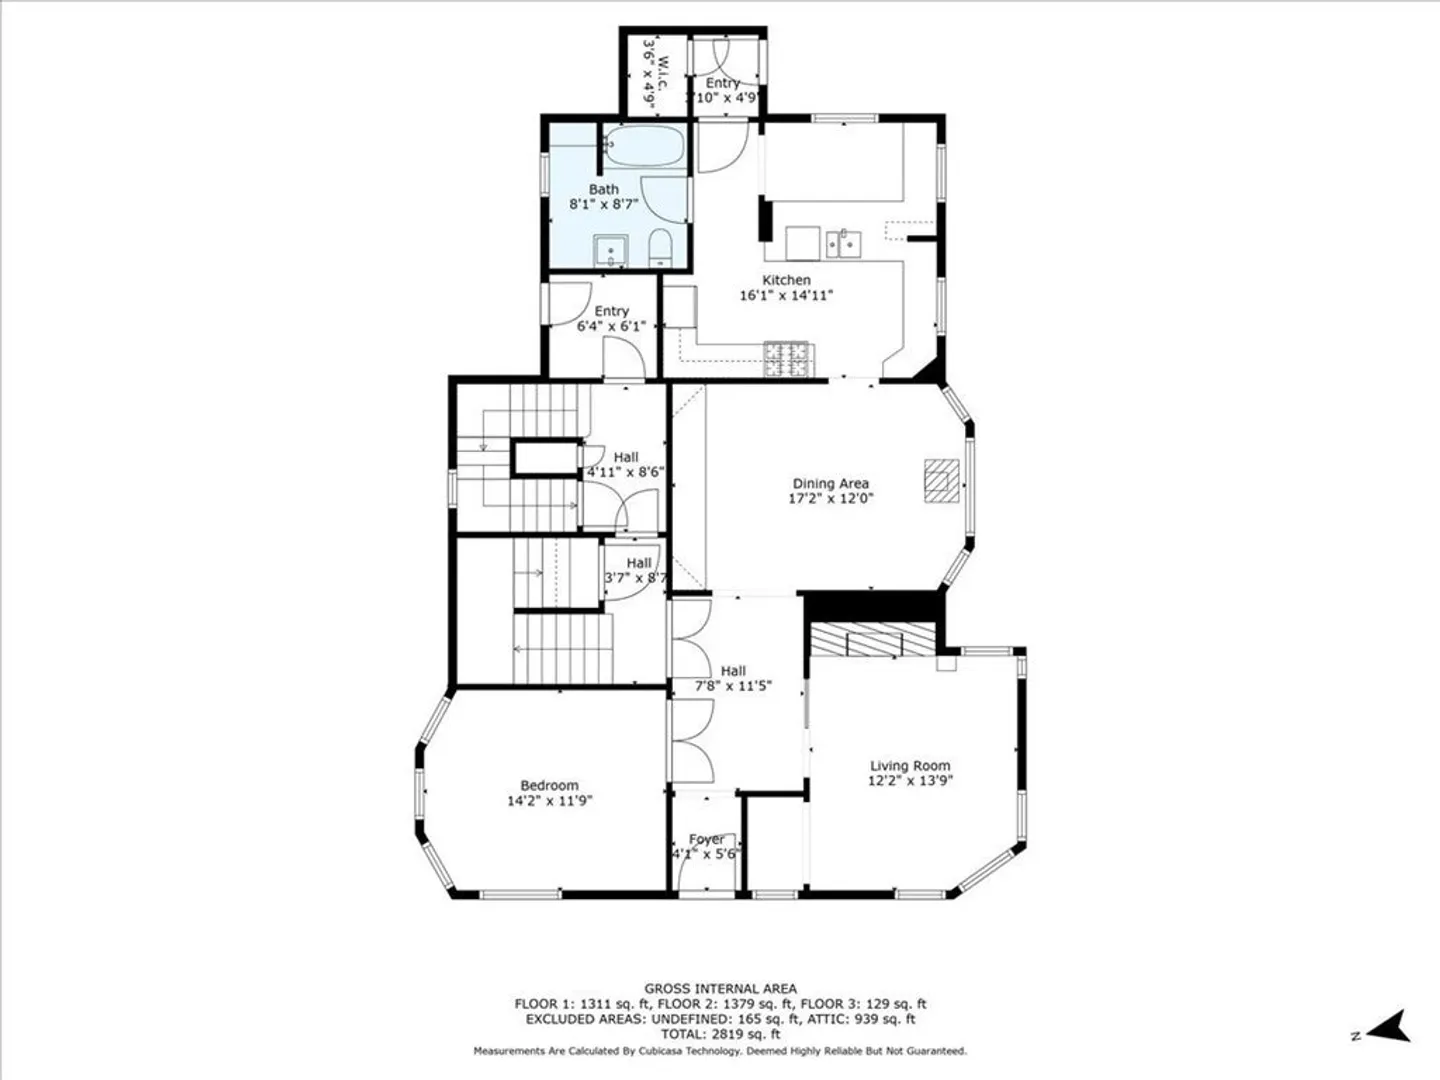
Welcome to this charming home! As you approach, the inviting front porch welcomes you to unwind and savor the day. Stepping inside, you're transported to the timeless charm of 1900, with incredible craftsmanship evident throughout – think handcrafted paneling, bookshelves, wainscoting, crown molding, and rich wood flooring. The first floor features a spacious kitchen seamlessly connected to a dining room. A cozy living room with a fireplace is across the hall from a room that can be used as a office or first floor bedroom! Venturing to the second floor, you'll find two generously sized bedrooms. As well as a separate apartment on the back side of the second floor, complete with its own kitchen, living area, bedroom, and bathroom. Outside, is a sizable yard with a carriage house converted to a two+ car garage. Ample parking is available, and the second floor of the carriage house has been finished to a bonus space! Don't miss out on this incredible property, brimming with potential.
-
Highlights
- Parking Spots: 4
- Property Type: Multi Family
- Year Built: 1906
- Property Class: Residential Income
- Total Rooms: 9
- Status: Closed
-
Additional Details
- Appliances: Utility Connections for Gas Range
- Construction: Frame
- Fireplaces: 1
- Foundation: Stone, Brick/Mortar
- Road Frontage Type: Public
- Total Number of Units: 2
- Year Built Source: Public Records
- Basement: Full
- Exterior Features: Porch, Barn/Stable
- Flooring: Wood
- Lot Features: Corner Lot, Level
- Roof: Shingle
- Year Built Details: Approximate
- Zoning: Rh
-
Amenities
- Covered Parking Spaces: 2
- Parking Features: Off Street
-
Utilities
- Electric: Circuit Breakers
- Water Source: Public
- Sewer: Public Sewer
-
Fees / Taxes
- Assessed Value: $534,000
- Compensation Based On: Net Sale Price
- Tax Year: 2023
- Buyer Agent Compensation: 2%
- Facilitator Compensation: 2%
- Taxes: $5,954
Similar Listings
Sold
40 Photos
Sold
29 Photos
Sold
23 Photos
Sold
0 Photos
Content © 2026 MLS Property Information Network, Inc. The information in this listing was gathered from third party resources including the seller and public records.
Listing information provided courtesy of Keller Williams Realty.
MLS Property Information Network, Inc. and its subscribers disclaim any and all representations or warranties as to the accuracy of this information.
