
Sold!
$445,000
3
Beds
2/1
Baths
1,640
Living Area
-
Property Description
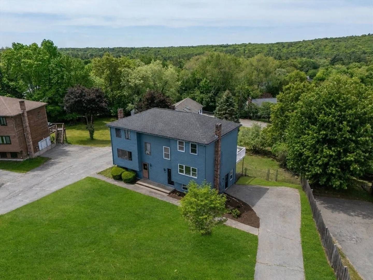
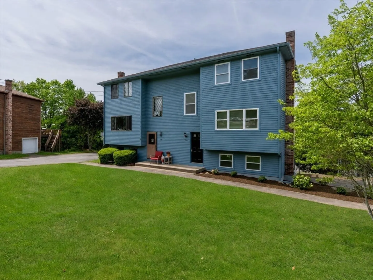
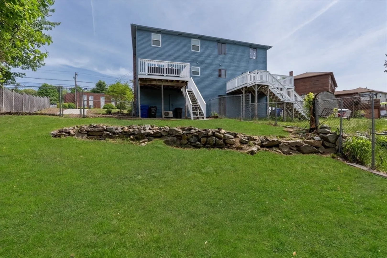
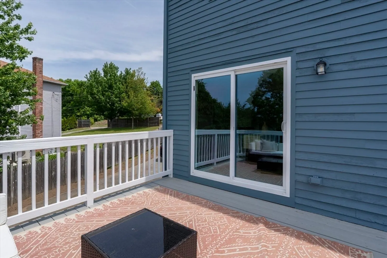
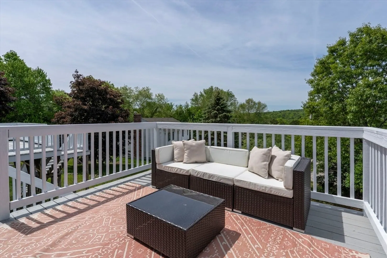
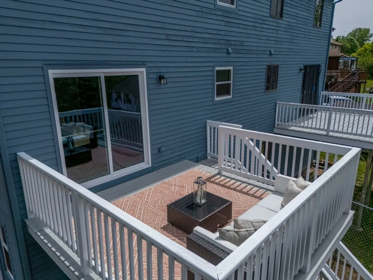
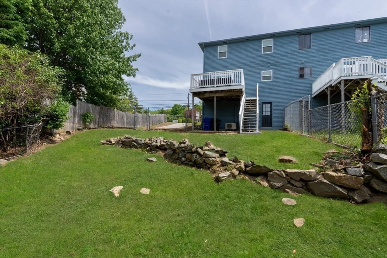
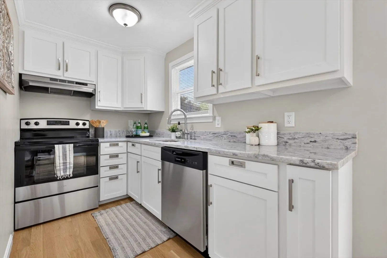
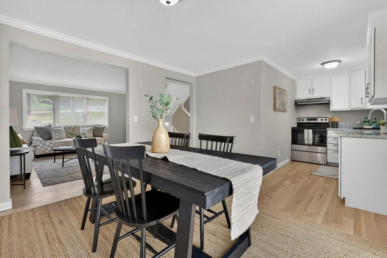
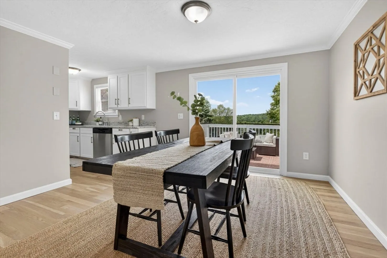
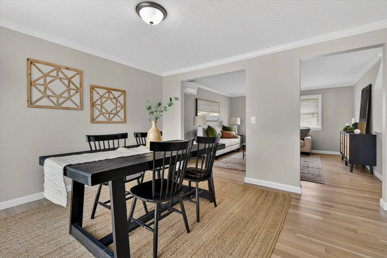
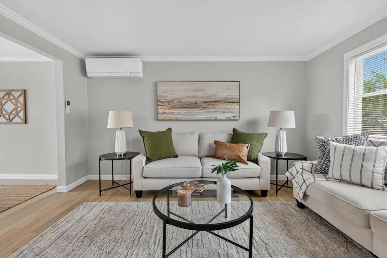
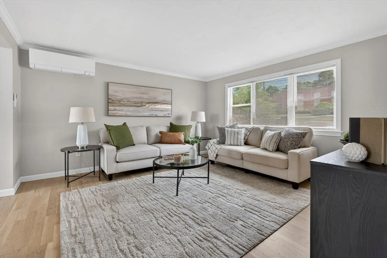
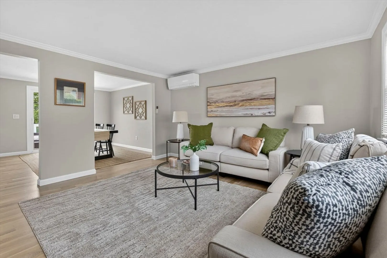
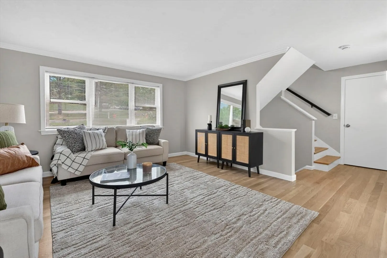
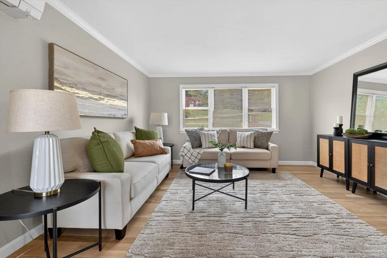
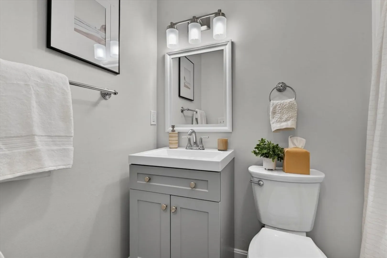
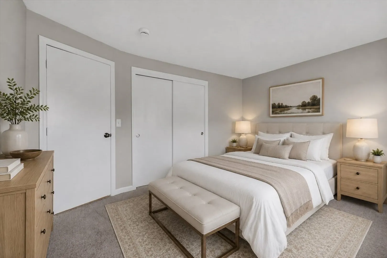
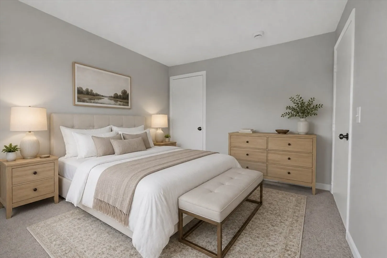
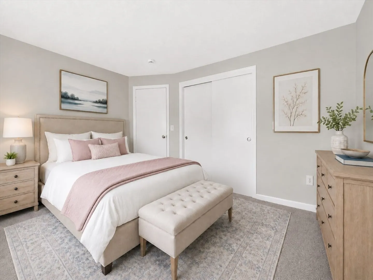
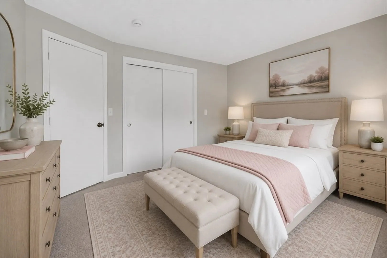
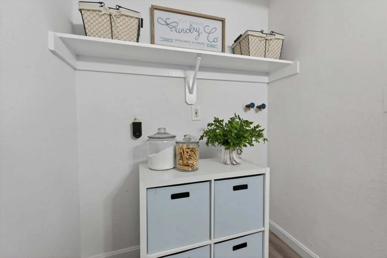
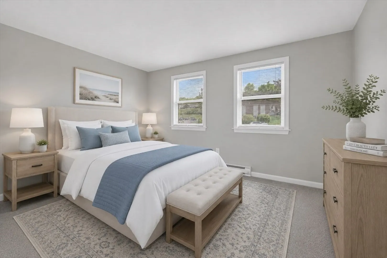
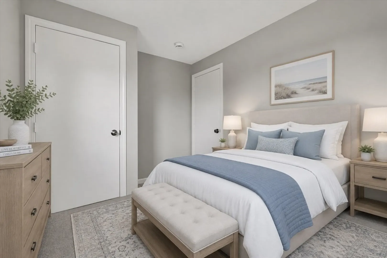
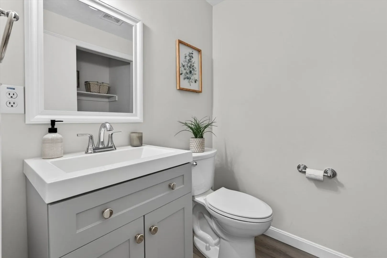
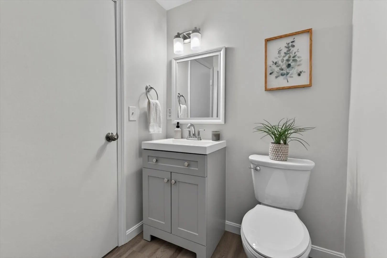
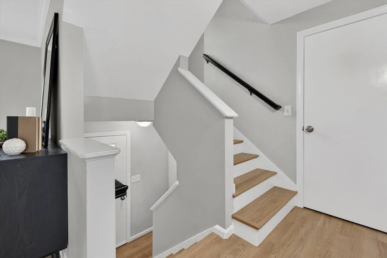
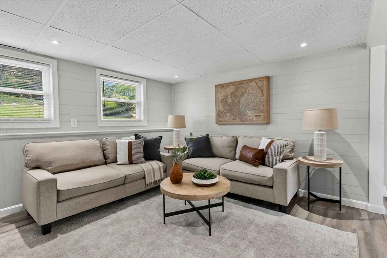
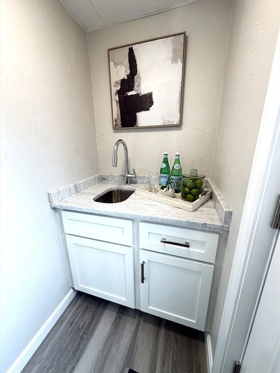
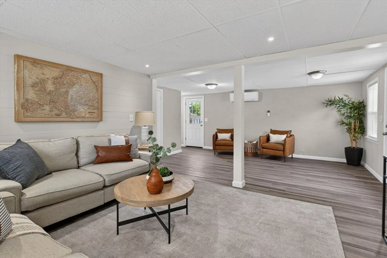
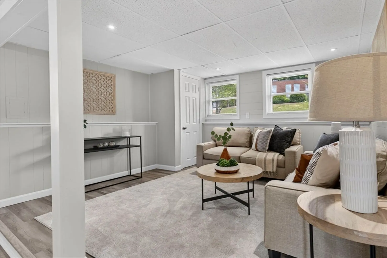
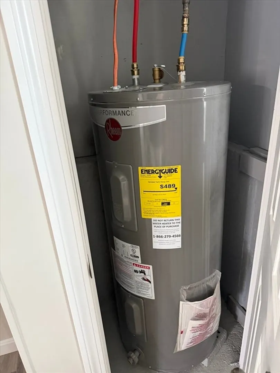
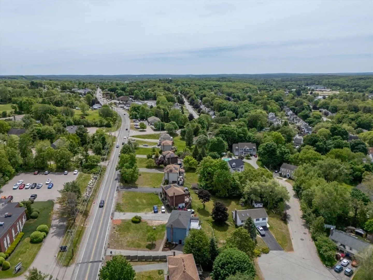
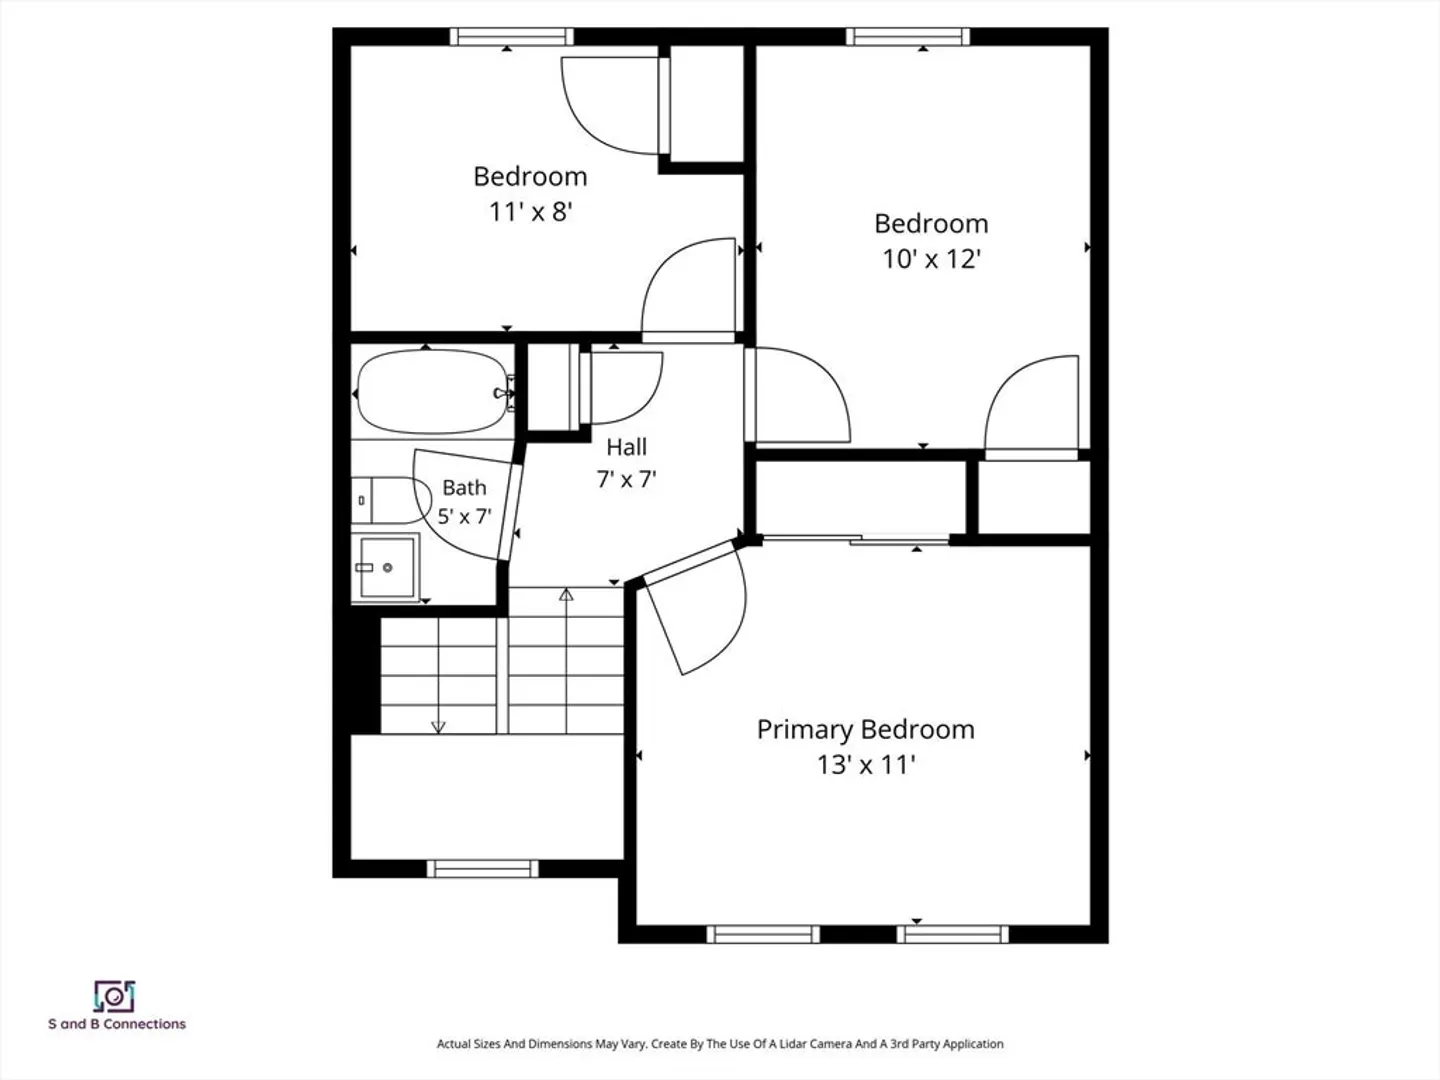
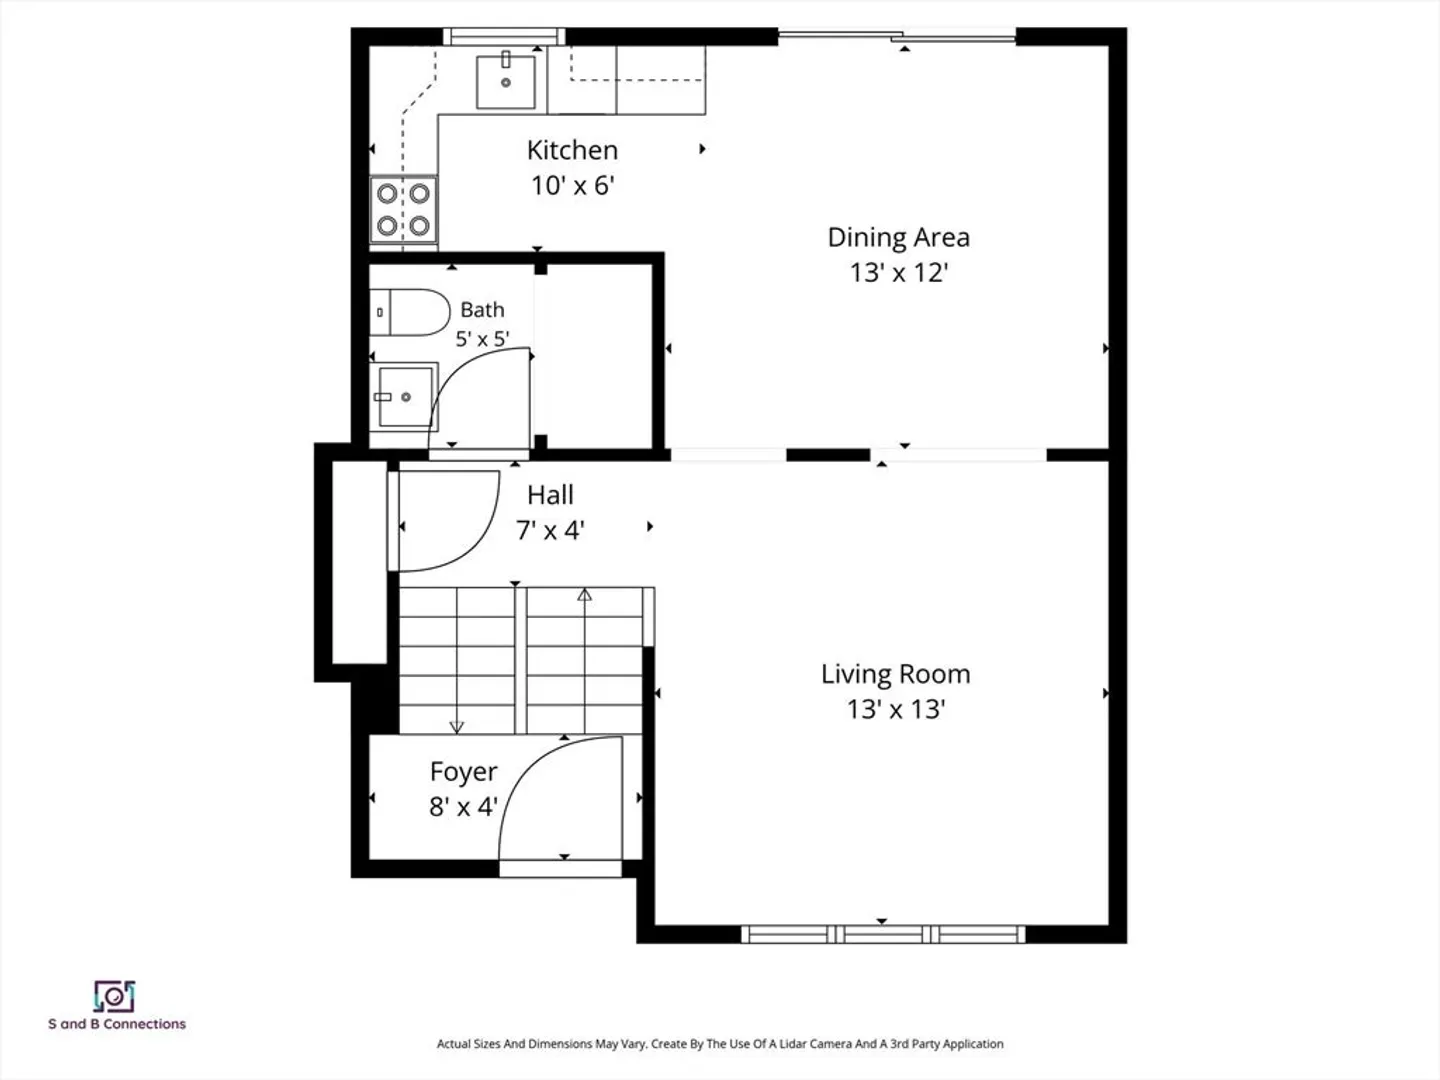
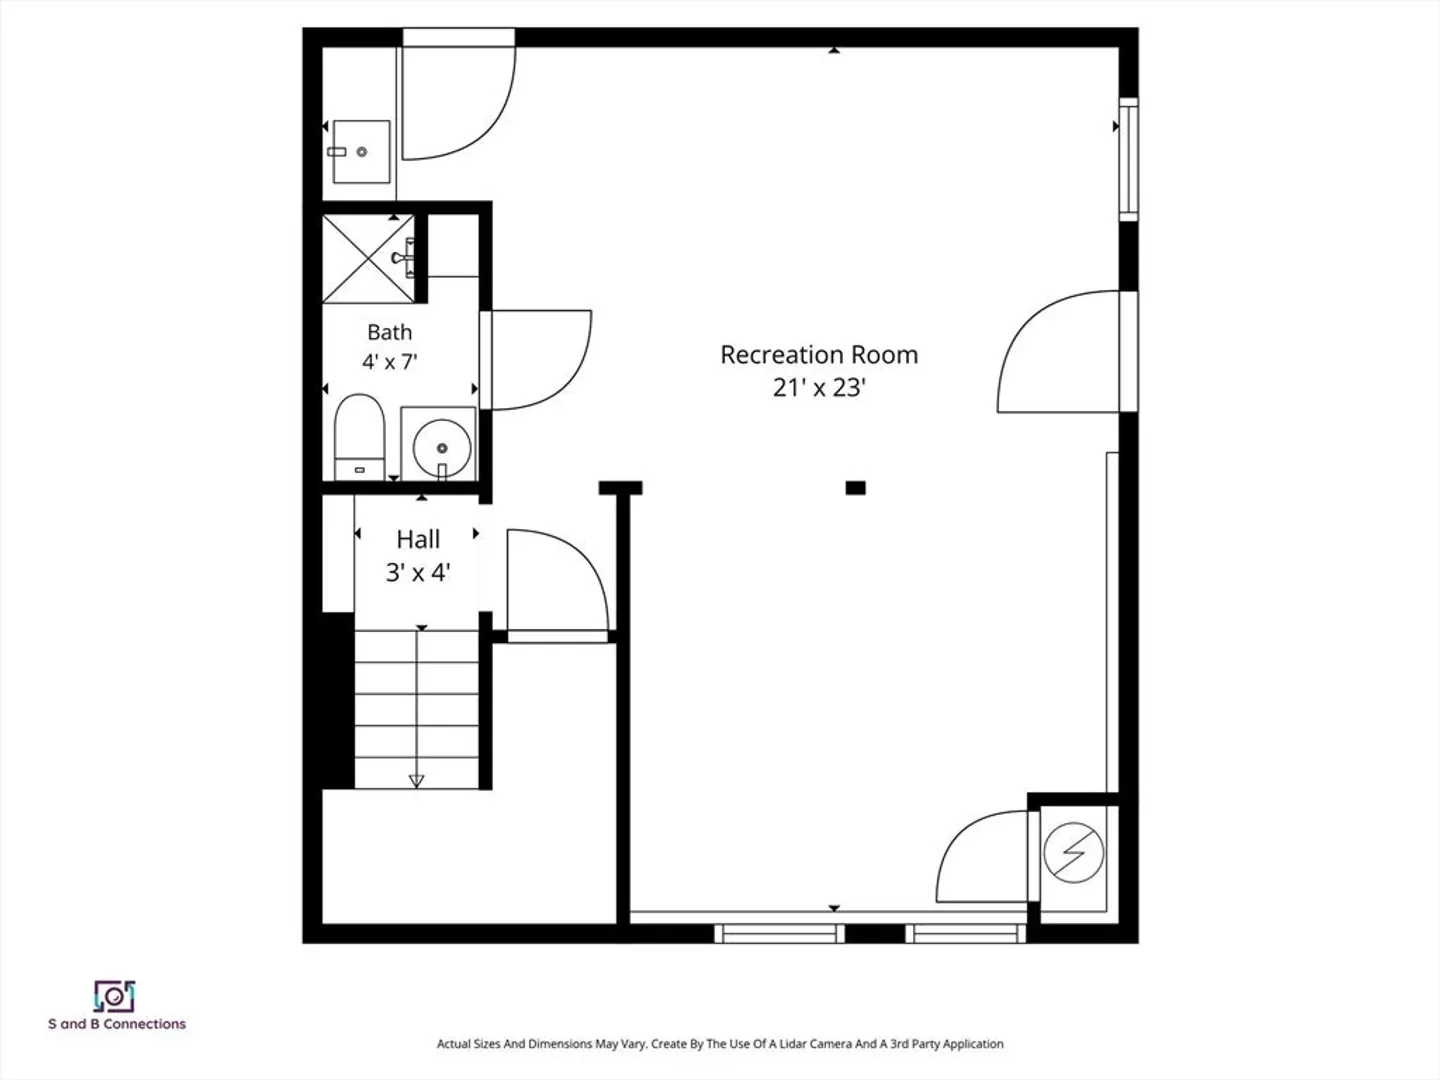
OFFER ACCEPTED - open house cancelled. Beautifully maintained & full of charm, this conveniently located Townhouse style Half Duplex that offers a spacious & versatile layout with indoor comfort and standout outdoor living. The main floor welcomes you with a brand new white oak wood floors , convenient half bath, & a well-appointed kitchen designed for everyday ease. Upstairs features 3 comfortable bedrooms & a full bathroom, creating a private retreat away from the main living spaces. Finished lower level adds valuable flexibility with a large bonus room with a wet bar & grade-level, exterior access —perfect for a family room, home office, gym, playroom, or guest space. UPDATED BATHROOMS ON ALL 3 LEVELS! MINI SPLITS for heat & Air Conditioning on 2 floors. Newer roof, windows, & water heater. Outside, enjoy a private yard, dedicated outdoor area offering multiple places to relax, entertain, & enjoy the property’s unique lifestyle. SELLER TO PAY FOR 1 YEAR HOME WARRANTY
-
Highlights
- Building Name: West Side Condominium I
- Heating: Electric Baseboard, Ductless
- Property Class: Residential
- Stories: 3
- Unit Number: 216
- Status: Closed
- Cooling: Central Air, Ductless
- Parking Spots: 4
- Property Type: Condex
- Total Rooms: 6
- Year Built: 1983
-
Additional Details
- Appliances: Range, Dishwasher
- Exterior Features: Deck
- Pets Allowed: Unknown
- SqFt Source: Public Record
- Year Built Details: Approximate
- Zoning: Ra
- Basement: Y
- Interior Features: Bonus Room, Wet Bar
- Roof: Shingle
- Total Number of Units: 2
- Year Built Source: Public Records
-
Amenities
- Community Features: Shopping, Park, Walk/Jog Trails, Stable(s), Golf, Medical Facility, Highway Access, Private School, Public School
-
Utilities
- Electric: Circuit Breakers, 100 Amp Service
- Water Source: Public
- Sewer: Public Sewer
-
Fees / Taxes
- Assessed Value: $311,200
- Taxes: $5,169
- Tax Year: 2025
Similar Listings
Sold
38 Photos
Sold
37 Photos
Sold
21 Photos
Sold
42 Photos
Content © 2026 MLS Property Information Network, Inc. The information in this listing was gathered from third party resources including the seller and public records.
Listing information provided courtesy of Redfin Corp..
MLS Property Information Network, Inc. and its subscribers disclaim any and all representations or warranties as to the accuracy of this information.
