
Sold!
$1,175,000
3
Beds
2/1
Baths
1,940
Living Area
-
Property Description
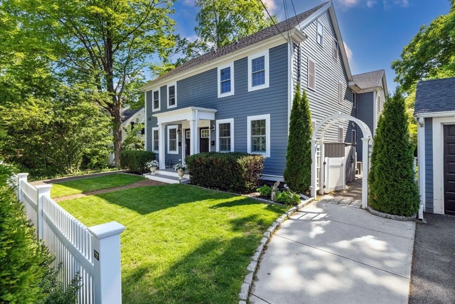
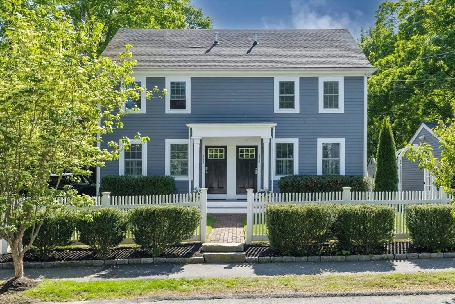
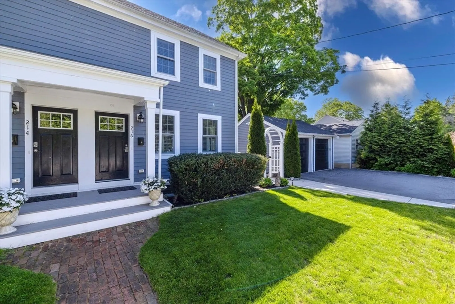
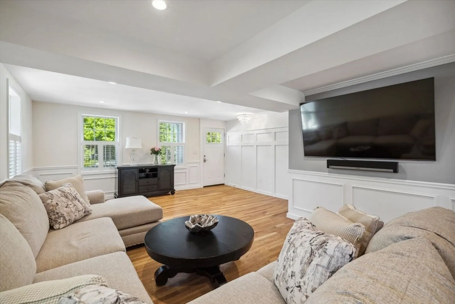
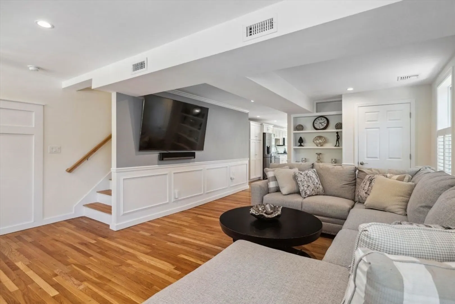
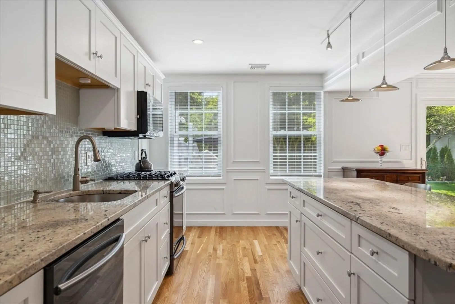
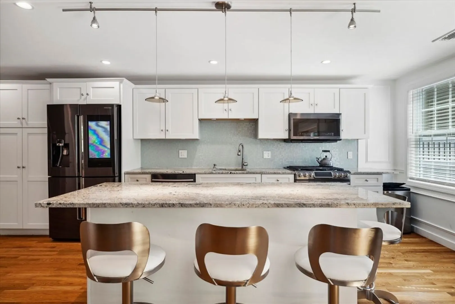
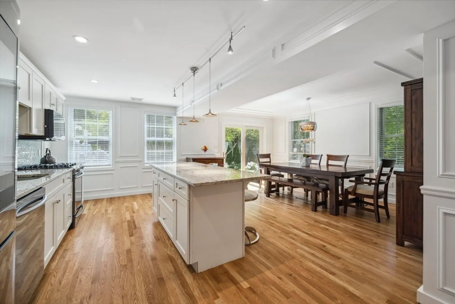
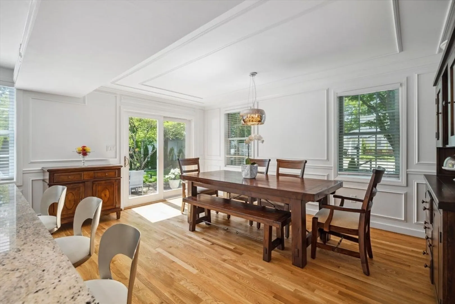
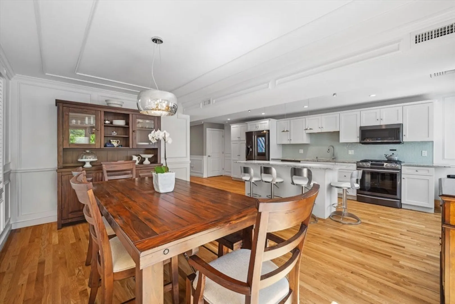
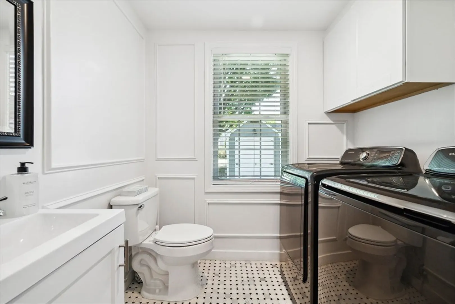
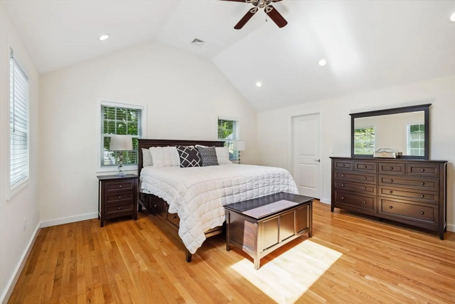
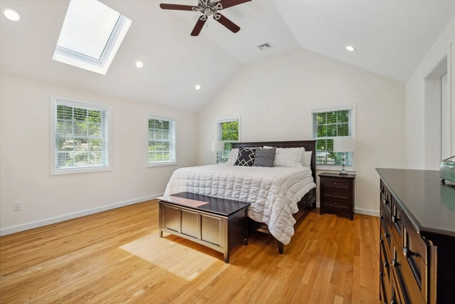
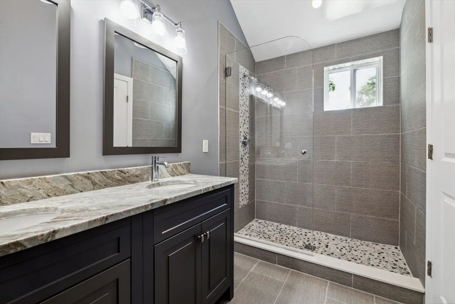
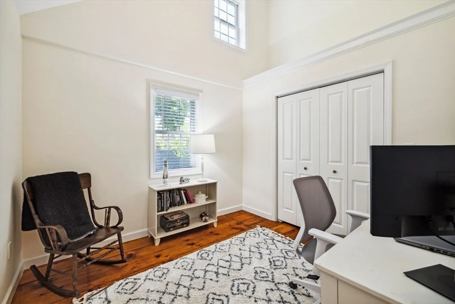
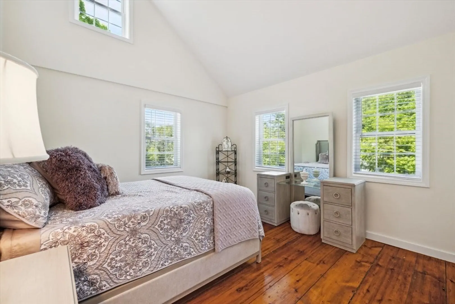
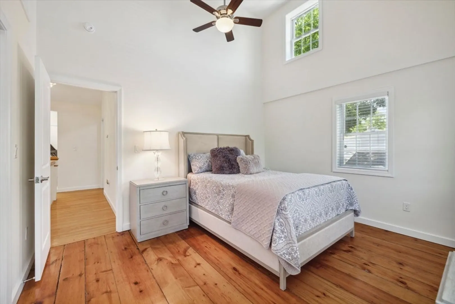
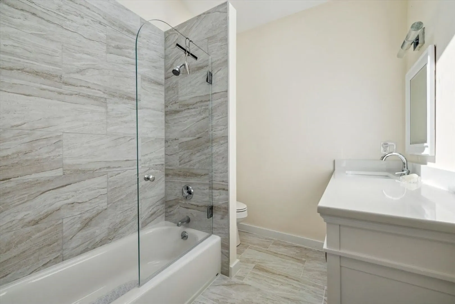
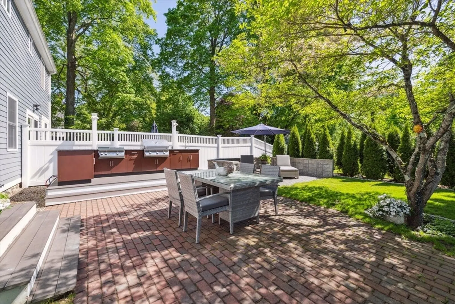
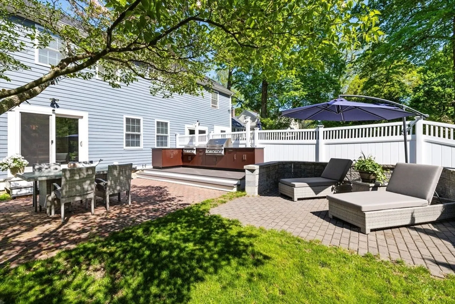
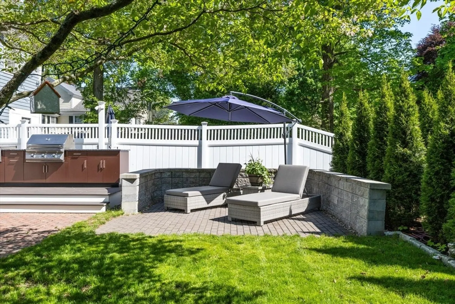
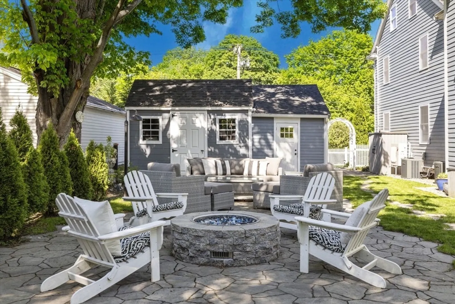
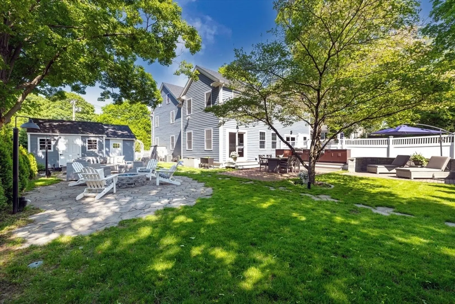
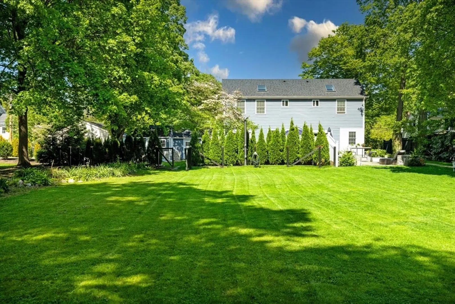
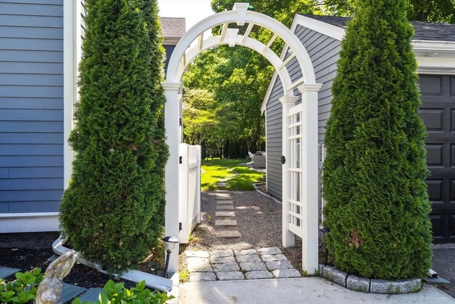
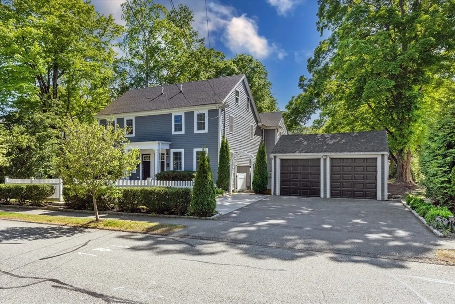
Renovated top to bottom in 2019, this 3-bed, 2.5-bath townhouse is a rare product in Dedham’s historic Precinct 1. One of two units in a thoughtfully converted historic home offering a private 2 car garage and additional off-street driveway parking. Inside features include a spacious eat-in kitchen with granite countertops, stainless steel appliances, brand new hardwood floor with direct access to the back patio, ideal layout for entertaining larger groups. Upstairs, all three bedrooms feature vaulted ceilings, including a spacious primary suite with walk-in closet and en-suite bath. The unfinished basement is bone dry and offers generous storage space and mini-split system for temperature control. Outdoors, you and your guests (and possibly your pet) will thoroughly enjoy a beautifully landscaped, fully fenced back-yard oasis with a gas plumbed fire-pit and full outdoor kitchen. A storage shed with power supply adds extra convenience. Any offers will be reviewed Monday 5/19 at 5pm.
-
Highlights
- Cooling: Central Air
- HOA Fee: $303
- Property Class: Residential
- Stories: 2
- Unit Number: 216
- Status: Closed
- Heating: Forced Air, Natural Gas, Ductless
- Parking Spots: 4
- Property Type: Condominium
- Total Rooms: 6
- Year Built: 1845
-
Additional Details
- Basement: Y
- Flooring: Hardwood
- Roof: Shingle
- Total Number of Units: 2
- Year Built Source: Public Records
- Exterior Features: Porch, Patio, Storage, Fenced Yard, Rain Gutters
- Pets Allowed: Yes
- SqFt Source: Public Record
- Year Built Details: Renovated Since
- Zoning: B
-
Amenities
- Covered Parking Spaces: 2
- Parking Features: Detached, Off Street
-
Utilities
- Sewer: Public Sewer
- Water Source: Public
-
Fees / Taxes
- Assessed Value: $988,000
- HOA Fee Includes: Insurance, Reserve Funds
- Taxes: $12,469
- HOA Fee Frequency: Monthly
- Tax Year: 2025
Similar Listings
Sold
24 Photos
Sold
33 Photos
Sold
33 Photos
Sold
16 Photos
Content © 2026 MLS Property Information Network, Inc. The information in this listing was gathered from third party resources including the seller and public records.
Listing information provided courtesy of LandVest, Inc..
MLS Property Information Network, Inc. and its subscribers disclaim any and all representations or warranties as to the accuracy of this information.
