
216 Summit Ave #E-102
$1,425,000
2
Beds
2
Baths
1,624
Sqft
- Request Info
- Call
- Save
-
More
- Mortgage Calculator

Property Tools

$1,425,000
2
Beds
2
Baths
1,624
Living Area
-
Property Description
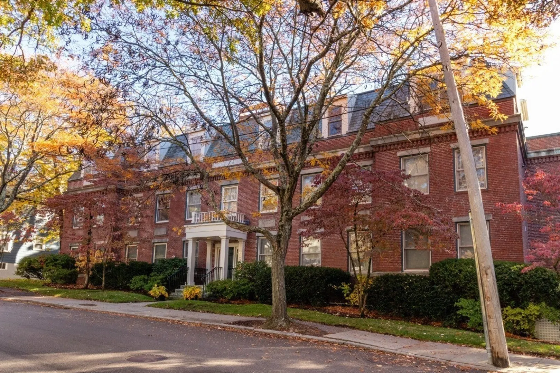
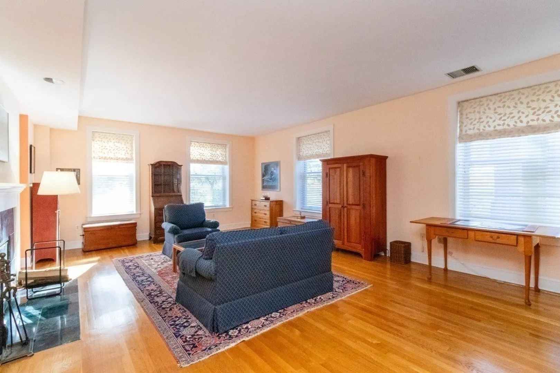
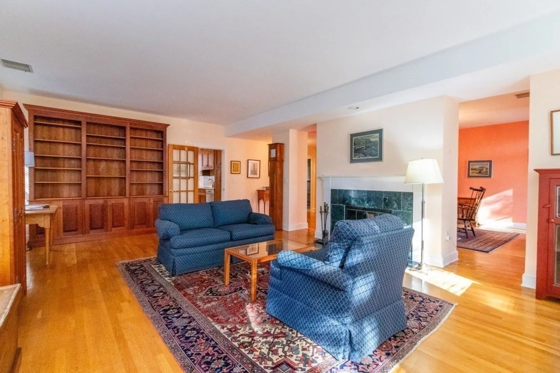
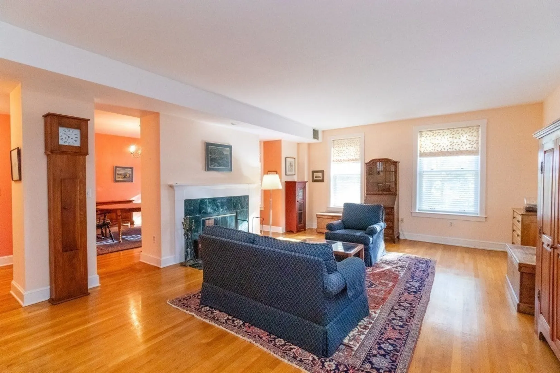
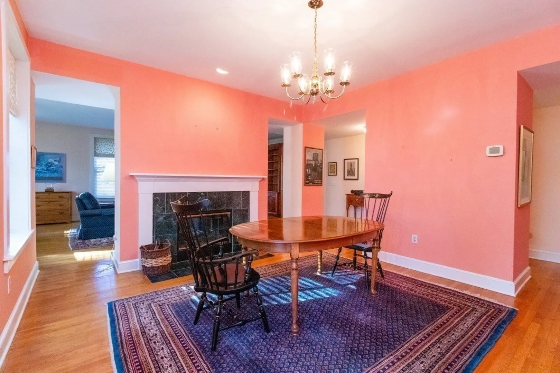
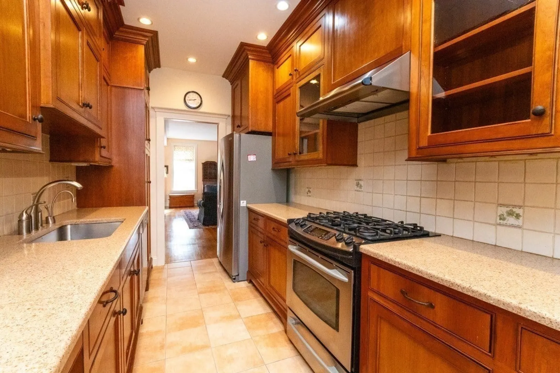
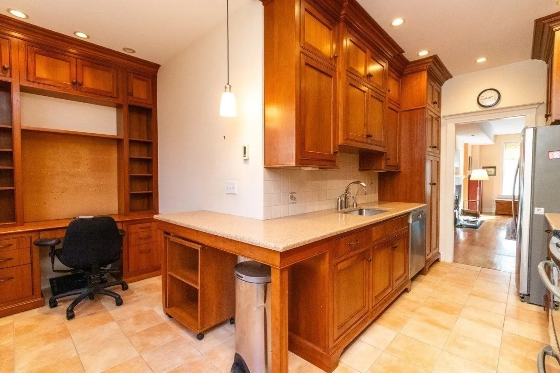
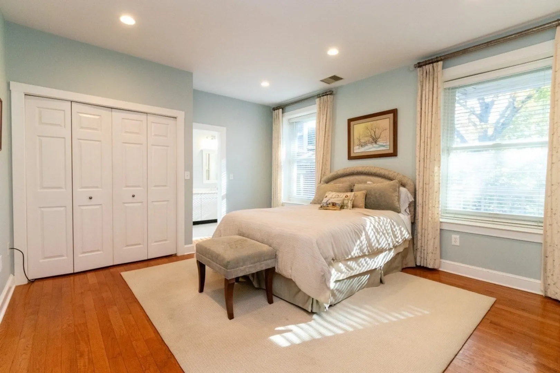
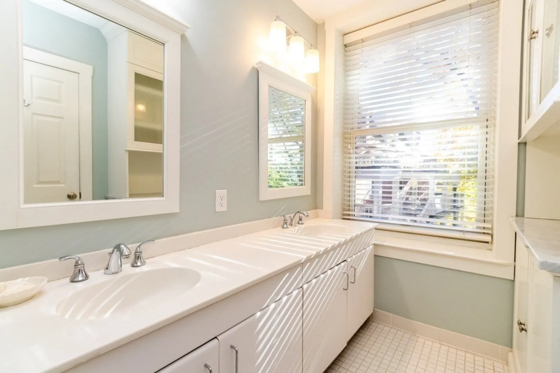
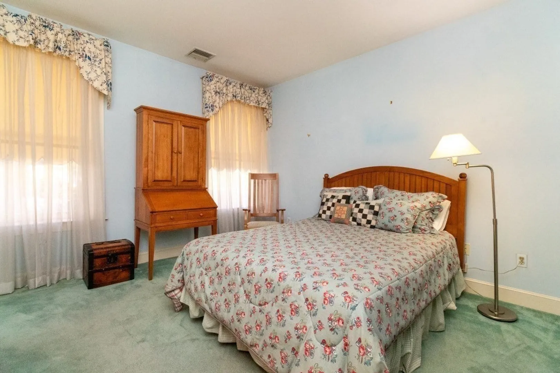
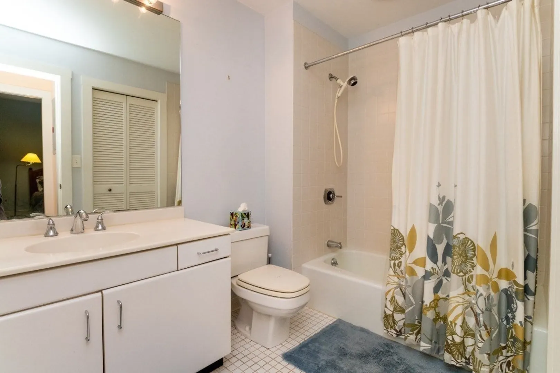
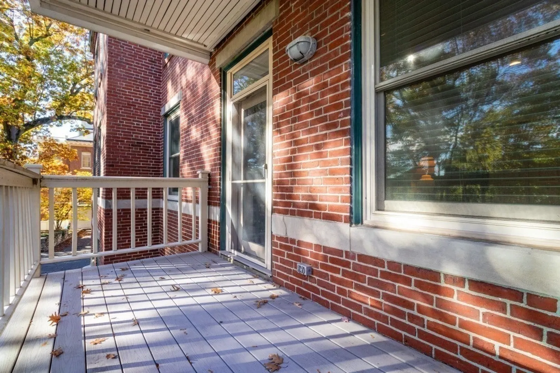
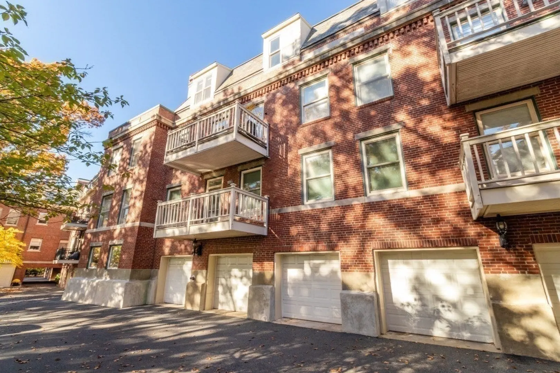
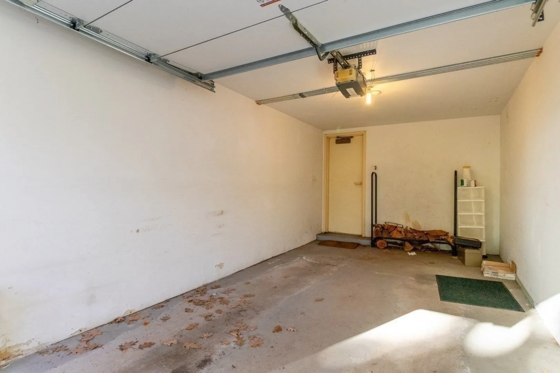
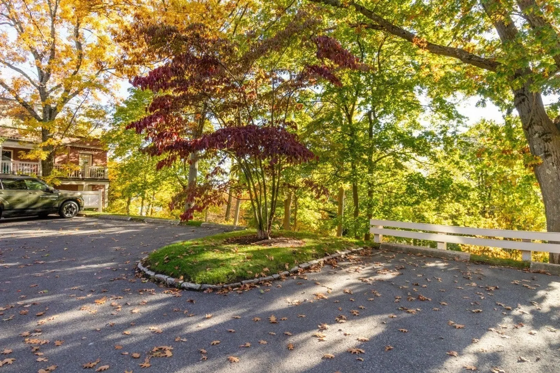
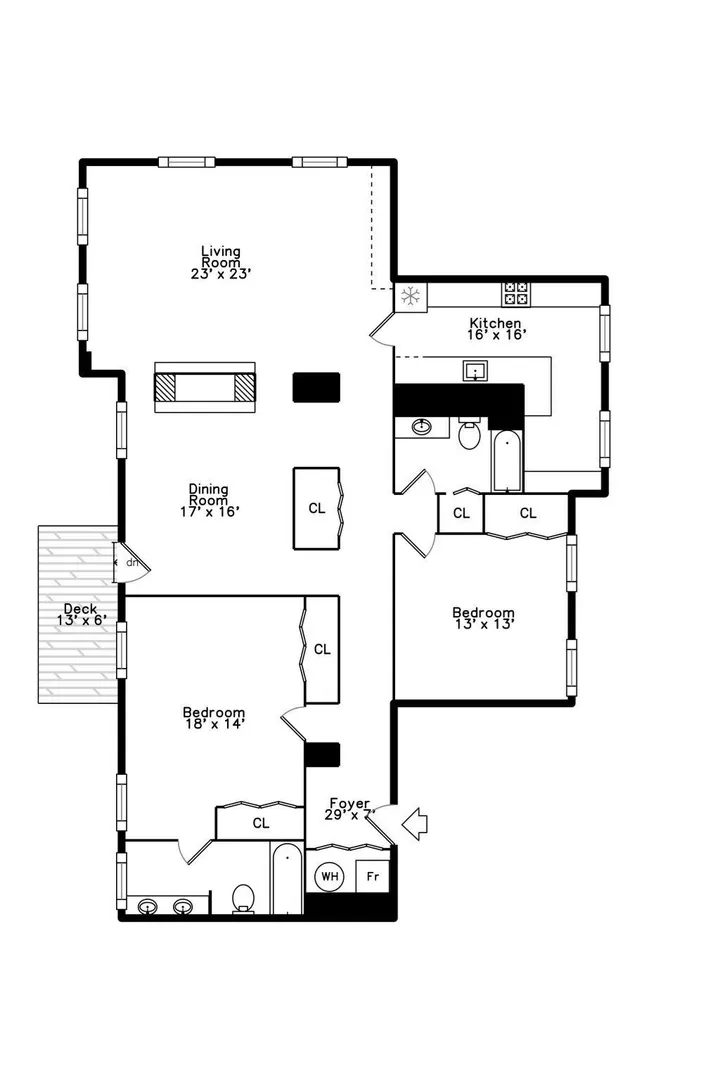
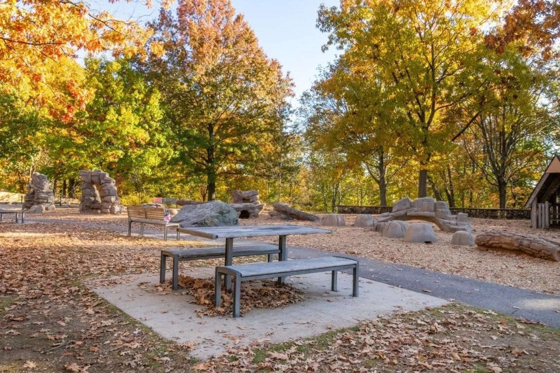
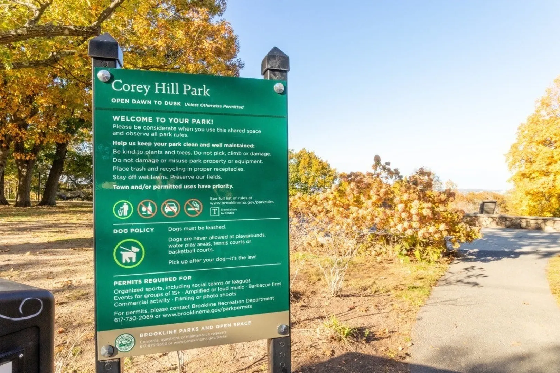
Welcome to Corey Hill! Gracious living in this spacious unit. The 9' ceilings feel like 12'! The two sided fireplace can be enjoyed while dining or hosting in the living room; or both!. Generous sized bedrooms; Master suite with double sinks and a soaking tub includes two oversized closets. Custom kitchen has stainless appliances, plenty of storage and office alcove. Step out on the porch overlooking the treeline for some fresh air. One car garage and one parking space, deeded. Corey Hill park steps away; B&C Green line, Coolidge Corner shops, schools all in walking distance. Come make Corey Hill your home on the hill.
-
Highlights
- Area: Corey Hill
- Heating: Baseboard
- Parking Spots: 2
- Property Type: Condominium
- Total Rooms: 5
- Year Built: 1900
- Cooling: Central Air
- HOA Fee: $944
- Property Class: Residential
- Stories: 1
- Unit Number: E-102
- Status: Active
-
Additional Details
- Appliances: Range, Dishwasher, Microwave, Refrigerator
- Construction: Brick
- Fireplaces: 1
- Roof: Slate
- Total Number of Units: 18
- Year Built Source: Public Records
- Zoning: res
- Basement: N
- Exterior Features: Porch
- Flooring: Wood
- SqFt Source: Public Record
- Year Built Details: Actual
- Year Converted: 1989
-
Amenities
- Community Features: Public Transportation, Shopping, Park, Walk/Jog Trails, Laundromat, House of Worship, Public School, T-Station
- Parking Features: Attached, Under, Deeded
- Covered Parking Spaces: 1
- Security Features: Intercom, Security System
-
Utilities
- Sewer: Public Sewer
- Water Source: Public
-
Fees / Taxes
- Assessed Value: $1,513,700
- Tax Year: 2026
- HOA Fee Includes: Sewer, Insurance, Maintenance Structure, Maintenance Grounds, Snow Removal
- Taxes: $15,500
Similar Listings
Sold
8 Photos
Sold
12 Photos
Sold
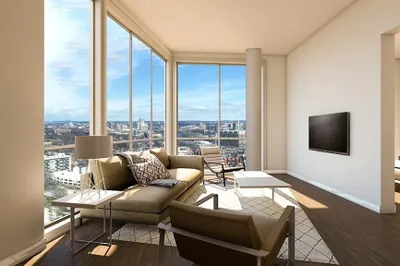
84 Photos
Sold

26 Photos
Content © 2026 MLS Property Information Network, Inc. The information in this listing was gathered from third party resources including the seller and public records.
Listing information provided courtesy of Allison James Estates & Homes of MA, LLC.
MLS Property Information Network, Inc. and its subscribers disclaim any and all representations or warranties as to the accuracy of this information.