
Sold!
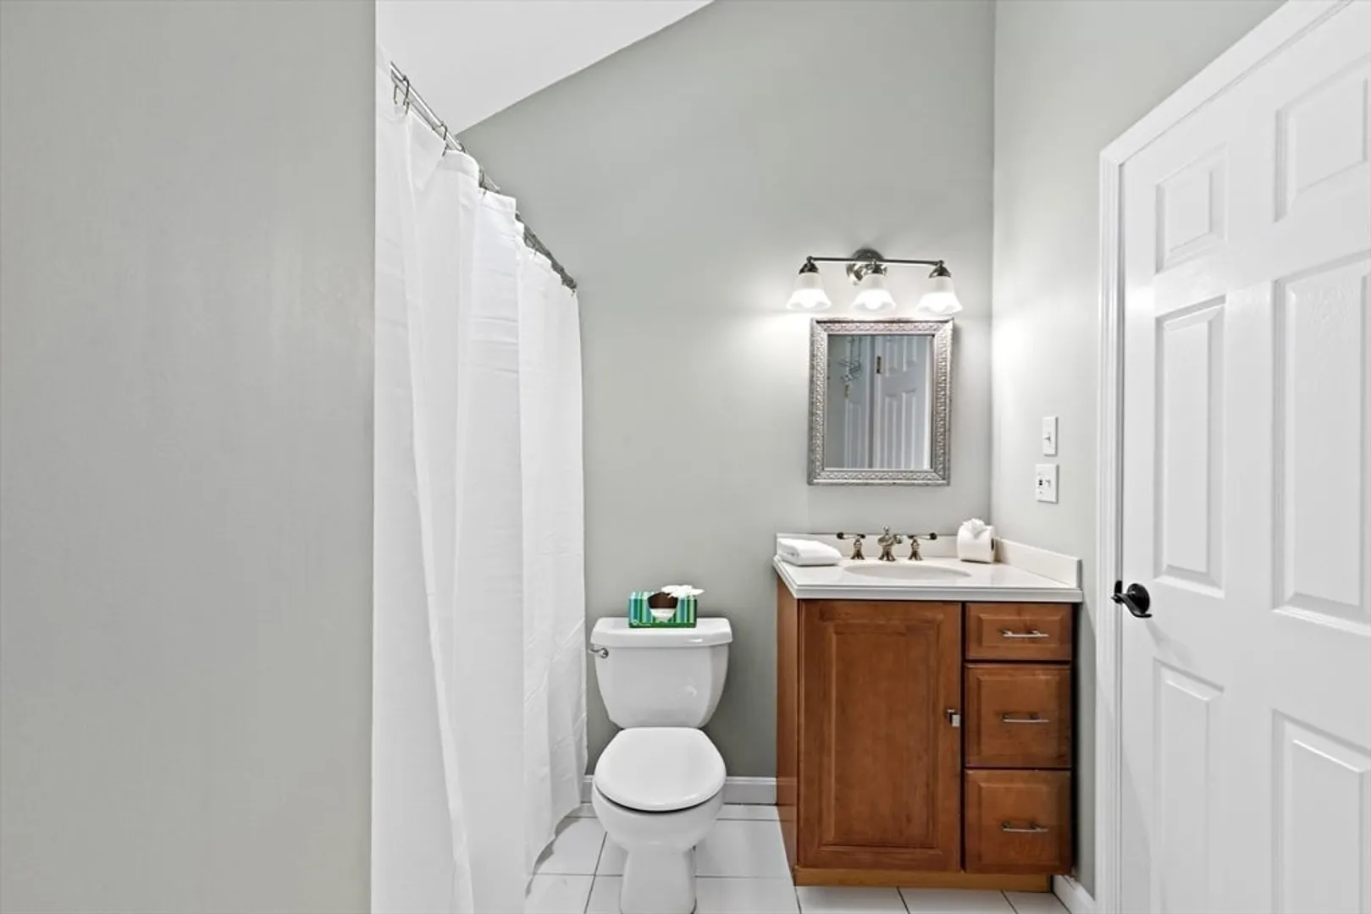
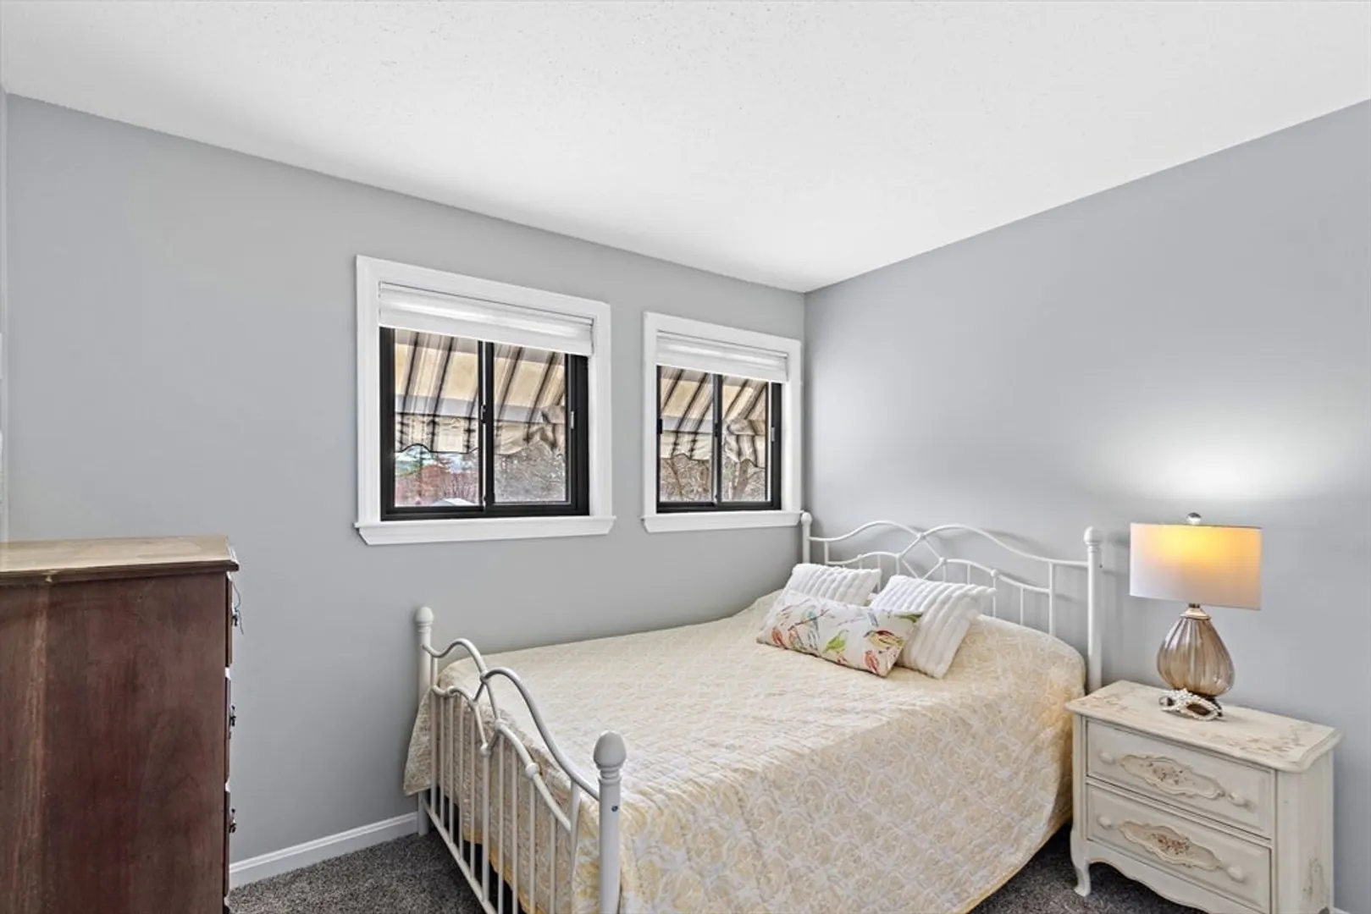
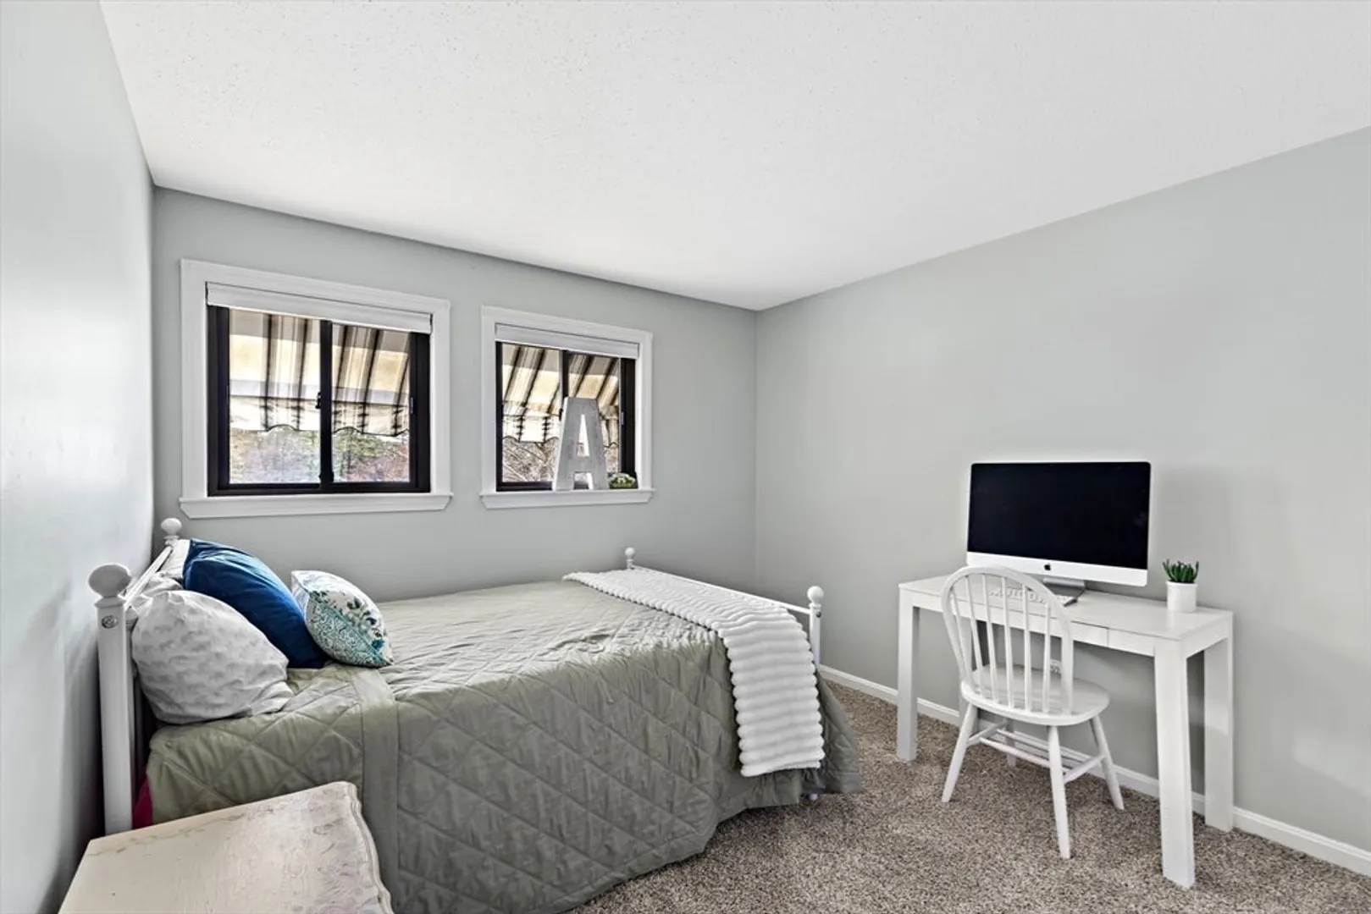
$665,000
3
Beds
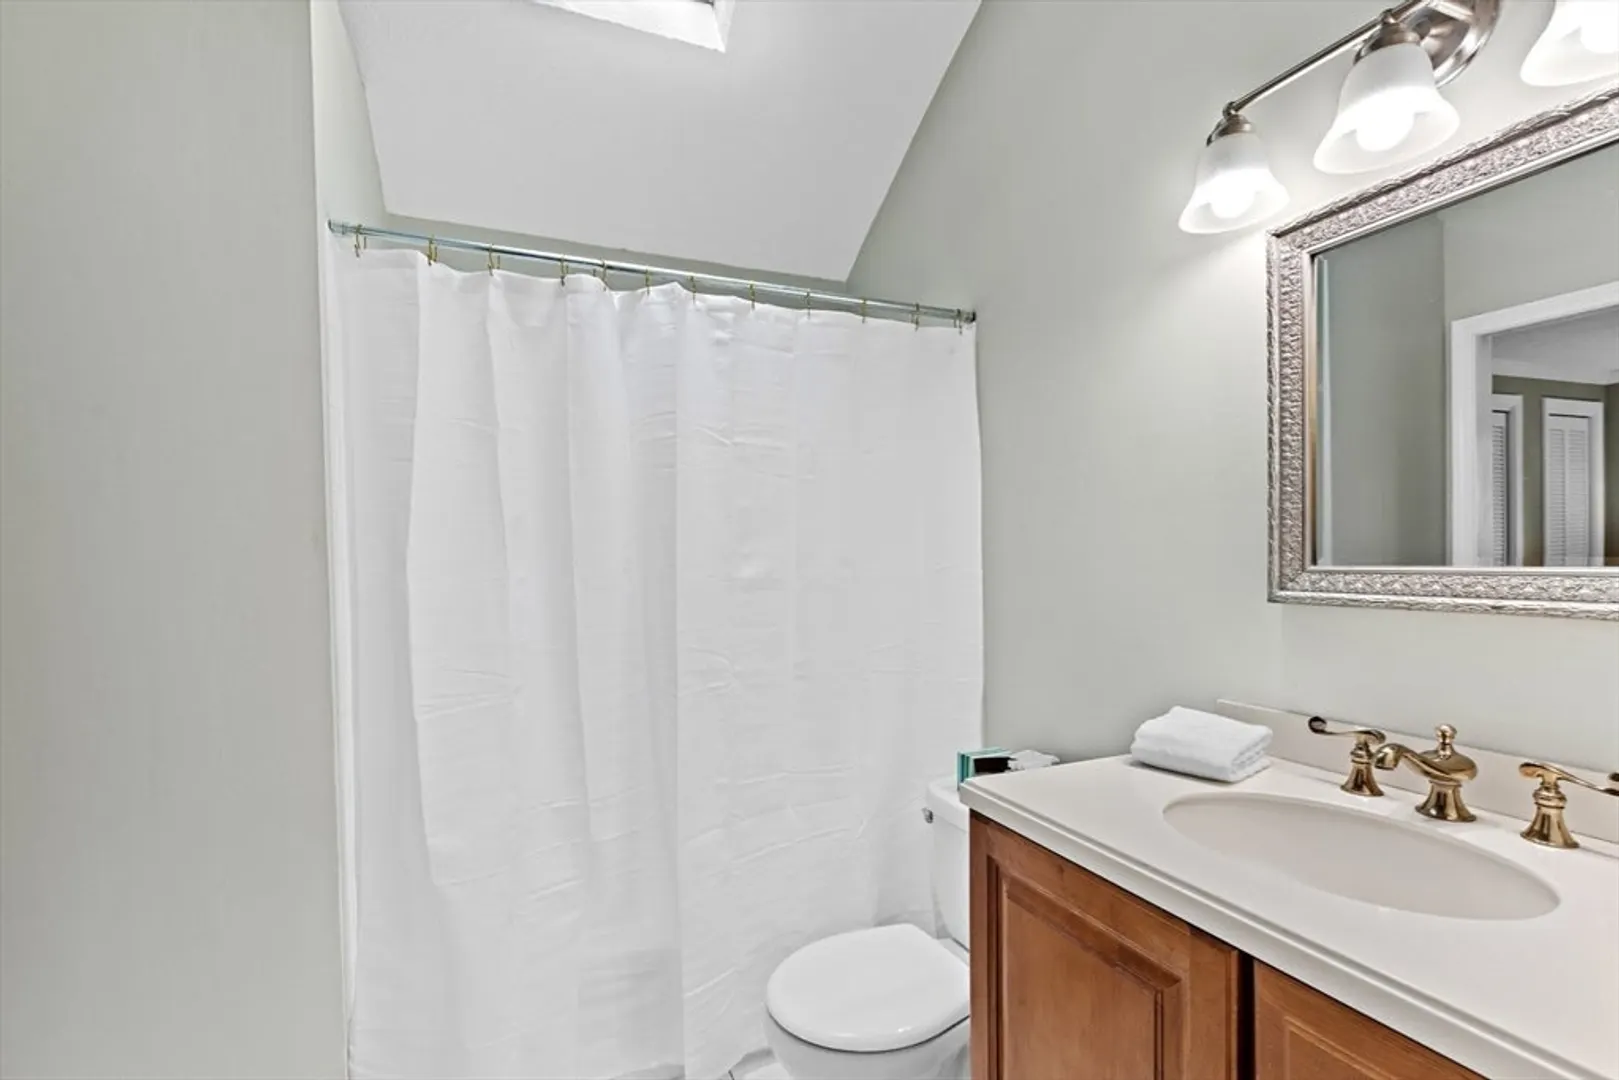
1/1
Bath
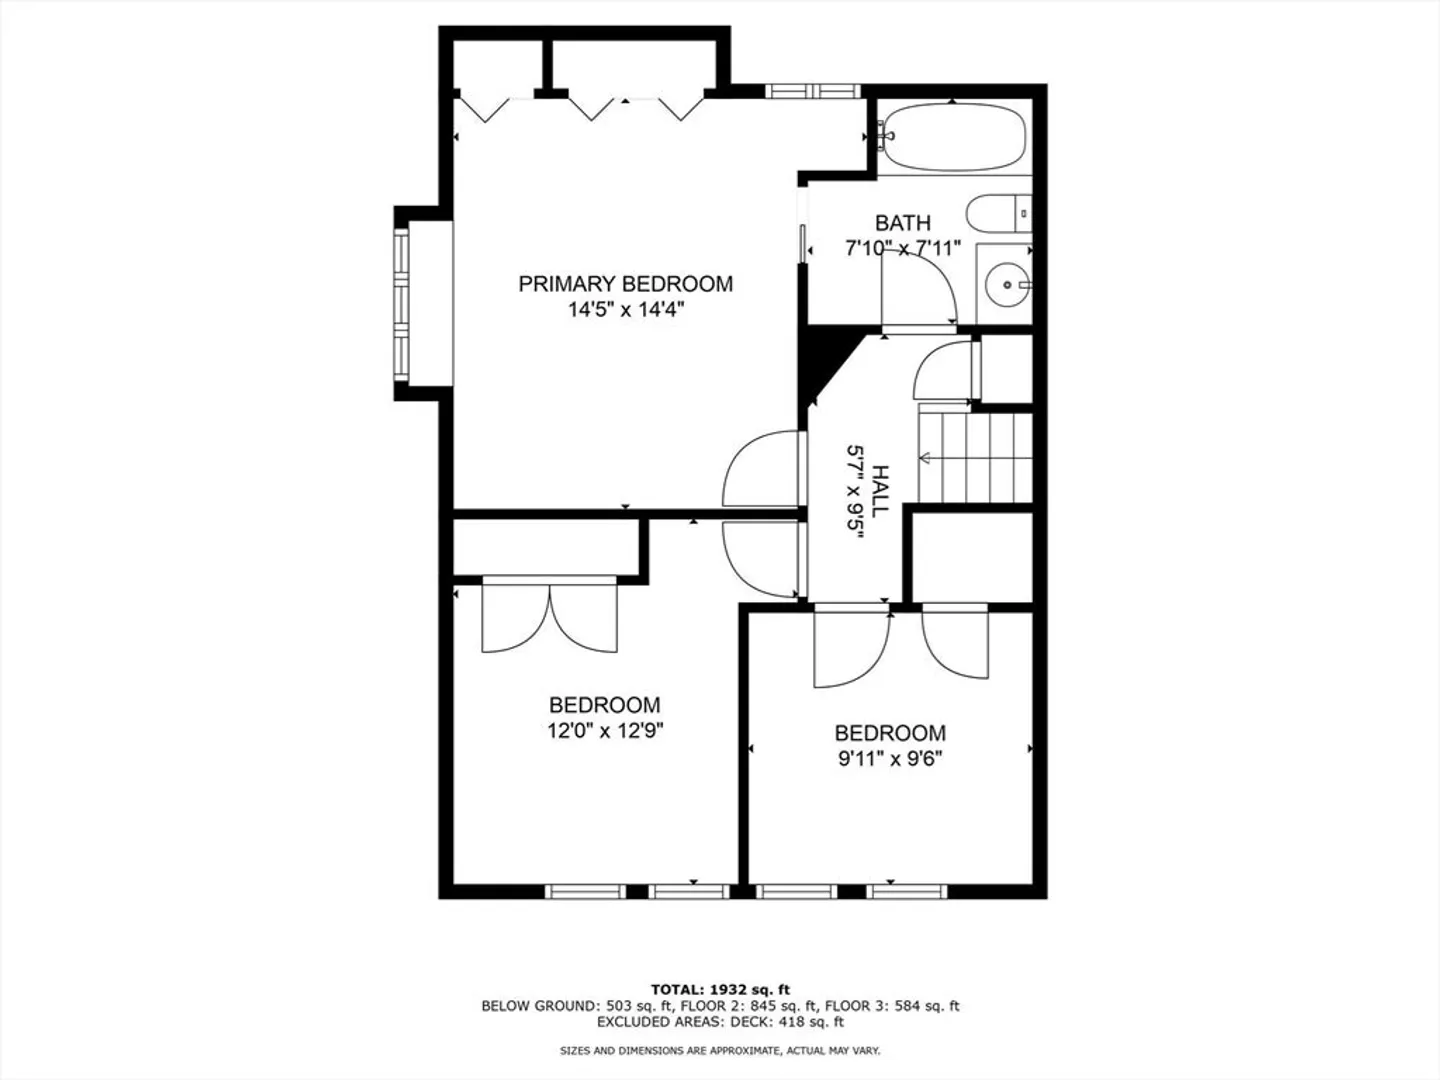
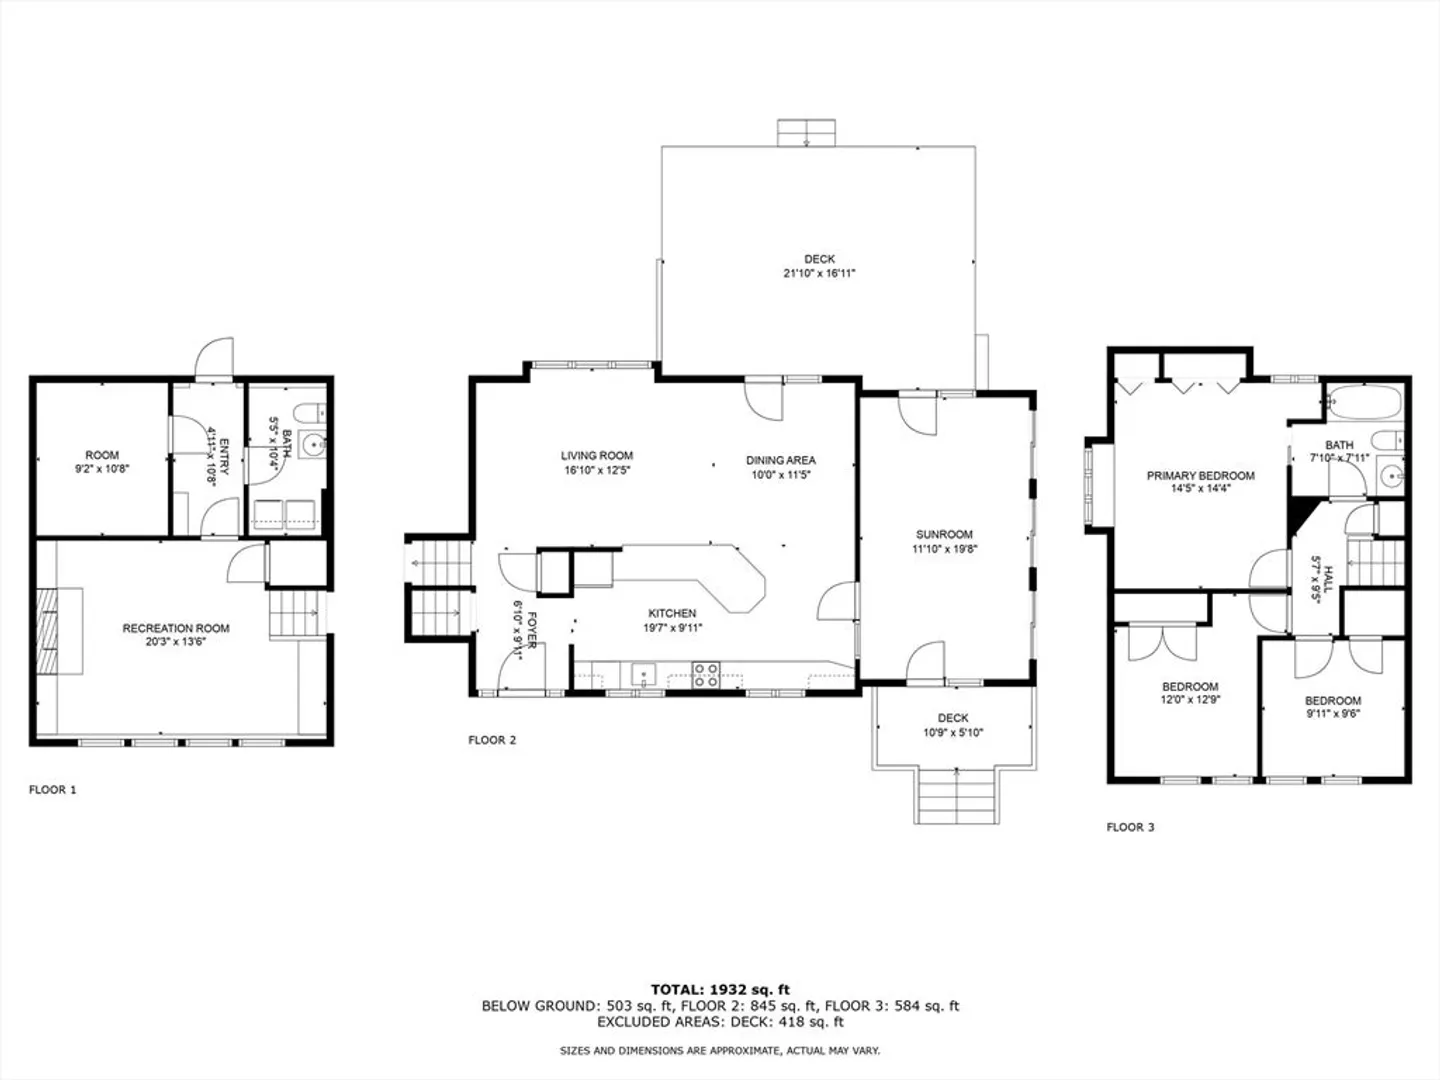
1,932
Living Area
-
Property Description
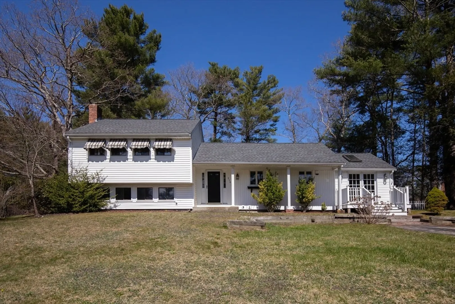
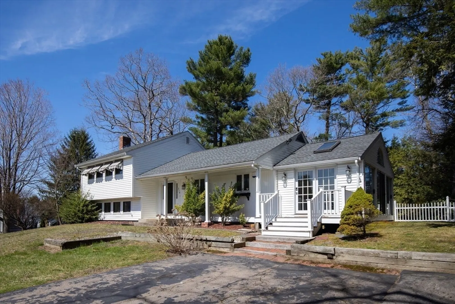
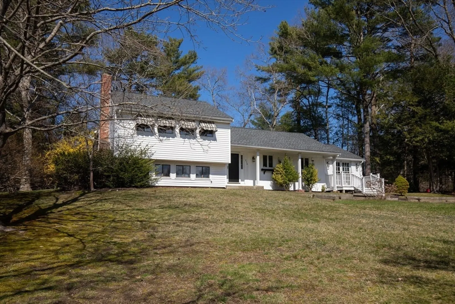
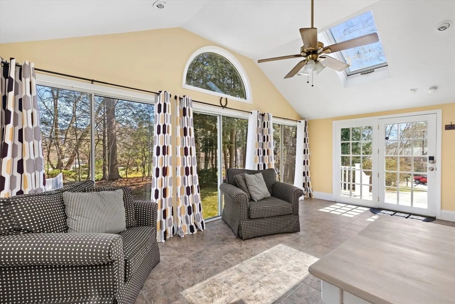
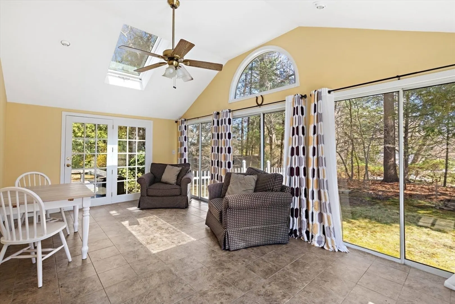
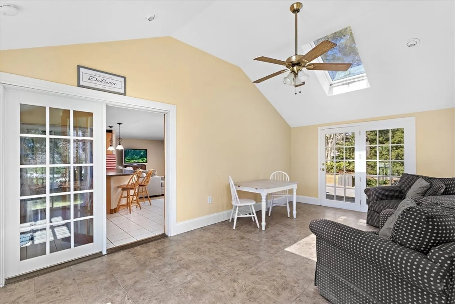
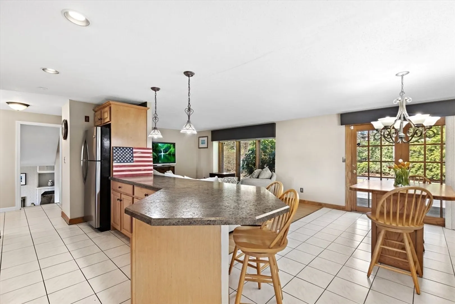
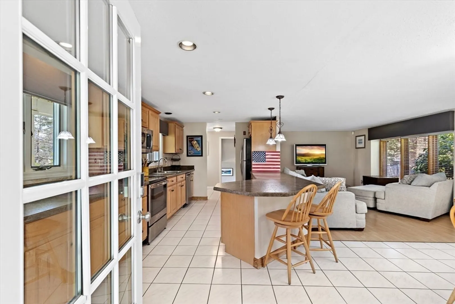
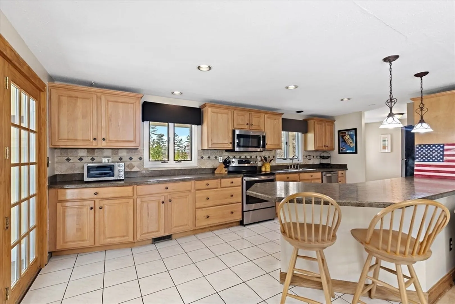
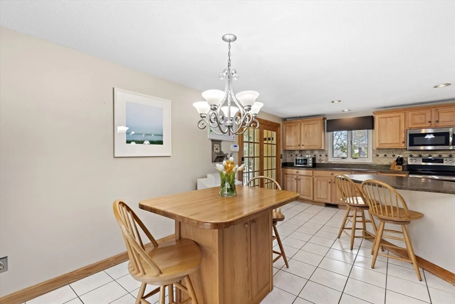
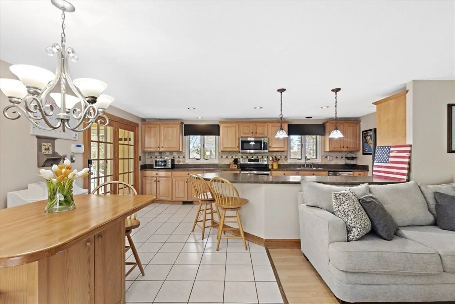
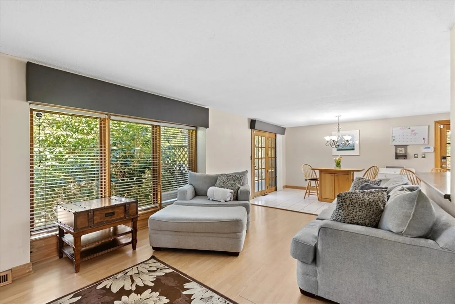
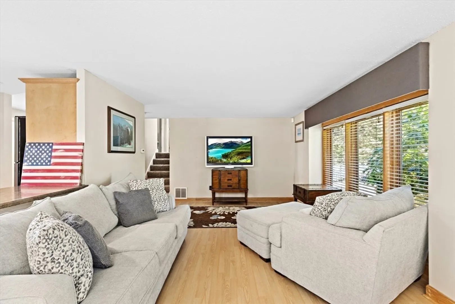
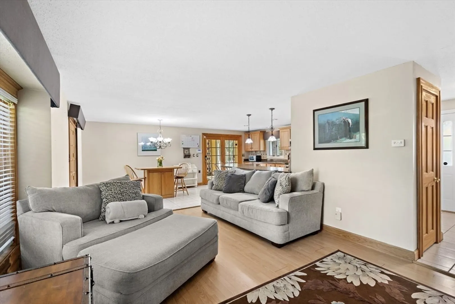
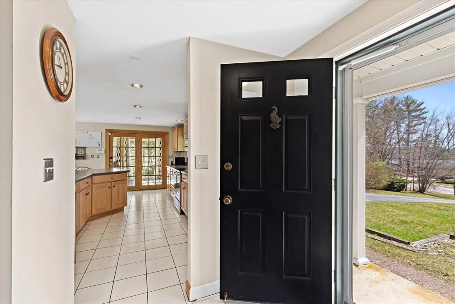
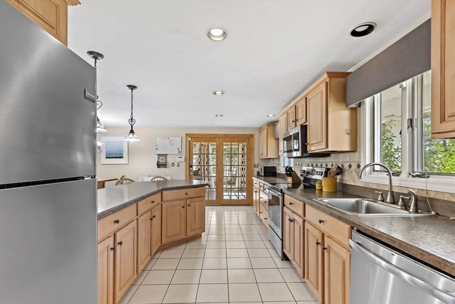
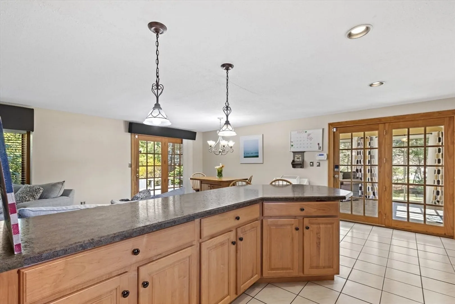
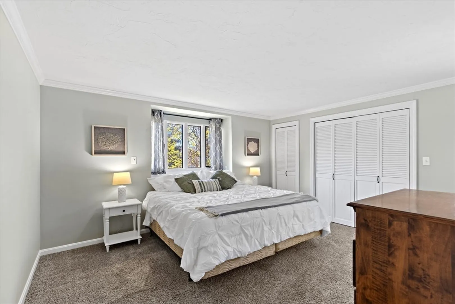
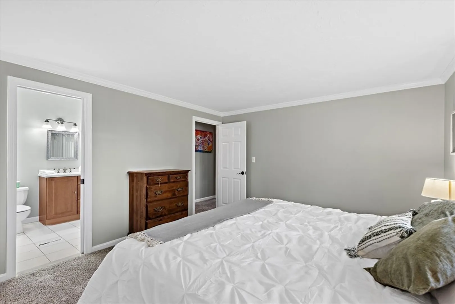
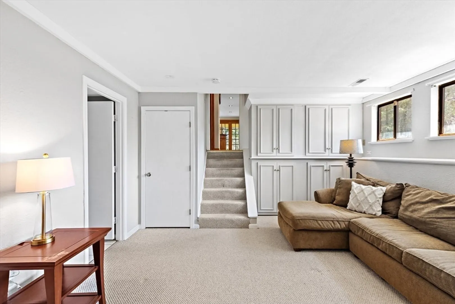
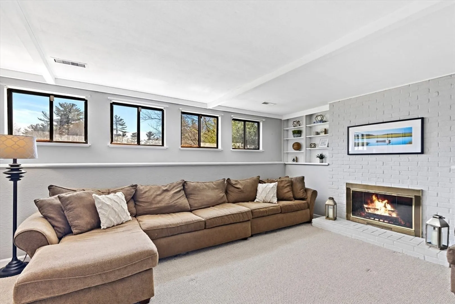
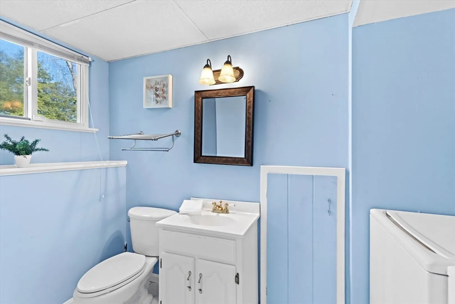
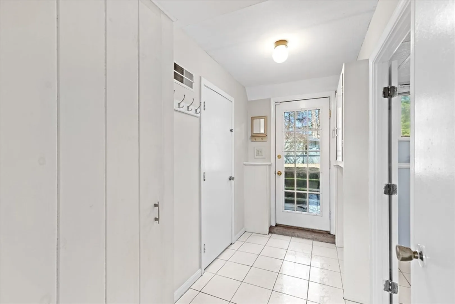
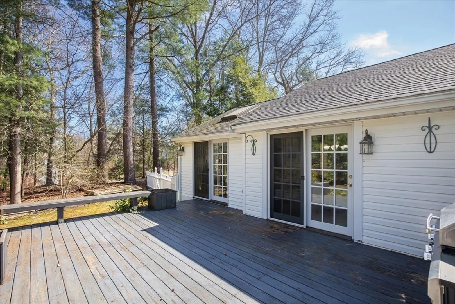
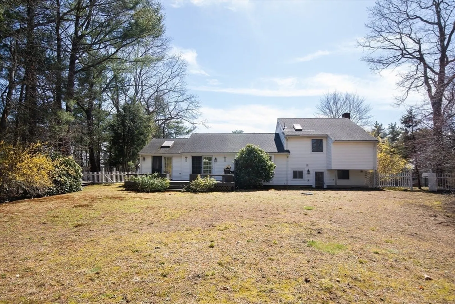
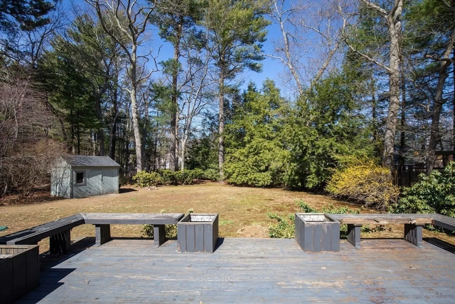
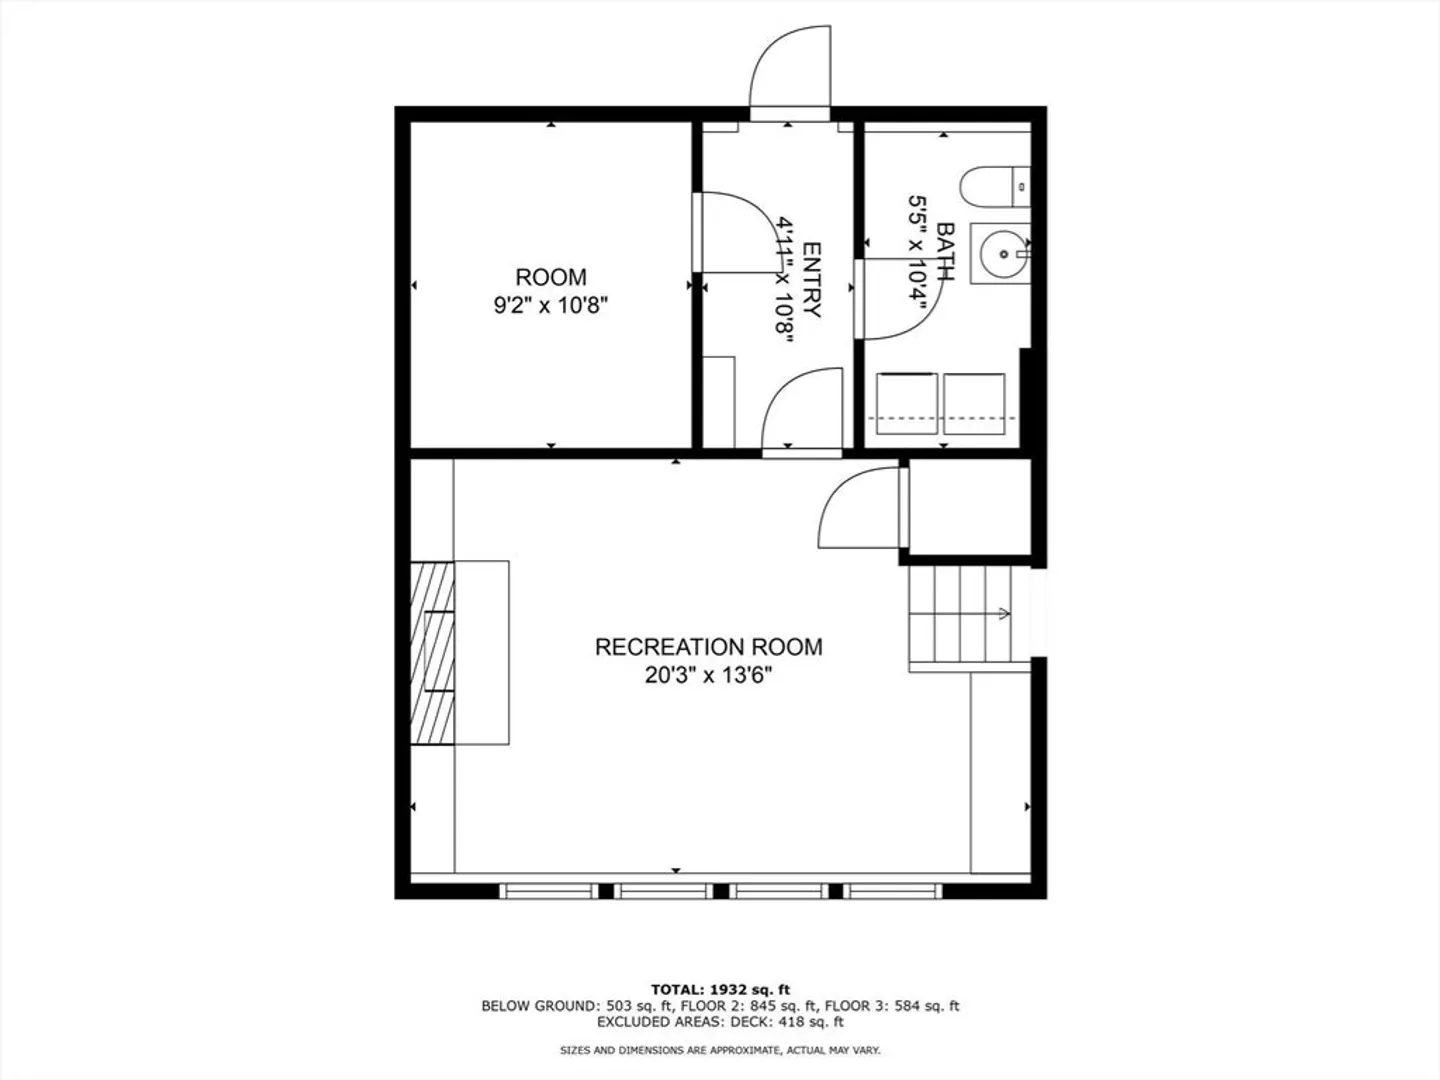
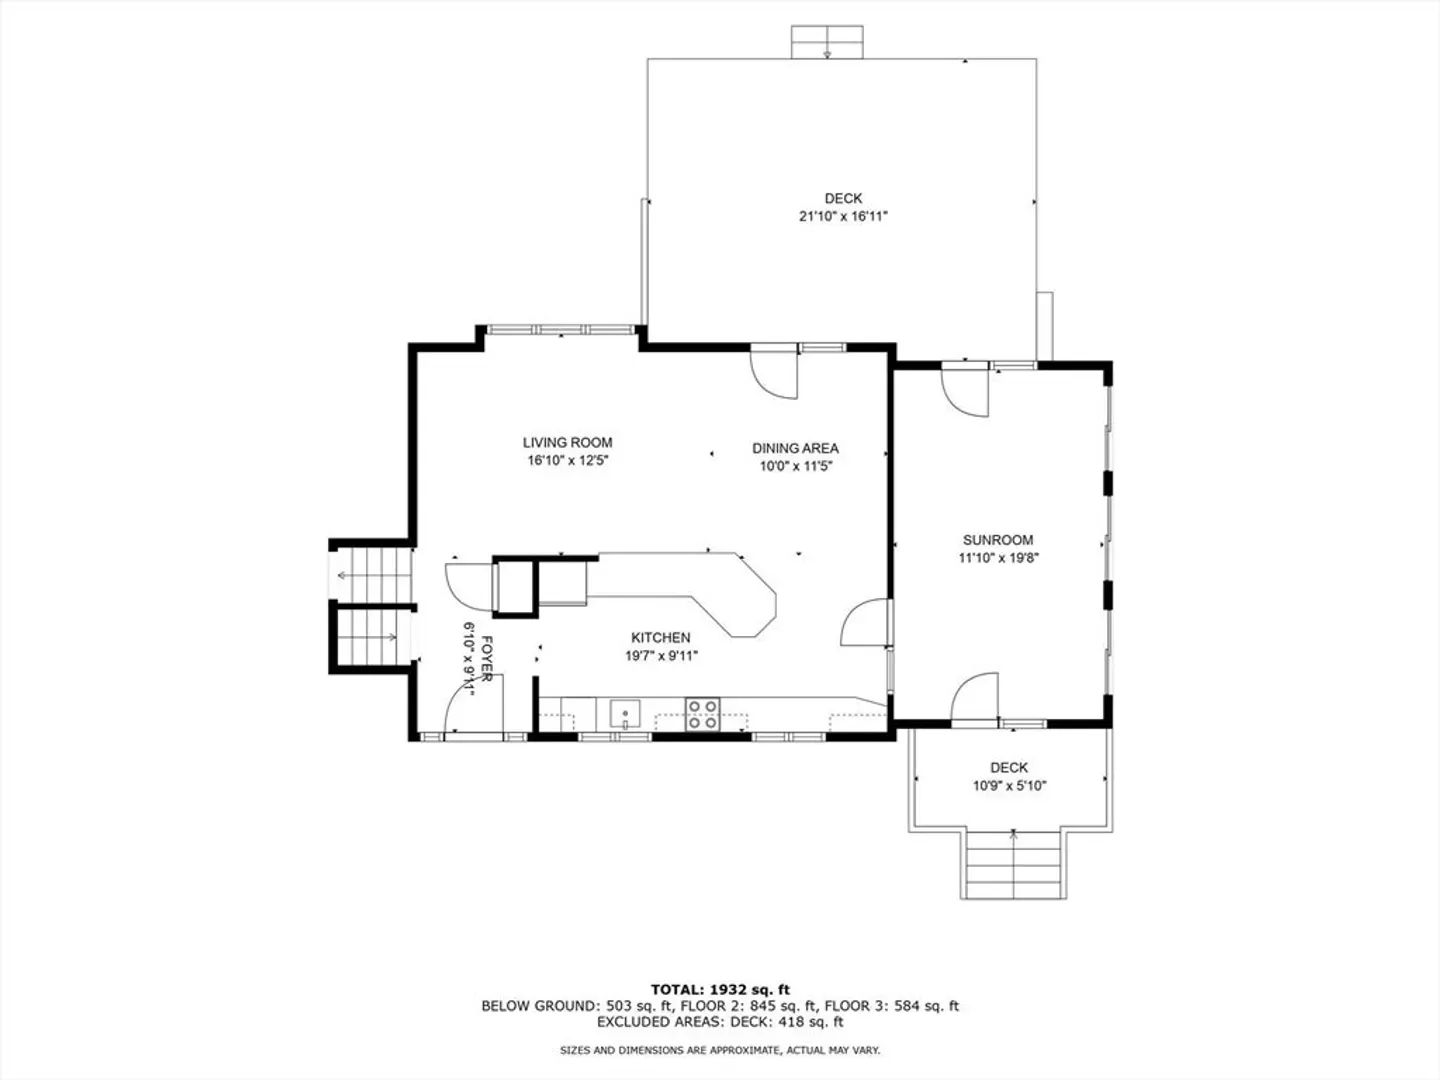
MAKE THE DREAM OF OWNING YOUR OWN HOME COME TRUE in this beautifully maintained split level home, ideally situated on a cul de sac neighborhood and just a stroll to the town center. The open concept kitchen, dining area and living room offer the perfect space for everyday living and entertaining! Enjoy the charming three-season room, filled with natural light and featuring French doors that open to a spacious deck overlooking a fenced backyard. Additional highlights include central air, a finished lower level with a cozy fireplace, and walkout access. Move in ready ~ Don't miss this one!
-
Highlights
- Cooling: Central Air
- Parking Spots: 8
- Property Type: Single Family Residence
- Total Rooms: 8
- Status: Closed
- Heating: Forced Air, Oil
- Property Class: Residential
- Style: Raised Ranch, Split Entry
- Year Built: 1974
-
Additional Details
- Appliances: Water Heater, Range, Dishwasher, Microwave, Refrigerator, Washer, Dryer
- Construction: Frame
- Exterior Features: Porch, Deck - Wood, Rain Gutters, Storage
- Foundation: Concrete Perimeter
- Road Frontage Type: Public
- SqFt Source: Other
- Year Built Source: Public Records
- Basement: Finished, Walk-Out Access
- Exclusions: Kitchen Island Is Not Included In The Sale
- Fireplaces: 1
- Lot Features: Cul-De-Sac
- Roof: Shingle
- Year Built Details: Actual
- Zoning: Res
-
Amenities
- Community Features: Shopping, Walk/Jog Trails, Golf, Public School
- Parking Features: Paved Drive, Off Street
-
Utilities
- Electric: Circuit Breakers
- Water Source: Public
- Sewer: Private Sewer
-
Fees / Taxes
- Assessed Value: $553,600
- Taxes: $6,654
- Tax Year: 2025
Similar Listings
Sold

22 Photos
Sold

24 Photos
Sold
42 Photos
Sold
41 Photos
Content © 2026 MLS Property Information Network, Inc. The information in this listing was gathered from third party resources including the seller and public records.
Listing information provided courtesy of eXp Realty.
MLS Property Information Network, Inc. and its subscribers disclaim any and all representations or warranties as to the accuracy of this information.
