
Sold!
$460,000
3
Beds
2
Baths
1,840
Living Area
-
Property Description
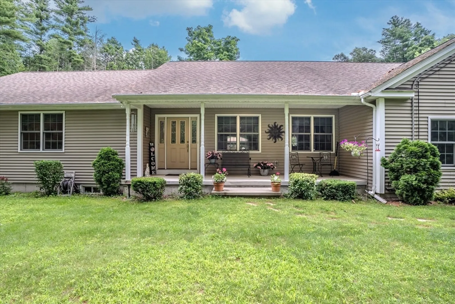
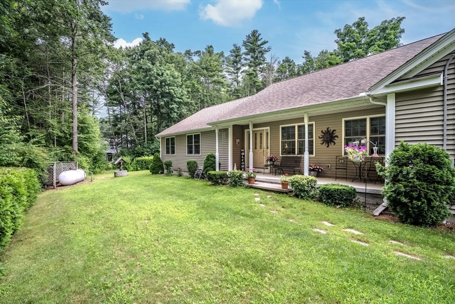
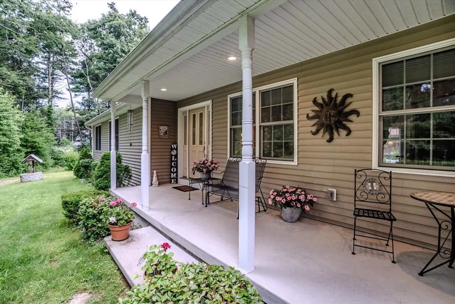
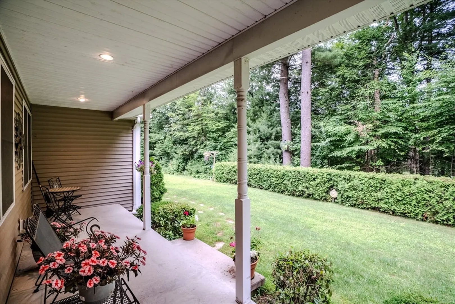
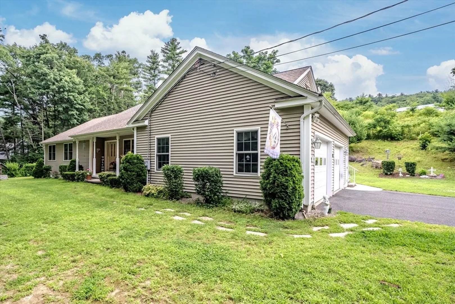
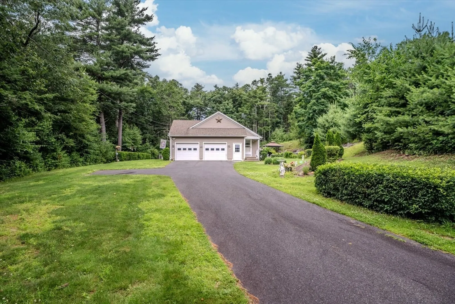
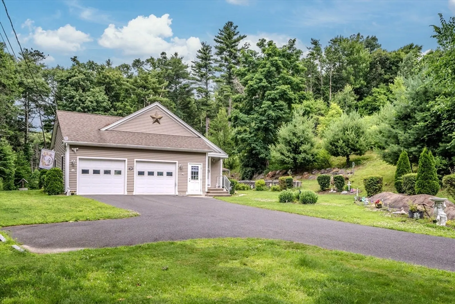
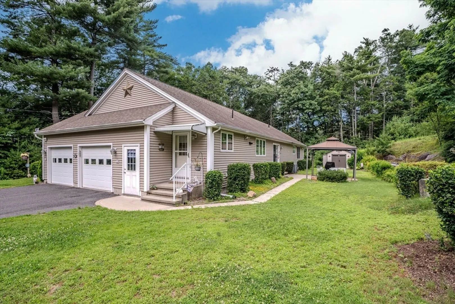
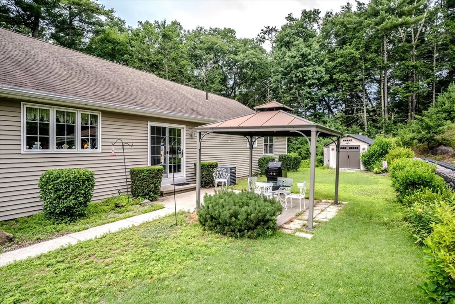
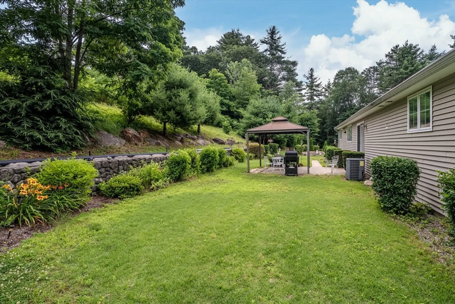
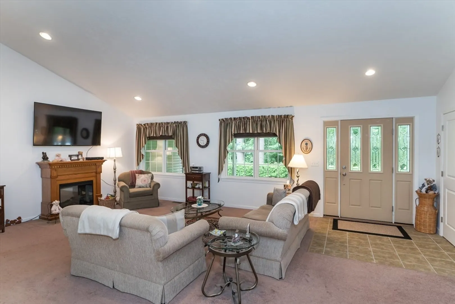
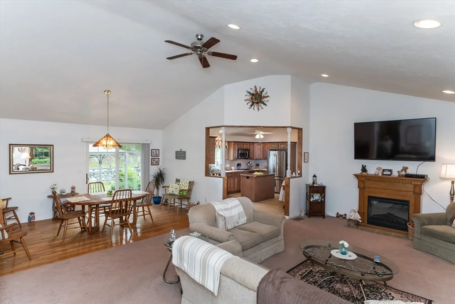
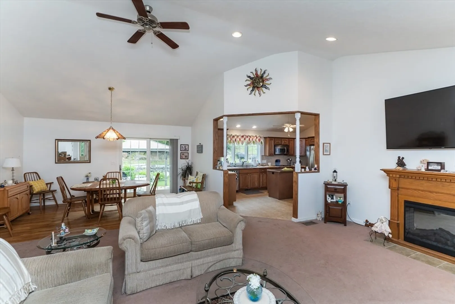
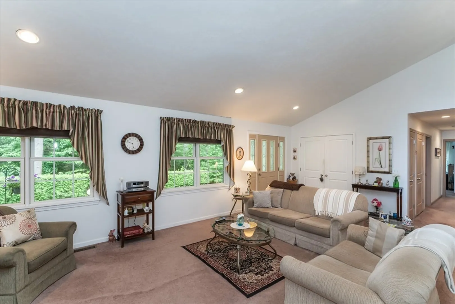
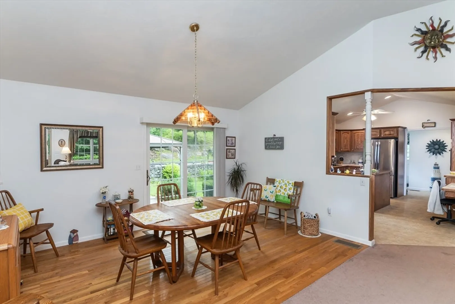
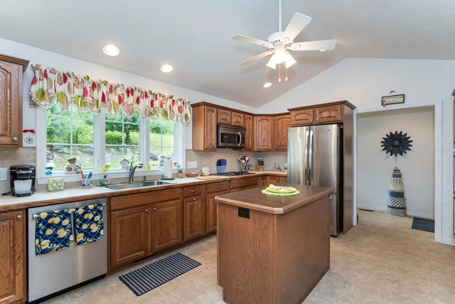
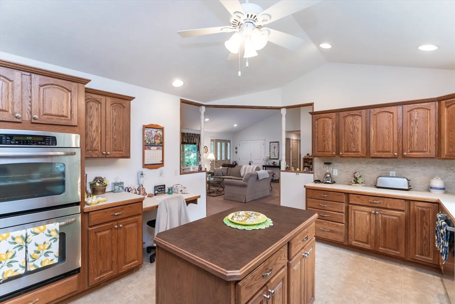
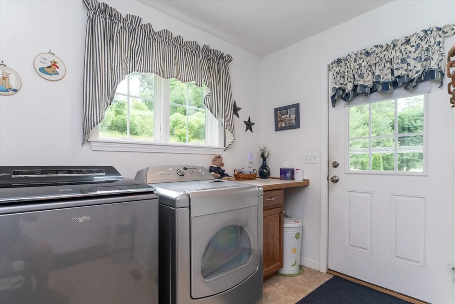
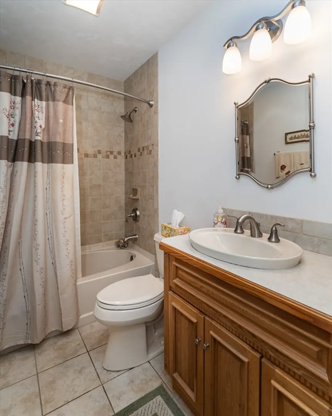
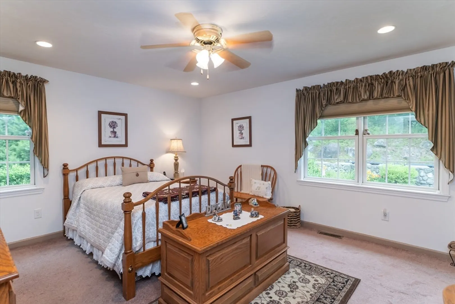
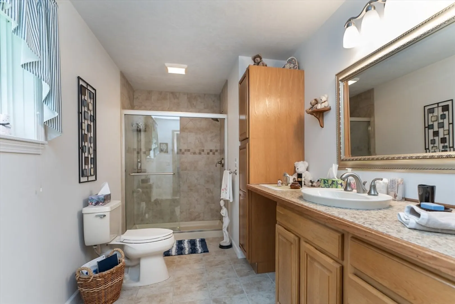
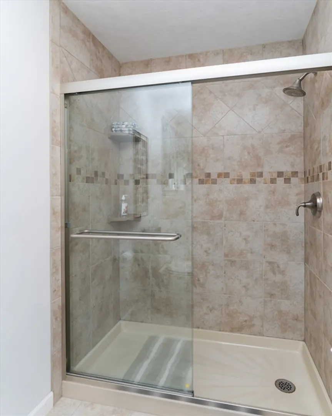
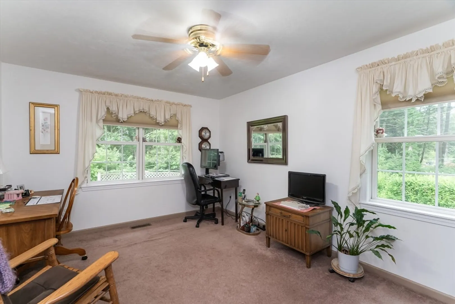
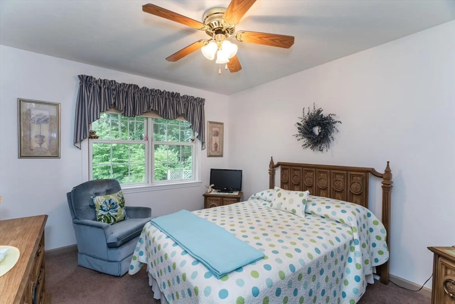
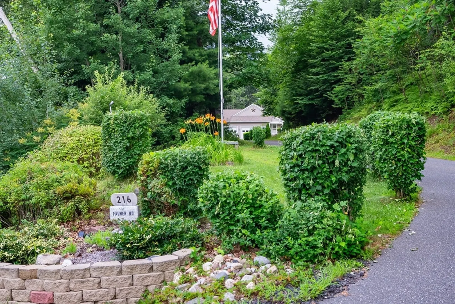
One floor living at its finest! This very well maintained, one owner home features an open living concept with all 3 bedrooms, 2 full bathrooms and laundry on one level. Kitchen features stainless steel appliances, a double oven and a built-in desk with a great center island. The dining room and living room are open with high ceilings. Head out the front door to a covered front porch where you can relax and enjoy your coffee. The slider in dining room goes to a quiet back yard patio with a gazebo (will remain) to keep you dry and cool for your BBQ. All 3 bedrooms have ceiling fans and great closet space. The primary bedroom has an extra walk-in closet with a bath attached that has extra wide double doors and a walk-in shower. Windows galore letting in all the sun. Spacious two car garage which leads you right into the mudroom. The full basement has many opportunities. Lots of space to finish off. This is country living at its best with access to the pike.This private oasis awaits you!
-
Highlights
- Acres: 1
- Heating: Forced Air, Propane
- Property Class: Residential
- Style: Ranch
- Year Built: 2008
- Cooling: Central Air
- Parking Spots: 4
- Property Type: Single Family Residence
- Total Rooms: 7
- Status: Closed
-
Additional Details
- Appliances: Water Heater, Range, Oven, Dishwasher, Microwave, Washer, Dryer
- Construction: Frame
- Flooring: Wood, Carpet
- Road Frontage Type: Public
- Year Built Details: Actual
- Zoning: Res
- Basement: Full
- Exterior Features: Porch, Patio, Covered Patio/Deck, Storage
- Foundation: Concrete Perimeter
- Roof: Shingle
- Year Built Source: Public Records
-
Amenities
- Covered Parking Spaces: 2
- Parking Features: Attached, Paved Drive, Paved
-
Utilities
- Electric: 220 Volts
- Water Source: Private
- Sewer: Private Sewer
-
Fees / Taxes
- Assessed Value: $339,200
- Tax Year: 2024
- Compensation Based On: Net Sale Price
- Taxes: $4,959
Similar Listings
Sold
33 Photos
Sold
36 Photos
Sold
39 Photos
Sold
40 Photos
Content © 2026 MLS Property Information Network, Inc. The information in this listing was gathered from third party resources including the seller and public records.
Listing information provided courtesy of EXIT Real Estate Executives.
MLS Property Information Network, Inc. and its subscribers disclaim any and all representations or warranties as to the accuracy of this information.
