
Sold!
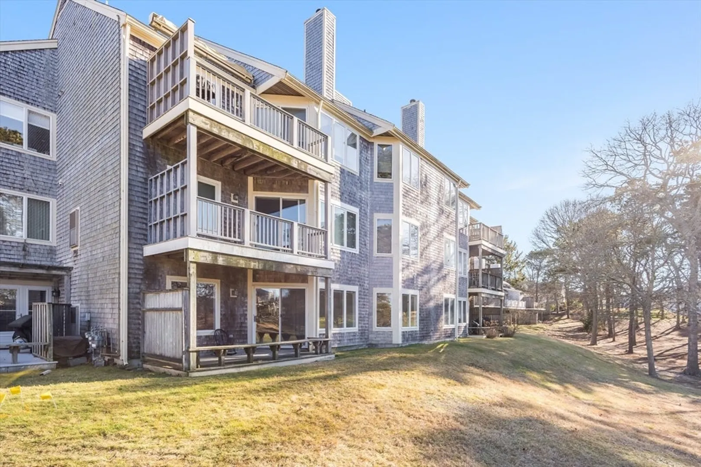
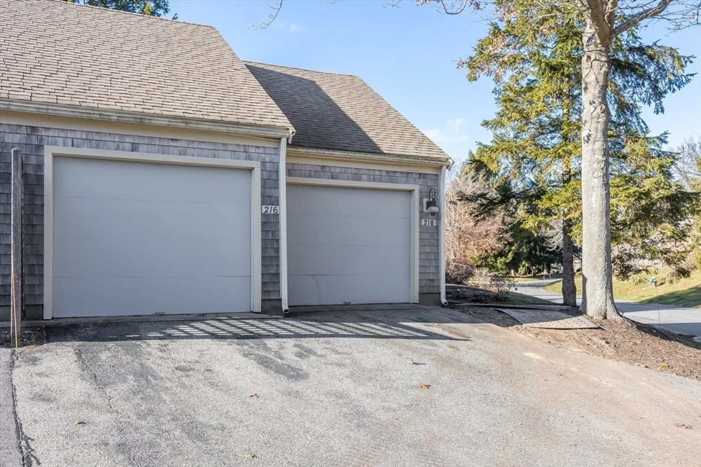
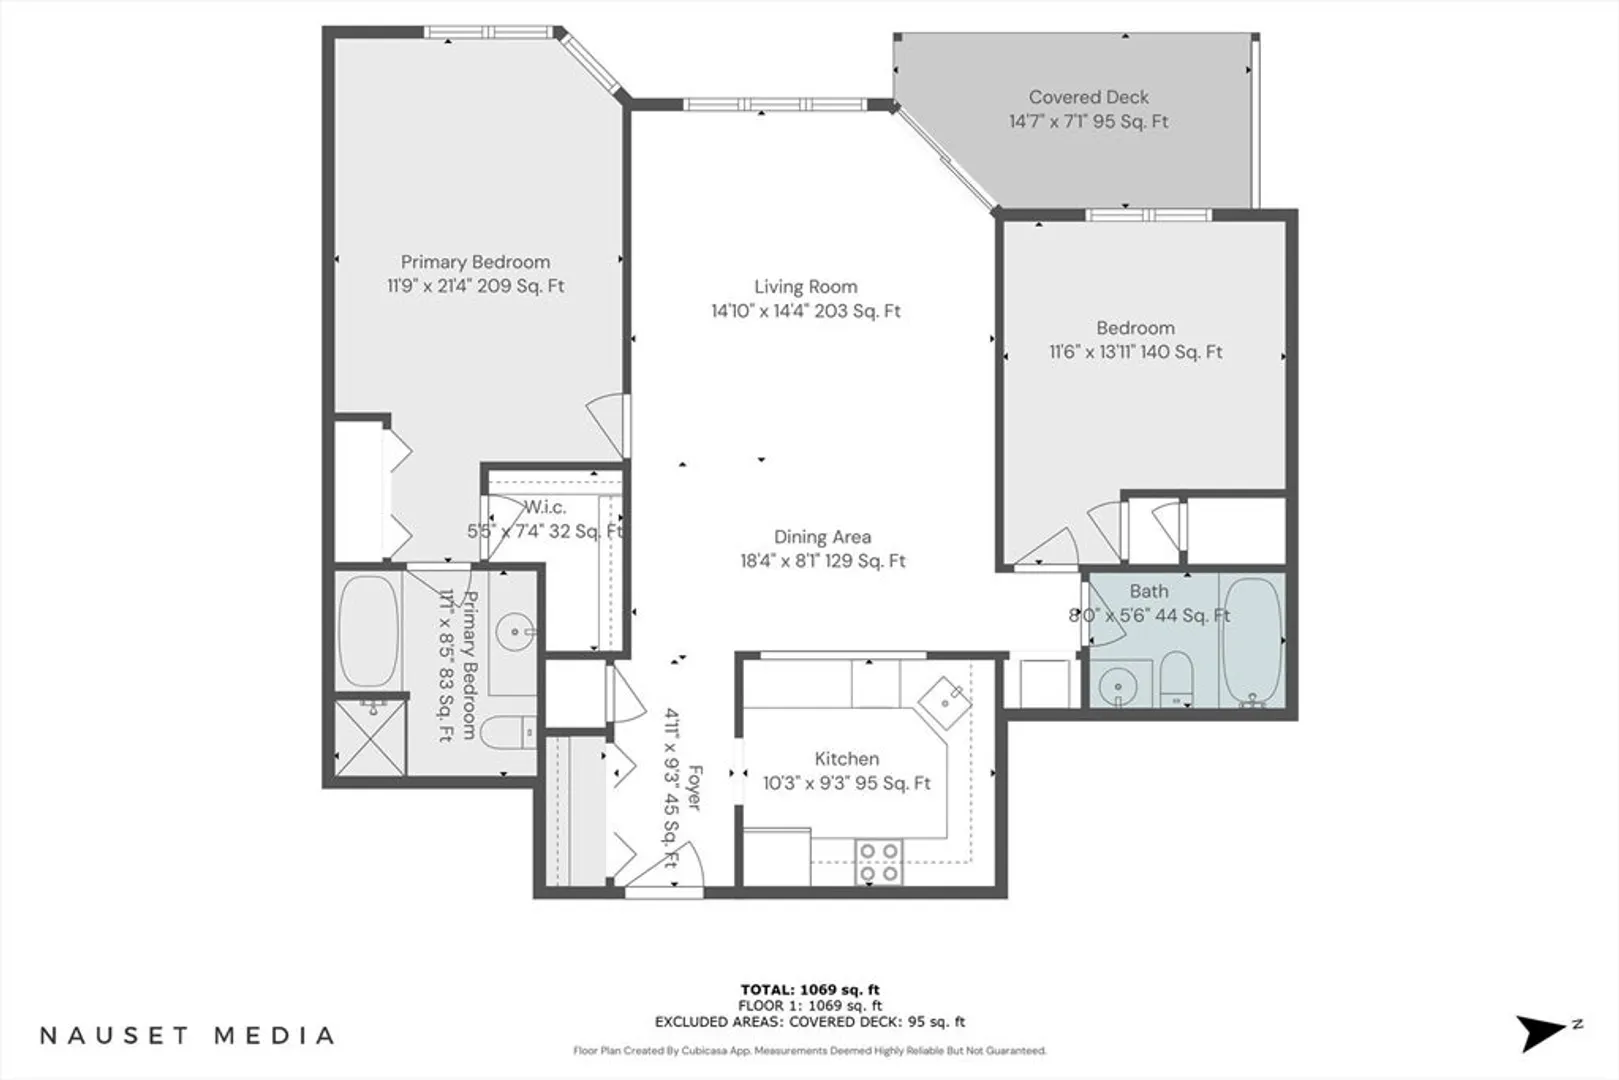
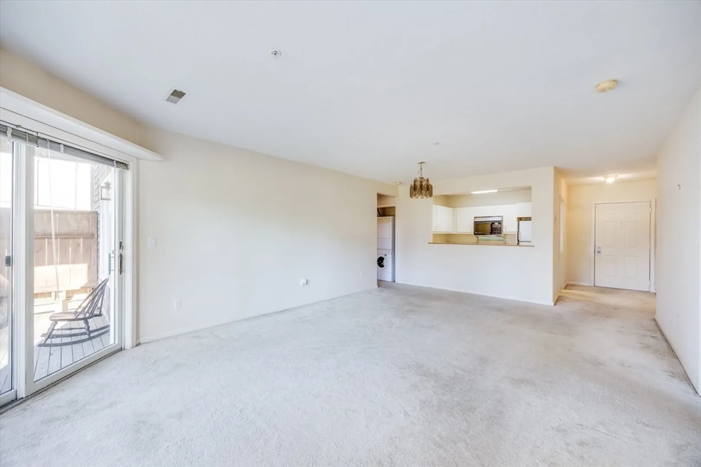
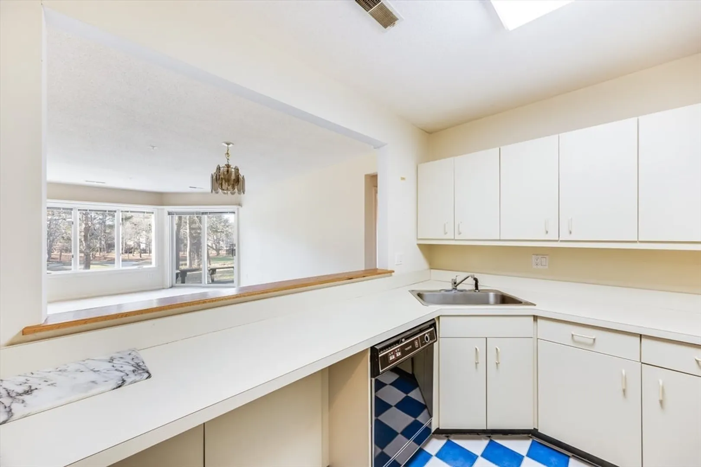
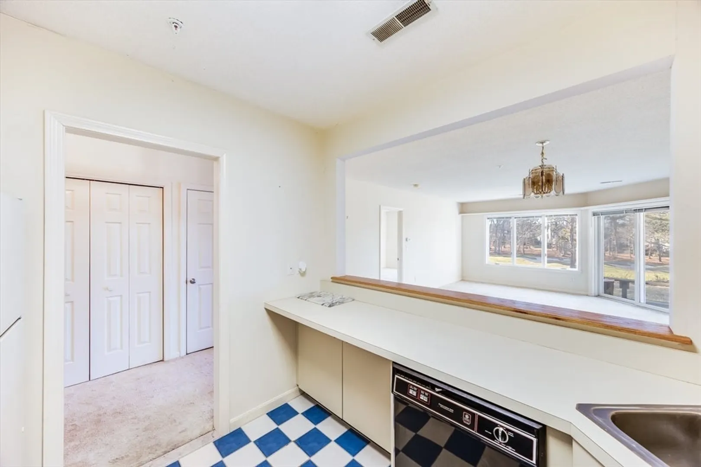
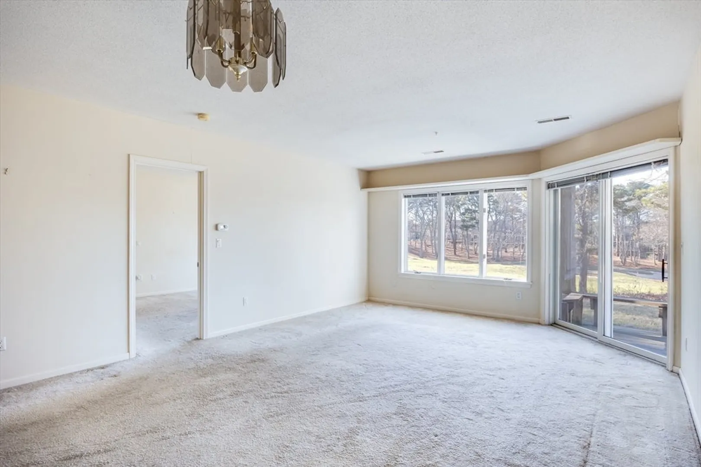
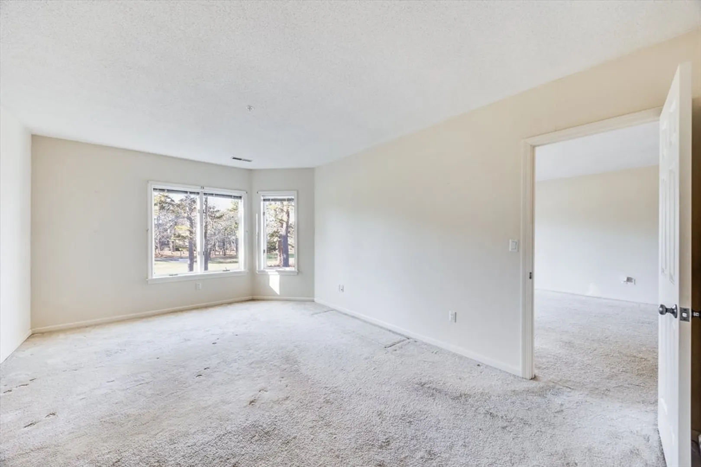
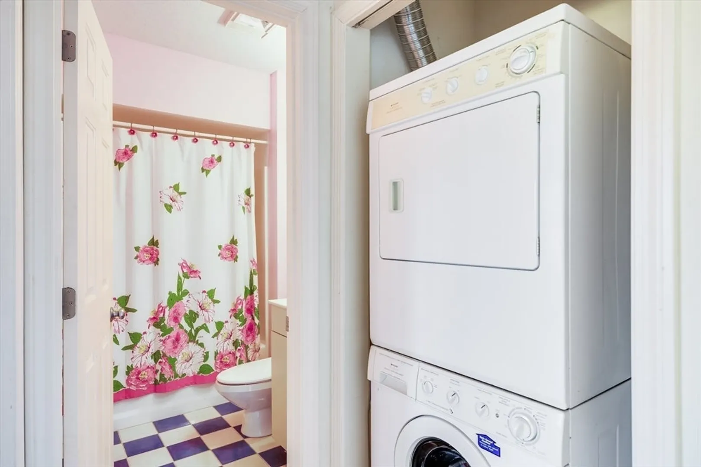
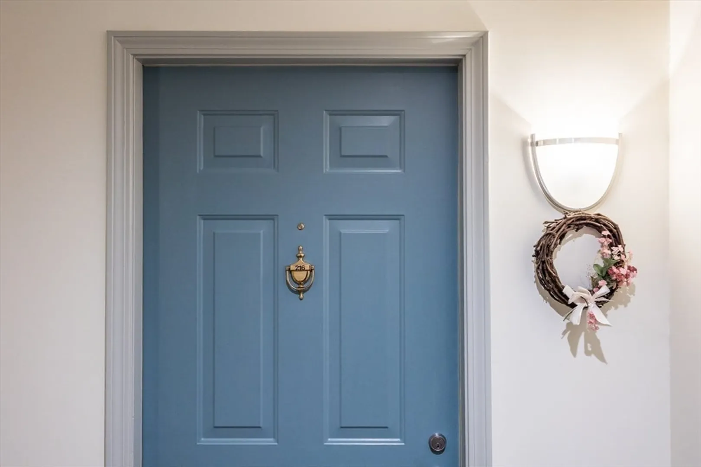
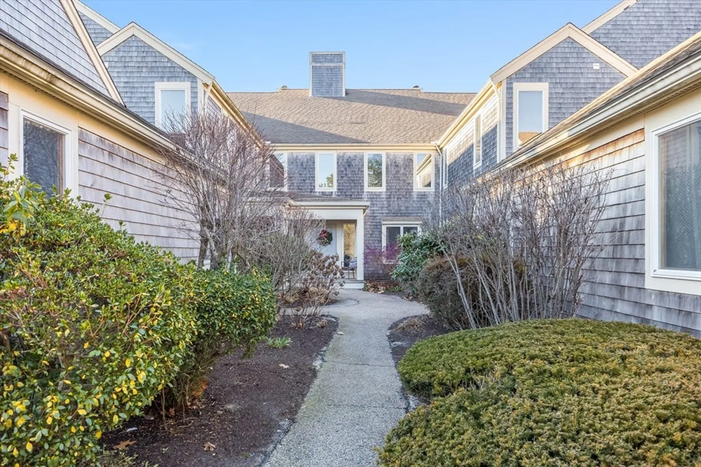
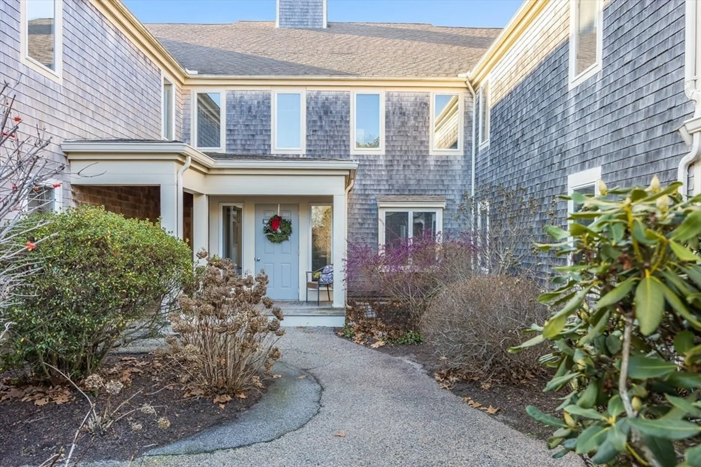

$370,000
2
Beds
2
Baths
1,108
Living Area
-
Property Description
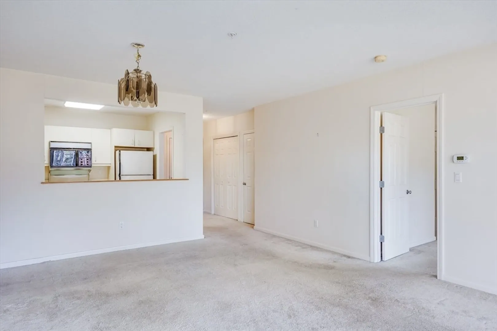
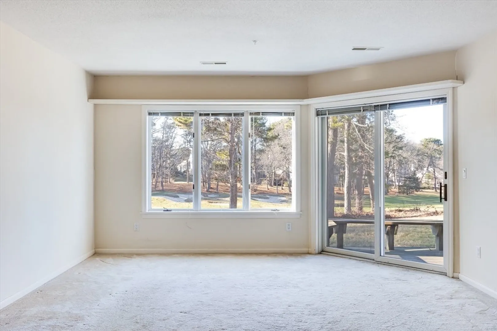
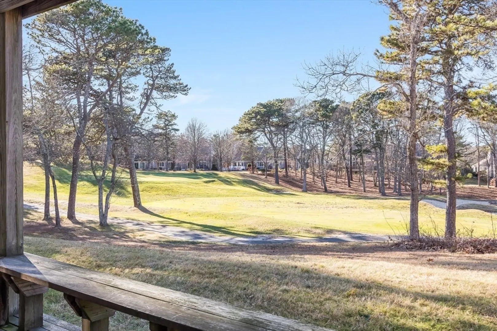
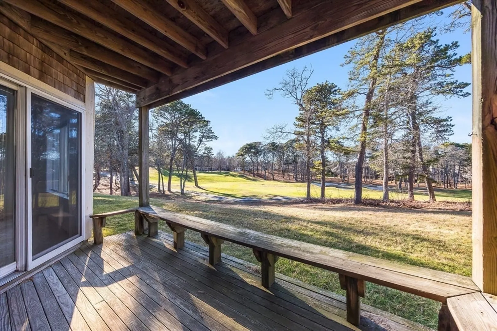
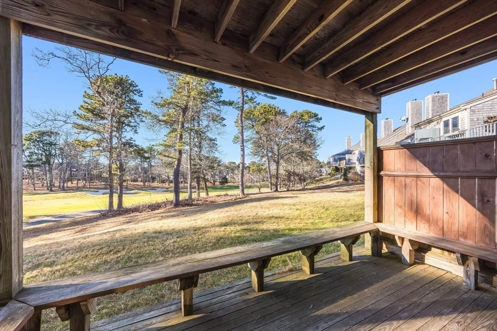
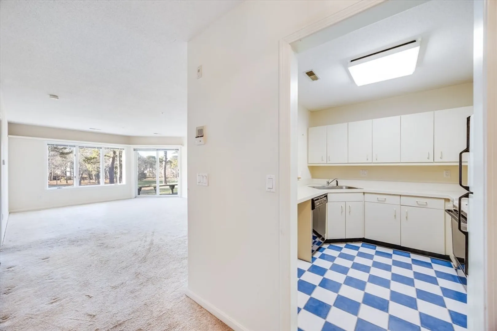
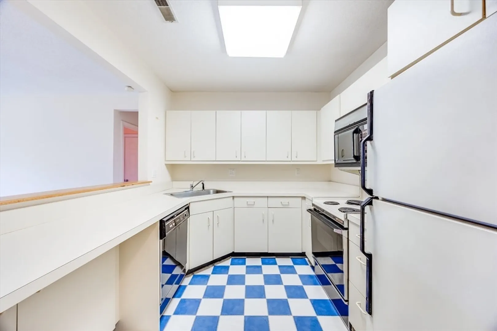
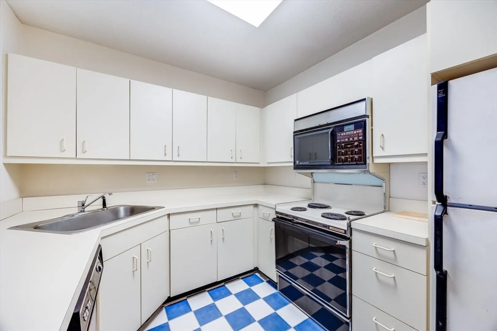
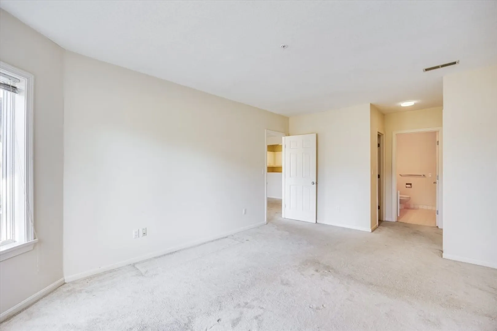
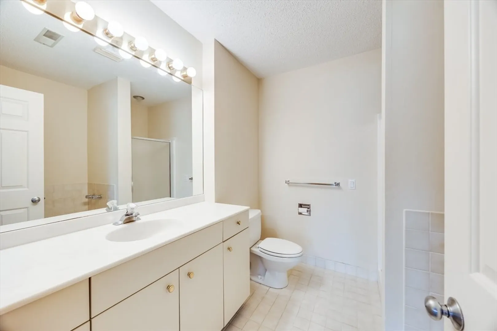
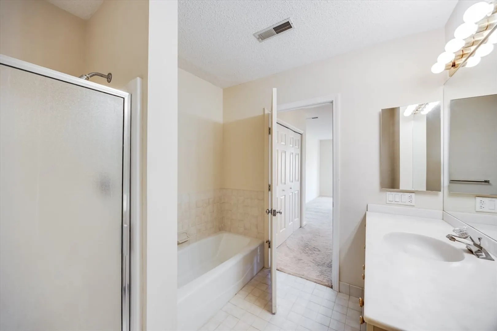
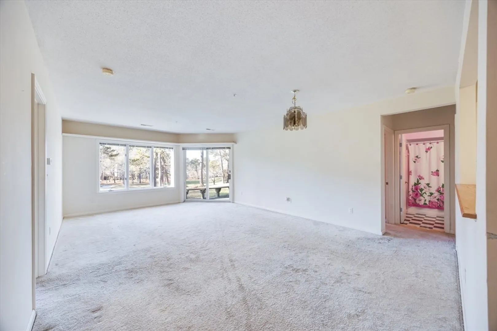
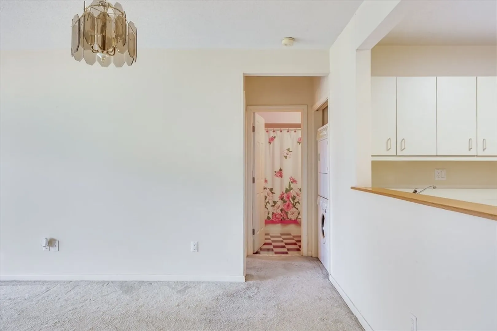
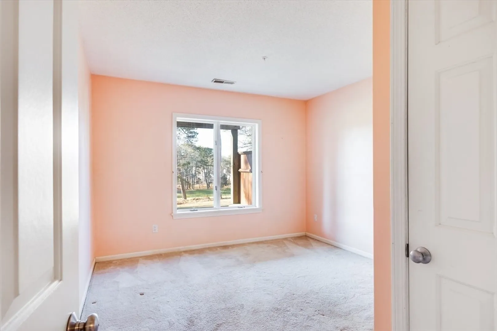
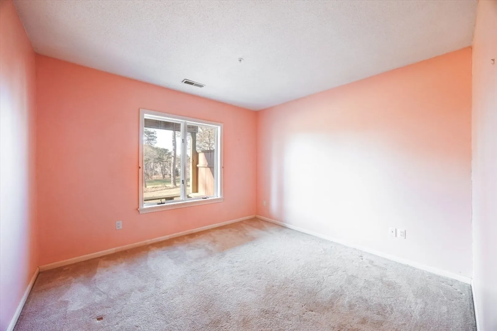
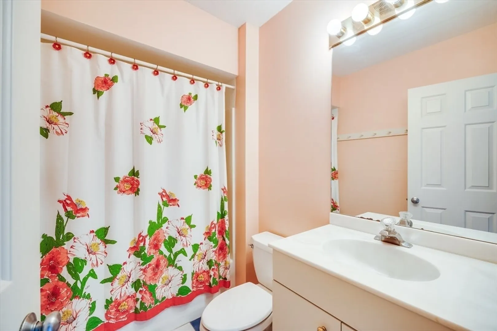
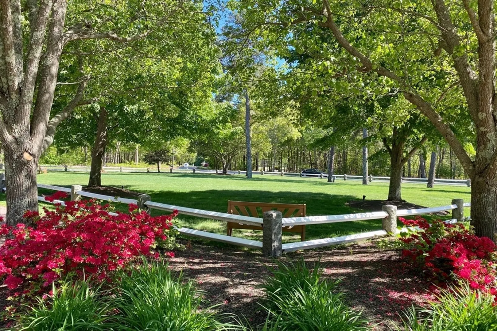
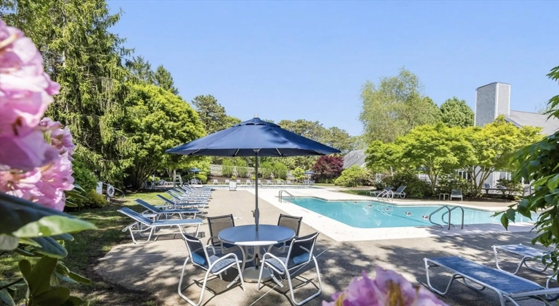
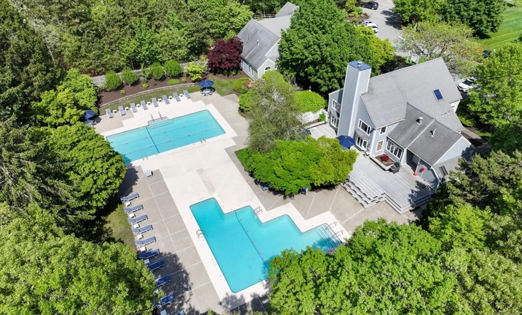
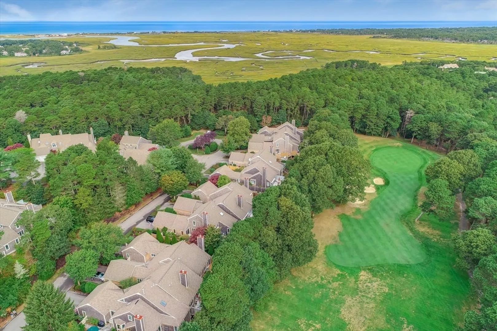
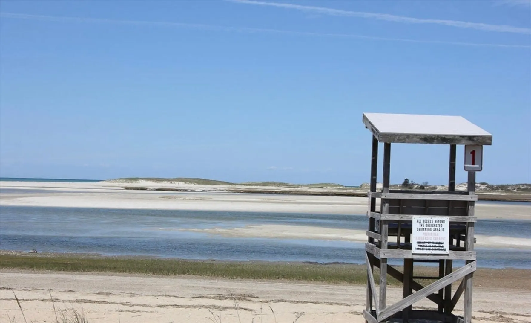
Cape Cod Charm Meets Incredible Investment Potential! Escape summer heat and embrace cool breezes on Cape Cod with this exceptional opportunity in the prestigious Kings Way golfing community. Perfect for city buyers or those looking to flee extreme summer temperatures, this entry-level condo offers unbeatable value with pricing that reflects its untapped potential. While the space awaits your personal touch, the reward is endless once updated to match your vision. Imagine transforming this blank canvas into your dream retreat, where modern finishes meet the charm of Cape Cod while adding value to the home. As a resident, you'll enjoy the luxury amenities of Kings Way -18 hole golf course, clubhouse, restaurant, 2 pools, various tennis & pickleball courts, walking and biking—all designed to enhance your everyday life. Conveniently located near beaches, dining, shops, this property is perfect for buyers looking for a getaway or a smart long-term investment. Enjoy Cape Cod Easy Living.
-
Highlights
- Acres: 200
- Building Name: Kings Way
- Heating: Central
- Parking Spots: 2
- Property Type: Condominium
- Total Rooms: 4
- Year Built: 1989
- Area: Yarmouth Port
- Cooling: Central Air
- HOA Fee: $744
- Property Class: Residential
- Stories: 3
- Unit Number: 216
- Status: Closed
-
Additional Details
- Basement: N
- Total Number of Units: 456
- Year Built Source: Public Records
- SqFt Source: Public Record
- Year Built Details: Actual
- Zoning: Res
-
Amenities
- Covered Parking Spaces: 1
- Waterfront Features: Bay, Ocean, 1 to 2 Mile To Beach, Beach Ownership(Public)
-
Utilities
- Sewer: Private Sewer
- Water Source: Public
-
Fees / Taxes
- Assessed Value: $375,379
- HOA Fee Includes: Sewer, Insurance, Maintenance Structure, Maintenance Grounds, Snow Removal, Trash, Air Conditioning
- Taxes: $2,641
- HOA Fee Frequency: Monthly
- Tax Year: 2025
Similar Listings
Sold
16 Photos
Sold
23 Photos
Sold
37 Photos
Sold
23 Photos
Content © 2026 MLS Property Information Network, Inc. The information in this listing was gathered from third party resources including the seller and public records.
Listing information provided courtesy of Kinlin Grover Compass.
MLS Property Information Network, Inc. and its subscribers disclaim any and all representations or warranties as to the accuracy of this information.
