
Sold!
$920,000
4
Beds
2
Baths
2,082
Living Area
-
Property Description
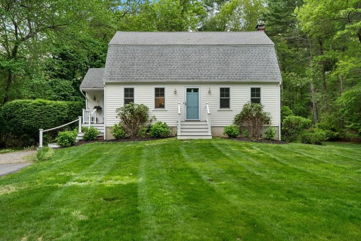
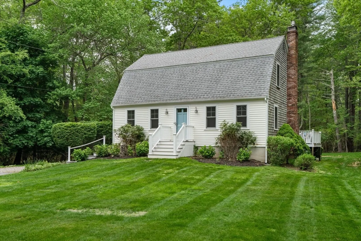
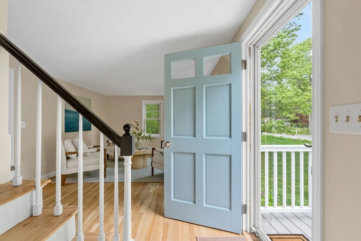
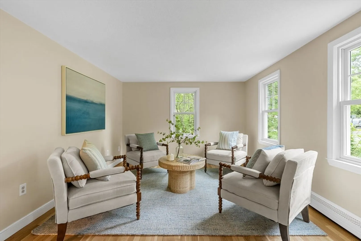
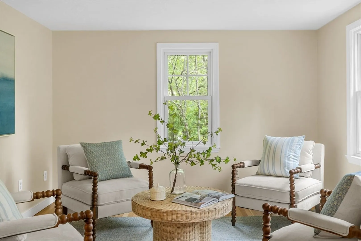
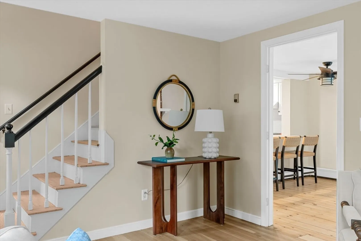
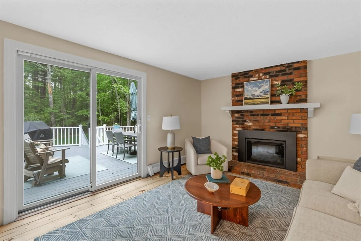
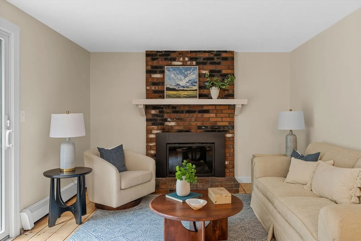
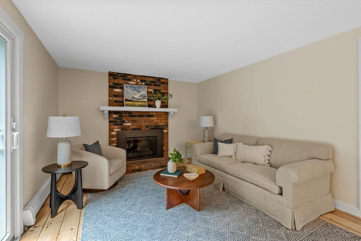
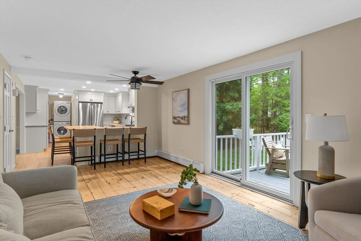
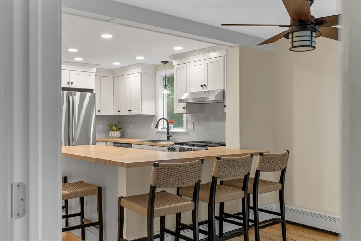
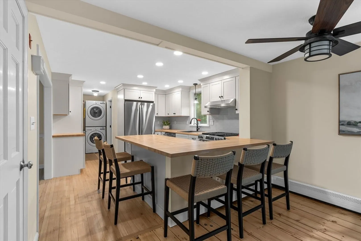
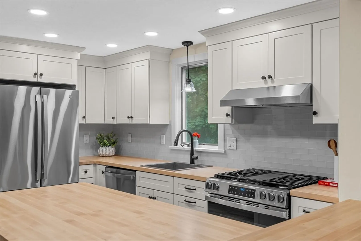
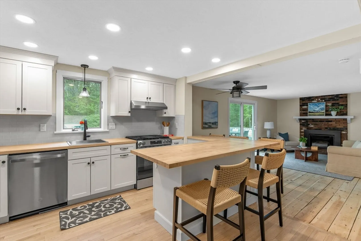
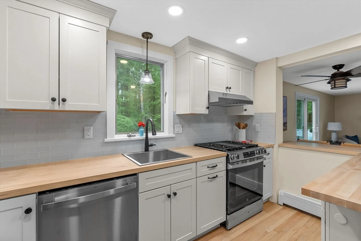
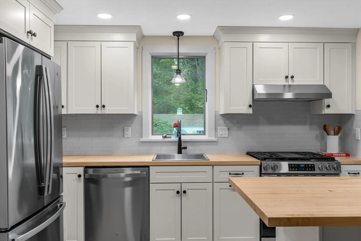
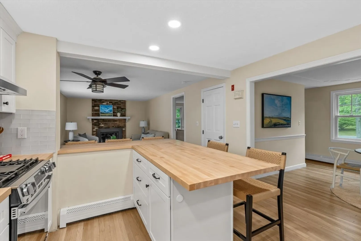
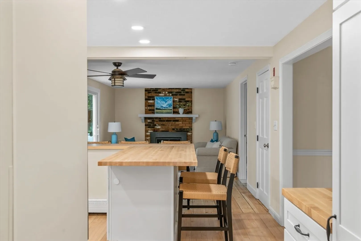
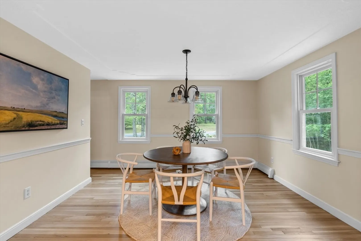
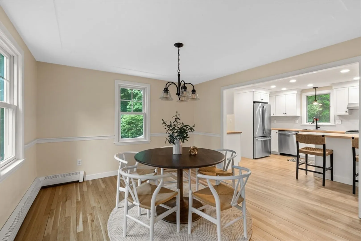
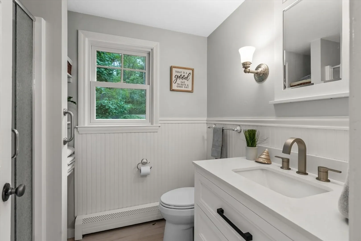
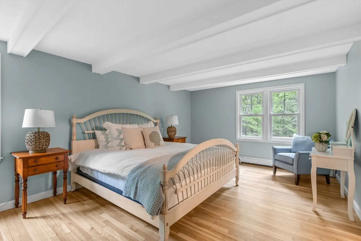
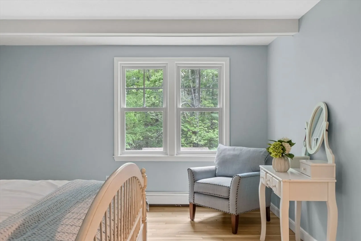
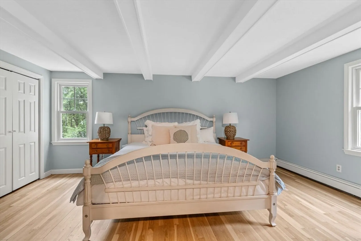
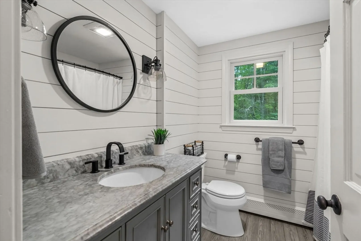
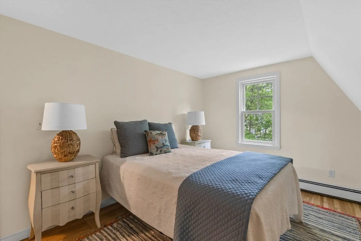
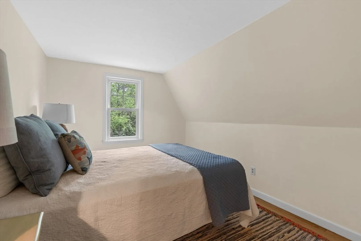
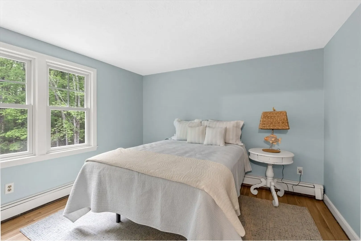
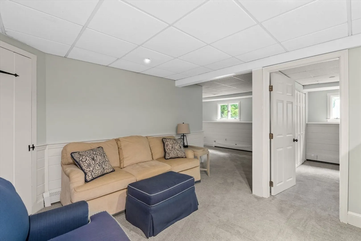
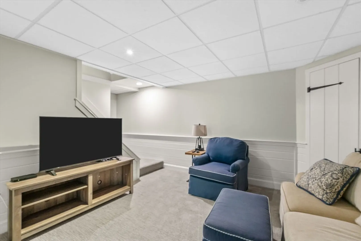
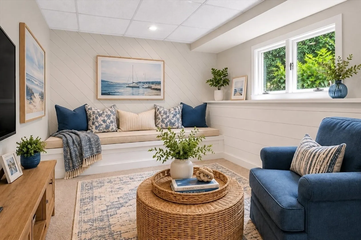
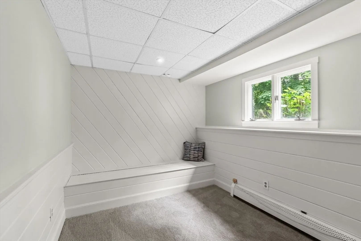
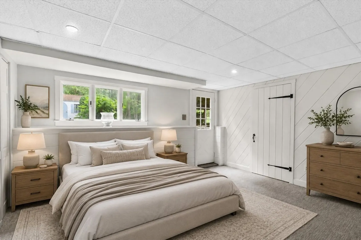
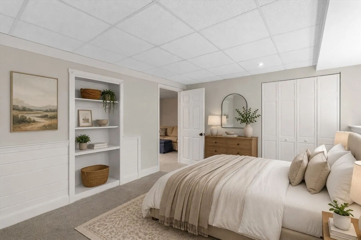
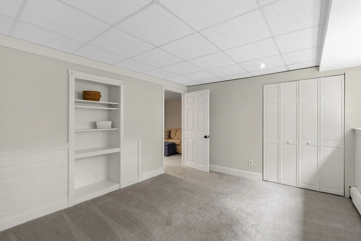
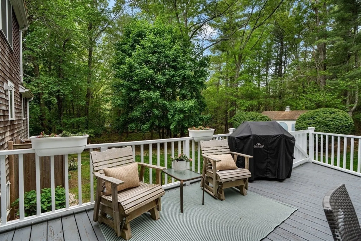
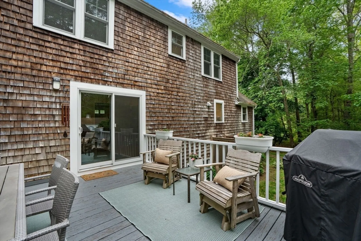
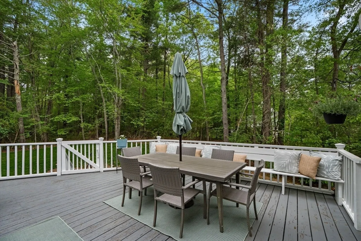
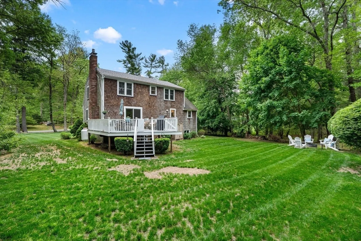
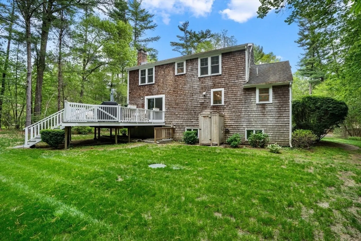
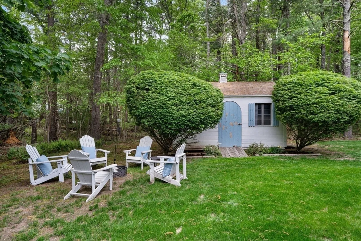
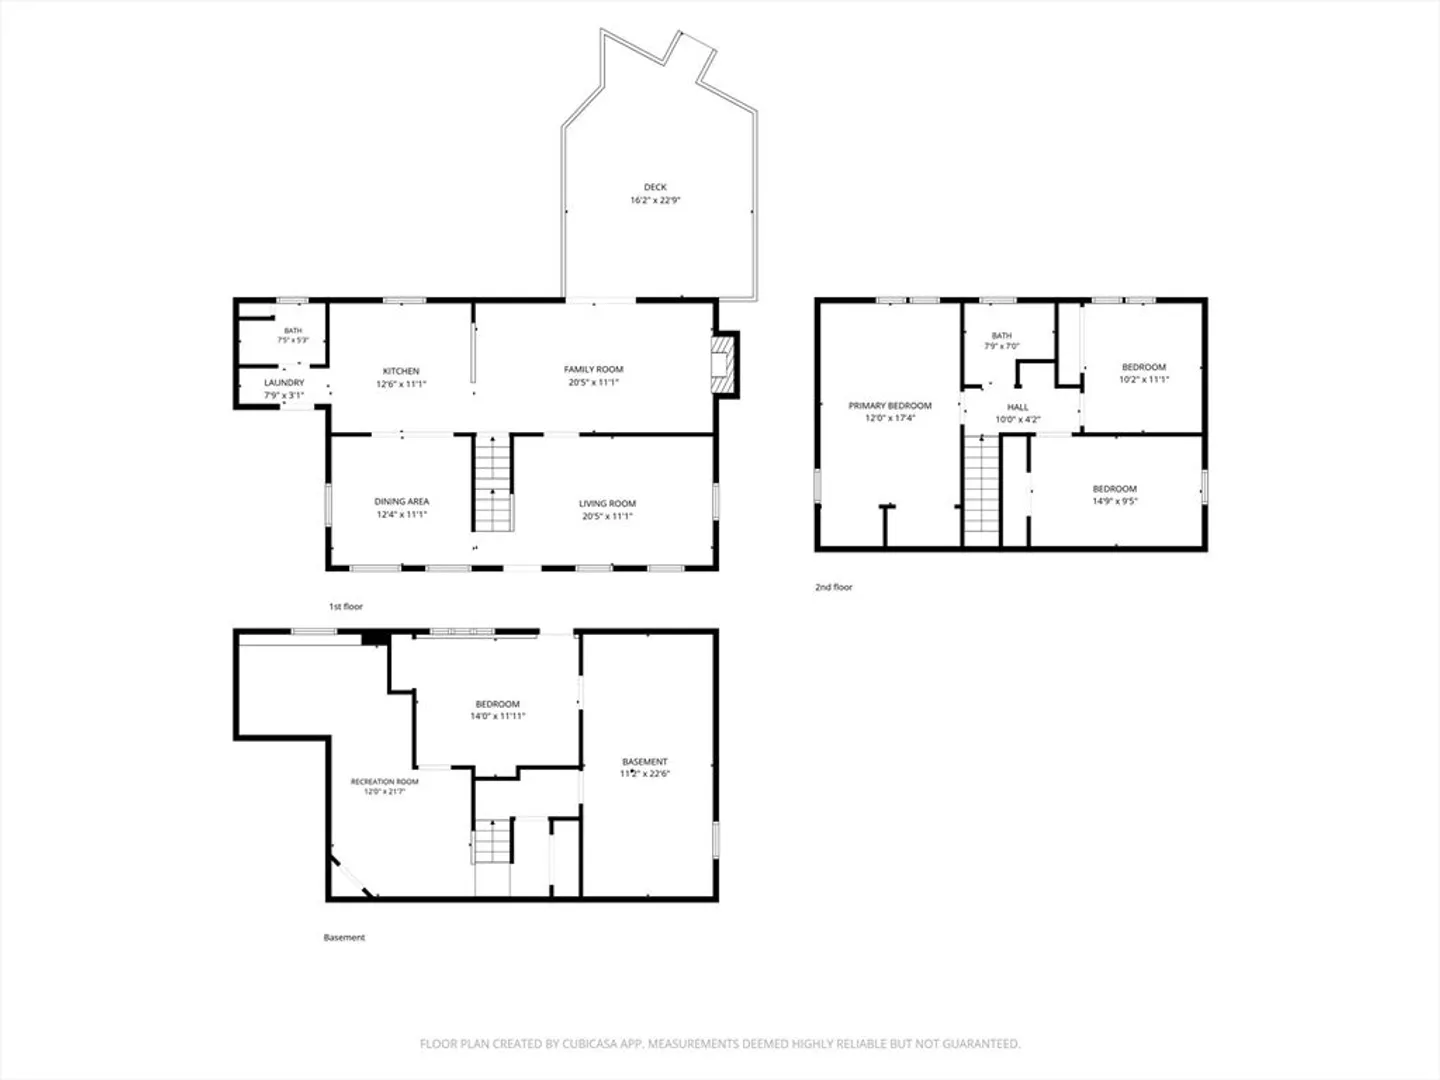
Beautifully updated and move-in ready, this inviting 4-bedroom Duxbury home sits on a private 1.09-acre lot. Bright open-concept first floor with freshly sanded hardwood floors throughout, a remodeled kitchen featuring butcher block countertops, stainless steel appliances, and an oversized center island flowing seamlessly into the dining and living areas. A center gas fireplace anchors the sun-filled living room with sliders opening to a spacious deck overlooking the private backyard complete with a fire pit area, outdoor shower, and shed. A newly updated bathroom with shower and adjacent laundry completes the first floor. Upstairs offers three spacious bedrooms including a second full bath with coastal-inspired shiplap accents. The finished walk-out lower level blends warmth and character with custom wood detailing, a bonus/recreation room, additional bedroom, and utility/storage space. Enjoy convenient access to commuting routes, Duxbury Beach, shopping, restaurants and much more!
-
Highlights
- Acres: 1
- Parking Spots: 8
- Property Type: Single Family Residence
- Year Built: 1976
- Heating: Baseboard, Oil, Propane, Leased Propane Tank
- Property Class: Residential
- Total Rooms: 7
- Status: Closed
-
Additional Details
- Appliances: Water Heater, Dishwasher, Range, Refrigerator, Washer, Dryer
- Construction: Frame
- Fireplaces: 1
- Foundation: Concrete Perimeter
- Interior Features: Cedar Closet(s), Cable Hookup, Open Floorplan, Recessed Lighting, Storage, Decorative Molding, Window Seat, Bonus Room
- Roof: Shingle
- Year Built Details: Renovated Since
- Zoning: Rc 1010
- Basement: Full, Finished, Walk-Out Access, Interior Entry, Unfinished
- Exterior Features: Deck - Wood, Rain Gutters, Storage, Outdoor Shower
- Flooring: Wood, Tile, Carpet, Hardwood, Pine, Flooring - Wall to Wall Carpet
- Foundation Area: 612
- Road Frontage Type: Public
- SqFt Source: Public Record
- Year Built Source: Public Records
-
Amenities
- Parking Features: Paved Drive, Stone/Gravel, Paved
-
Utilities
- Sewer: Private Sewer
- Water Source: Public
-
Fees / Taxes
- Assessed Value: $670,700
- Taxes: $6,801
- Tax Year: 2026
Similar Listings
Sold
33 Photos
Sold
42 Photos
Sold
42 Photos
Sold
28 Photos
Content © 2026 MLS Property Information Network, Inc. The information in this listing was gathered from third party resources including the seller and public records.
Listing information provided courtesy of William Raveis R.E. & Home Services.
MLS Property Information Network, Inc. and its subscribers disclaim any and all representations or warranties as to the accuracy of this information.
