
Sold!
$585,000
3
Beds
1/1
Bath
1,238
Living Area
-
Property Description
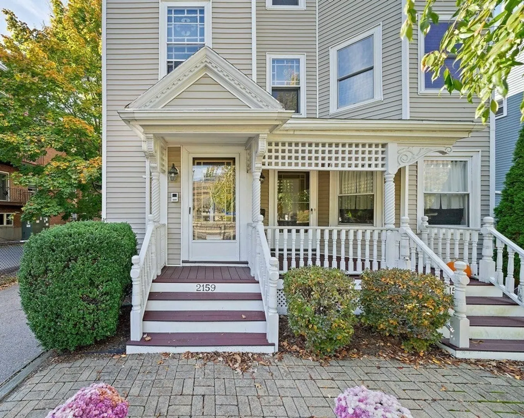
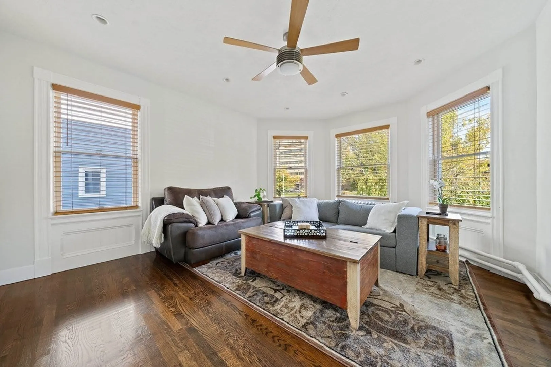
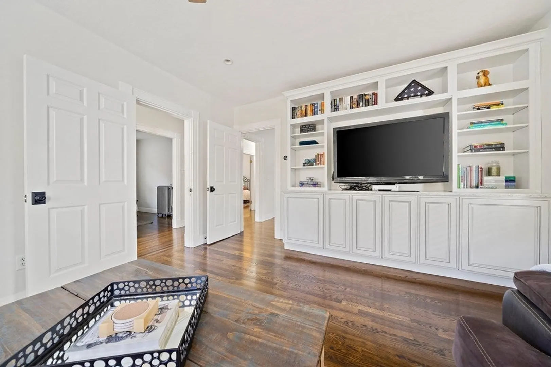
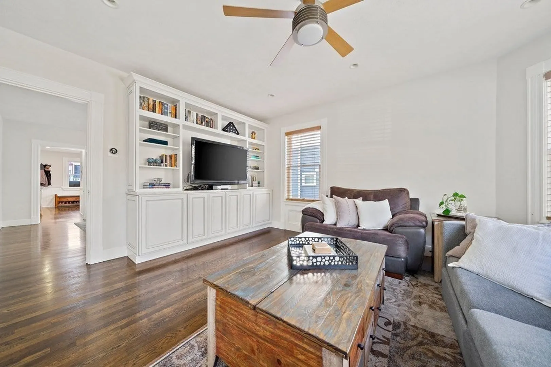
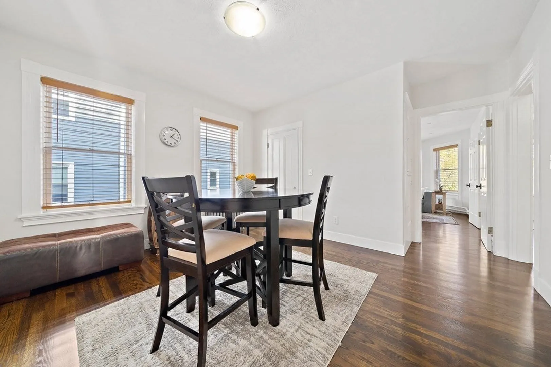
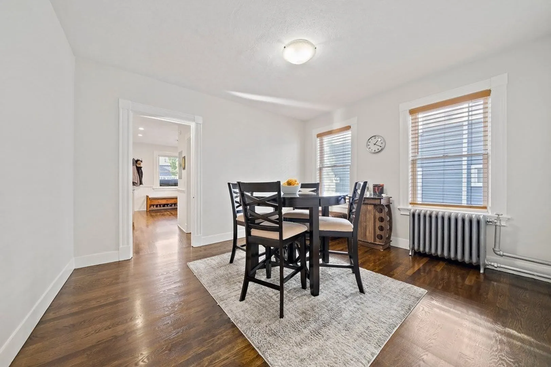
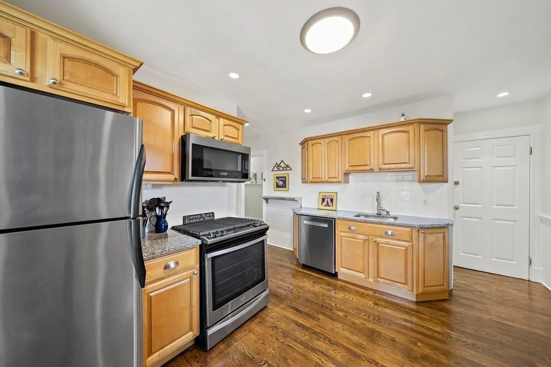
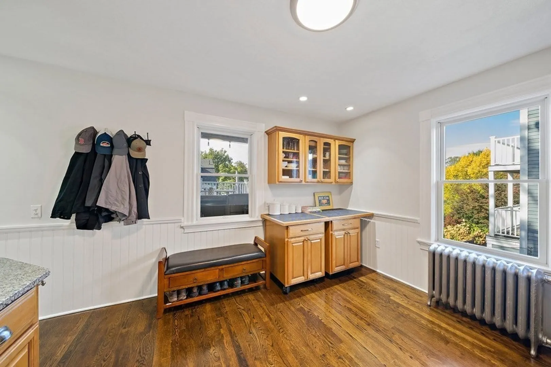
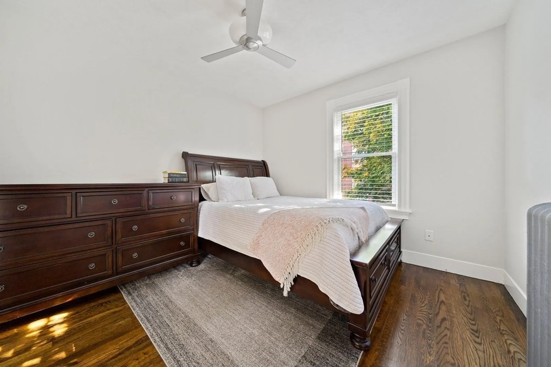
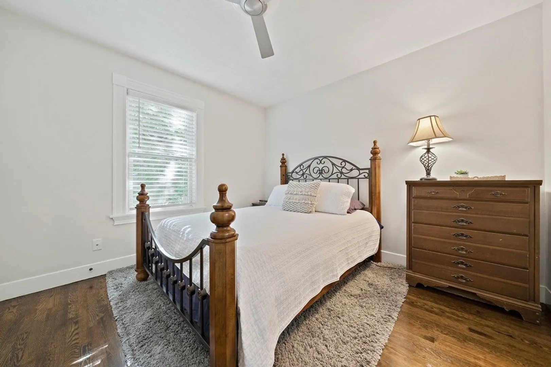
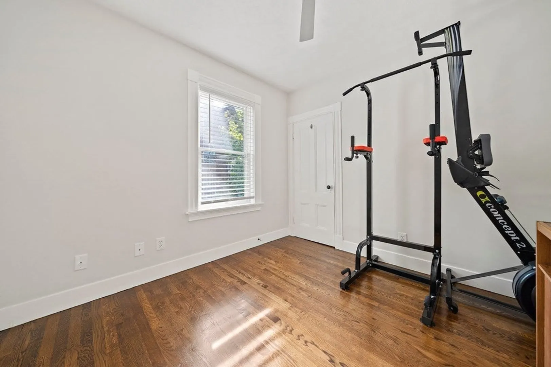
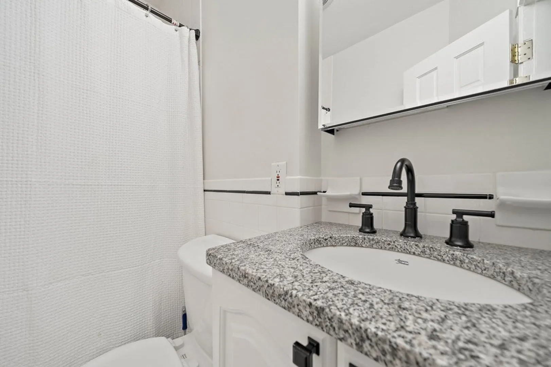
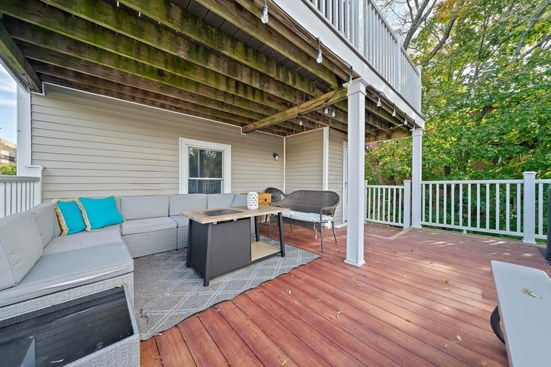
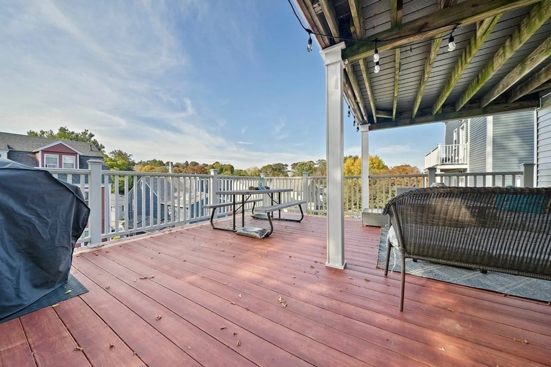
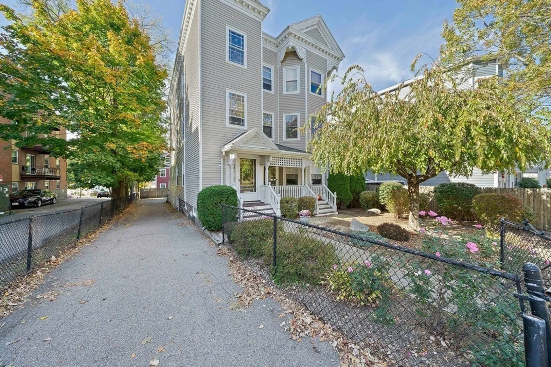
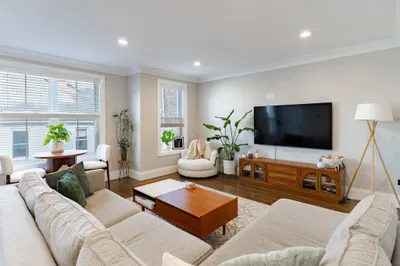
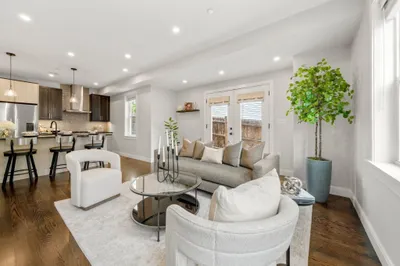
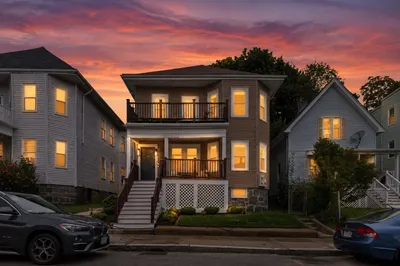
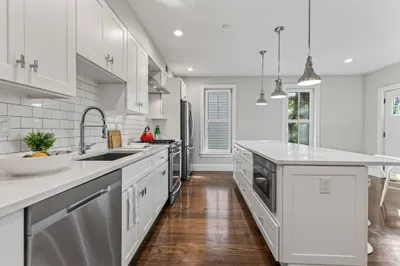
Lower Mills, Adams Village, and Ashmont amenities all right at your doorstep! This location is seriously spot-on and just a short stroll from the Red Line, restaurants, shops, parks, and scenic trails. 2157-2159 Dorchester Avenue was skillfully transformed into condos, preserving the most special architectural details while updating the exterior for low-maintenance condo life. Unit #2 feels like a fresh start. Throughout the unit, beautifully finished hardwood floors gleam, creating a spacious atmosphere that's heightened by lofty ceilings and lots of light. The outdoor space is equally spacious and inviting—the nearly 400-square-foot direct-access private deck has an open and airy vibe that's irresistibly unique!
-
Highlights
- Area: Dorchester's Lower Mills
- HOA Fee: $167
- Property Class: Residential
- Total Rooms: 6
- Year Built: 1890
- Heating: Hot Water
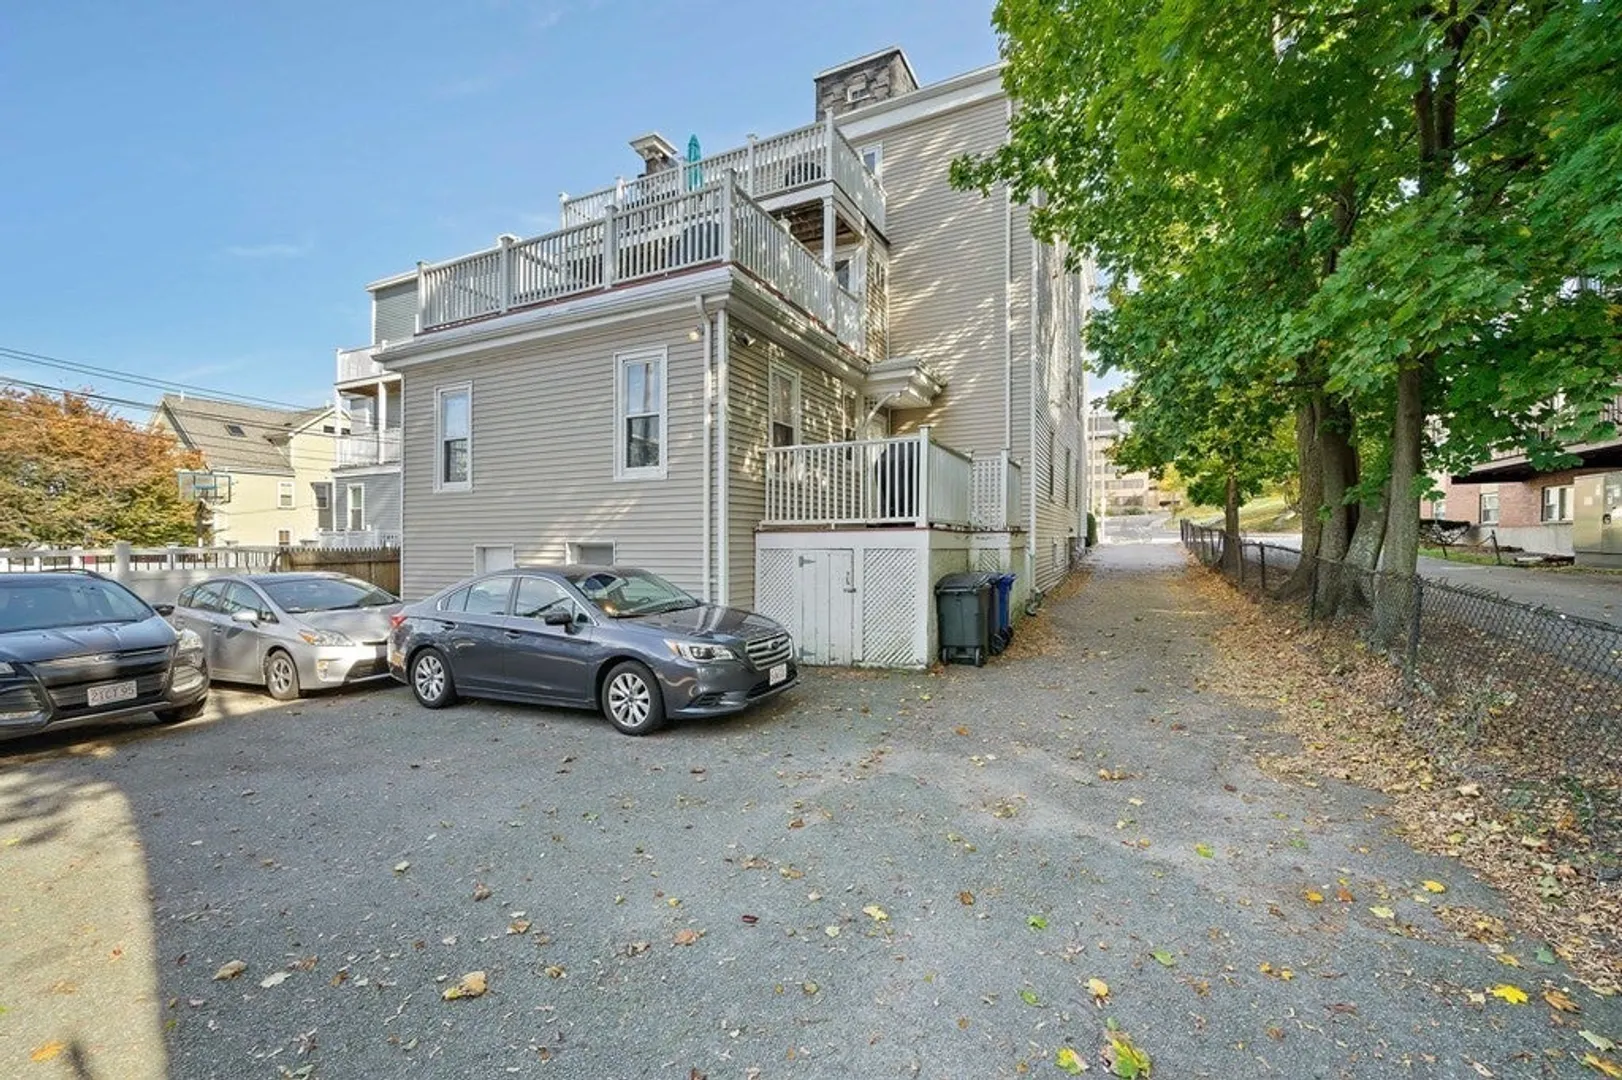
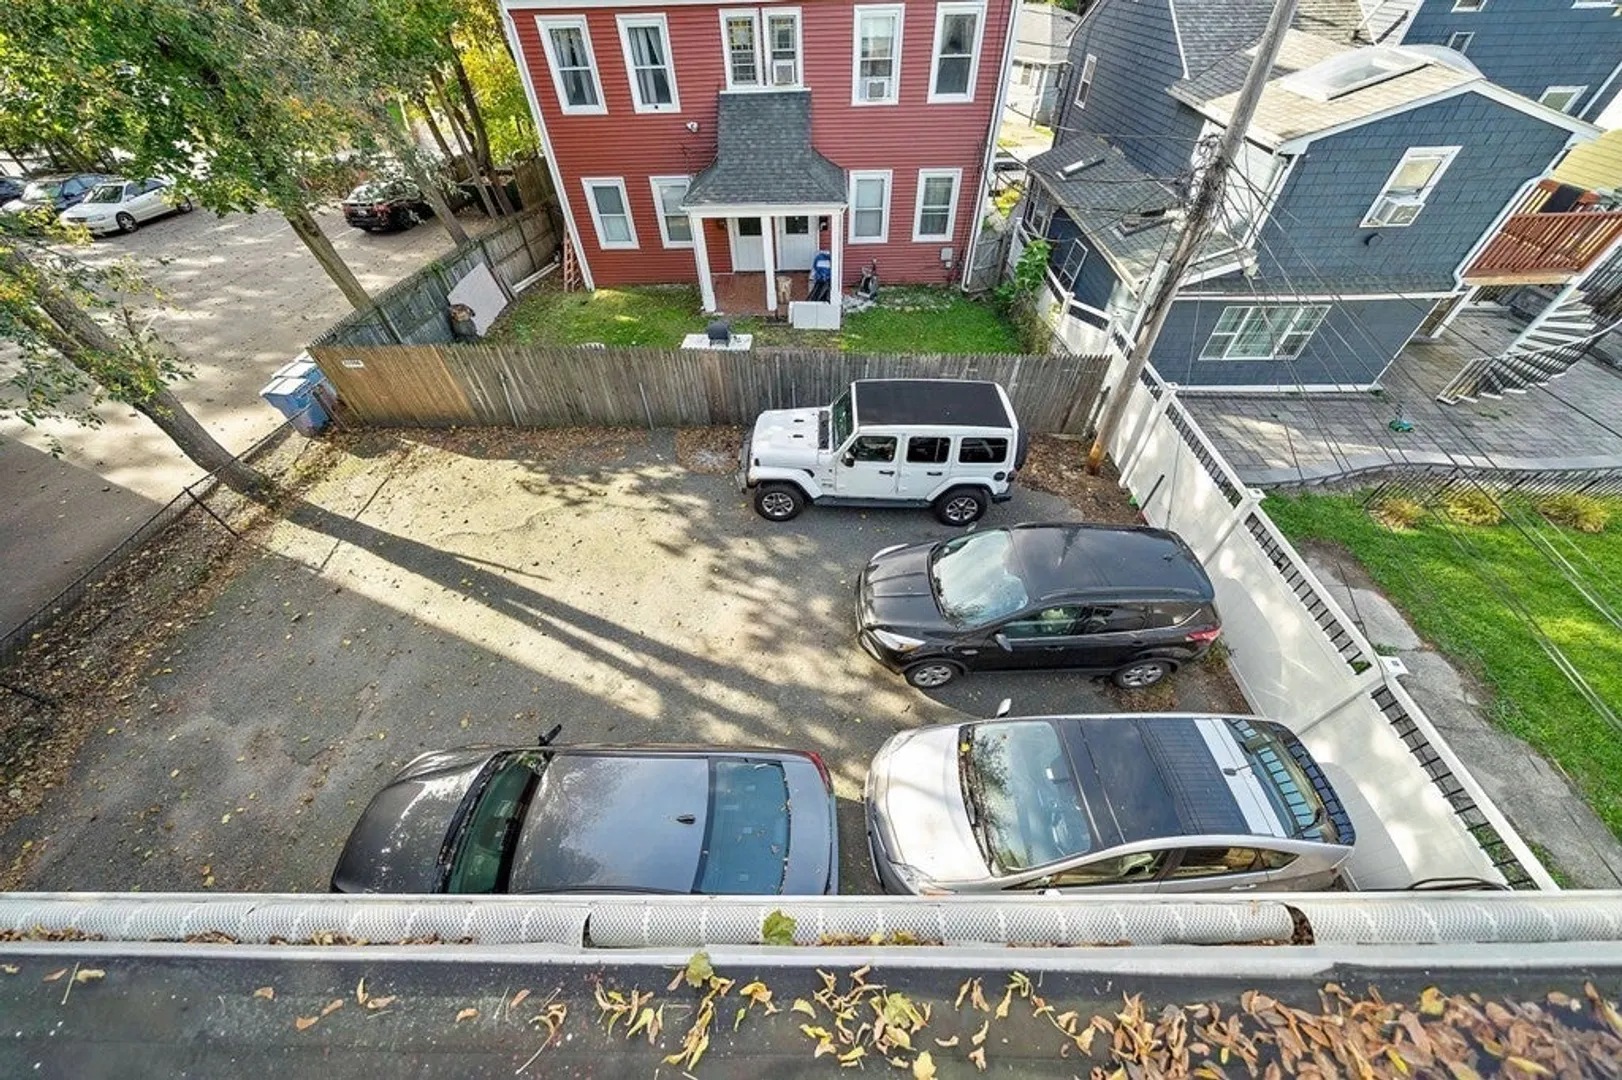
- Parking Spots: 2
- Property Type: Condominium
- Unit Number: 2
- Status: Closed
-
Additional Details
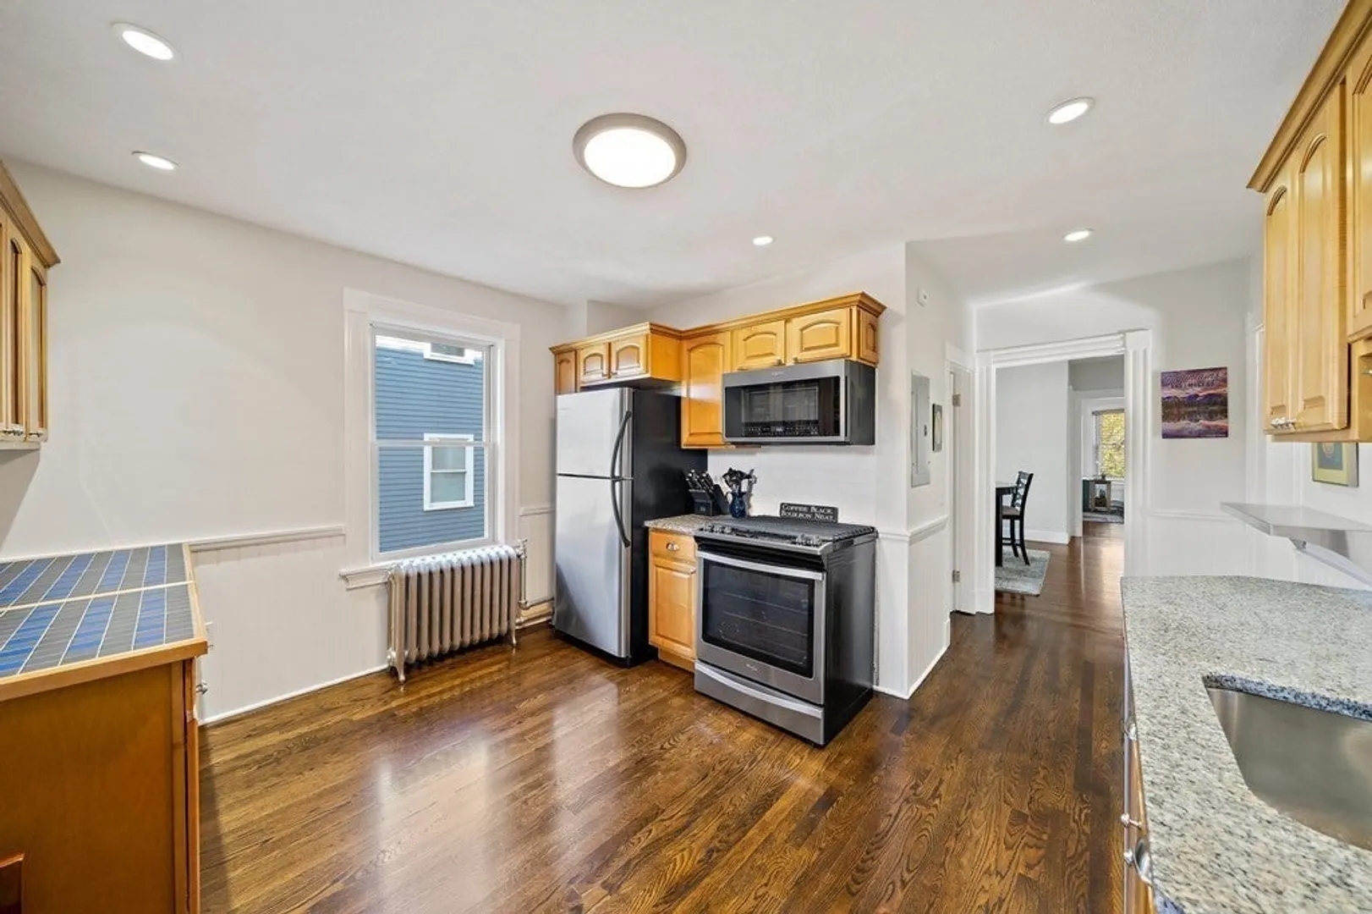
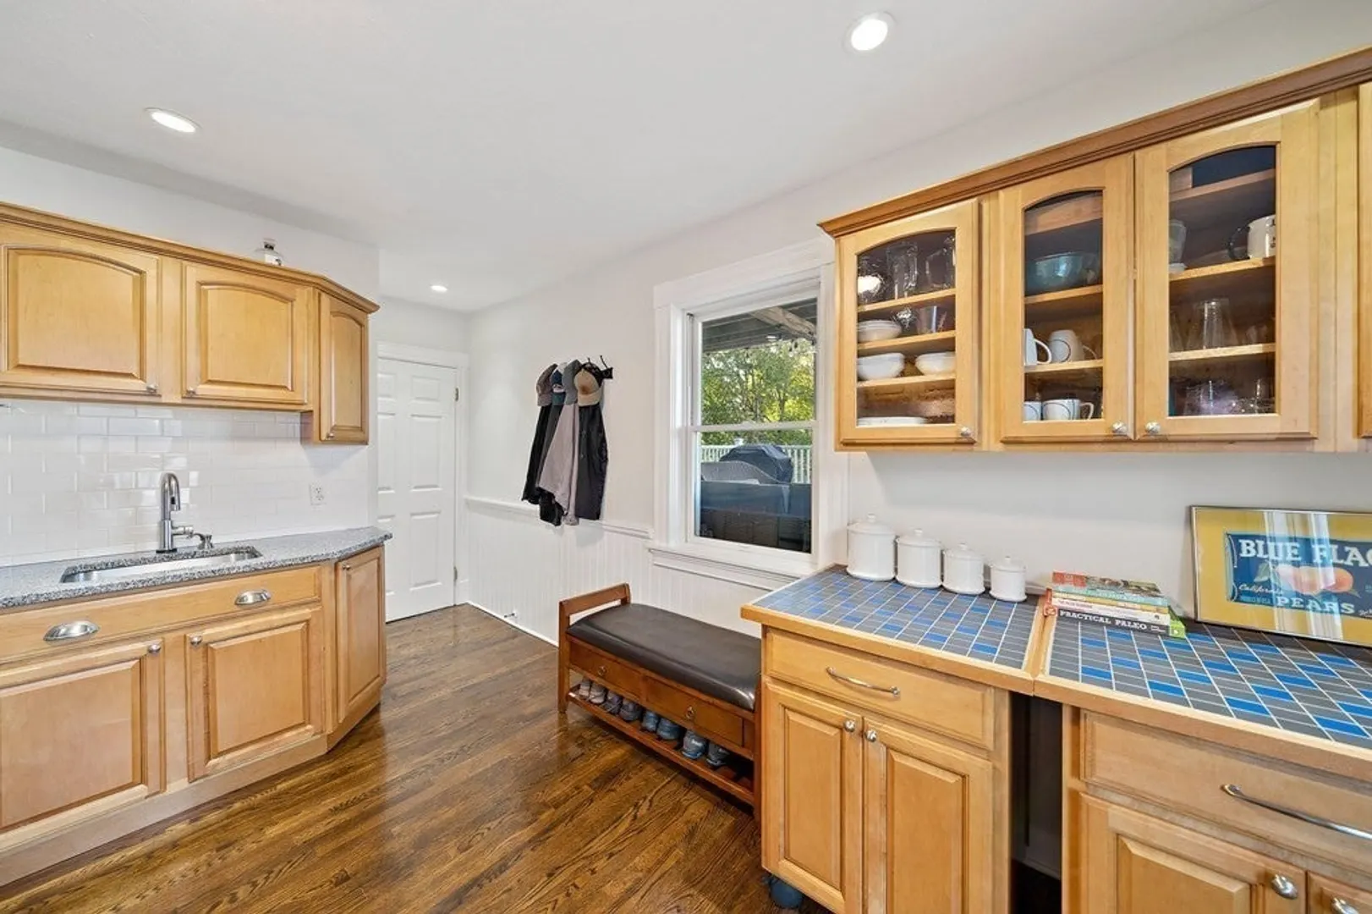
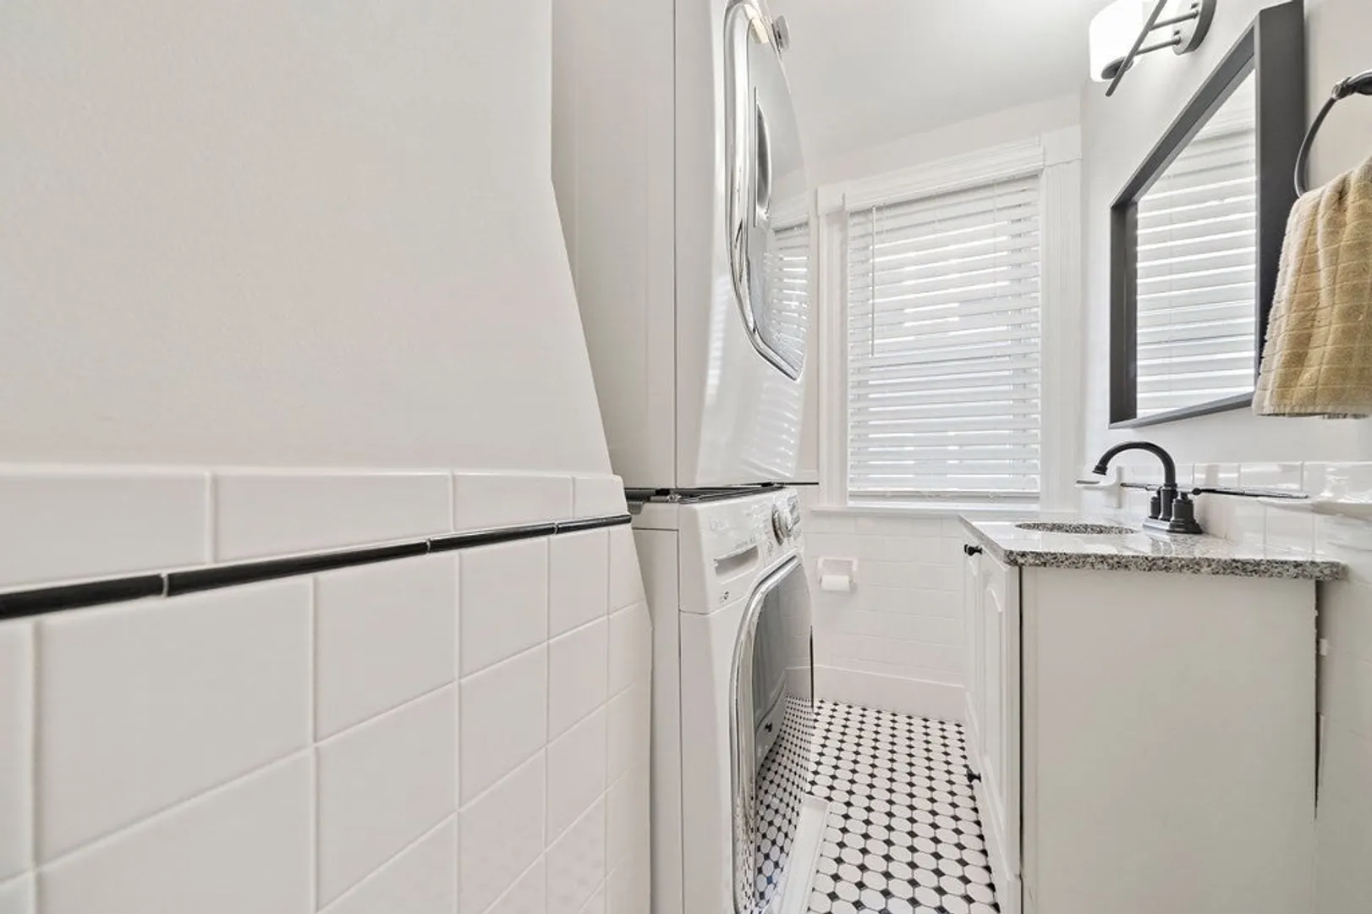
- Appliances: Range, Dishwasher, Disposal, Microwave, Refrigerator, Washer, Dryer, Utility Connections for Gas Range
- Construction: Frame
- Flooring: Wood
- Roof: Rubber
- Year Built Details: Renovated Since
- Year Converted: 2005
- Basement: Y
- Exterior Features: Deck
- Pets Allowed: Yes w/ Restrictions
- Total Number of Units: 3
- Year Built Source: Public Records
- Zoning: Cd
-
Amenities
- Community Features: Public Transportation, Shopping, Park, Walk/Jog Trails, Medical Facility, Bike Path, Private School, Public School, T-Station
-
Utilities
- Sewer: Public Sewer
- Water Source: Public
-
Fees / Taxes
- Assessed Value: $500,100
- Compensation Based On: Gross/Full Sale Price
- HOA: Yes
- HOA Fee Includes: Water, Sewer, Insurance
- Taxes: $5,371
- Buyer Agent Compensation: 2.5%
- Facilitator Compensation: 2.5%
- HOA Fee Frequency: Monthly
- Tax Year: 2023
Similar Listings
Sold

66 Photos
Sold
30 Photos
Sold

26 Photos
Sold
29 Photos
Content © 2026 MLS Property Information Network, Inc. The information in this listing was gathered from third party resources including the seller and public records.
Listing information provided courtesy of RE/MAX Platinum.
MLS Property Information Network, Inc. and its subscribers disclaim any and all representations or warranties as to the accuracy of this information.
