
Sold!
$481,000
3
Beds
2/1
Baths
1,900
Living Area
-
Property Description
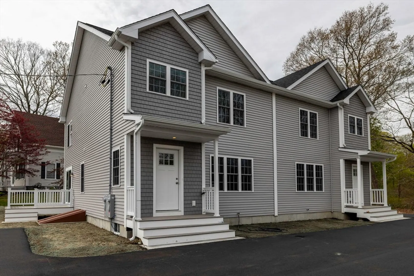
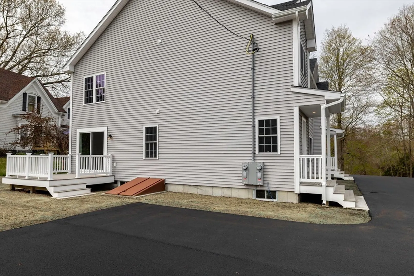
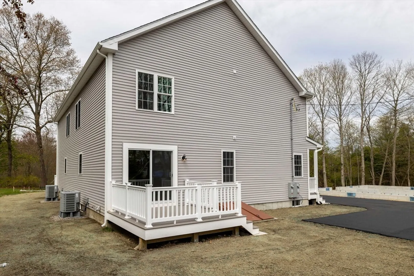
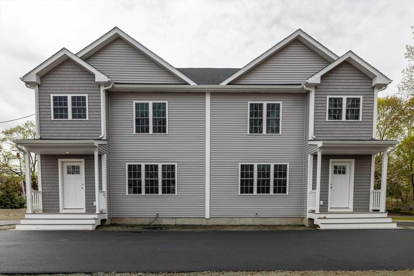
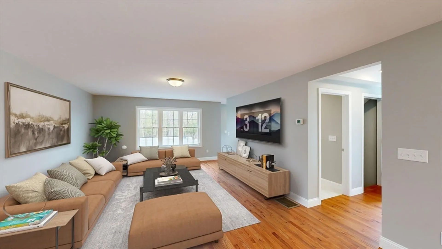
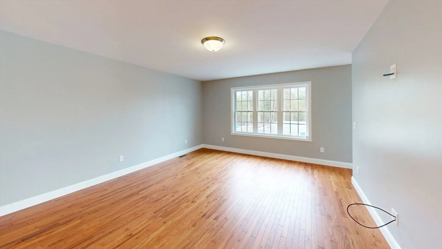
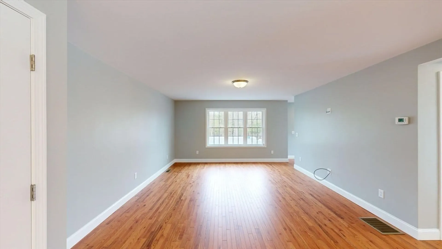
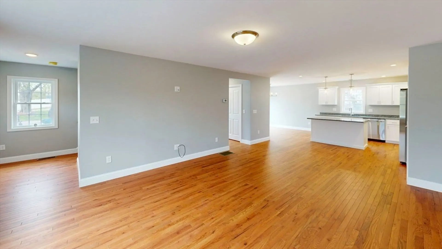
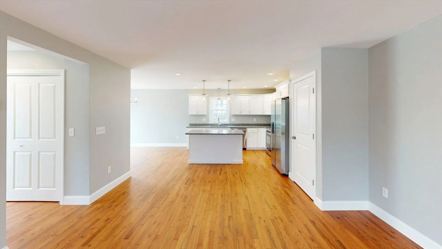
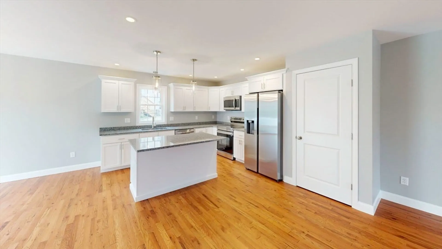
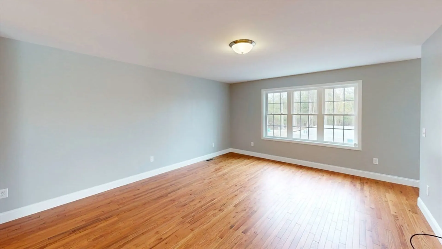
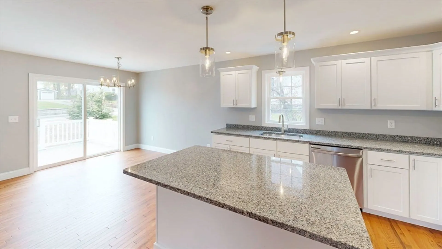
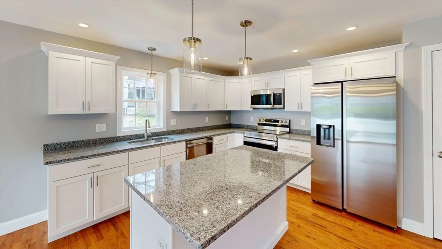
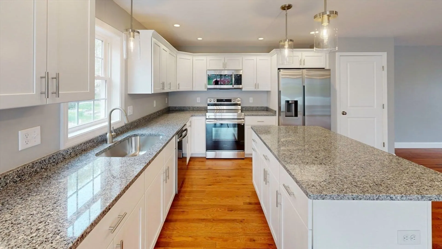
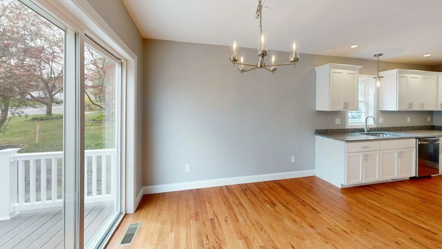
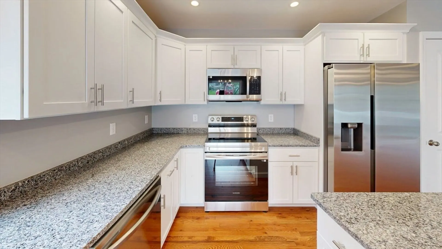
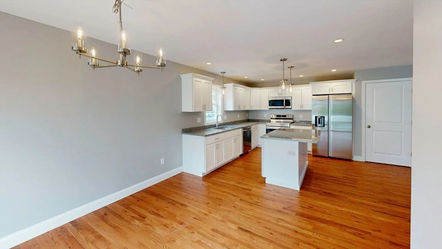
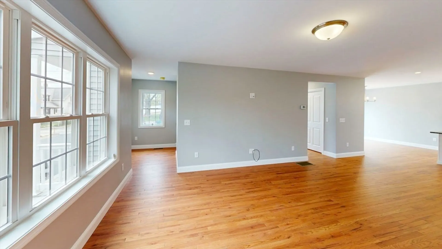
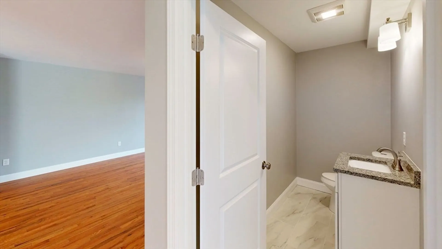
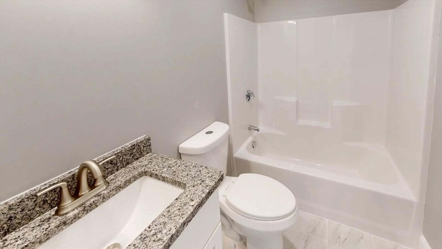
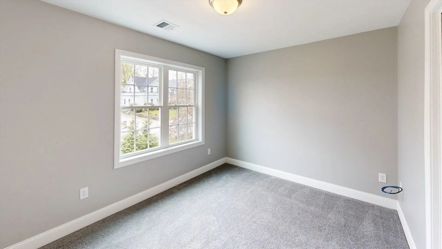
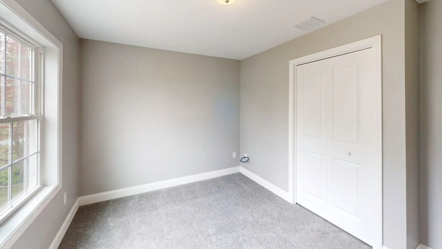
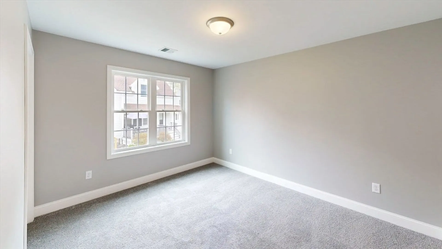
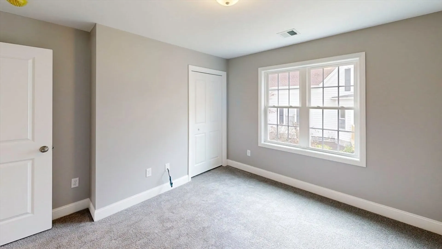
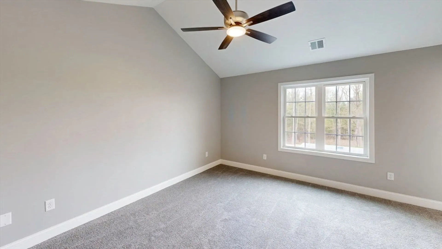
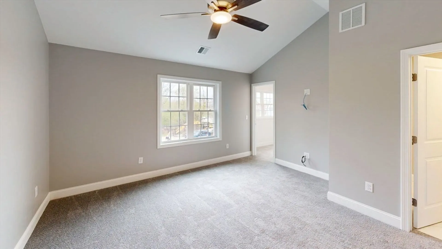
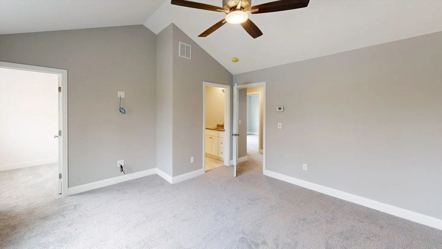
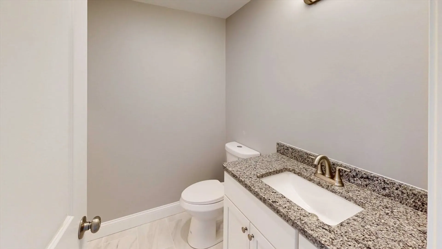
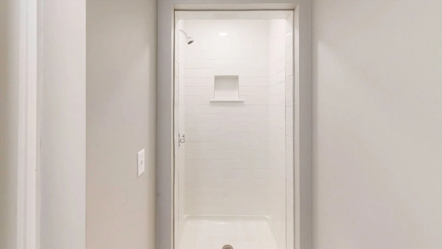
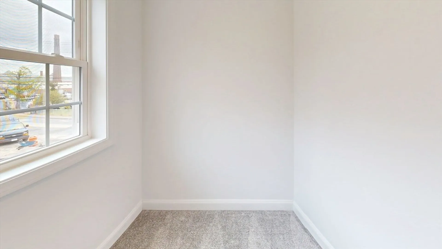
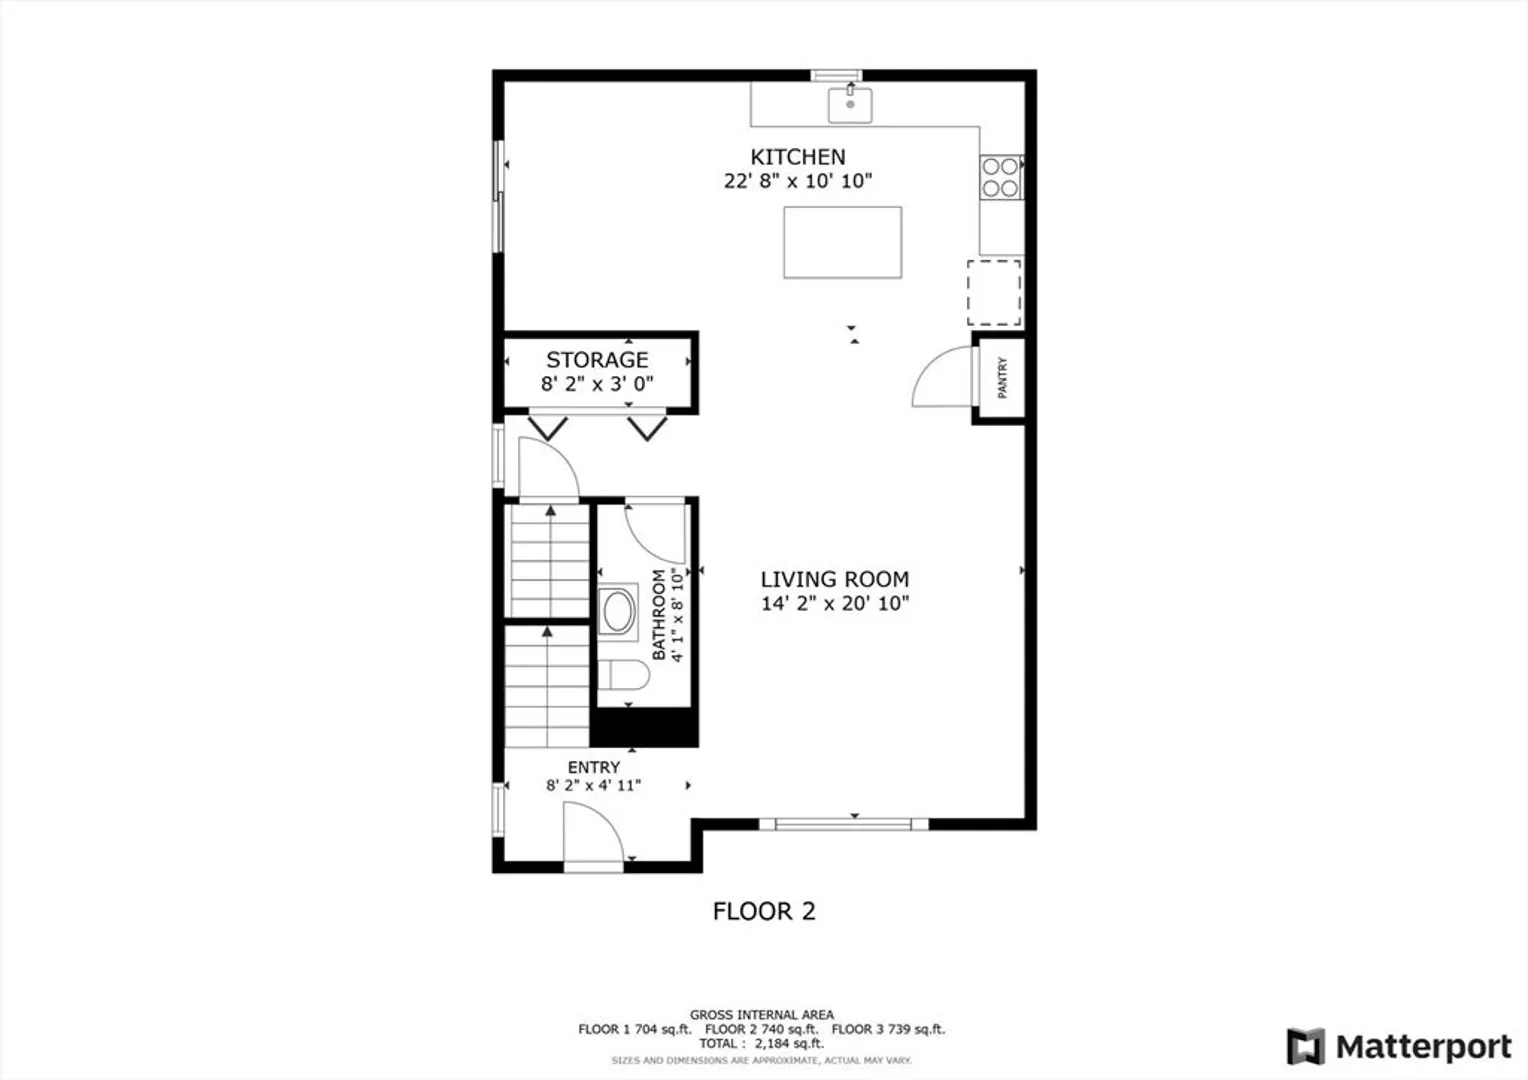
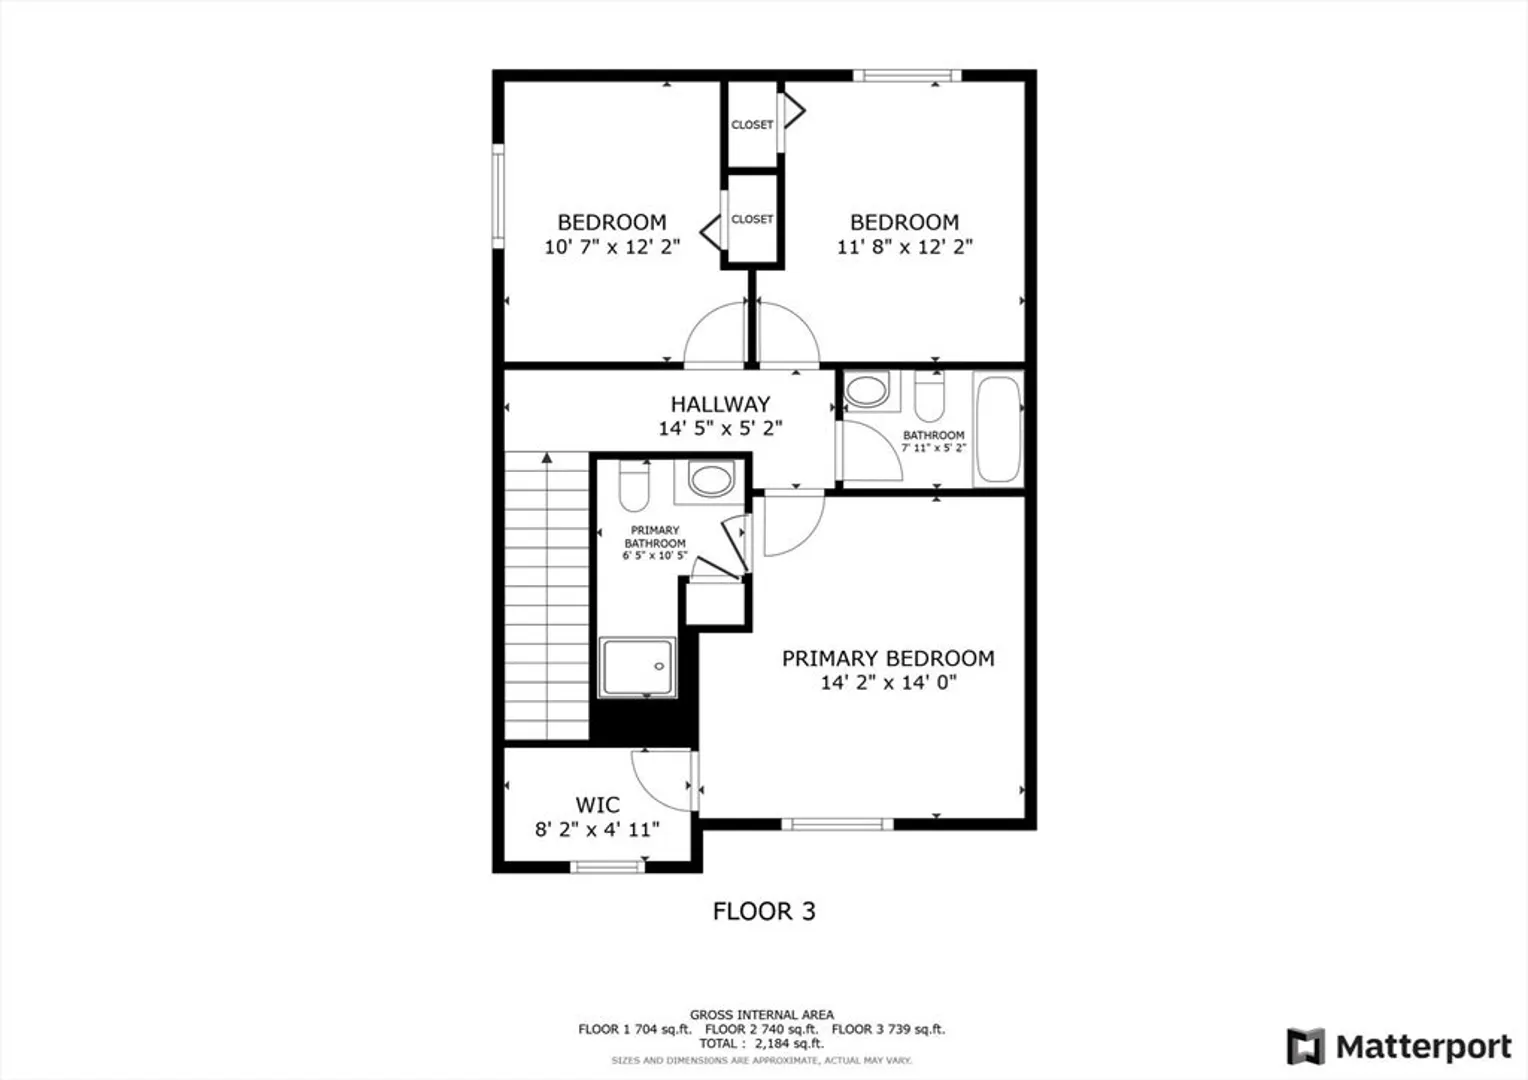
The newest alternative to renting is now available in Taunton, with no condo-fee's! Welcome to 215 West Britannia St Unit B, As you step inside, you'll immediately notice the beautiful hardwood floors that flow throughout the entire first-floor living area, creating a warm and inviting atmosphere. The open living area is perfect for entertaining guests, allowing seamless interaction between the living room, dining area, and kitchen. The first floor features an eat-in kitchen with stainless steel appliances, a washer dryer hook-up, and a half bath! Upstairs there are 3 bedrooms and another 2 full bathrooms and a primary suite! The primary bedroom, features vaulted ceilings, an ensuite bathroom, and a spacious walk-in closet. Don't miss out on the opportunity to make this your dream home. Schedule a showing today and experience the epitome of comfortable and stylish living. **OFFER DEADLINE: All Offers, if any, shall be submitted by 9am Monday 6th 2024**
-
Highlights
- Area: Britanniaville
- Heating: Central, Forced Air
- Property Class: Residential
- Total Rooms: 10
- Year Built: 2024
- Cooling: Central Air
- Parking Spots: 2
- Property Type: Condex
- Unit Number: Unit B
- Status: Closed
-
Additional Details
- Appliances: Range, Dishwasher, Microwave, Refrigerator
- Exterior Features: Deck - Composite, Patio, Rain Gutters
- Pets Allowed: Yes
- Total Number of Units: 2
- Year Built Source: Owner
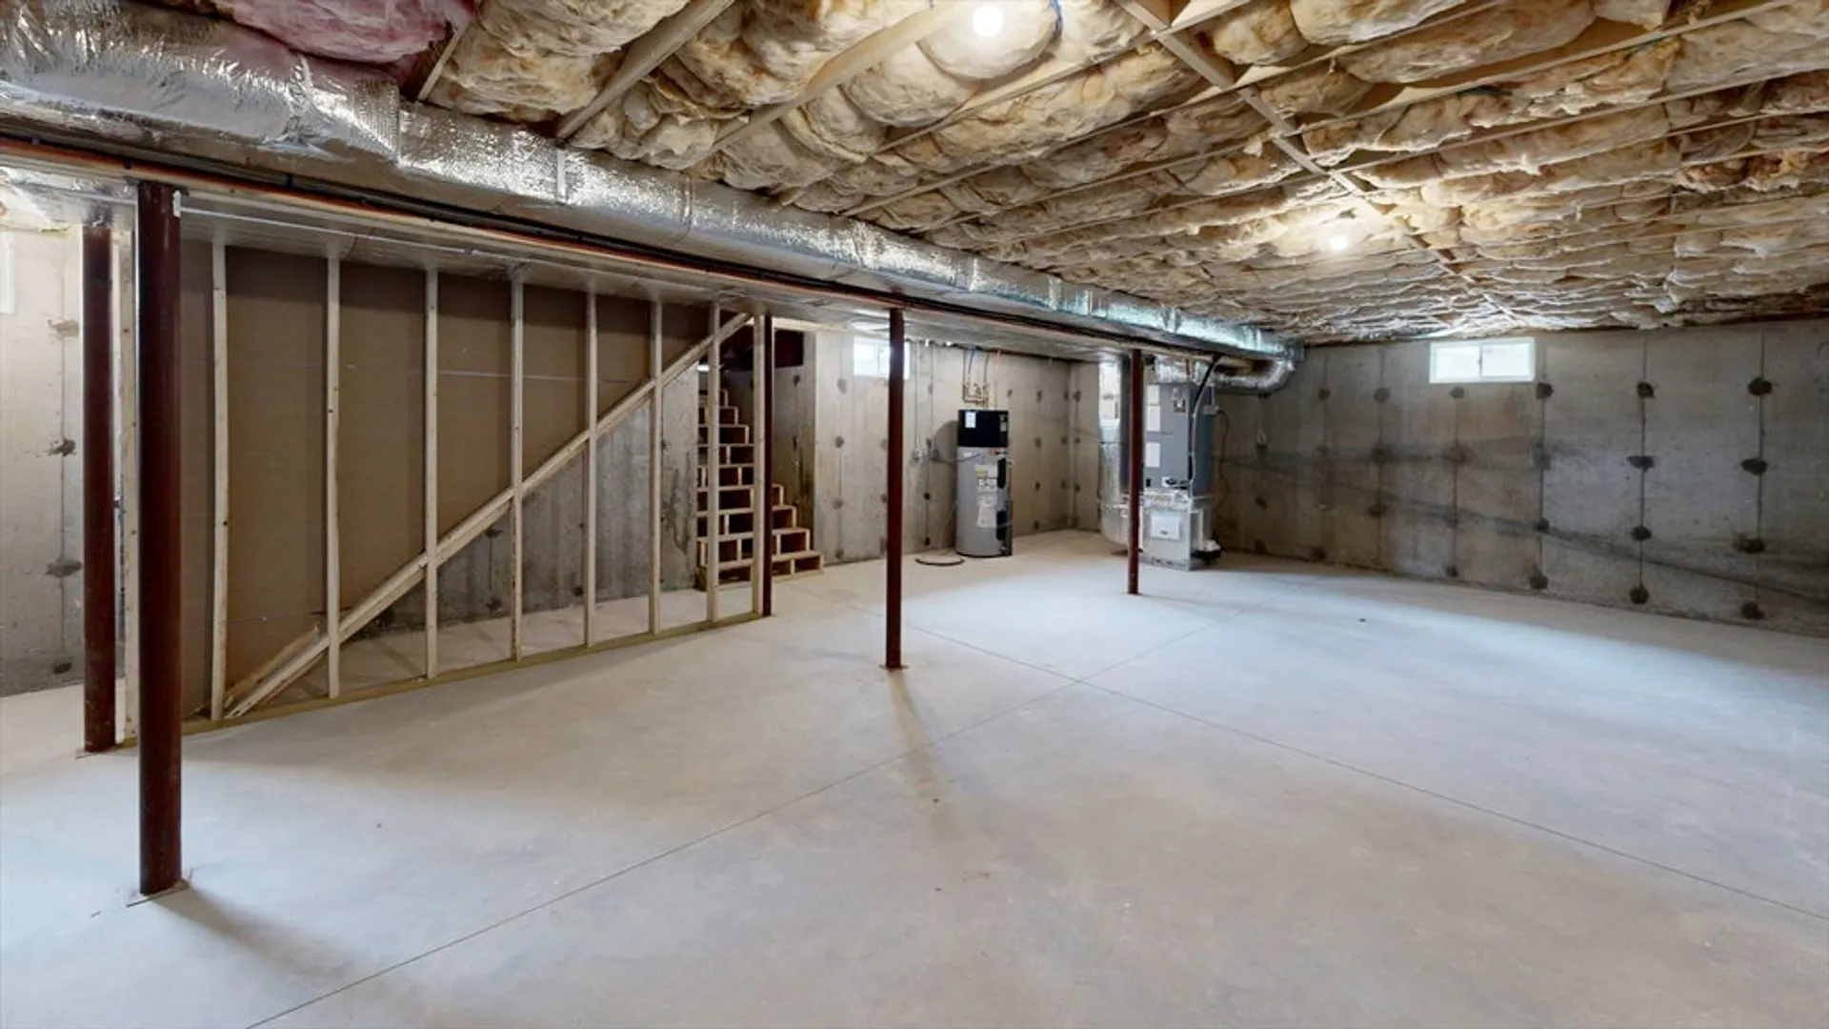
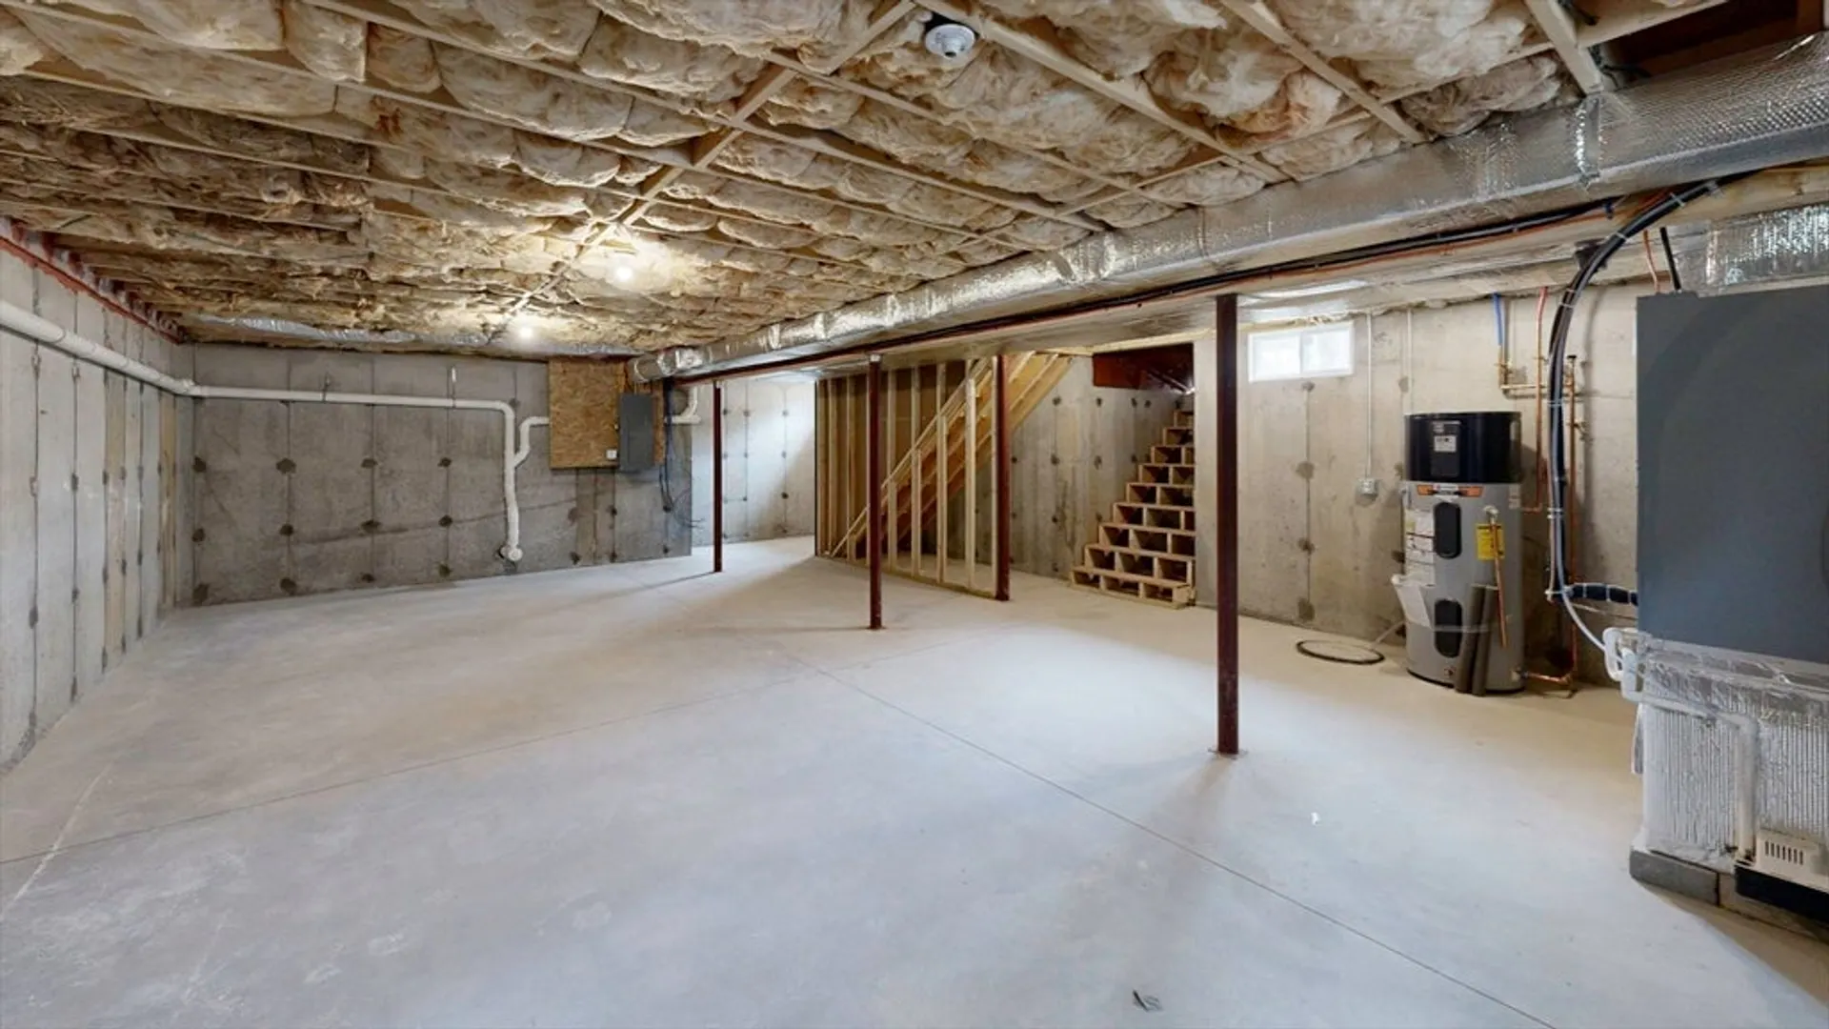
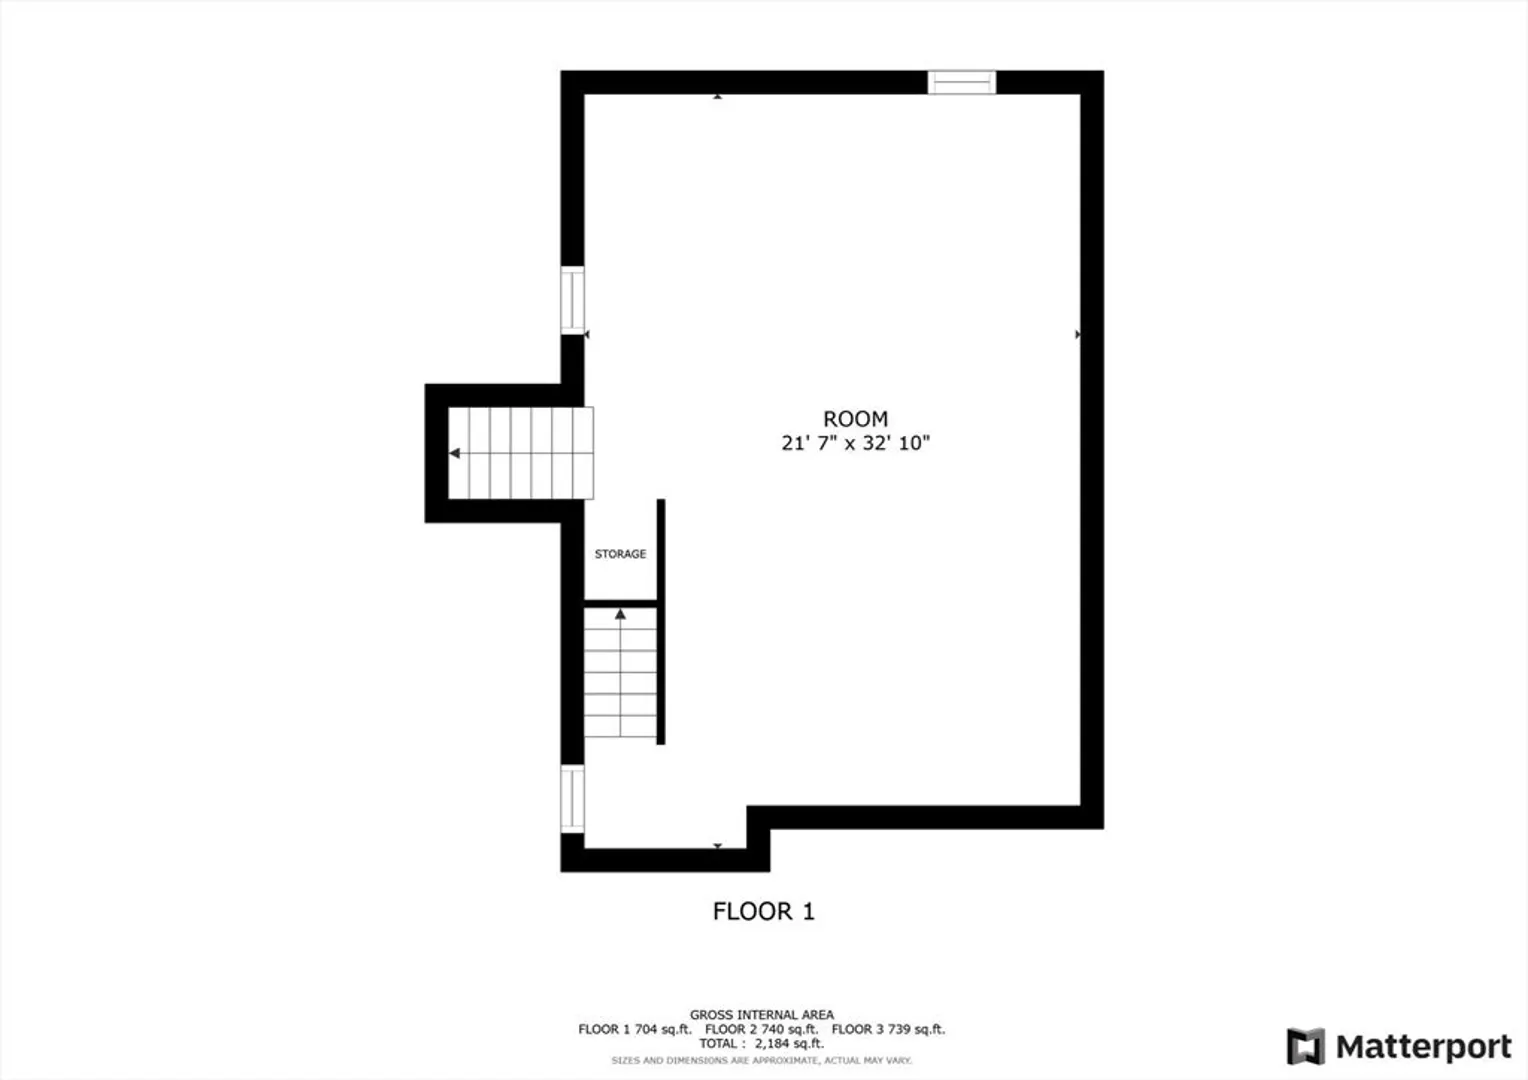
- Basement: Y
- Flooring: Wood, Carpet, Concrete
- Roof: Shingle
- Year Built Details: Actual
- Zoning: Urbres
-
Amenities
- Community Features: Park, Walk/Jog Trails, Golf, Medical Facility, House of Worship
- Parking Features: Off Street
-
Utilities
- Electric: 220 Volts
- Water Source: Public
- Sewer: Public Sewer
-
Fees / Taxes
- Buyer Agent Compensation: 2%
- Tax Year: 2024
- Compensation Based On: Net Sale Price
- Taxes: $3,969
Similar Listings
Sold
36 Photos
Sold
21 Photos
Sold
29 Photos
Sold
38 Photos
Content © 2026 MLS Property Information Network, Inc. The information in this listing was gathered from third party resources including the seller and public records.
Listing information provided courtesy of Thumbprint Realty, LLC.
MLS Property Information Network, Inc. and its subscribers disclaim any and all representations or warranties as to the accuracy of this information.
