
Rented!
$3,200/mo
2
Beds
1
Bath
816
Living Area
-
Property Description
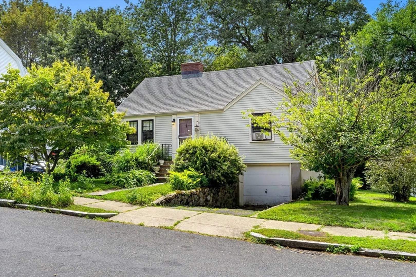
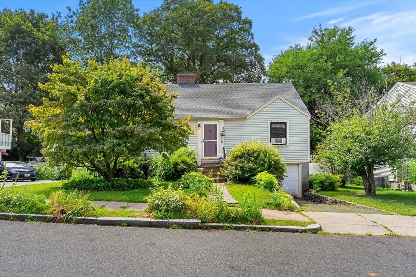
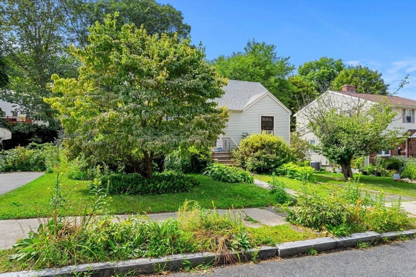
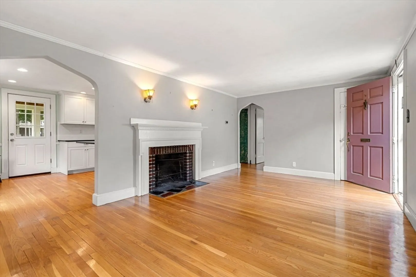
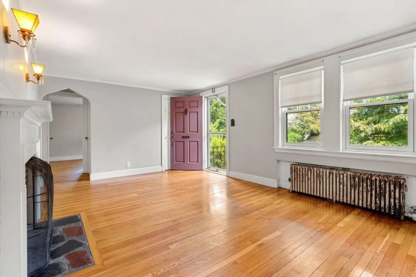
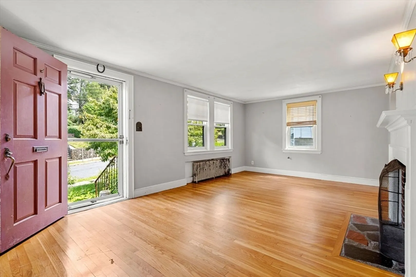
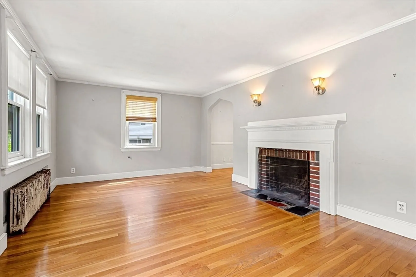
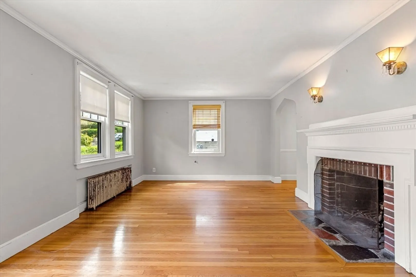
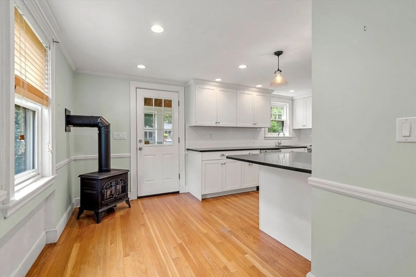
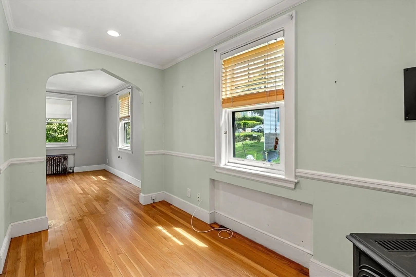
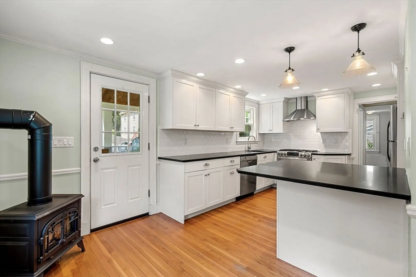
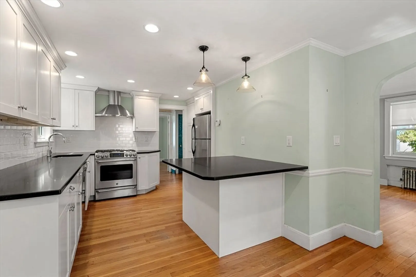
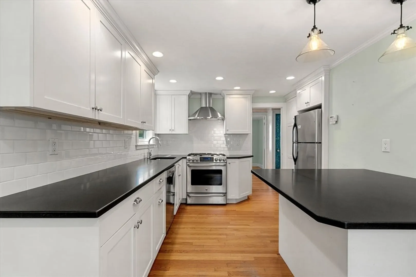
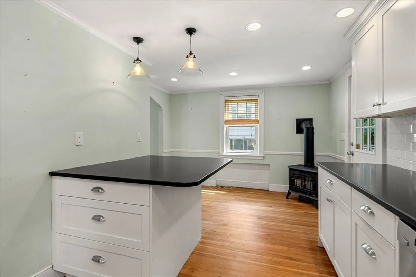
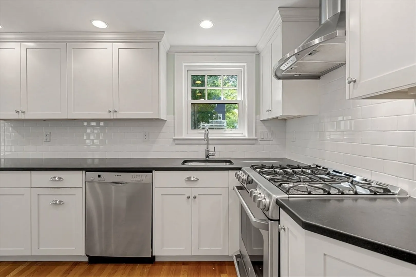
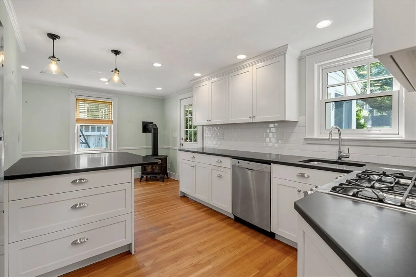
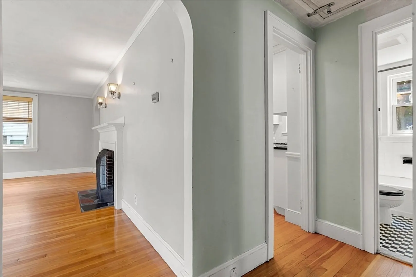
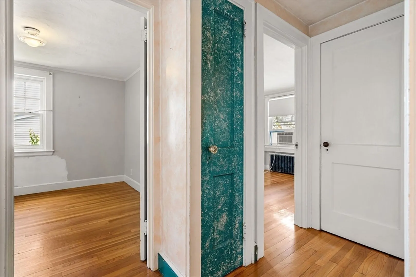
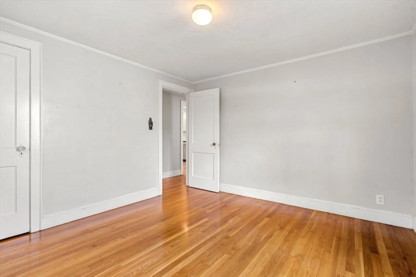
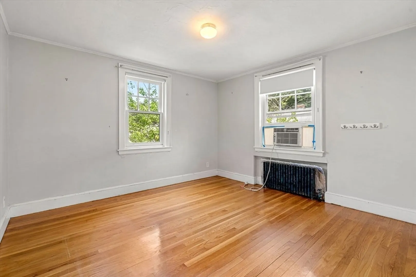
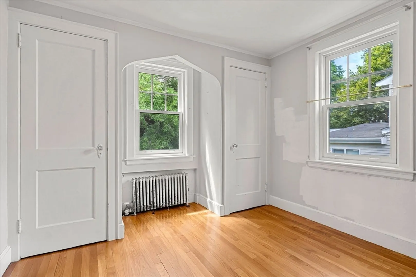
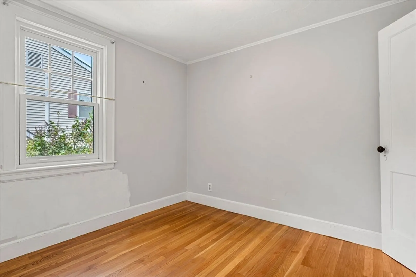
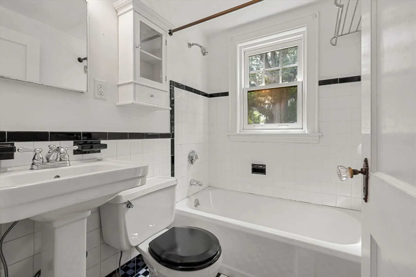
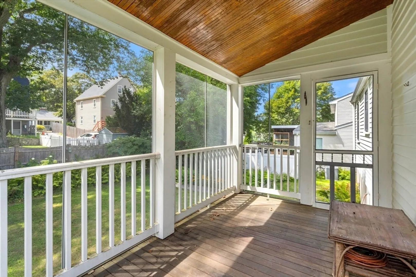
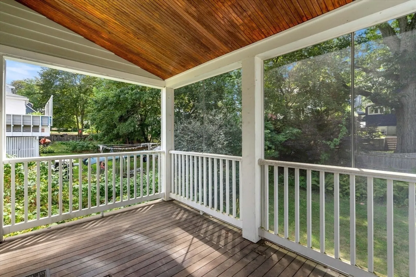
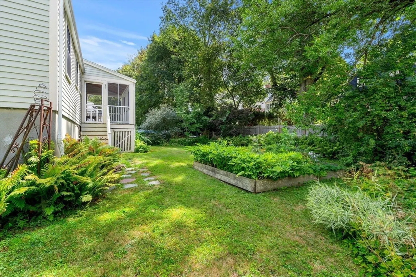
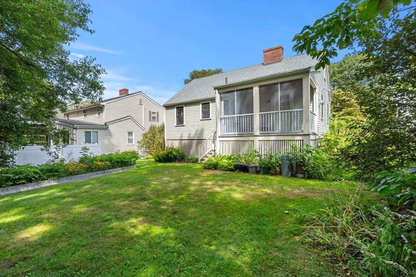
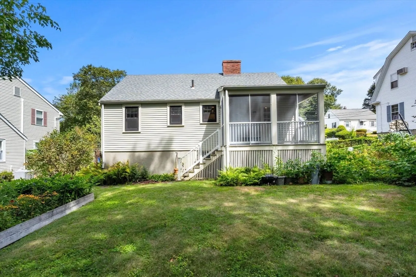
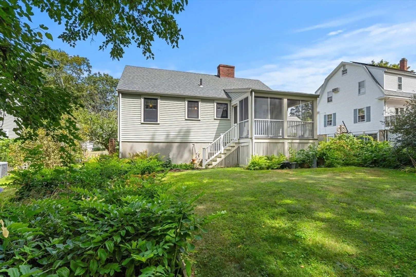
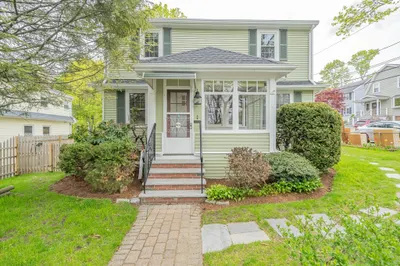
PRICE IMPROVEMENT! AVAILABLE NOW! Do not miss out on the perfect blend of charm and convenience in this beautifully maintained 2-bed, 1-bath single-family home in the desirable Arlington Heights neighborhood. Offering a thoughtfully designed living space, this property is ideal for those who value the privacy of a single-family home and the joy of a lush yard, perfect for gardening enthusiasts. The bright + inviting living room features gleaming hardwood floors while the updated kitchen boasts stainless steel appliances, a vented range + access to a charming porch—an ideal spot for morning coffee or afternoon relaxation. A Kozy Heat gas fireplace adds warmth + ambiance to the space, complementing the home’s efficient layout. Enjoy a direct-entry garage for convenience. Easy access to routes 2, 3, and 95, and nearby bus routes (62 & 78) + a short distance to the Red Line (Alewife station). Trader Joe's + local eateries nearby as well. First + last + security due at lease signing.
-
Highlights
- Area: Arlington Heights
- Parking Spots: 2
- Property Type: Single Family Residence
- Year Built: 1940
- Heating: Natural Gas, Hot Water, Steam
- Property Class: Residential Lease
- Total Rooms: 5
- Status: Closed
-
Additional Details
- Appliances: Range, Dishwasher, Disposal, Refrigerator
- Pets Allowed: Yes w/ Restrictions
- Year Built Details: Actual
- Exterior Features: Porch, Storage, Garden
- SqFt Source: Measured
- Year Built Source: Public Records
-
Amenities
- Community Features: Public Transportation, Shopping, Pool, Tennis Court(s), Park, Walk/Jog Trails, Golf, Medical Facility, Laundromat, Bike Path, Conservation Area, Highway Access, House of Worship, Private School, Public School, T-Station, University
- Covered Parking Spaces: 1
-
Fees / Taxes
- Rental Fee Includes: Water, Sewer, Trash Collection
Similar Listings
Sold
8 Photos
Sold
13 Photos
Sold
12 Photos
Sold
42 Photos
Content © 2026 MLS Property Information Network, Inc. The information in this listing was gathered from third party resources including the seller and public records.
Listing information provided courtesy of Donnelly + Co..
MLS Property Information Network, Inc. and its subscribers disclaim any and all representations or warranties as to the accuracy of this information.
