
Sold!
$575,000
3
Beds
1
Bath
1,292
Living Area
-
Property Description
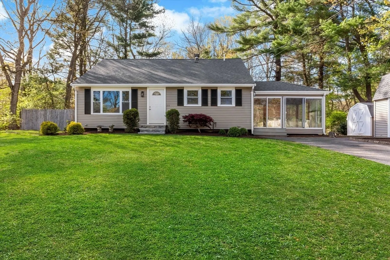
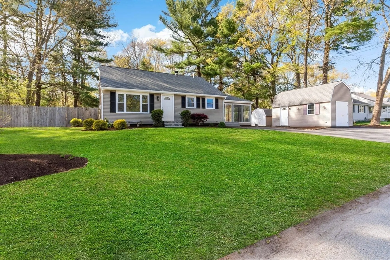
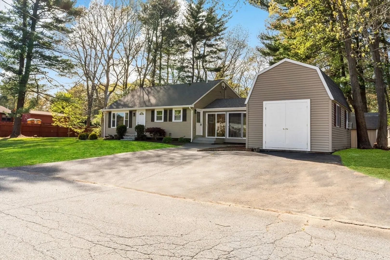
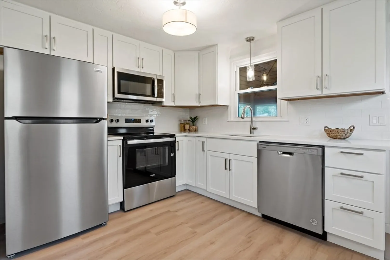
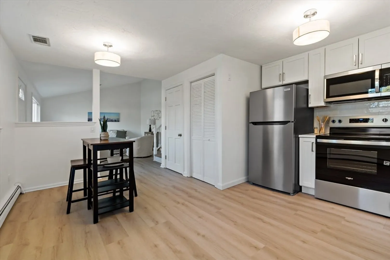
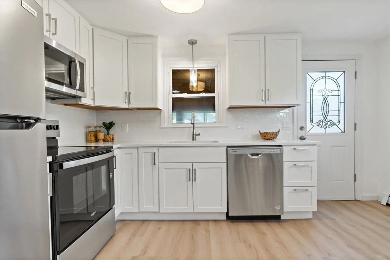
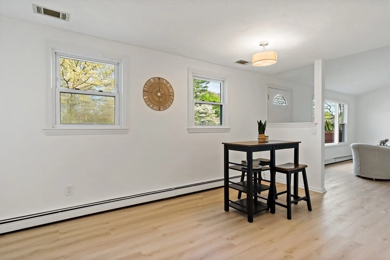
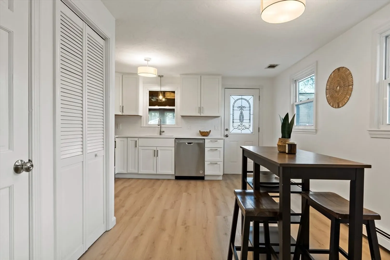
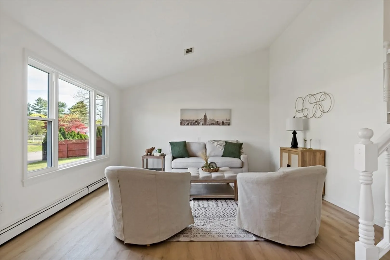
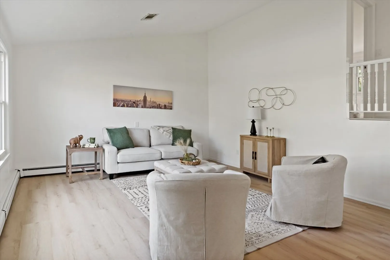
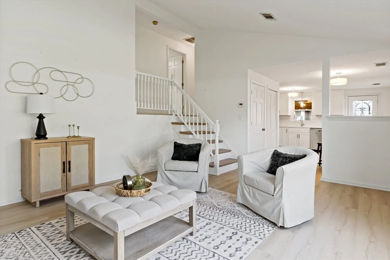
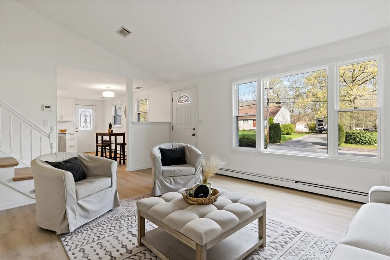
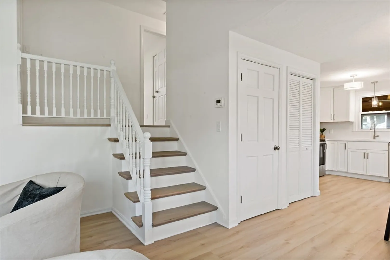
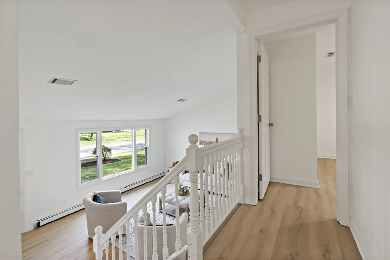
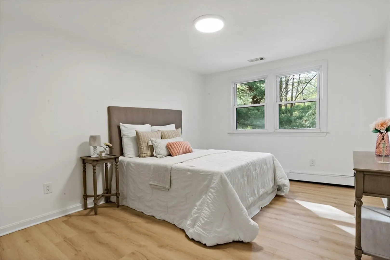
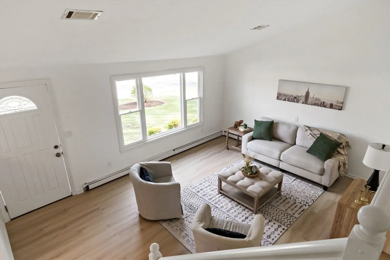
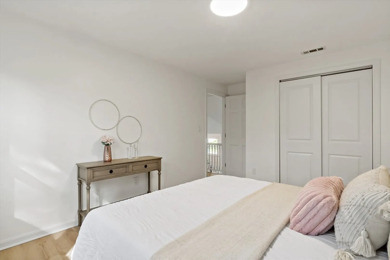
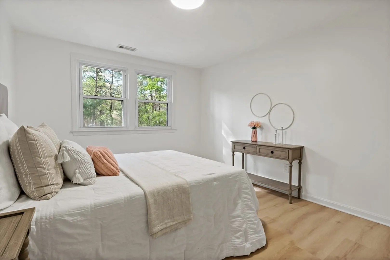
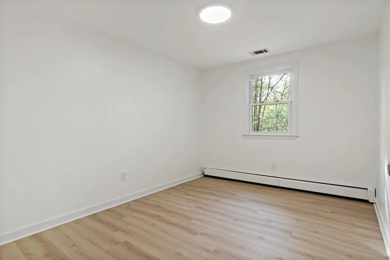
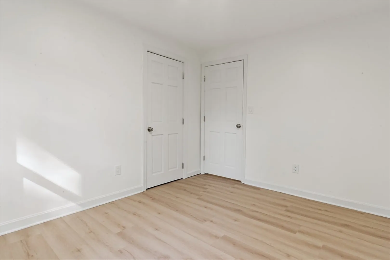
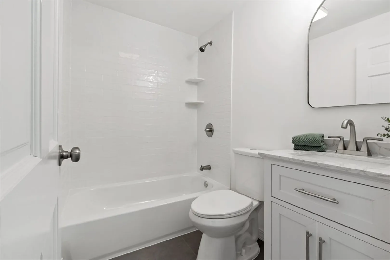
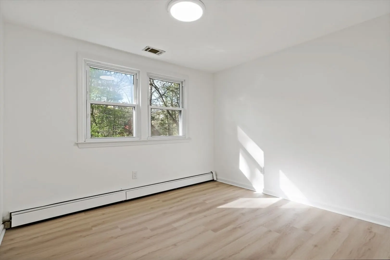
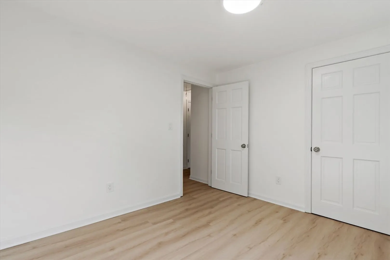
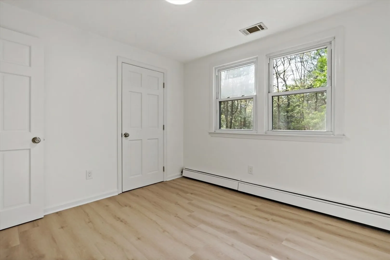
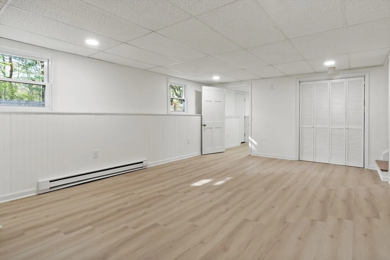
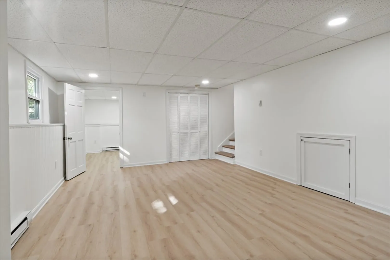
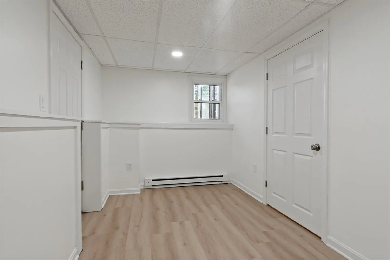
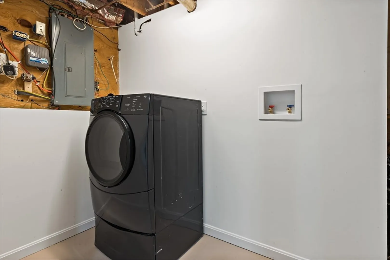
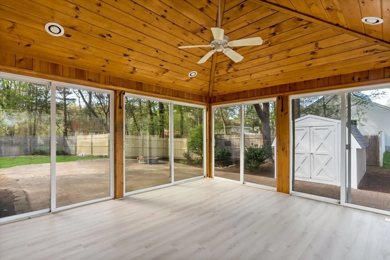
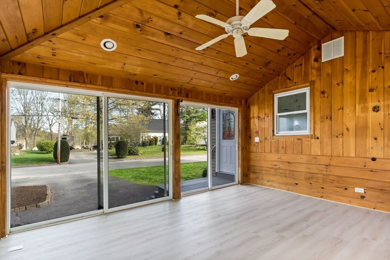
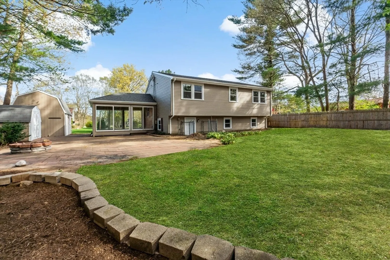
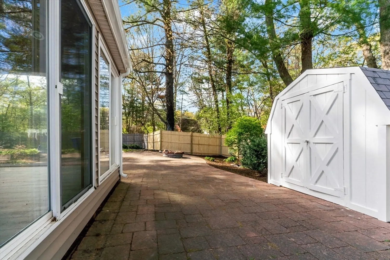
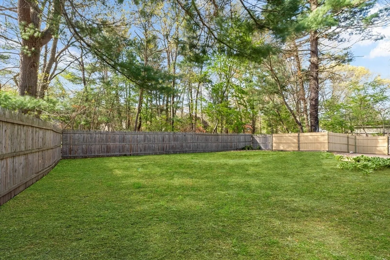
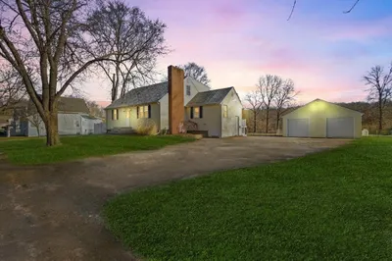
Nestled in a desirable cul-de-sac within a quiet neighborhood, this updated split-level home offers three levels of comfortable living just minutes from the MBTA East Taunton Station and shopping centers. The main level features a newly renovated dine-in kitchen with quartz counters, tiled backsplash, shaker cabinets, and new appliances. The interior has been freshly painted and offers new flooring throughout, plus central AC for year-round comfort. Enjoy a bright living room with a new window for added natural light. Upstairs, you'll find three bedrooms and a beautifully updated bathroom with a tiled tub surround. The lower level provides additional living space, a walk-out basement, and a utility/laundry room. Outside, relax in the sunroom with sliding doors to a paver patio and fenced yard. A storage shed plus a shed/workshop with electric complete the package.
-
Highlights
- Cooling: Central Air
- Parking Spots: 6
- Property Type: Single Family Residence
- Total Rooms: 6
- Status: Closed
- Heating: Baseboard, Oil, Electric
- Property Class: Residential
- Style: Split Entry
- Year Built: 1983
-
Additional Details
- Appliances: Water Heater, Range, Dishwasher, Microwave, Refrigerator, Plumbed For Ice Maker
- Construction: Frame
- Flooring: Tile, Vinyl
- Road Frontage Type: Public
- SqFt Source: Public Record
- Year Built Source: Public Records
- Basement: Partially Finished, Walk-Out Access
- Exterior Features: Patio, Rain Gutters, Storage, Sprinkler System, Fenced Yard
- Foundation: Concrete Perimeter
- Roof: Shingle
- Year Built Details: Actual
- Zoning: Subres
-
Amenities
- Community Features: Public Transportation, Shopping, Highway Access, Public School
- Parking Features: Off Street
-
Utilities
- Electric: Circuit Breakers
- Water Source: Public
- Sewer: Private Sewer
-
Fees / Taxes
- Assessed Value: $436,300
- Taxes: $4,773
- Tax Year: 2025
Similar Listings
Sold
23 Photos
Sold
42 Photos
Sold
17 Photos
Sold
39 Photos
Content © 2026 MLS Property Information Network, Inc. The information in this listing was gathered from third party resources including the seller and public records.
Listing information provided courtesy of Heritage Realty.
MLS Property Information Network, Inc. and its subscribers disclaim any and all representations or warranties as to the accuracy of this information.
