
215 Monument Farm Rd
$4,990,000
5
Beds
7/2
Baths
9,275
Sqft
- Request Info
- Call
- Save
-
More
- Mortgage Calculator

Property Tools
$4,990,000
5
Beds
7/2
Baths
9,275
Living Area
-
Property Description
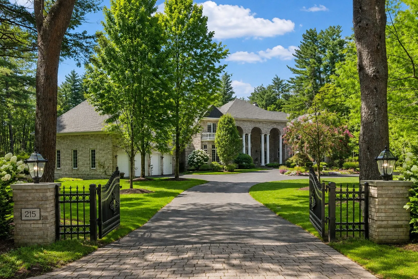
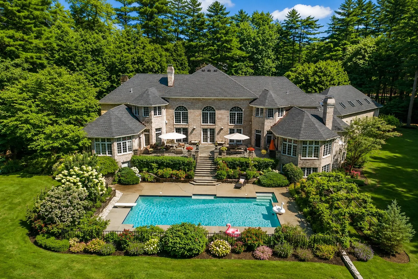
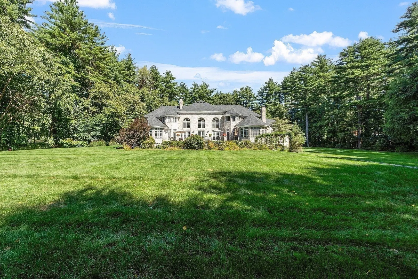
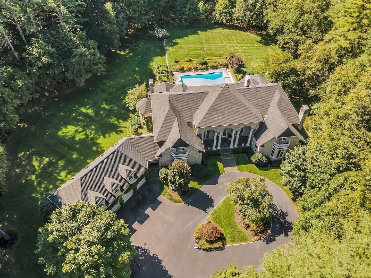
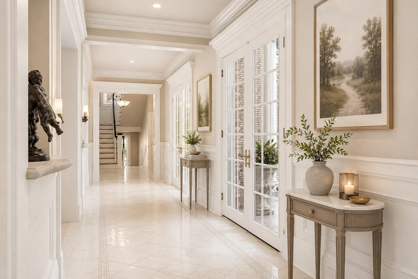
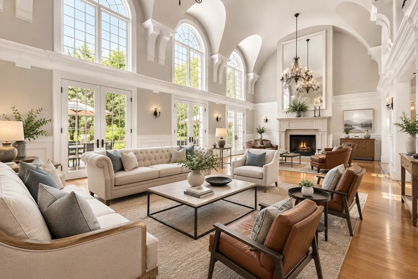
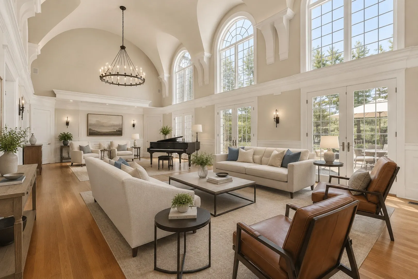
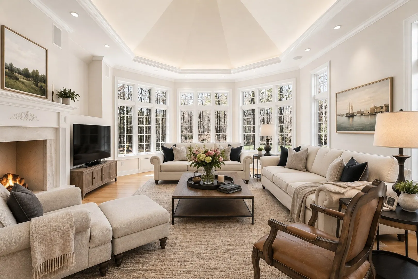
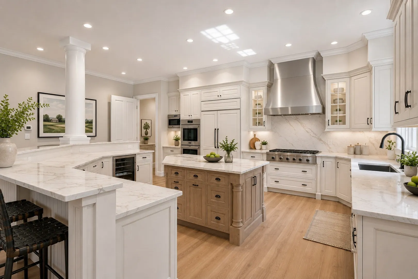
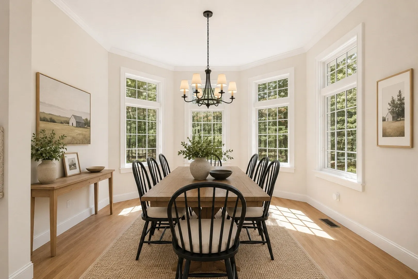
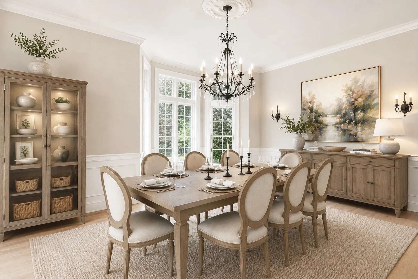
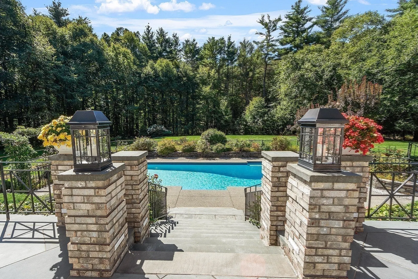
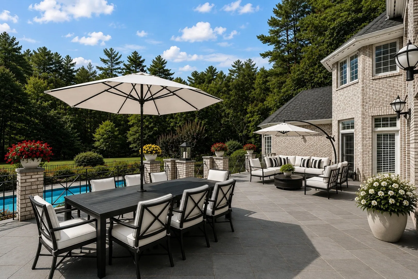
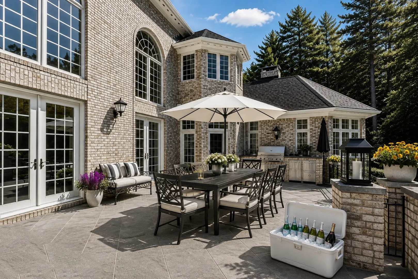
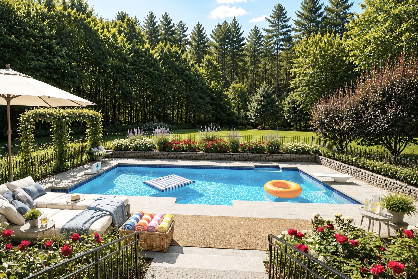
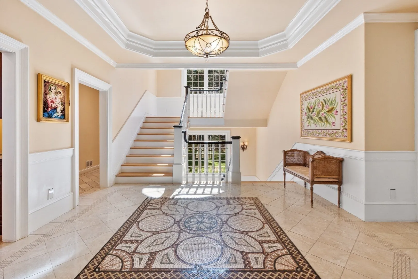
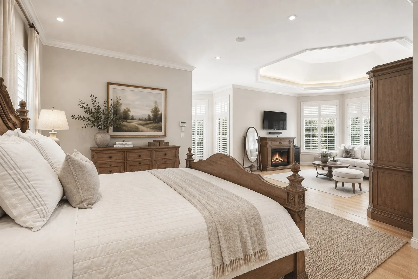
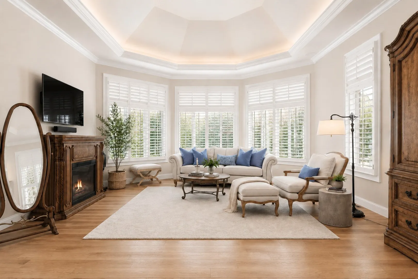
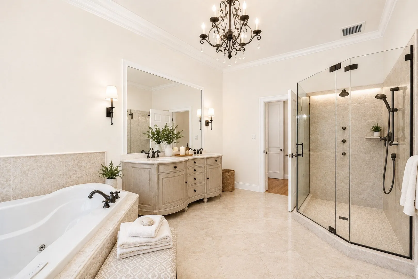
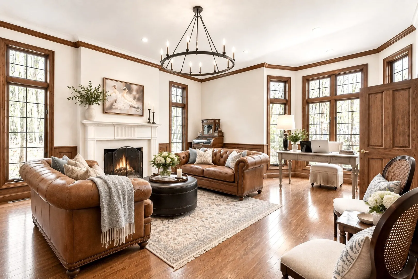
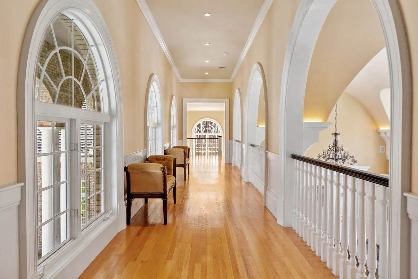
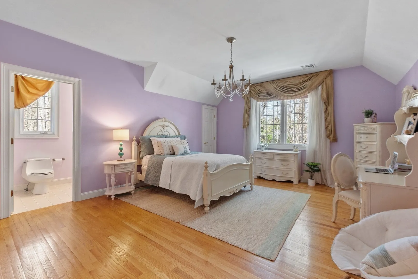
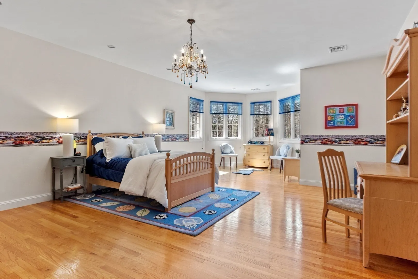
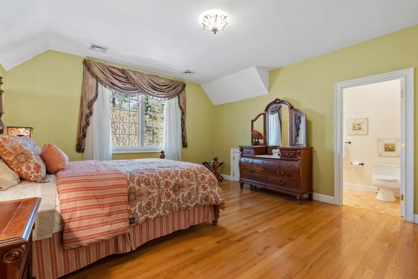
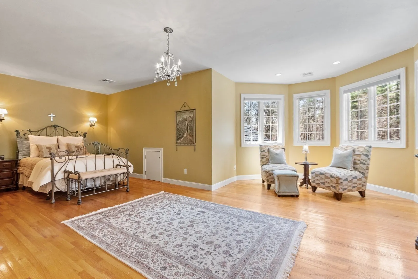
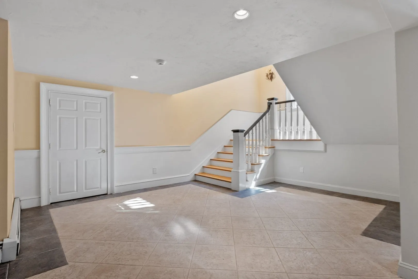
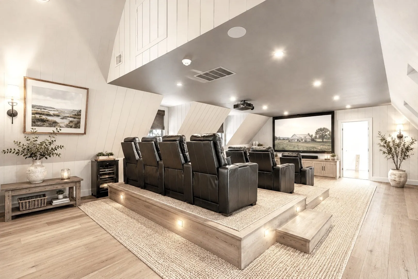
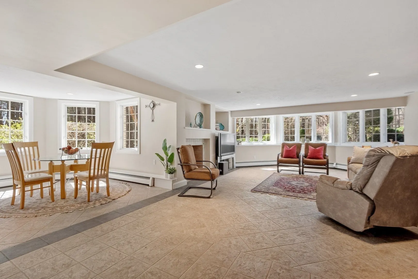
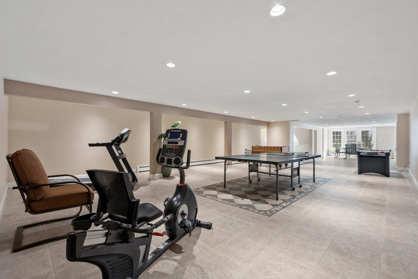
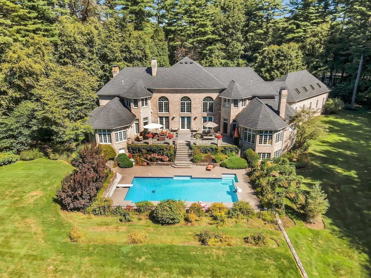
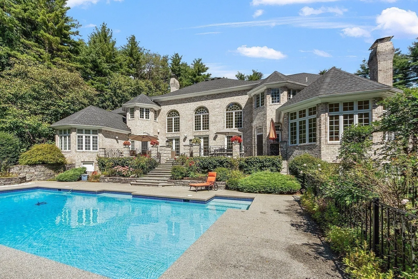
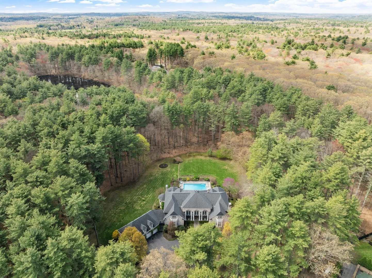
Privately set at the end of a quiet cul-de-sac and DIRECTLY ABUTTING ESTABROOK WOODS, this exceptional Concord estate sits on 3.5 acres of breathtaking, level and landscaped land. With over 12,500 sq ft, the home offers refined architectural details, custom millwork, marble accents, beautifully scaled rooms for both grand entertaining and comfortable daily living as well as many recent updates and improvements. The dramatic great room features soaring 21-ft arched ceilings and a striking stone fireplace. Elegant living and dining rooms, a richly appointed library and a chef’s kitchen with top-tier appliances anchor the main level. A luxurious FIRST FLOOR PRIMARY SUITE offers a spa-inspired marble bath and French doors opening to the bluestone patio and grounds. For guests or live-in help, a lower level suite with a separate entrance, kitchenette and recreation room offers added flexibility. Outdoor living includes an expansive terrace with outdoor cooking overlooking the sparkling inground pool. A rare opportunity to enjoy estate-scale living with direct access to ESTABROOK WOODS!
-
Highlights
- Acres: 3
- Heating: Baseboard, Oil, Propane, Fireplace(s), Fireplace
- Property Class: Residential
- Style: Colonial
- Year Built: 1995
- Cooling: Central Air
- Parking Spots: 12
- Property Type: Single Family Residence
- Total Rooms: 13
- Status: Active
-
Additional Details
- Appliances: Electric Water Heater, Water Heater, Oven, Dishwasher, Disposal, Microwave, Range, Refrigerator, Washer, Dryer, Wine Refrigerator, Range Hood
- Construction: Frame
- Fireplaces: 4
- Foundation: Concrete Perimeter
- Lot Features: Cul-De-Sac, Level
- Roof: Shingle
- Year Built Details: Actual
- Zoning: Z
- Basement: Full, Finished, Walk-Out Access, Interior Entry
- Exterior Features: Porch, Patio, Pool - Inground Heated, Rain Gutters, Professional Landscaping, Sprinkler System, Decorative Lighting, Invisible Fence, Stone Wall
- Flooring: Tile, Vinyl / VCT, Hardwood, Flooring - Hardwood, Flooring - Wall to Wall Carpet, Flooring - Stone/Ceramic Tile
- Interior Features: Closet/Cabinets - Custom Built, Recessed Lighting, Lighting - Overhead, Crown Molding, Closet, Wet bar, Wainscoting, Library, Media Room, Exercise Room, Game Room, Foyer, Mud Room, Internet Available - Unknown
- Road Frontage Type: Private Road
- SqFt Source: Measured
- Year Built Source: Public Records
-
Amenities
- Community Features: Public Transportation, Shopping, Park, Walk/Jog Trails, Stable(s), Bike Path, Conservation Area, House of Worship, Private School, Public School
- Parking Features: Attached, Garage Door Opener, Storage, Paved Drive, Off Street, Paved
- Security Features: Security System
- Covered Parking Spaces: 4
- Pool Features: Pool - Inground Heated
-
Utilities
- Electric: Circuit Breakers
- Water Source: Public
- Sewer: Private Sewer
-
Fees / Taxes
- Assessed Value: $5,269,300
- HOA Fee Frequency: Annually
- Taxes: $68,764
- HOA: Yes
- Tax Year: 2026
Similar Listings
Sold
24 Photos
Sold
36 Photos
Sold
42 Photos
Sold
39 Photos
Content © 2026 MLS Property Information Network, Inc. The information in this listing was gathered from third party resources including the seller and public records.
Listing information provided courtesy of Coldwell Banker Realty - Concord.
MLS Property Information Network, Inc. and its subscribers disclaim any and all representations or warranties as to the accuracy of this information.