
Sold!
$405,000
1
Bed
1
Bath
658
Living Area
-
Property Description
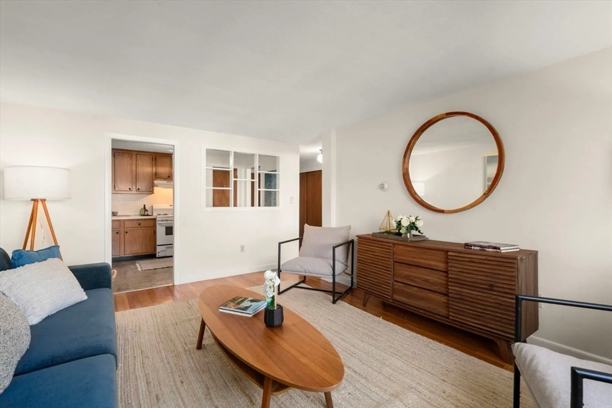
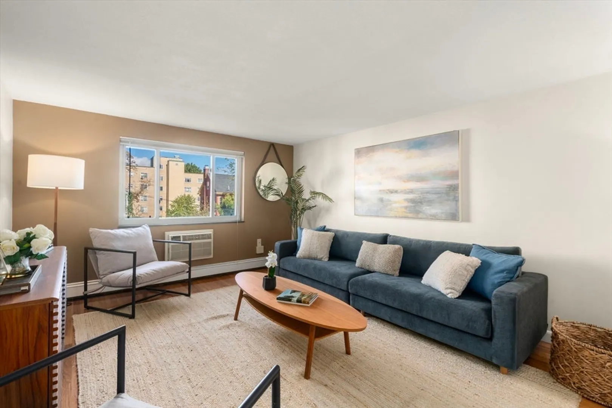
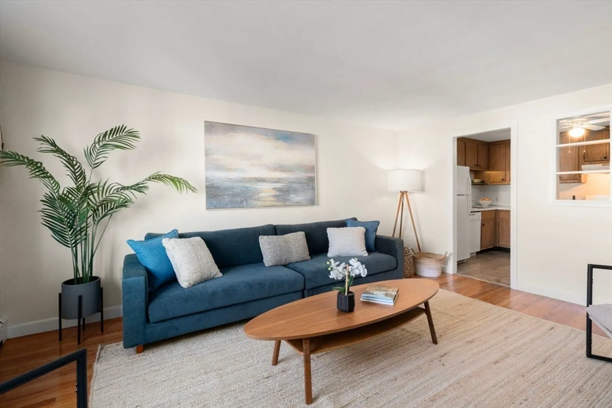
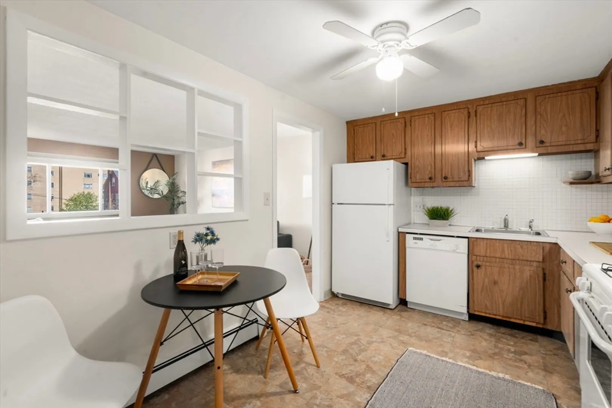
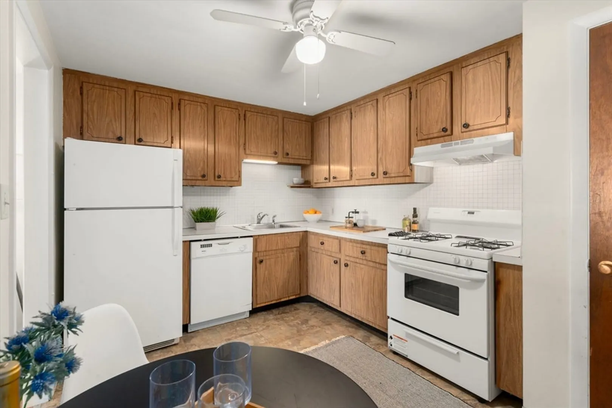
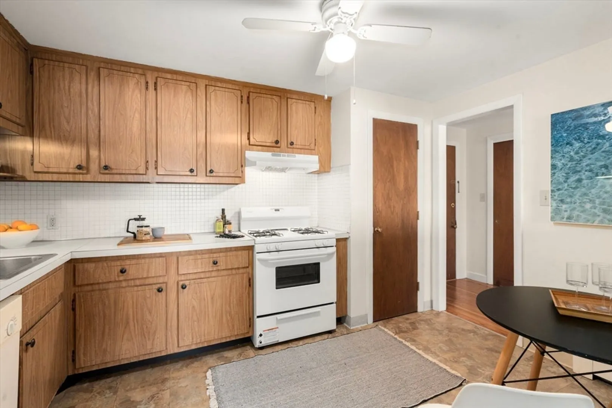
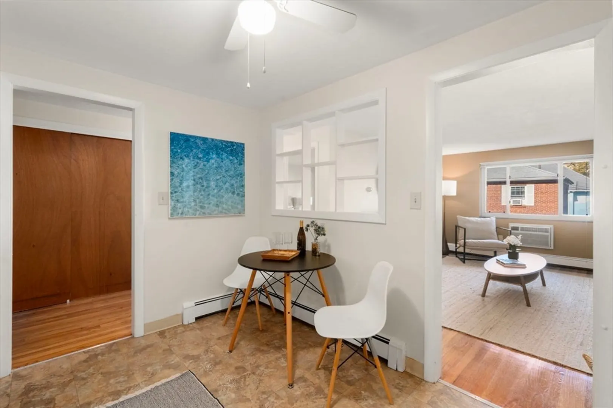
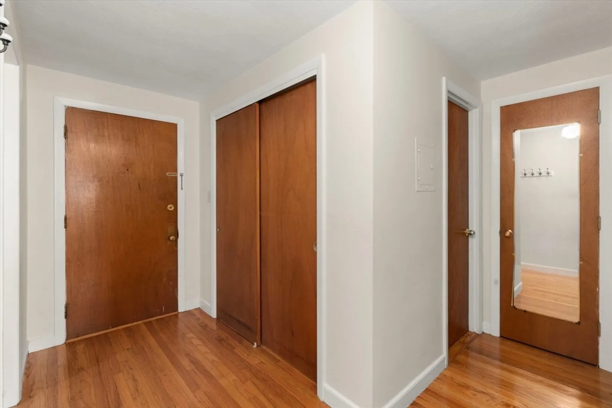
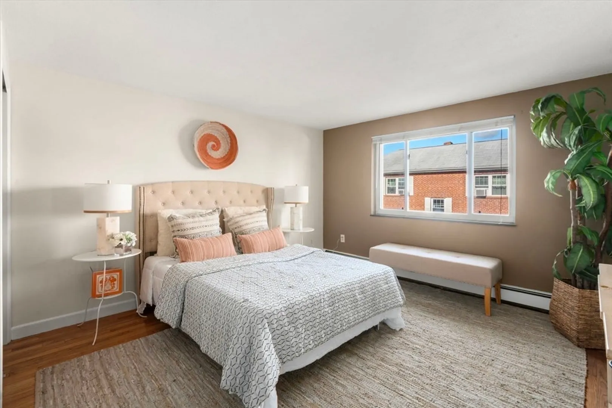
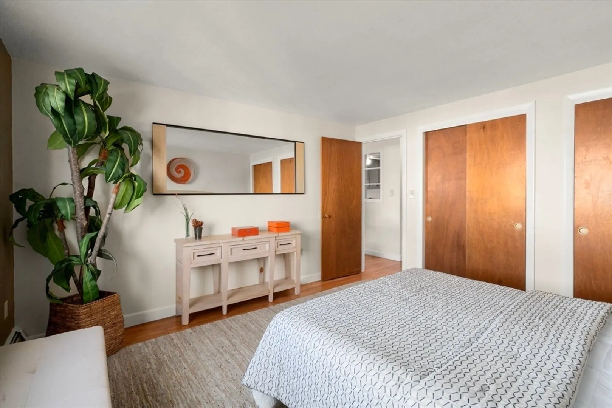
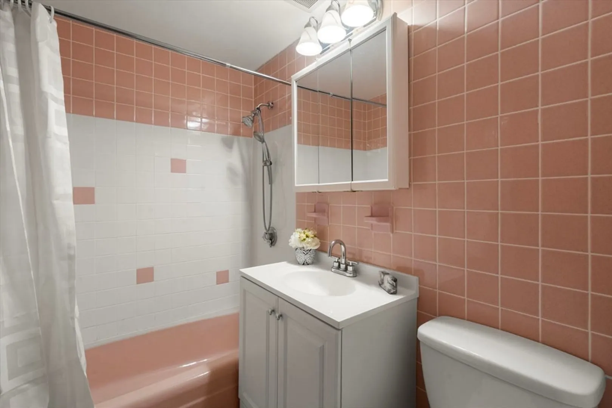
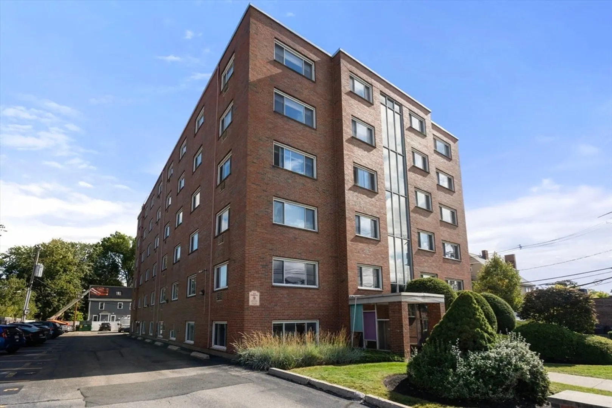
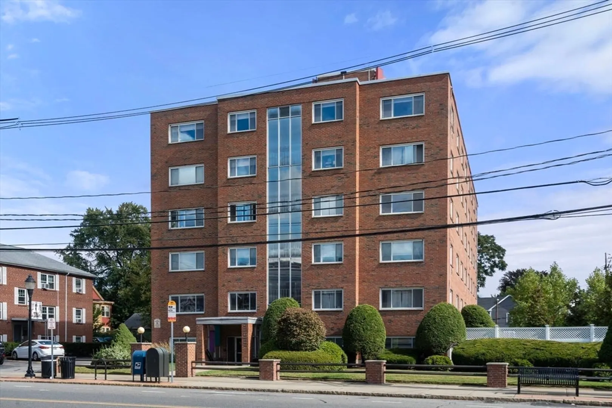
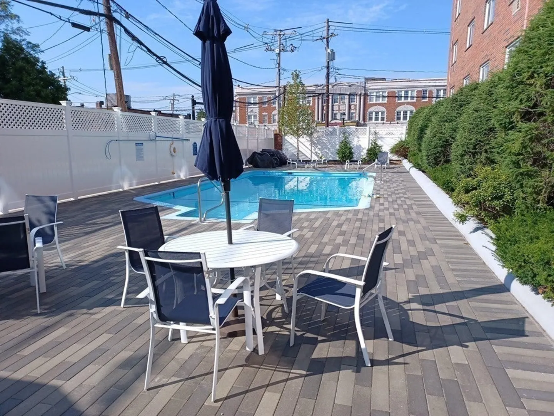
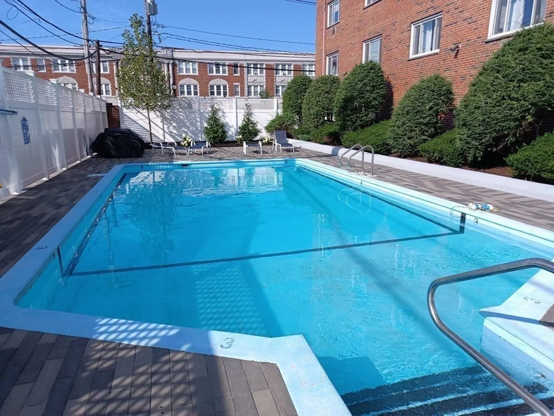
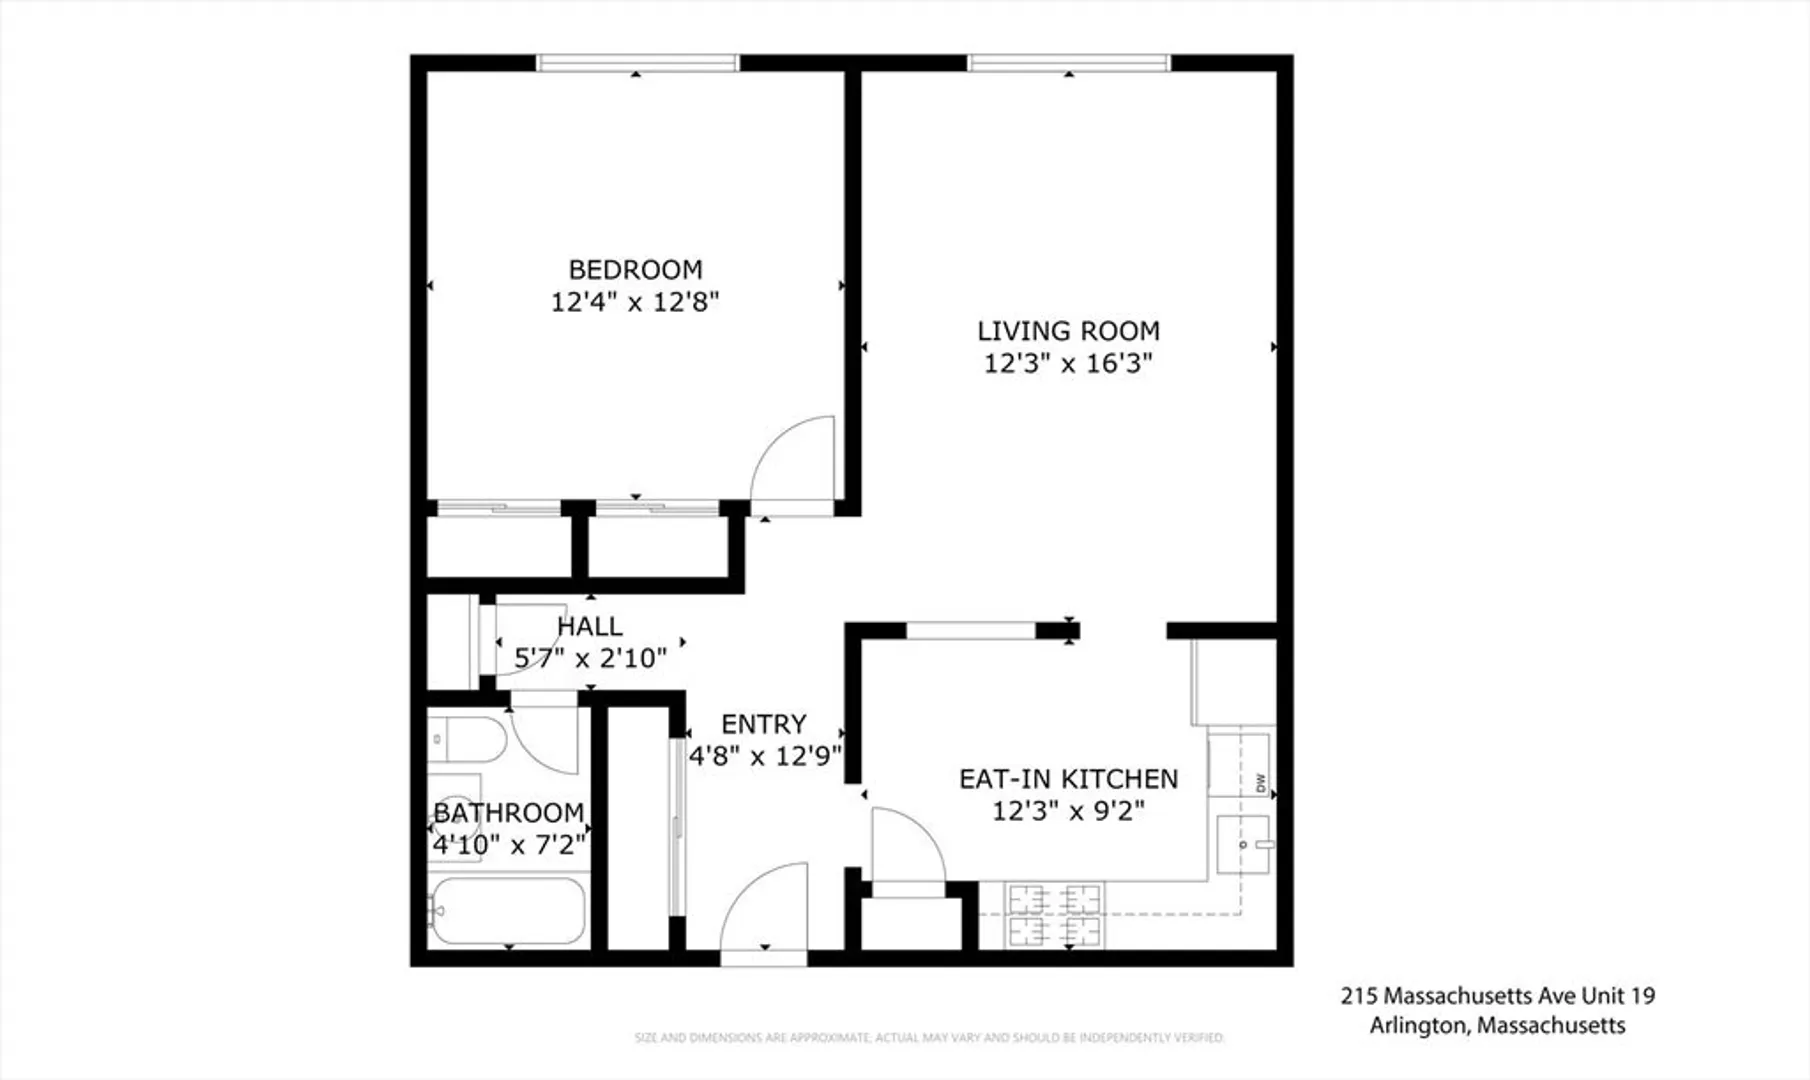
Fun and convenience in East Arlington. This well-configured, 3rd floor one-bedroom features a spacious living room, eat-in kitchen, oak floors, tiled bath, and five closets. There is additional private storage and a common laundry room on the 1st floor, very near the unit’s parking space. Summit House is a professionally managed six-story mid-century brick building with elevator, pool, and patio, set across the street from the Capitol Theatre and located just 0.3mi to the Minuteman Bikeway, 0.7mi to Arlington Center, and 0.8mi to the Red Line T at Alewife. A great spot from which to enjoy the area’s many amenities and amusements!
-
Highlights
- Area: East Arlington
- Cooling: Wall Unit(s)
- HOA Fee: $422
- Property Class: Residential
- Stories: 1
- Unit Number: 19 (34)
- Status: Closed
- Building Name: Summit House
- Heating: Baseboard, Natural Gas, Common, Unit Control
- Parking Spots: 1
- Property Type: Condominium
- Total Rooms: 3
- Year Built: 1966
-
Additional Details
- Appliances: Range, Dishwasher, Refrigerator
- Exterior Features: Patio
- Interior Features: Closet - Linen, Closet, Entry Hall
- Roof: Rubber
- Total Number of Units: 46
- Year Built Source: Public Records
- Zoning: R6
- Basement: N
- Flooring: Flooring - Hardwood
- Pets Allowed: Yes w/ Restrictions
- SqFt Source: Public Record
- Year Built Details: Unknown/Mixed
- Year Converted: 2014
-
Amenities
- Community Features: Public Transportation, Shopping, Walk/Jog Trails, Bike Path, T-Station
- Pool Features: Association, In Ground
- Parking Features: Off Street, Paved
- Security Features: Intercom
-
Utilities
- Electric: Circuit Breakers
- Water Source: Public
- Sewer: Public Sewer
-
Fees / Taxes
- Assessed Value: $368,600
- HOA Fee Includes: Heat, Water, Sewer, Insurance, Maintenance Structure, Maintenance Grounds, Snow Removal, Reserve Funds
- Taxes: $3,970
- HOA Fee Frequency: Monthly
- Tax Year: 2025
Similar Listings
Sold
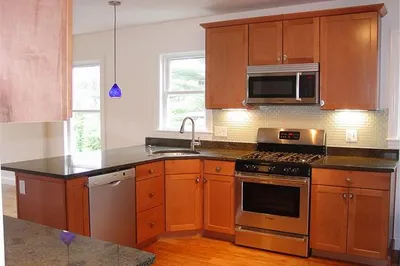
14 Photos
Sold
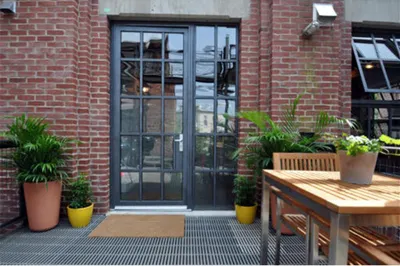
10 Photos
Sold
1 Photo
Sold
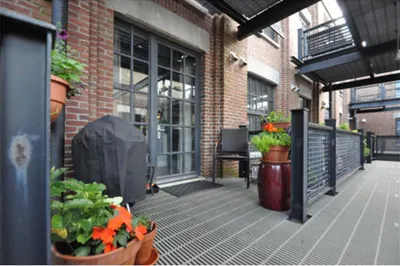
5 Photos
Content © 2026 MLS Property Information Network, Inc. The information in this listing was gathered from third party resources including the seller and public records.
Listing information provided courtesy of Gibson Sotheby's International Realty.
MLS Property Information Network, Inc. and its subscribers disclaim any and all representations or warranties as to the accuracy of this information.
