
Sold!
$420,000
1
Bed
1
Bath
658
Living Area
-
Property Description
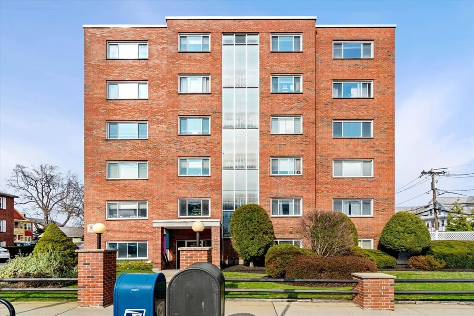
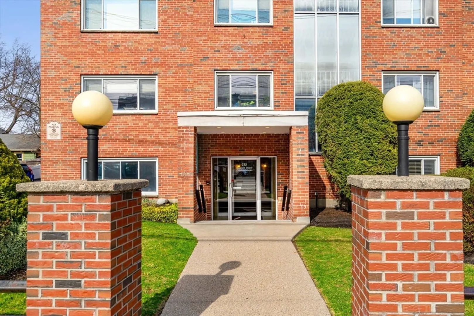
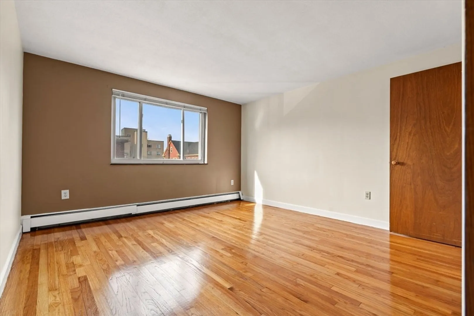
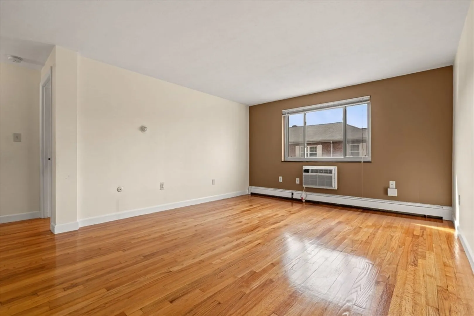
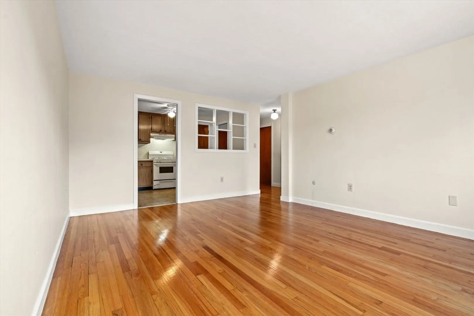
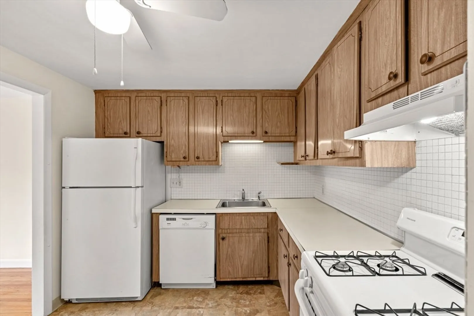
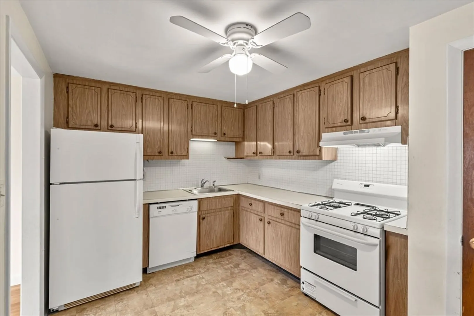
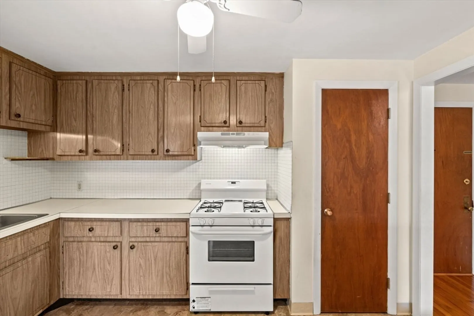
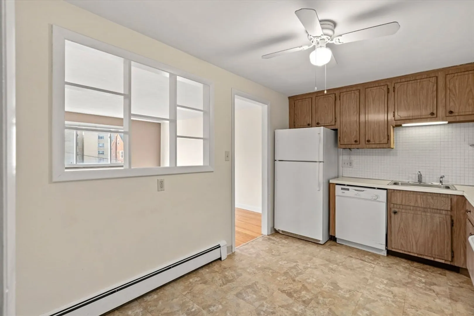
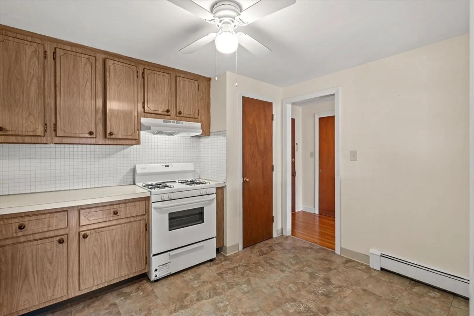
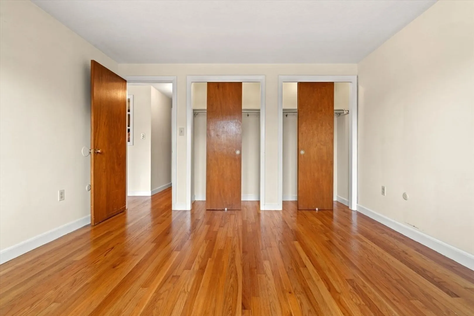
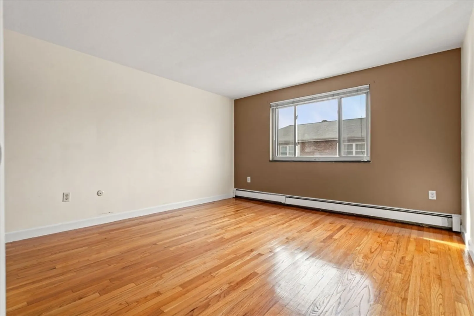
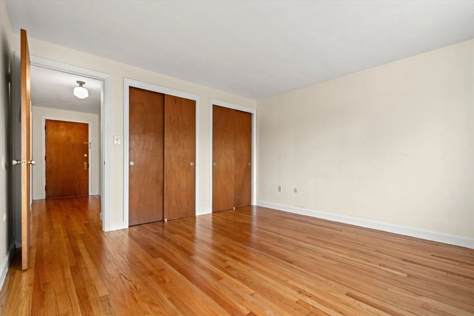
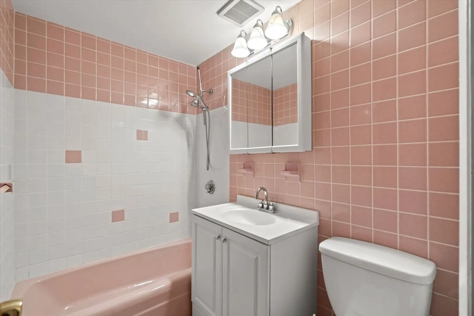
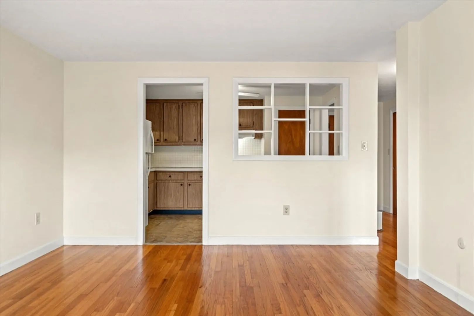
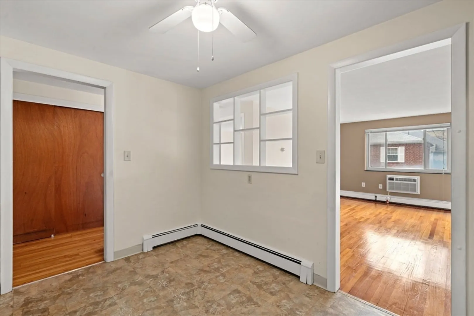
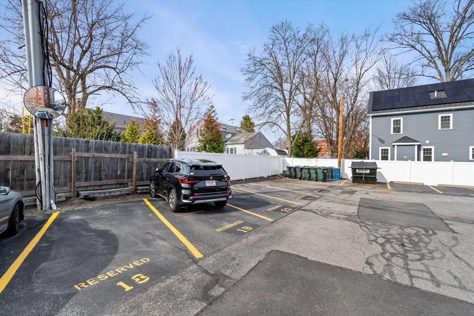
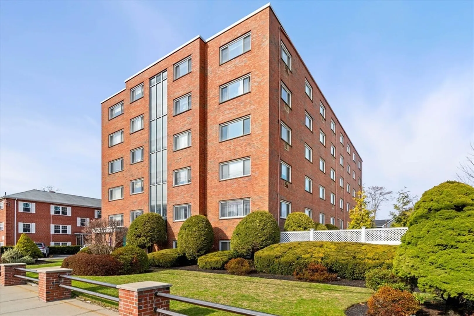
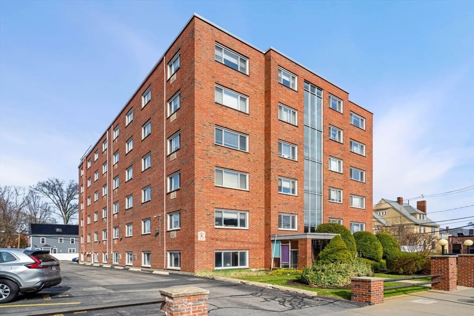
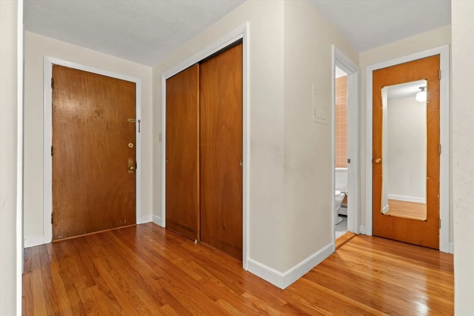
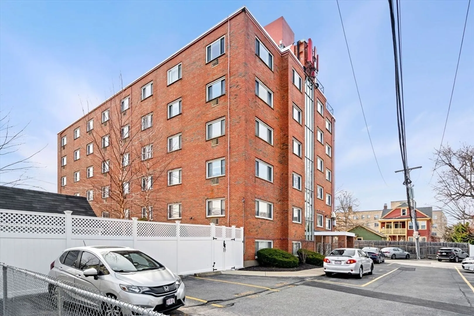
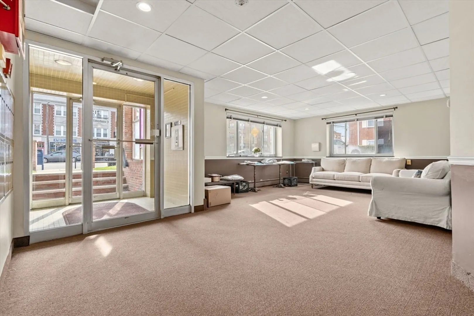
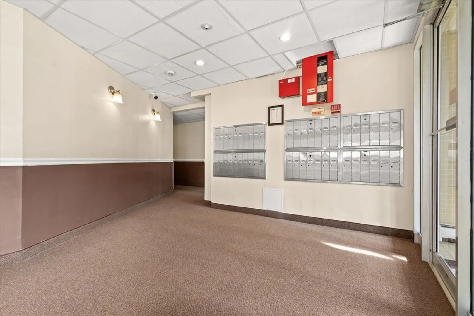
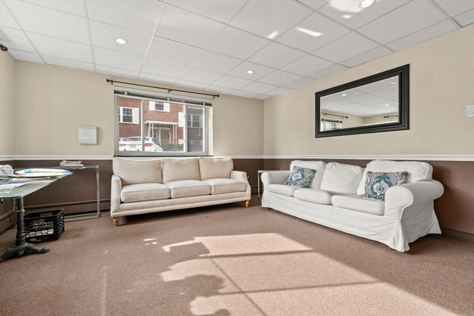
Incredible opportunity to buy your very own immaculate condo in super convenient spot! This well managed complex is popular and well cared for inside and out. This location is under 1 mile to Alewife T station, bus stop right outside door, #77 bus line to Harvard square, short distance to the Minute Man bike path, shopping, restaurants, Whole foods etc. The unit itself is on the 3rd floor with elevator and nicely cared for common spaces. Inside you'll love the sparkling wood floors, the open feeling kitchen is well planned with enough cabinetry and counter tops for easy meal prep. The large bedroom also has wood floors with ample closet space. The fair condo fee includes heat and hot water. Updated in-ground pool with new pool deck, bonus storage locker, deeded parking spot #45, storage space #030. In building laundry via app is $1.75 per load, app will notify you when it's done. Showings begin Thursday. Open House Event Sunday 11am to 1pm. Offers requested by Monday at 12.
-
Highlights
- Building Name: Summit House
- Heating: Baseboard, Natural Gas
- Parking Spots: 1
- Property Type: Condominium
- Total Rooms: 3
- Year Built: 1966
- Cooling: Wall Unit(s)
- HOA Fee: $402
- Property Class: Residential
- Stories: 1
- Unit Number: 19
- Status: Closed
-
Additional Details
- Basement: Y
- Interior Features: Internet Available - Unknown
- Total Number of Units: 46
- Year Built Source: Public Records
- Construction: Brick
- SqFt Source: Public Record
- Year Built Details: Actual
- Zoning: R6
-
Amenities
- Community Features: Public Transportation, Shopping, Park, Walk/Jog Trails, Medical Facility, Laundromat, Bike Path, T-Station, University
- Pool Features: Association, In Ground
- Parking Features: Off Street
-
Utilities
- Sewer: Public Sewer
- Water Source: Public
-
Fees / Taxes
- Assessed Value: $368,600
- HOA Fee Includes: Heat, Insurance, Maintenance Grounds, Snow Removal, Trash
- Taxes: $3,970
- HOA Fee Frequency: Monthly
- Tax Year: 2025
Similar Listings
Sold
1 Photo
Sold
5 Photos
Sold
12 Photos
Sold
9 Photos
Content © 2026 MLS Property Information Network, Inc. The information in this listing was gathered from third party resources including the seller and public records.
Listing information provided courtesy of Coldwell Banker Realty - Cambridge.
MLS Property Information Network, Inc. and its subscribers disclaim any and all representations or warranties as to the accuracy of this information.
