
Sold!
$870,000
8
Beds
3
Baths
3,301
Living Area
-
Property Description
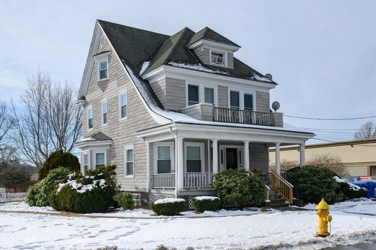
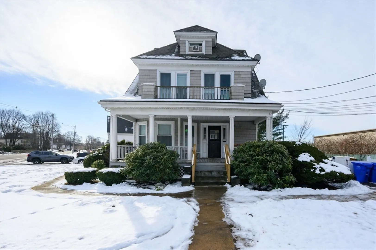
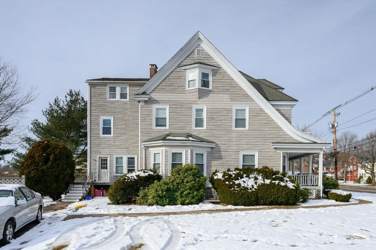
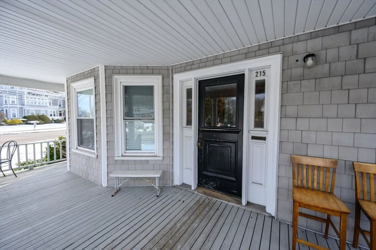
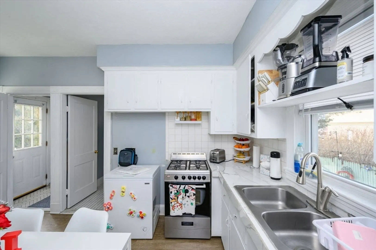
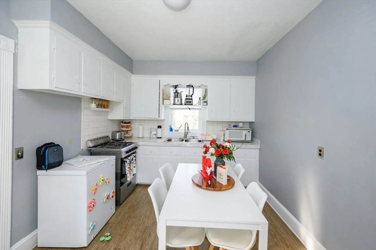
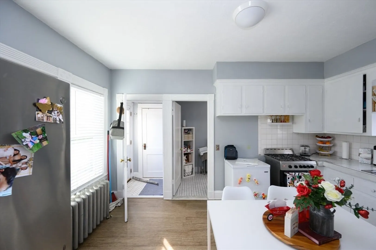
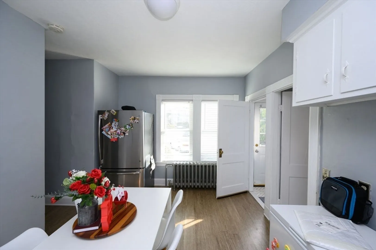
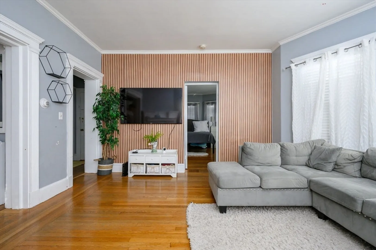
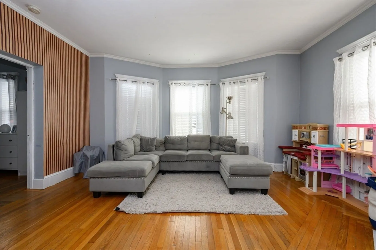
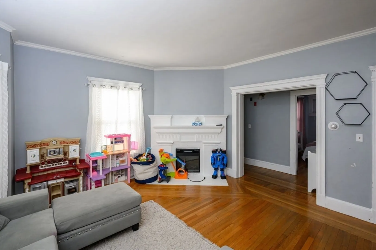
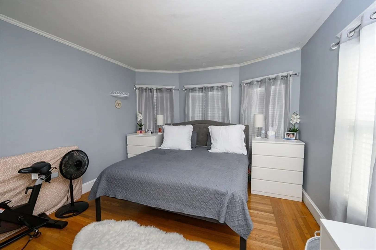
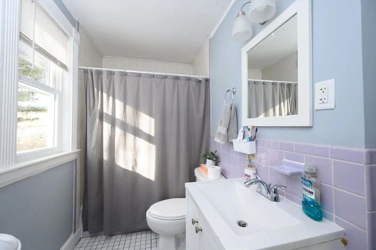
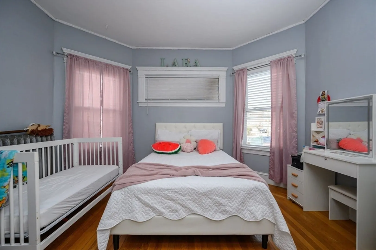
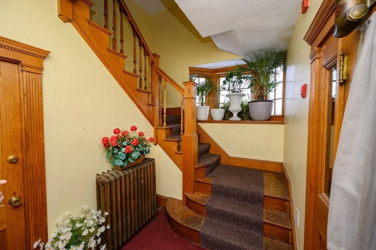
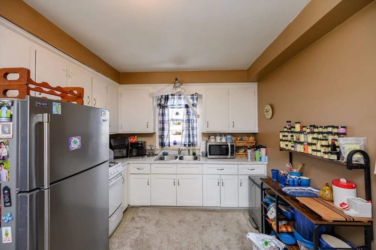
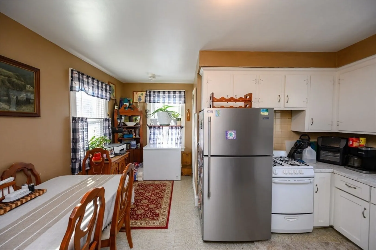
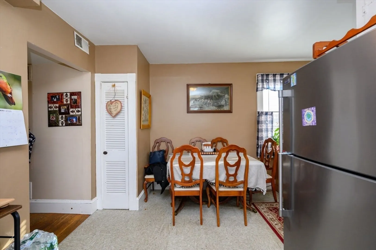
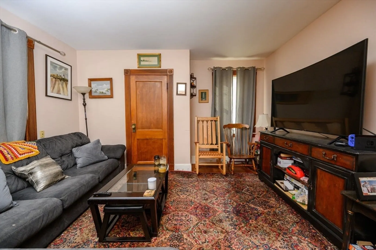
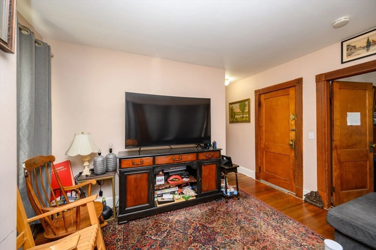
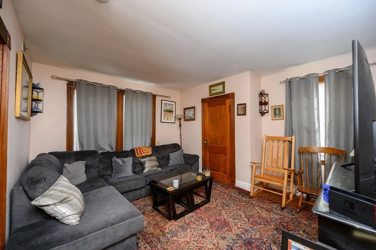
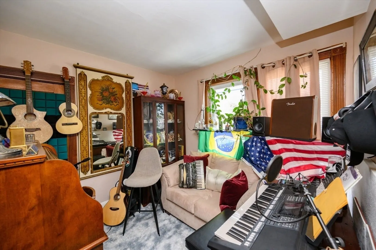
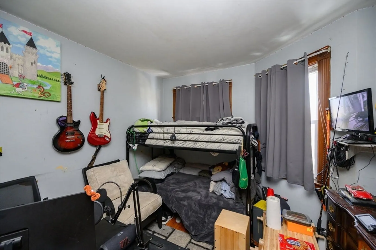
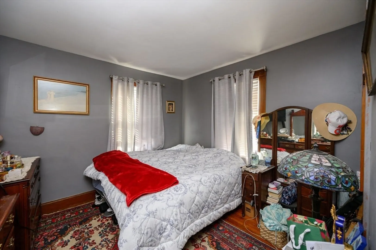
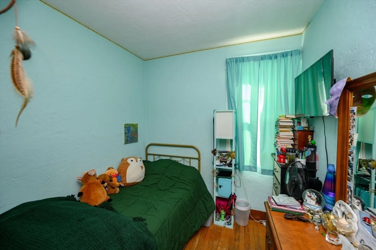
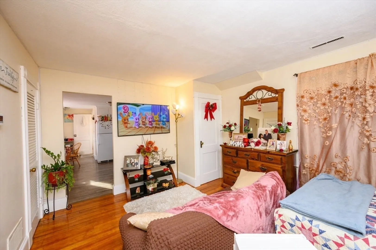
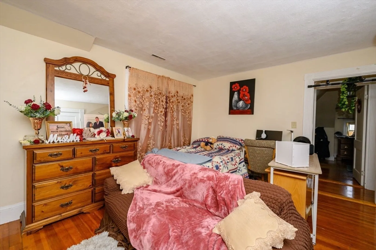
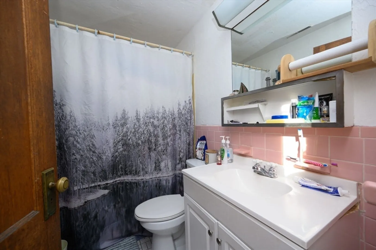
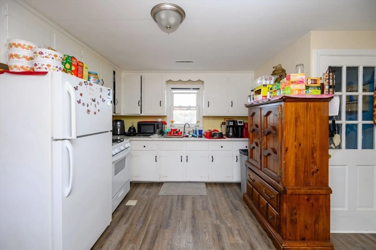
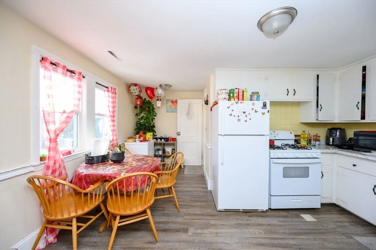
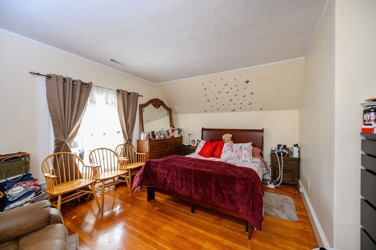
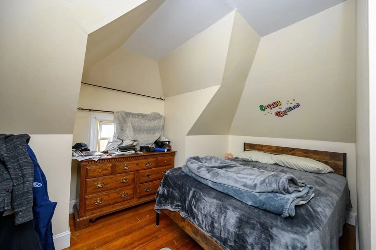
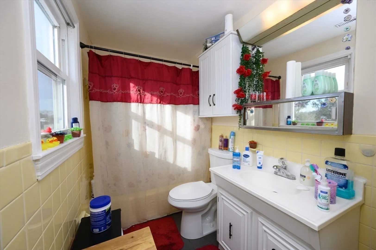
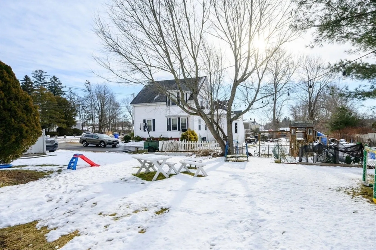
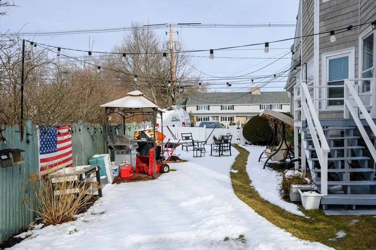
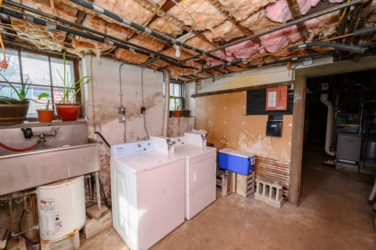
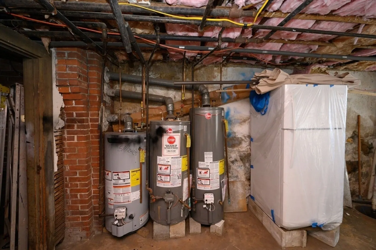
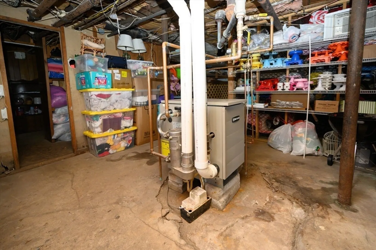
TURNKEY 3 FAMILY PROPERTY FOR AN INVESTOR OR OWNER OCCUPANT. Located on a corner lot in the center of town and convenient to area amenities. This very prestigious looking home with a grand front porch and 2 driveways with plenty of parking has so much to offer for the next owner. This home has a 4 bedroom aprtment and two-2 bedroom apartments. Low maintenance cedar impressions vinyl siding, vinyl replacement windows as well as a roof with architectural shingles protect the exterior of this home. Updated electrical service, coin-op laundry, gas heating systems, gas hot water tanks and gas cooking is featured in all of the units. Hardwood floors, quarter-sewn oak hallway trim with a bow window are some of the featured Victorian period details throughout. Nice side, rear and front yards with mature plantings and walk-out basement access. All tenants are tenants at will, TAW. Guided group Showings will be available on Saturday from 1-2:30
-
Highlights
- Levels: 3
- Property Class: Residential Income
- Stories: 3
- Year Built: 1880
- Parking Spots: 8
- Property Type: 3 Family - 3 Units Up/Down
- Total Rooms: 14
- Status: Closed
-
Additional Details
- Basement: Full, Interior Entry, Bulkhead, Unfinished
- Exterior Features: Rain Gutters, Garden
- Foundation: Granite, Other
- Road Frontage Type: Public
- SqFt Source: Public Record
- Year Built Details: Approximate
- Zoning: Reside
- Construction: Frame
- Fireplaces: 1
- Lot Features: Corner Lot, Level
- Roof: Shingle
- Total Number of Units: 3
- Year Built Source: Public Records
-
Amenities
- Community Features: Public Transportation, Shopping, Golf
- Parking Features: Paved Drive, Off Street, Tandem, Driveway, Paved
-
Utilities
- Electric: Circuit Breakers, Common
- Water Source: Public
- Sewer: Public Sewer
-
Fees / Taxes
- Assessed Value: $686,700
- Taxes: $9,387
- Tax Year: 2025
- Total Rent: $5,250
Similar Listings
Sold
4 Photos
Sold
1 Photo
Sold
25 Photos
Sold
23 Photos
Content © 2026 MLS Property Information Network, Inc. The information in this listing was gathered from third party resources including the seller and public records.
Listing information provided courtesy of Coldwell Banker Realty - Plymouth.
MLS Property Information Network, Inc. and its subscribers disclaim any and all representations or warranties as to the accuracy of this information.
