
Sold!
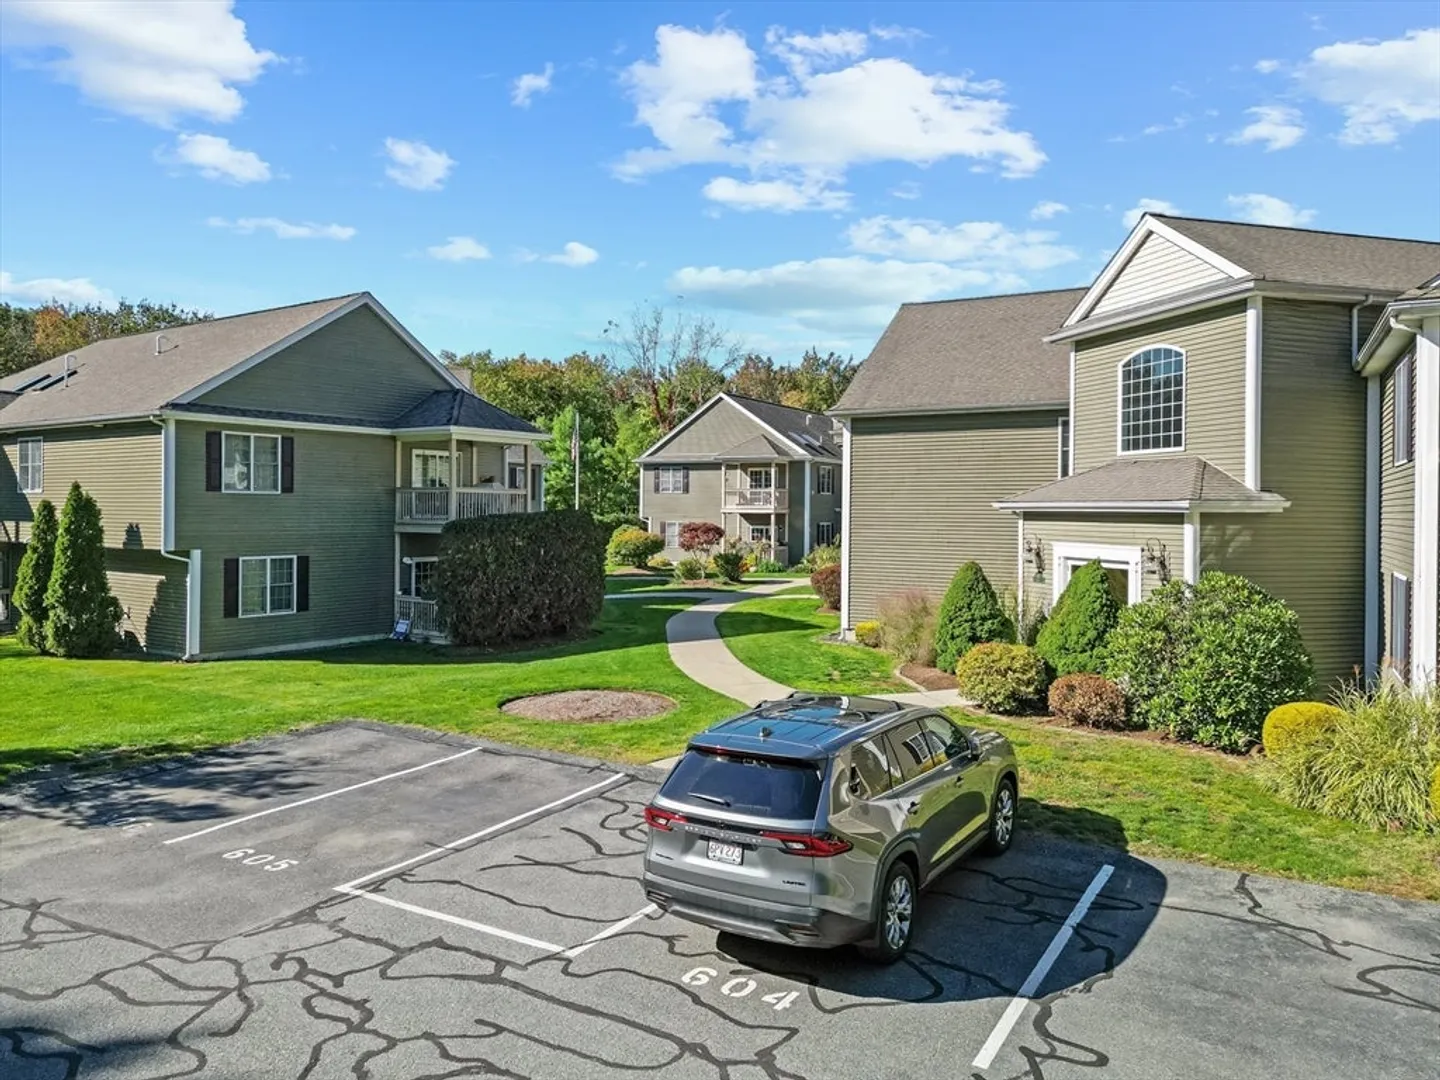
$365,000
2
Beds
2
Baths
1,042
Living Area
-
Property Description
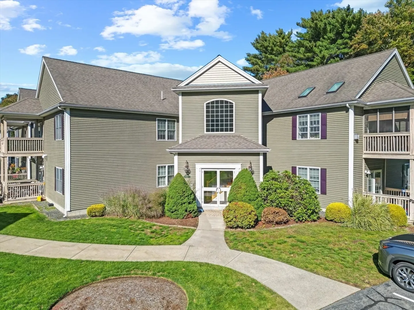
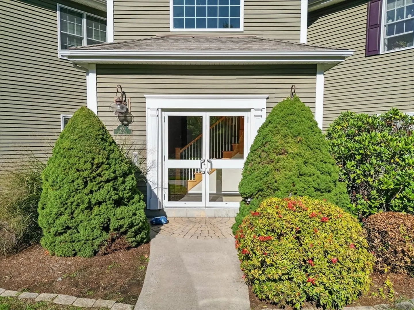
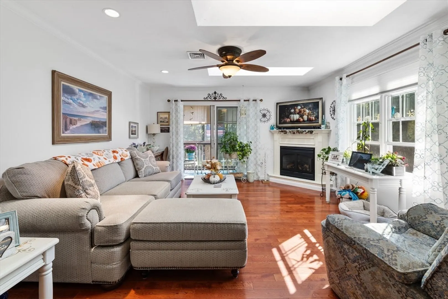
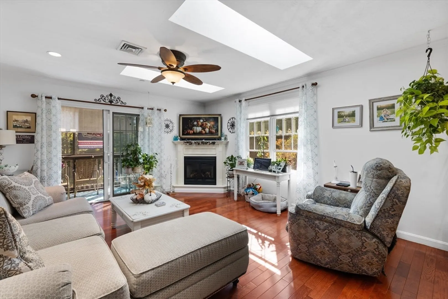
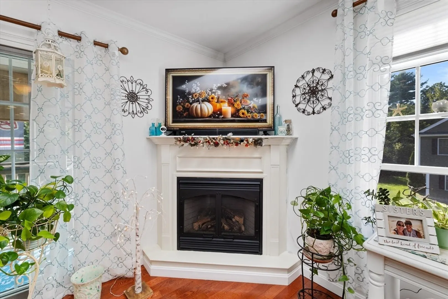
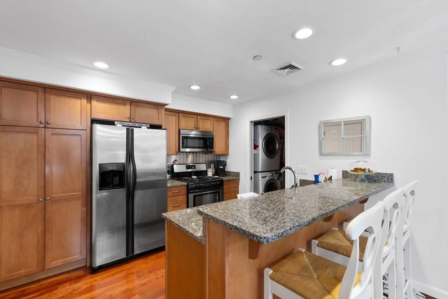
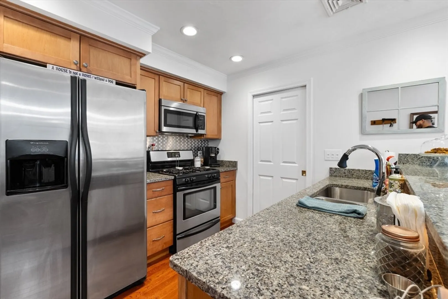
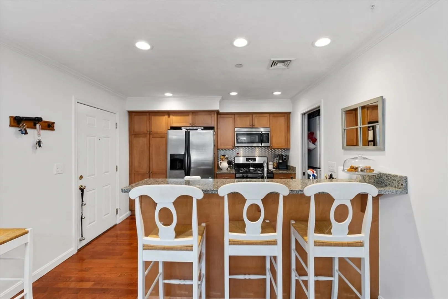
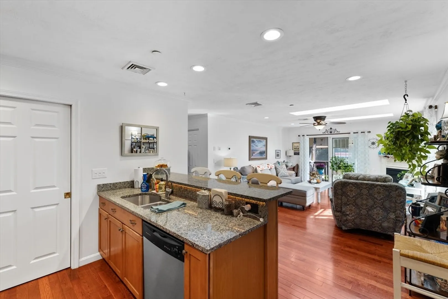
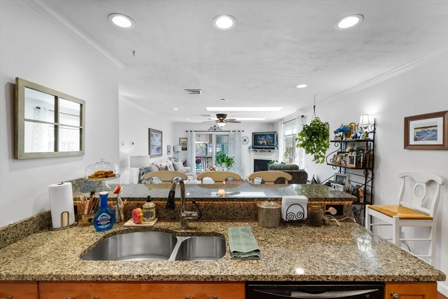
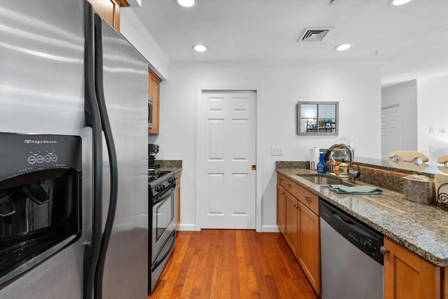
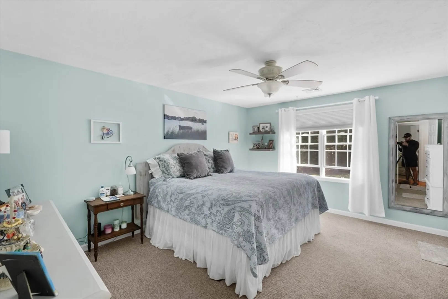
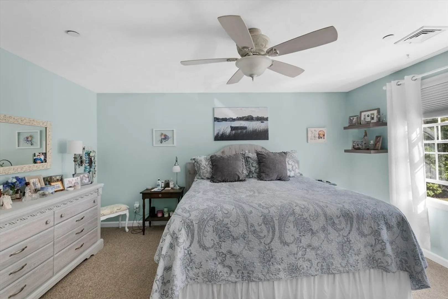
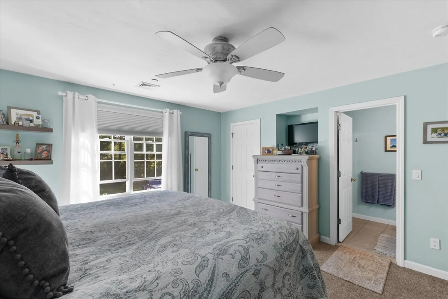
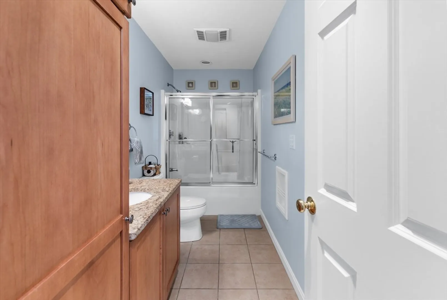
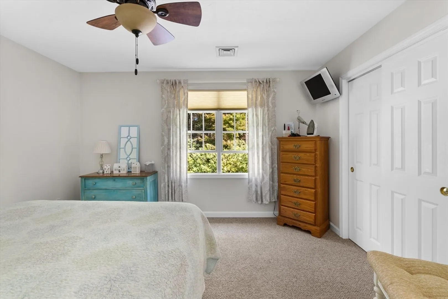
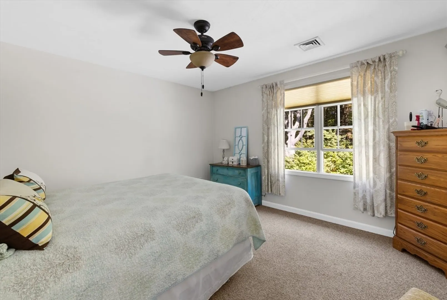
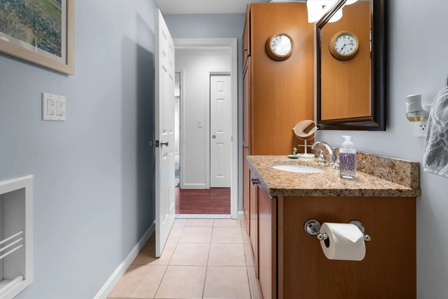
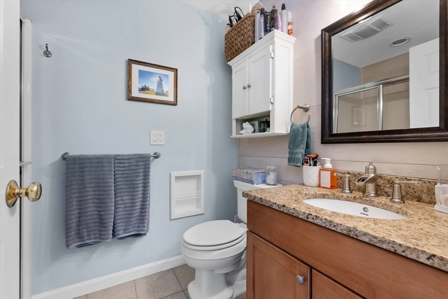
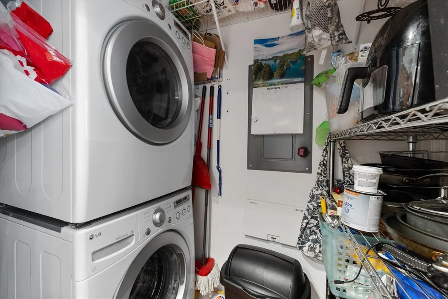
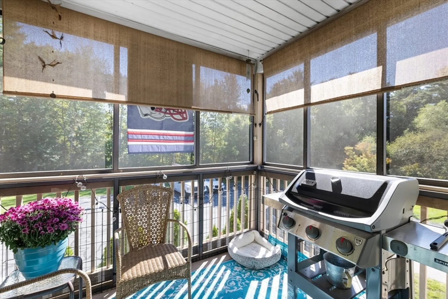
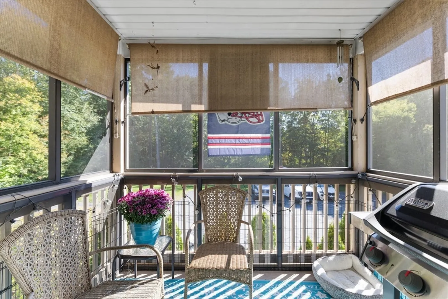
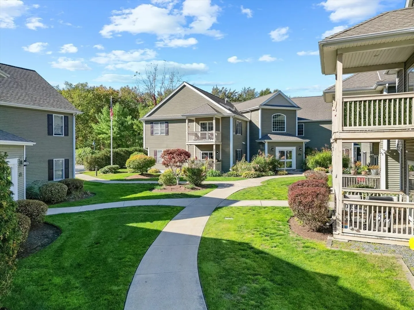
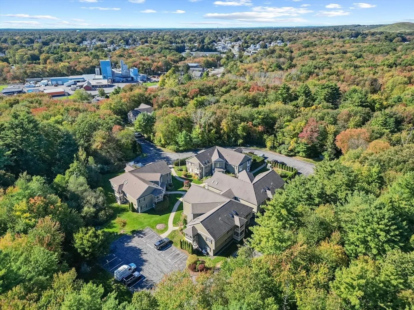
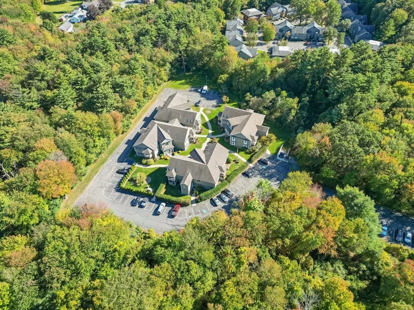
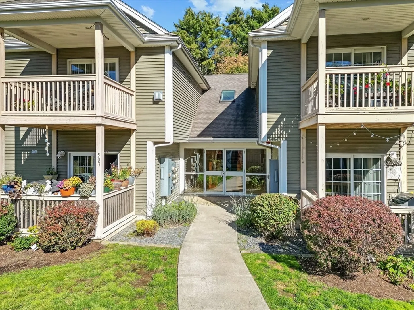
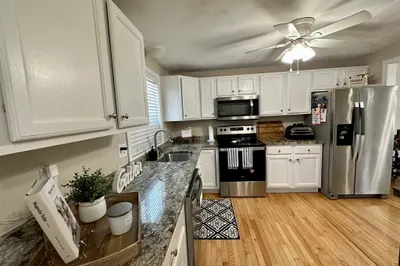
Welcome to Longmeadow Estates! This beautifully maintained 2-bedroom, 2-bath condo offers comfort, style, and convenience in one of Taunton’s most desirable locations. Featuring gleaming hardwood floors throughout and a bright, open-concept living and dining area, this home is perfect for both everyday living and entertaining. The kitchen boasts custom cabinetry, ample storage, and plenty of counter space to make meal prep a breeze. Enjoy the ease of in-unit laundry and unwind on the screened-in porch, complete with a grill—ideal for summer evenings or morning coffee. The spacious primary suite includes its own full bath, while the second bedroom and bathroom provide flexibility for guests, a home office, or family needs. Set in a well-kept community close to shops, restaurants, major highways, and all local amenities, this condo combines suburban tranquility with unbeatable accessibility. Plus Longmeadow Estates is pet friendly!!!
-
Highlights
- Cooling: Central Air
- HOA Fee: $420
- Property Class: Residential
- Stories: 1
- Unit Number: 604
- Status: Closed
- Heating: Forced Air, Natural Gas
- Parking Spots: 1
- Property Type: Condominium
- Total Rooms: 4
- Year Built: 2006
-
Additional Details
- Appliances: Range, Dishwasher, Disposal, Microwave, Refrigerator, Washer, Dryer
- Exterior Features: Porch - Screened
- SqFt Source: Public Record
- Year Built Details: Actual
- Zoning: Urbres
- Basement: N
- Fireplaces: 1
- Total Number of Units: 36
- Year Built Source: Public Records
-
Amenities
- Parking Features: Off Street
- Security Features: Security Gate
-
Utilities
- Sewer: Public Sewer
- Water Source: Public
-
Fees / Taxes
- Assessed Value: $300,400
- Tax Year: 2025
- HOA Fee Includes: Water, Sewer, Insurance, Maintenance Structure, Maintenance Grounds, Snow Removal, Trash, Reserve Funds
- Taxes: $3,286
Similar Listings
Sold
42 Photos
Sold
23 Photos
Sold
22 Photos
Sold
20 Photos
Content © 2026 MLS Property Information Network, Inc. The information in this listing was gathered from third party resources including the seller and public records.
Listing information provided courtesy of RJN Realty.
MLS Property Information Network, Inc. and its subscribers disclaim any and all representations or warranties as to the accuracy of this information.
