
Sold!
$950,000
4
Beds
2/1
Baths
1,619
Living Area
-
Property Description
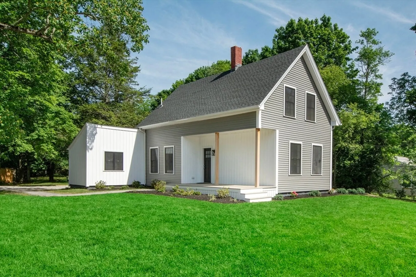
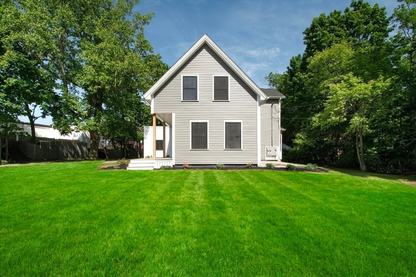
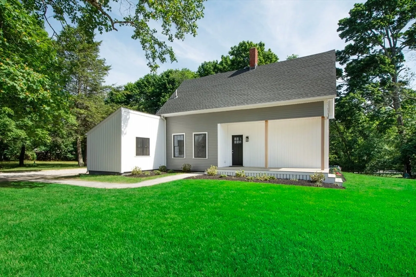
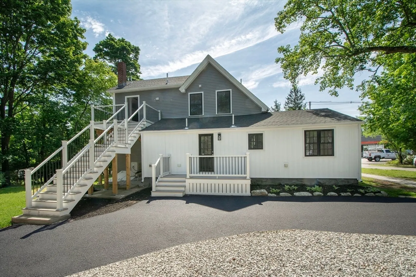
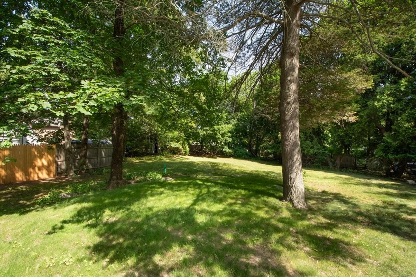
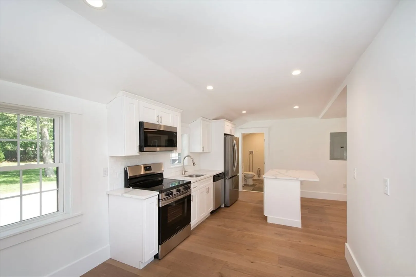
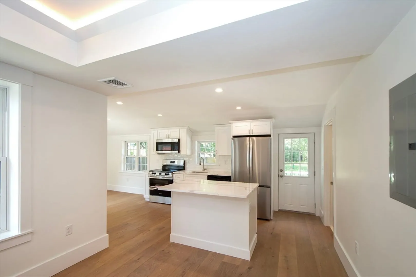
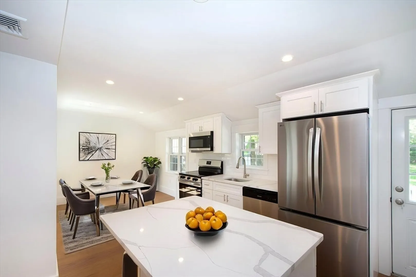
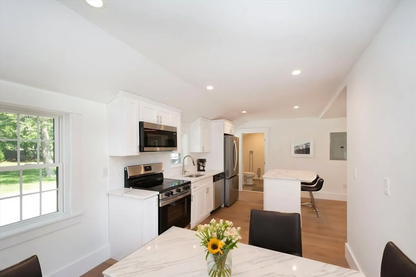
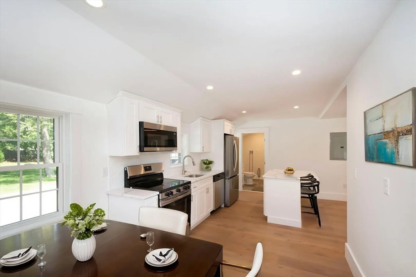
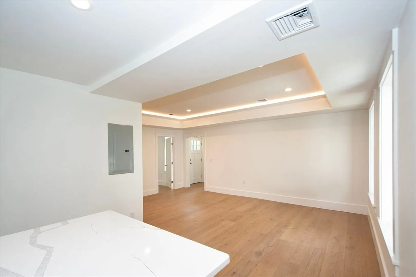
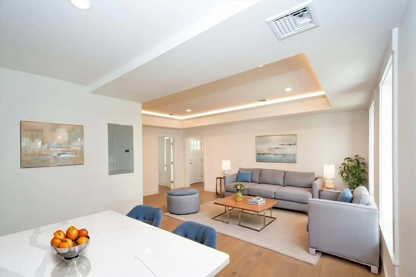
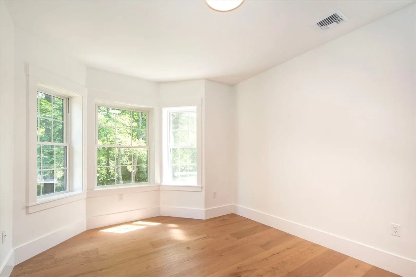
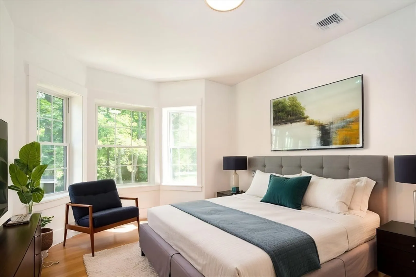
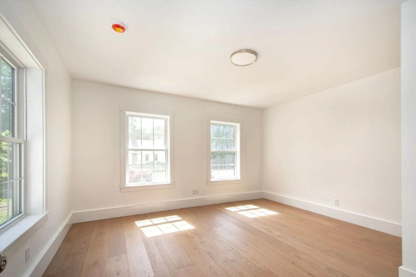
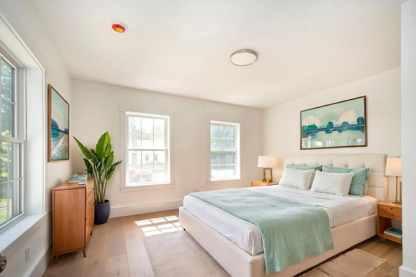
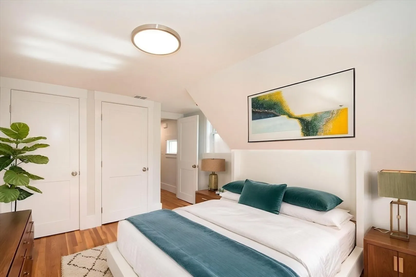
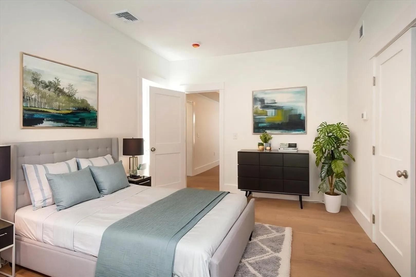
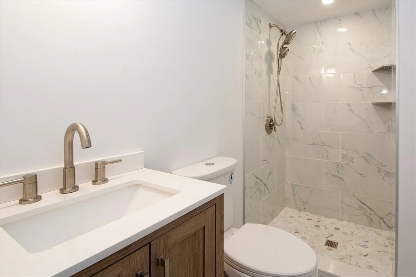
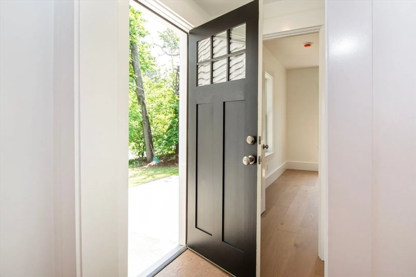
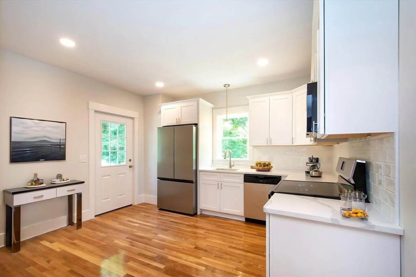
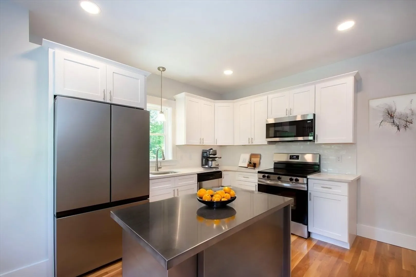
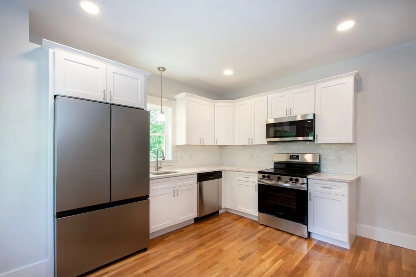
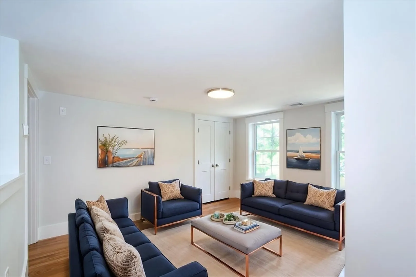
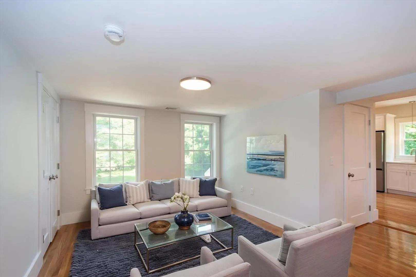
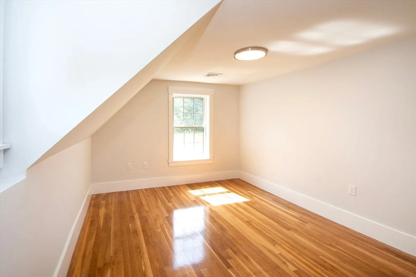
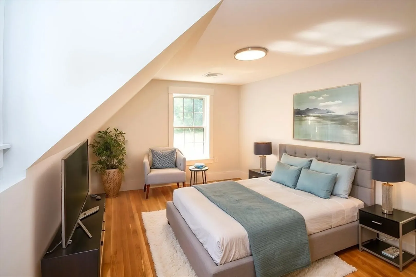
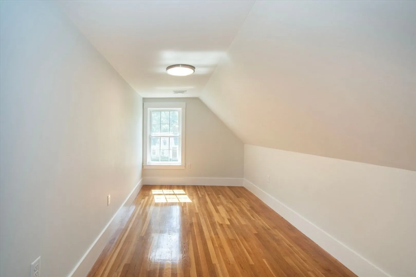
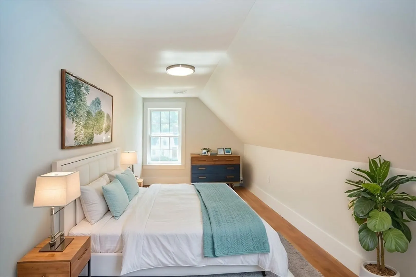
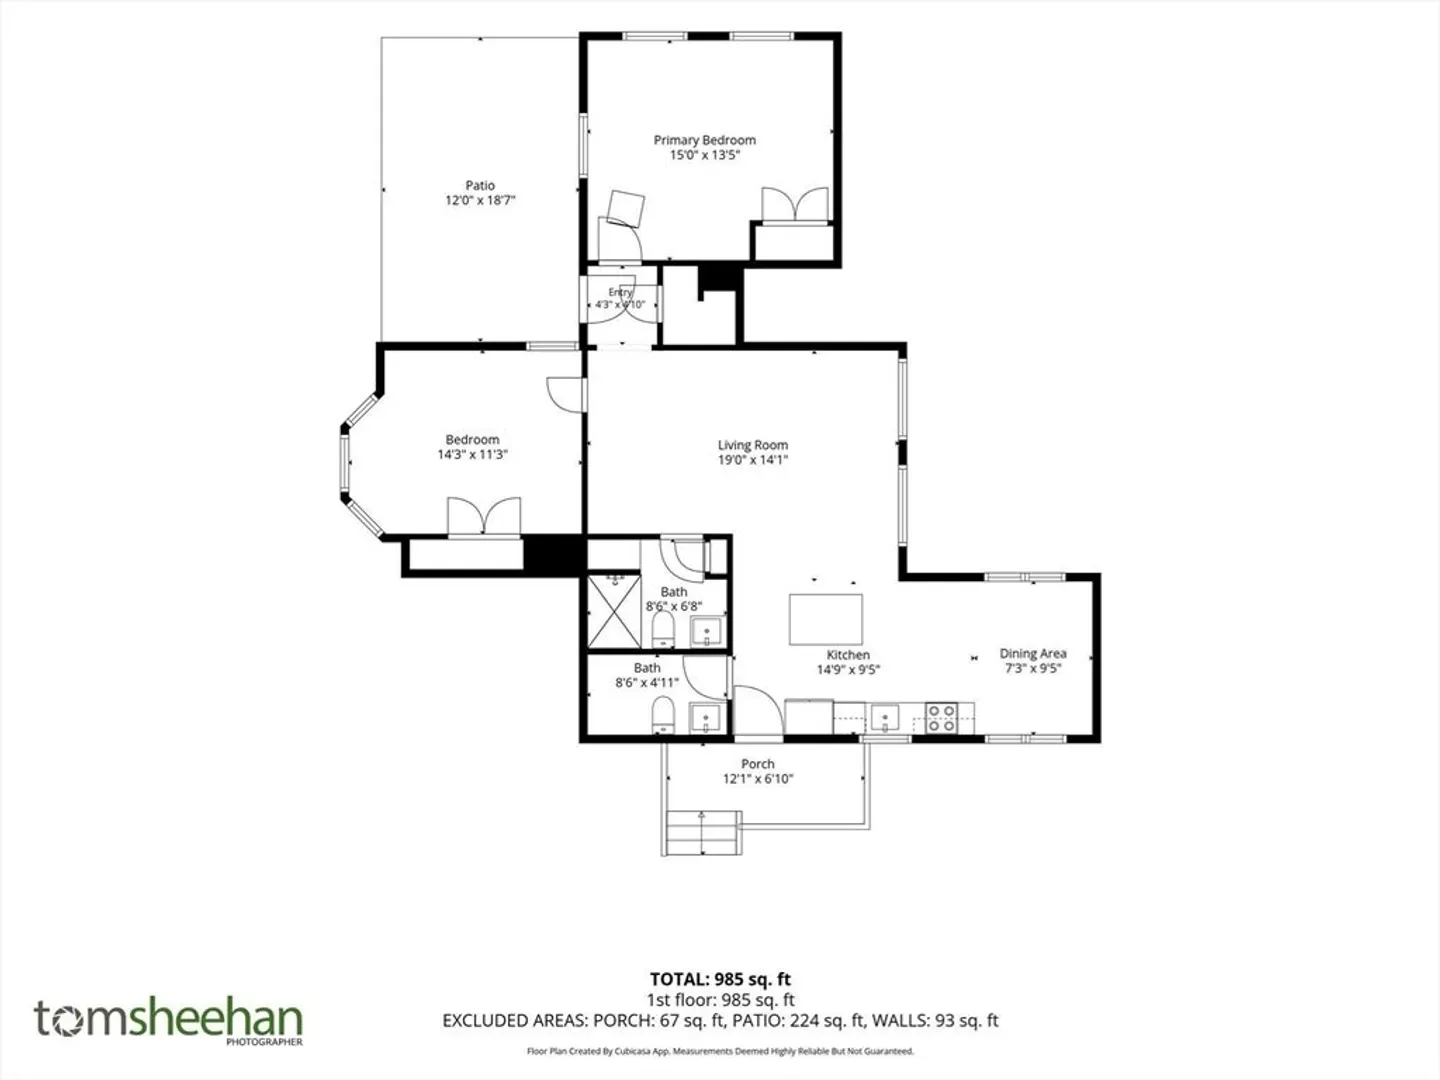
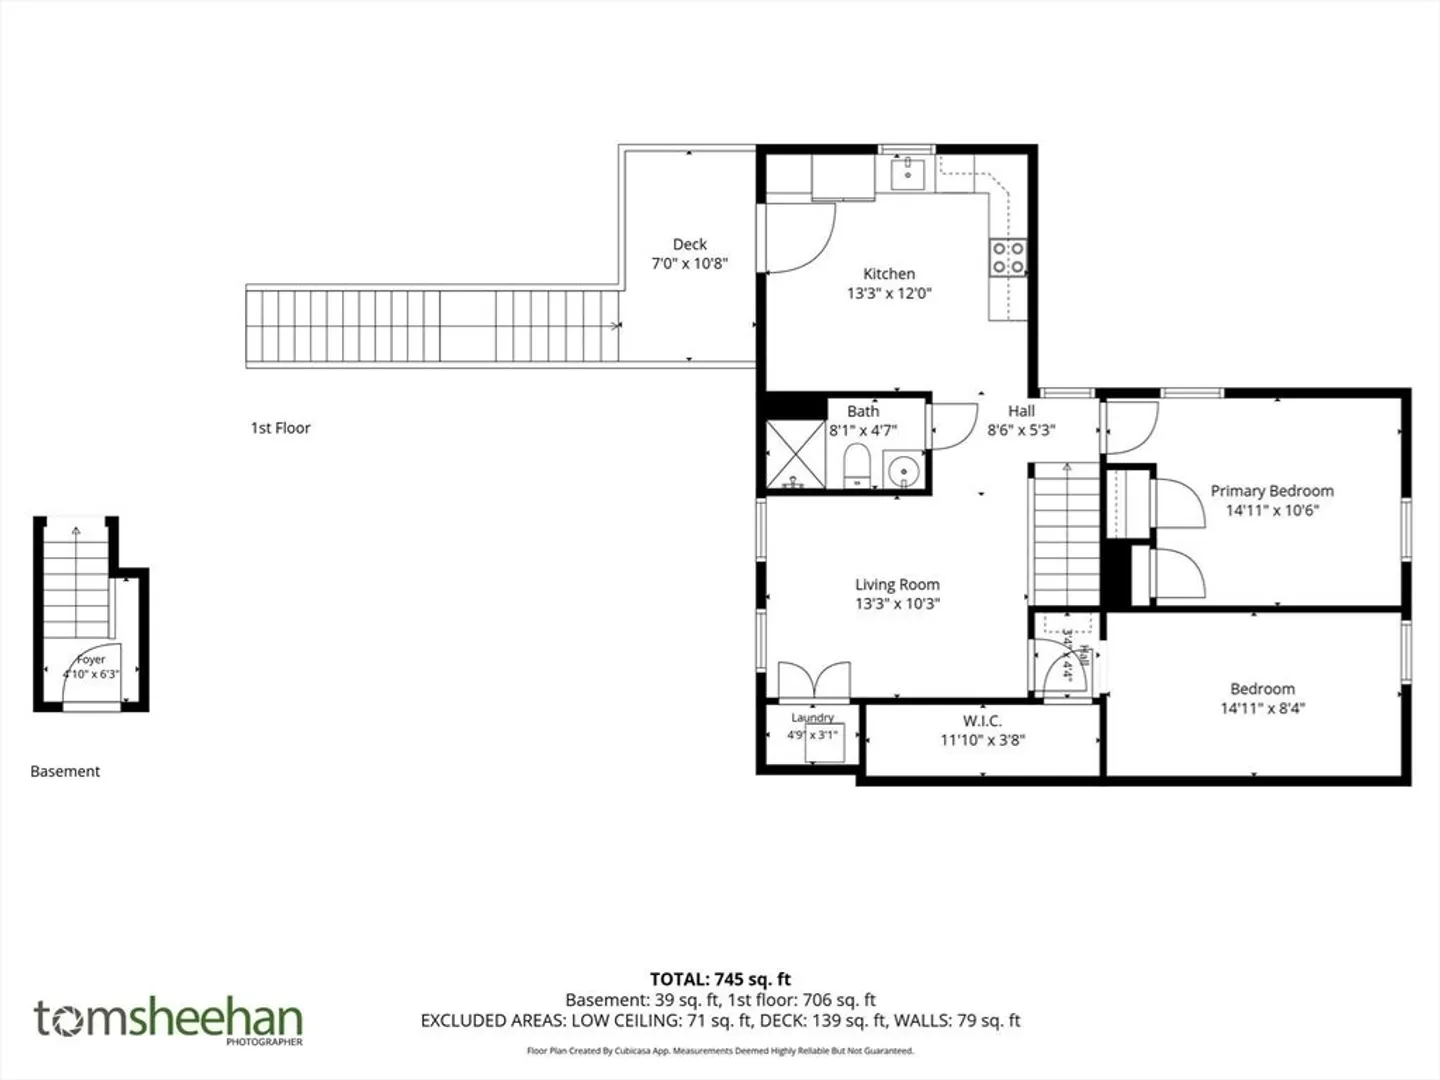
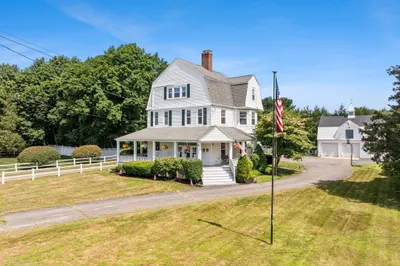
Presenting a distinctive newly renovated multi-family residence at 215 Gardner St, Hingham, MA,. The property encompasses four bedrooms, providing ample private accommodations. Complementing these are two full bathrooms and one half bathroom, designed to support the functionality of a multi-family living arrangement. With a substantial lot size of 24,552 square feet, the property offers considerable exterior space for various uses. The structure spans two stories, providing a clear separation of living areas. A one car garage further enhances the property's practical appeal, offering secure parking and additional storage options. Minutes to Derby Street Shops and Route 3. Very rare find to enjoy all that Hingham has to offer.
-
Highlights
- Area: South Hingham
- Heating: Central
- Parking Spots: 9
- Property Type: 2 Family - 2 Units Up/Down
- Total Rooms: 9
- Status: Closed
- Cooling: Ductless
- Levels: 2
- Property Class: Residential Income
- Stories: 2
- Year Built: 1890
-
Additional Details
- Appliances: Range, Dishwasher, Microwave, Refrigerator, Washer, Dryer, Washer/Dryer
- Construction: Frame
- Flooring: Wood, Tile, Hardwood
- Interior Features: Living Room, Dining Room, Kitchen, Laundry Room
- Roof: Shingle
- Total Number of Units: 2
- Year Built Source: Public Records
- Basement: Full, Bulkhead, Unfinished
- Exterior Features: Rain Gutters
- Foundation: Stone
- Road Frontage Type: Public
- SqFt Source: Public Record
- Year Built Details: Actual
- Zoning: Two Family
-
Amenities
- Community Features: Public Transportation, Shopping, Park, Golf, Medical Facility, Highway Access, House of Worship, Private School, Public School
- Parking Features: Paved Drive, Off Street, Paved
- Covered Parking Spaces: 1
- Waterfront Features: Harbor, 1 to 2 Mile To Beach
-
Utilities
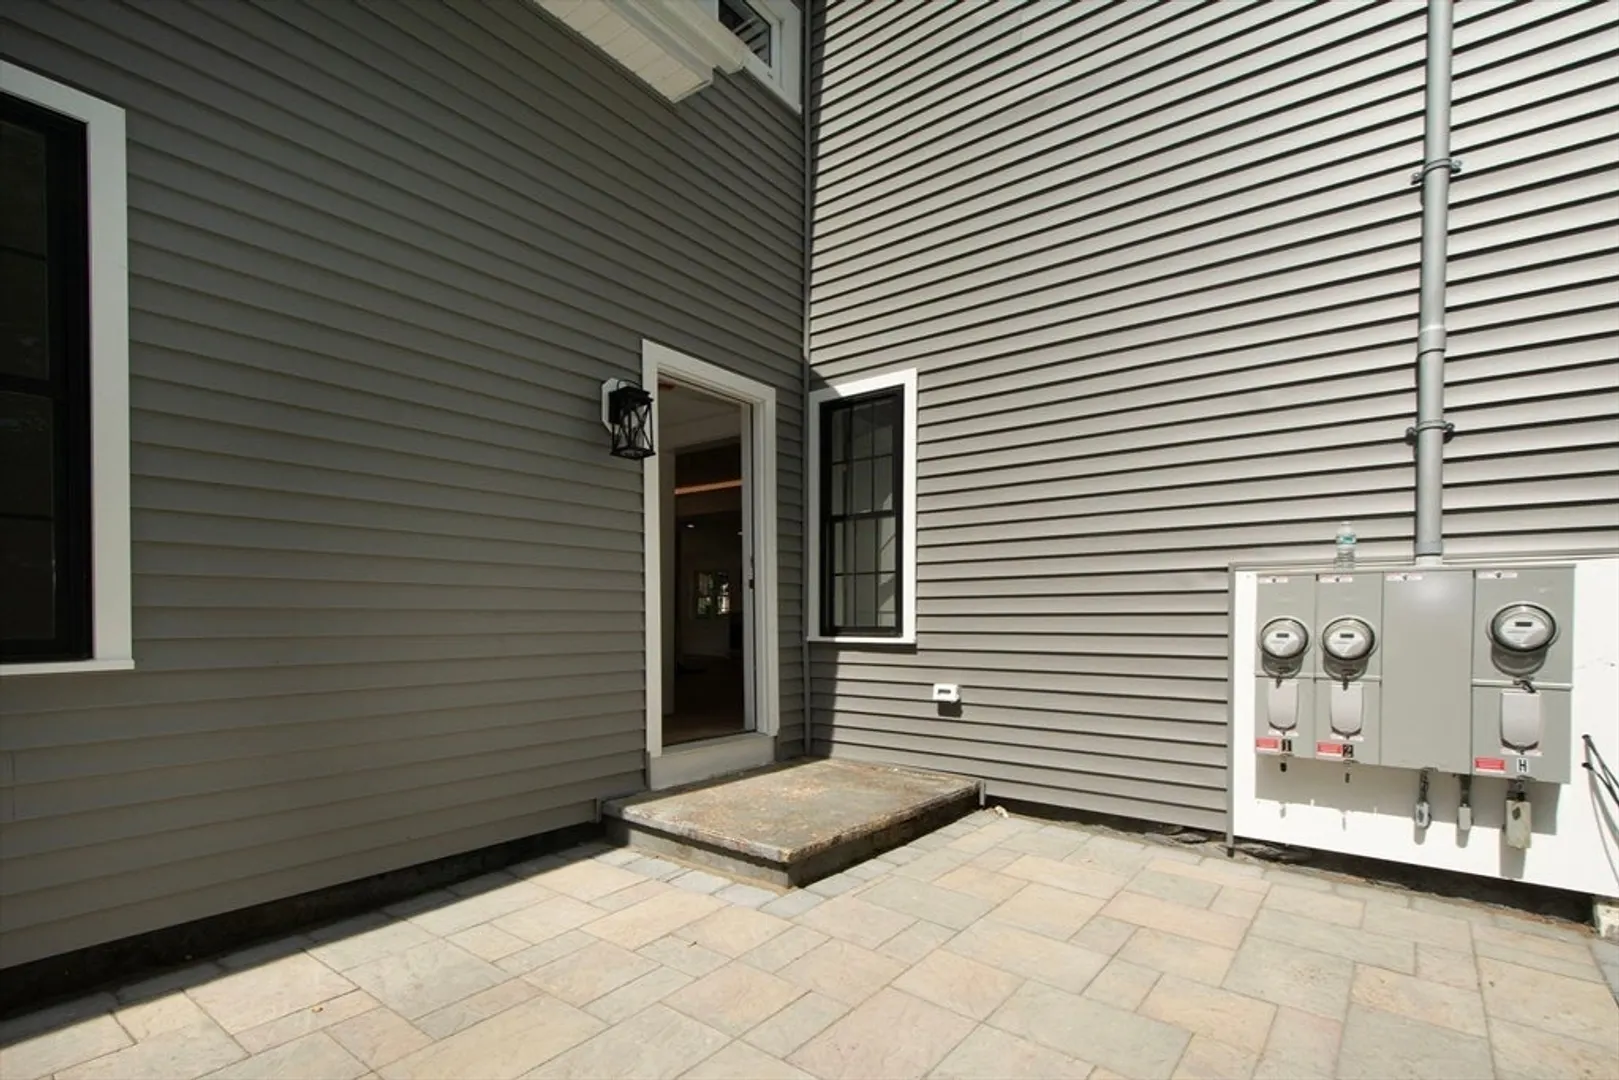
- Electric: 100 Amp Service
- Water Source: Public
- Sewer: Private Sewer
-
Fees / Taxes
- Assessed Value: $495,400
- Taxes: $5,296
- Tax Year: 2025
Similar Listings
Sold
37 Photos
Content © 2026 MLS Property Information Network, Inc. The information in this listing was gathered from third party resources including the seller and public records.
Listing information provided courtesy of Non Member Office.
MLS Property Information Network, Inc. and its subscribers disclaim any and all representations or warranties as to the accuracy of this information.
