
Sold!
$650,000
4
Beds
1/1
Bath
1,680
Living Area
-
Property Description
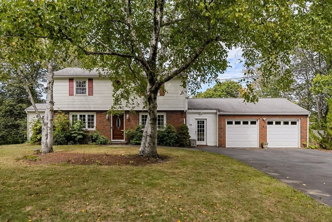
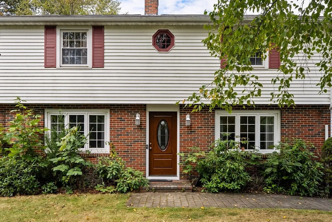
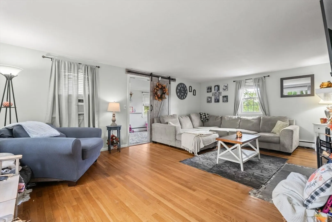
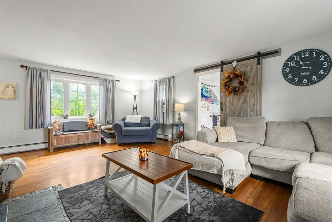
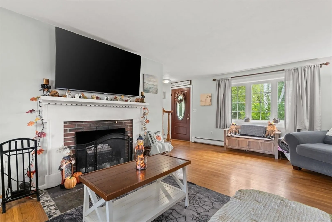
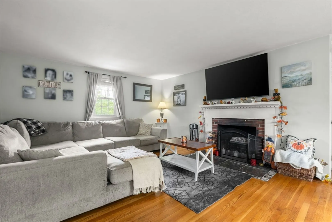
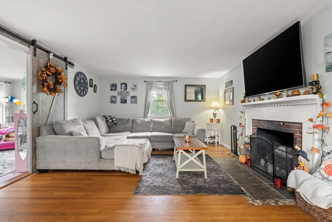
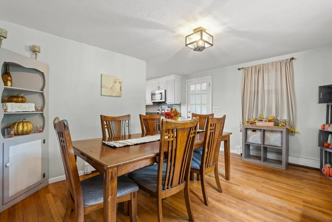
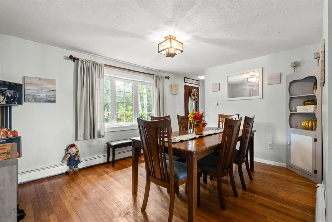
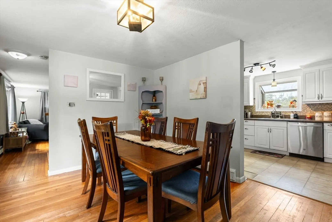
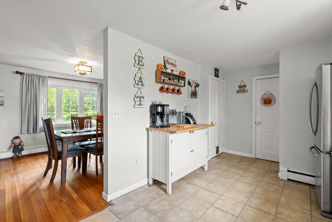
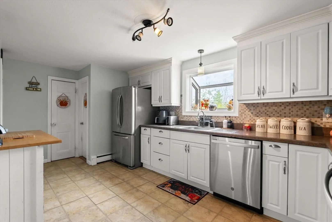
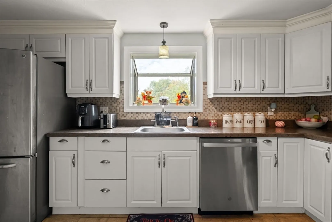
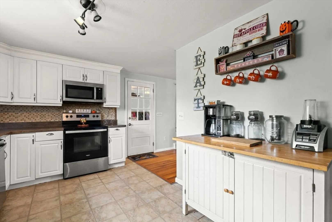
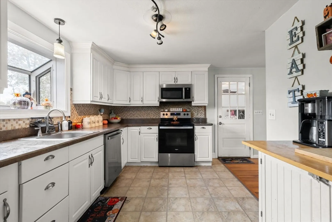
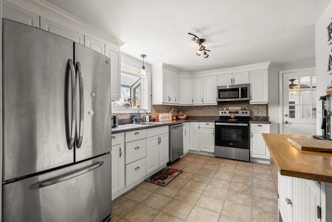
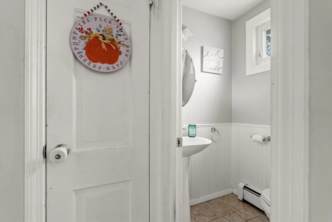
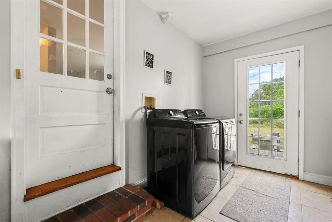
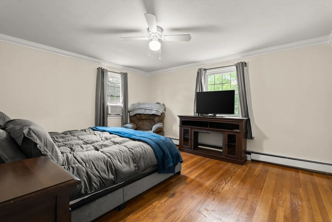
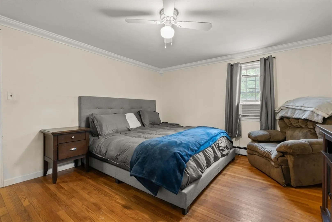
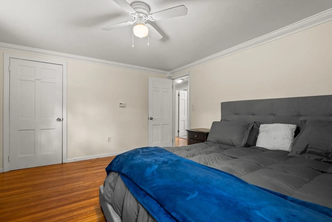
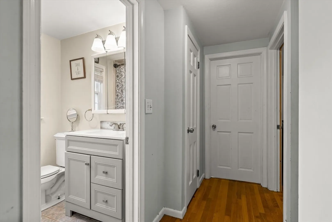
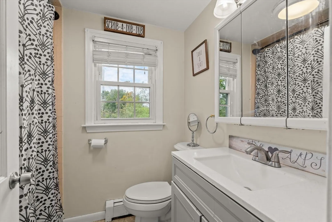
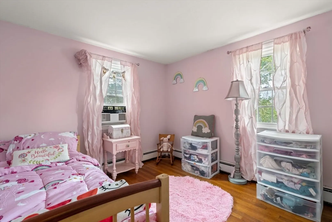
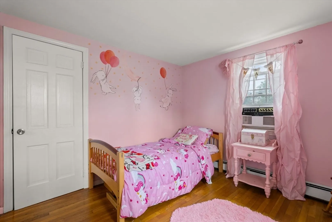
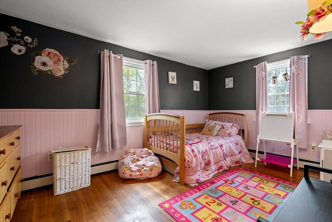
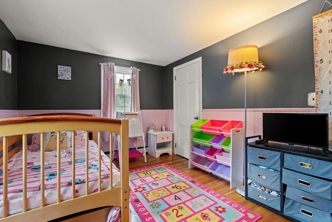
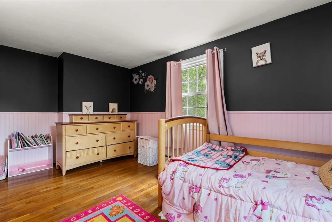
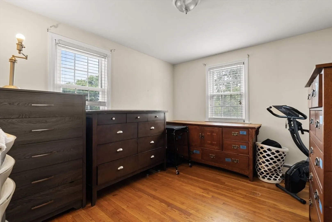
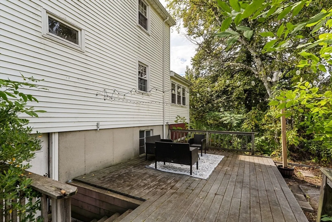
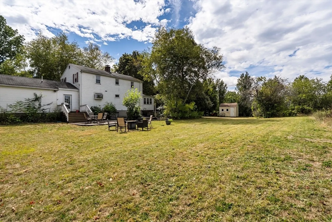
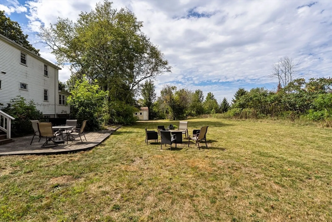
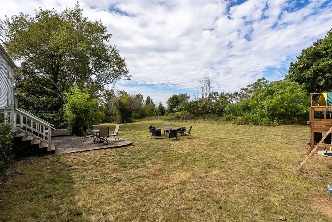
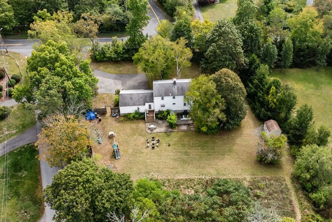
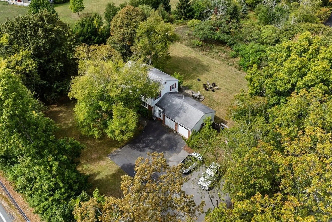
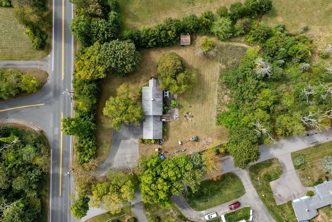
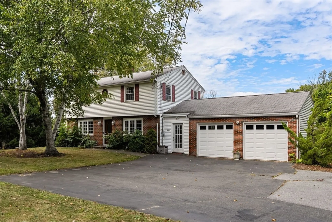
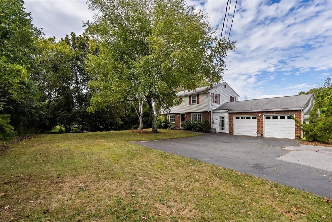
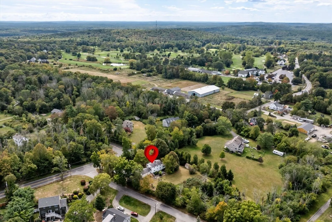
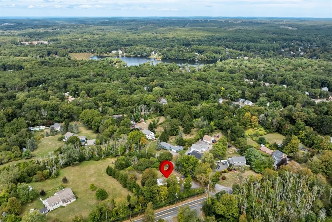
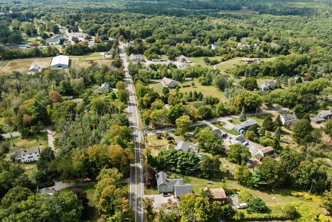
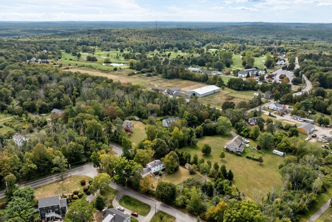
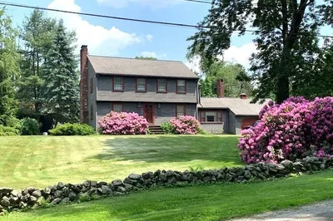
**OPEN HOUSE SUN 10/5 CANCELED—Under contract** The charming colonial on the corner--Welcome to Andover St! Situated close to town center, the highway, area amenitites, and schools, this 4 bed, 1.5 bath residence has more space than meets the eye. The coziness flows throughout the first floor of this home with a large living room that greets all from the front door. The fireplace is the perfect focal point & the bonus room off the living room with separate entrance could be used as an at home office, flex room, or den. A spacious dining room with pay window leads you to the kitchen with neutral finishes and stainless appliances. Hardwood floors run through most of the house and a breezeway is the ideal access point between the garage and the main living areas. All four bedrooms are well appointed with solid storage, hardwood floors, and a second floor location. Need more potential space? The house has an unfinished basement with walkout access to a large yard! Don’t miss this one.
-
Highlights
- Heating: Baseboard, Oil
- Property Class: Residential
- Style: Colonial
- Year Built: 1959
- Parking Spots: 6
- Property Type: Single Family Residence
- Total Rooms: 8
- Status: Closed
-
Additional Details
- Appliances: Range, Dishwasher, Microwave
- Exclusions: Seller's Personal Property
- Foundation: Concrete Perimeter
- Lot Features: Corner Lot, Cleared
- Roof: Shingle
- Year Built Details: Actual
- Zoning: Res
- Basement: Full, Walk-Out Access, Sump Pump, Unfinished
- Fireplaces: 1
- Interior Features: Sun Room, Mud Room
- Road Frontage Type: Public
- SqFt Source: Public Record
- Year Built Source: Public Records
-
Amenities
- Covered Parking Spaces: 2
- Parking Features: Attached, Paved Drive, Off Street, Paved
-
Utilities
- Electric: Circuit Breakers
- Water Source: Public
- Sewer: Private Sewer
-
Fees / Taxes
- Assessed Value: $664,900
- Taxes: $7,354
- Tax Year: 2025
Similar Listings
Sold
42 Photos
Sold
42 Photos
Sold
29 Photos
Sold
29 Photos
Content © 2026 MLS Property Information Network, Inc. The information in this listing was gathered from third party resources including the seller and public records.
Listing information provided courtesy of Gibson Sotheby's International Realty.
MLS Property Information Network, Inc. and its subscribers disclaim any and all representations or warranties as to the accuracy of this information.
