
2149 Dorchester Ave #2
$3,400/mo
3
Beds
2
Baths
1,500
Sqft
- Request Info
- Call
- Save
-
More
- Mortgage Calculator

Property Tools
$3,400/mo
3
Beds
2
Baths
1,500
Living Area
-
Property Description
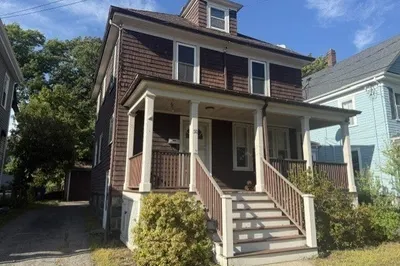
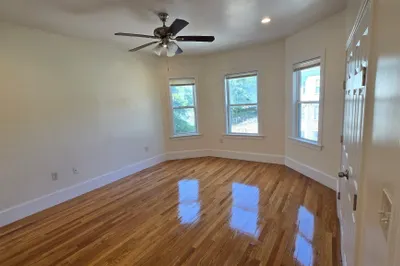
Beautifully Renovated Bi-Level 3-Bedroom, 2-Bathroom Apartment! This spacious, renovated bi-level apartment offers three generously sized bedrooms and two full bathrooms, featuring hardwood floors throughout and newer appliances. Enjoy the convenience of an in-unit washer and dryer, along with a private back deck perfect for relaxing outdoors. Residents also have access to a shared backyard, ideal for enjoying fresh air and outdoor space. Conveniently located just blocks from the vibrant Ashmont and Lower Mills neighborhoods, you’ll be close to a great selection of restaurants, cafés, shops, and public transportation. Excellent credit is required. Don’t miss this opportunity to enjoy comfortable living in a fantastic location!
-
Highlights
- Area: Dorchester's Lower Mills
- Property Class: Residential Lease
- Total Rooms: 7
- Year Built: 1905
- Heating: Natural Gas
- Property Type: Apartment
- Unit Number: 2
- Status: Active
-
Additional Details
- Appliances: Range, Dishwasher, Disposal, Microwave, Refrigerator, Freezer, Washer, Dryer
- Pets Allowed: Yes w/ Restrictions
- Year Built Details: Actual
- Exterior Features: Deck
- SqFt Source: Owner
- Year Built Source: Owner
-
Amenities
- Community Features: Public Transportation, Shopping, Park, Walk/Jog Trails, Medical Facility, Laundromat, Bike Path, Conservation Area, Highway Access, Marina
- Waterfront Features: 1 to 2 Mile To Beach
-
Fees / Taxes
- Rental Fee Includes: Water, Sewer
Similar Listings
Sold
68 Photos
Sold
30 Photos
Sold
29 Photos
Sold
15 Photos
Content © 2026 MLS Property Information Network, Inc. The information in this listing was gathered from third party resources including the seller and public records.
Listing information provided courtesy of At Home Real Estate Group, Inc.
MLS Property Information Network, Inc. and its subscribers disclaim any and all representations or warranties as to the accuracy of this information.