
Sold!
$1,189,000
4
Beds
3
Baths
2,048
Living Area
-
Property Description
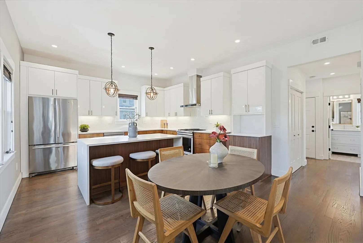
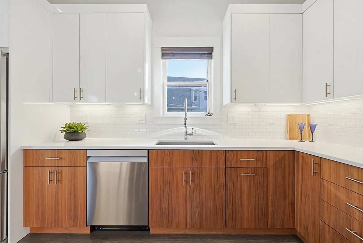
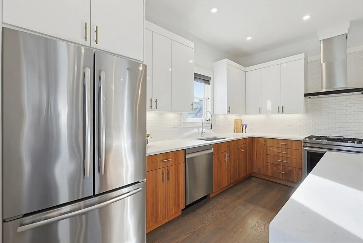
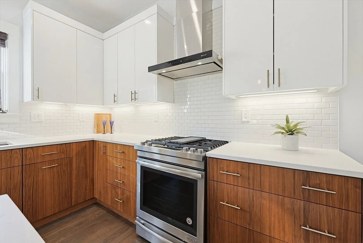
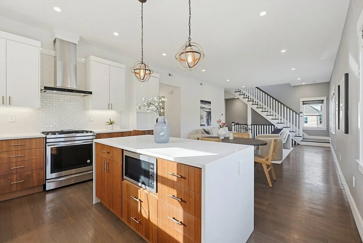
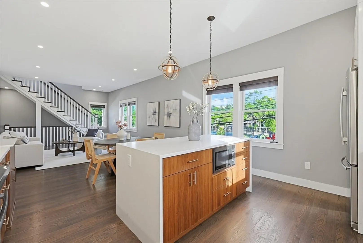
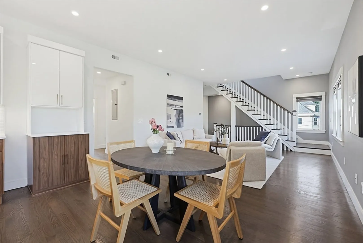
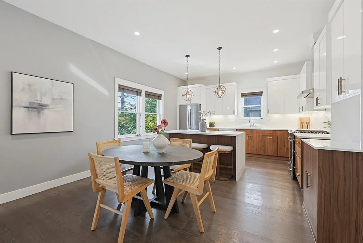
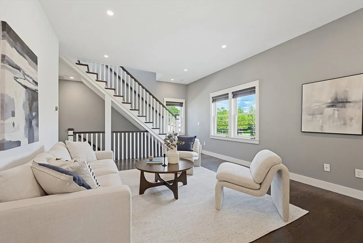
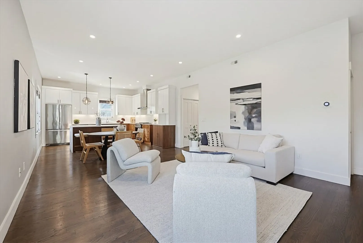
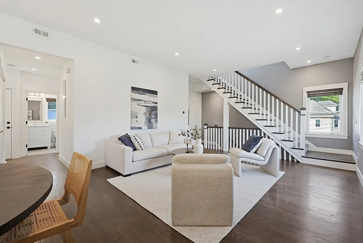
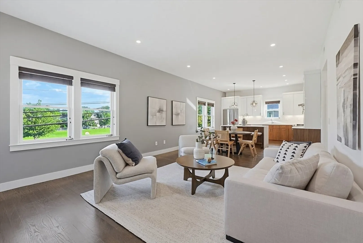
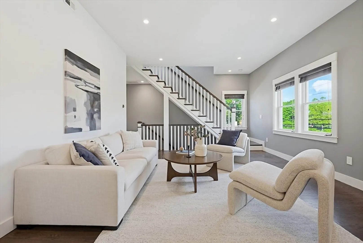
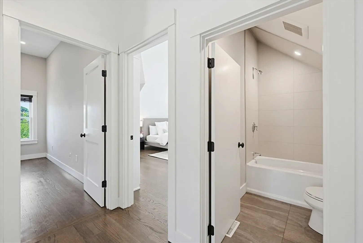
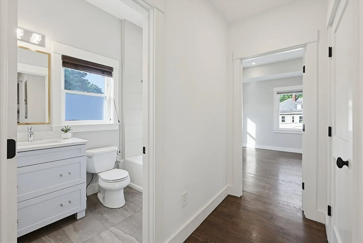
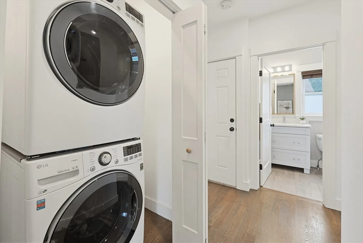
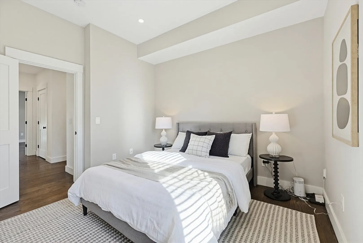
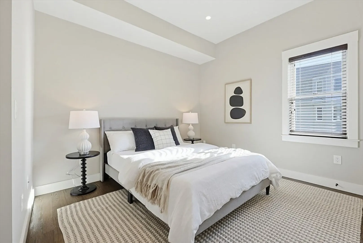
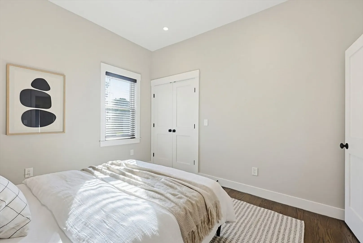
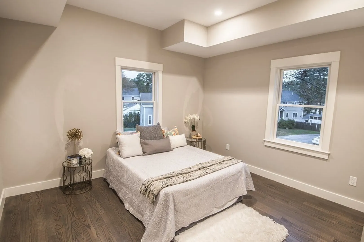
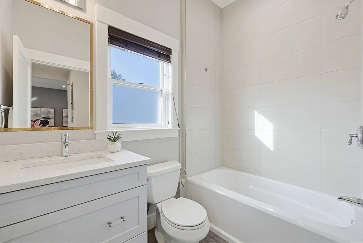
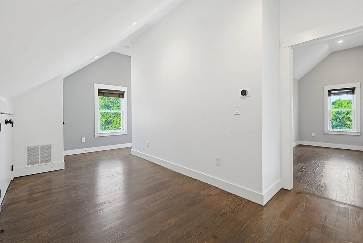
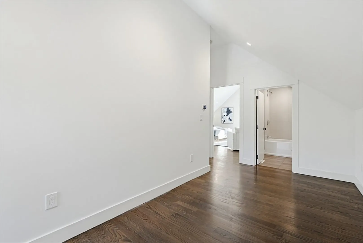
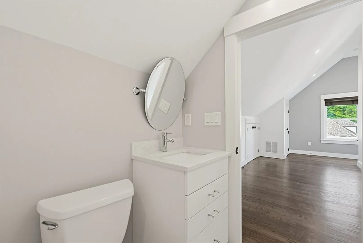
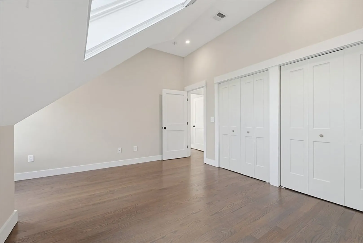
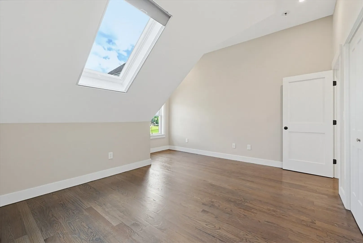
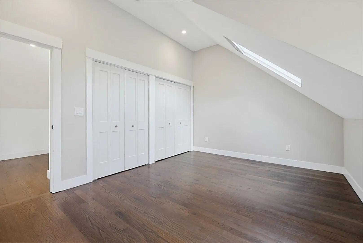
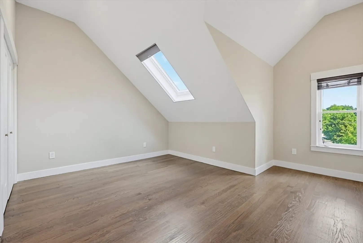
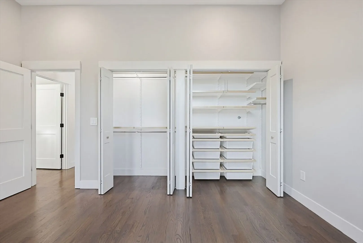
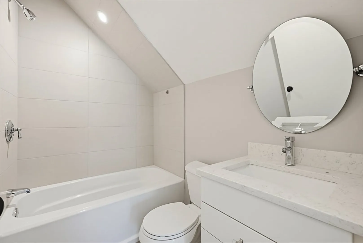
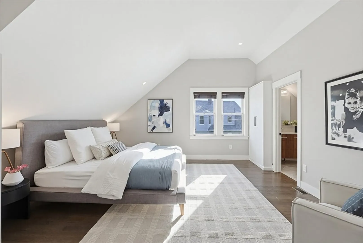
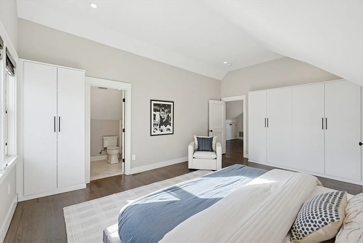
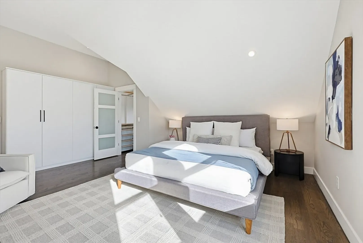
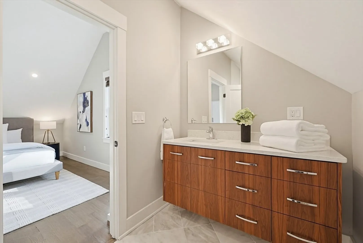
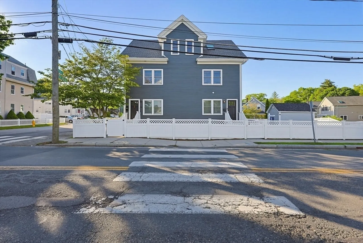
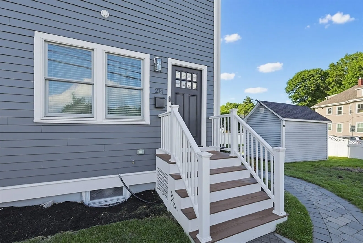
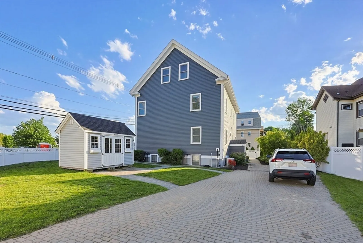
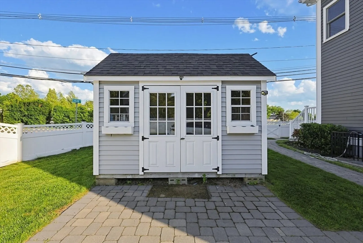
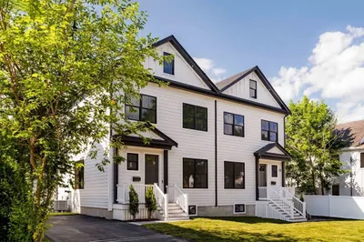
Set across the second and third floors of a beautifully maintained property, this exceptional 4-bedroom, 3-full-bath residence at 214 Waverley Street offers the rare feel of single-family living with the convenience of condominium ownership. Featuring its own private entrance and exclusive-use yard, the home lives like new construction with refined finishes, modern systems, and extra-high ceilings on both levels that create bright, airy living spaces throughout. The thoughtfully designed kitchen features gas cooking, generous workspace, and an ideal layout for entertaining and everyday living. Additional highlights include in-unit laundry, central-air, and a spacious primary suite complete with a walk-in closet and en-suite bath. Outside, there are two parking spots and a storage shed. A rare opportunity to enjoy turnkey living with the comfort, privacy, and scale of a single-family home. Welcome home!
-
Highlights
- Cooling: Central Air
- HOA Fee: $145
- Property Class: Residential
- Stories: 3
- Unit Number: 214
- Status: Closed
- Heating: Central
- Parking Spots: 2
- Property Type: Condominium
- Total Rooms: 7
- Year Built: 1890
-
Additional Details
- Appliances: Range, Dishwasher, Disposal, Microwave, Refrigerator, Washer, Dryer
- Exterior Features: Patio, Storage, Fenced Yard
- Pets Allowed: Yes
- SqFt Source: Public Record
- Year Built Details: Actual, Renovated Since
- Zoning: R2
- Basement: N
- Flooring: Wood
- Roof: Shingle
- Total Number of Units: 2
- Year Built Source: Public Records
-
Amenities
- Community Features: Public Transportation, Shopping, Pool, Tennis Court(s), Park, Golf, Medical Facility, Laundromat, Bike Path, Highway Access, House of Worship
- Parking Features: Off Street, Tandem
-
Utilities
- Electric: 220 Volts
- Water Source: Public
- Sewer: Public Sewer
-
Fees / Taxes
- Assessed Value: $972,000
- HOA Fee Includes: Insurance
- Taxes: $11,071
- HOA Fee Frequency: Monthly
- Tax Year: 2025
Similar Listings

Sold
33 Photos
Sold
34 Photos
Sold
42 Photos
Sold
30 Photos
Content © 2026 MLS Property Information Network, Inc. The information in this listing was gathered from third party resources including the seller and public records.
Listing information provided courtesy of Coldwell Banker Realty - Lexington.
MLS Property Information Network, Inc. and its subscribers disclaim any and all representations or warranties as to the accuracy of this information.
