
Sold!
$230,000
3
Beds
2
Baths
960
Living Area
-
Property Description
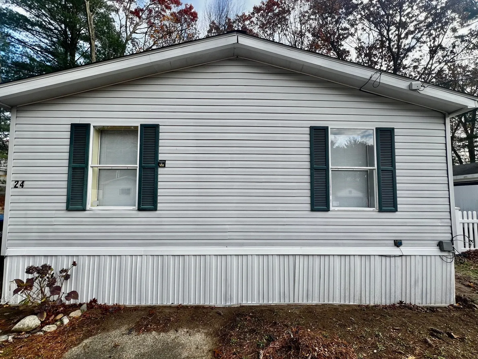
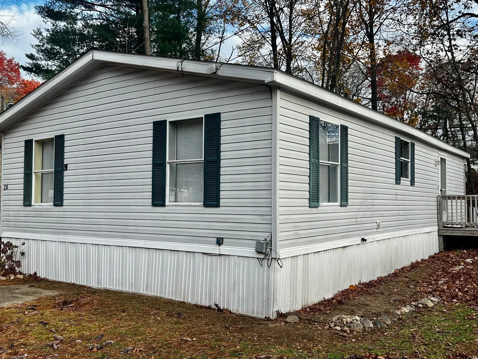
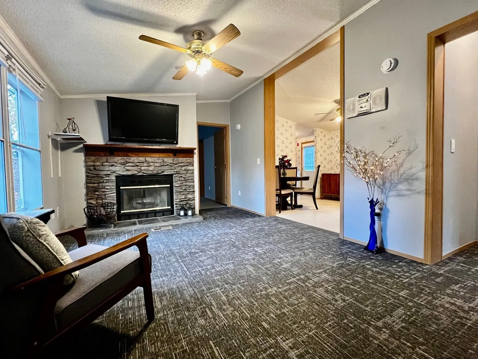
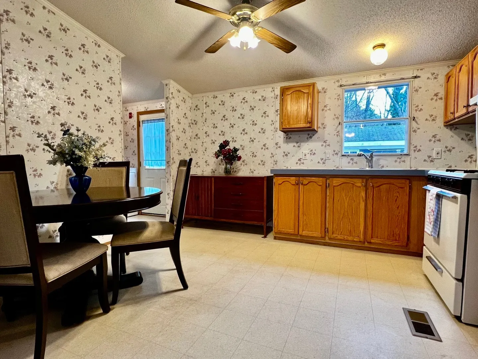
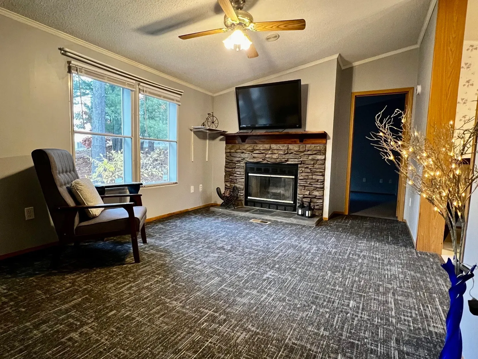
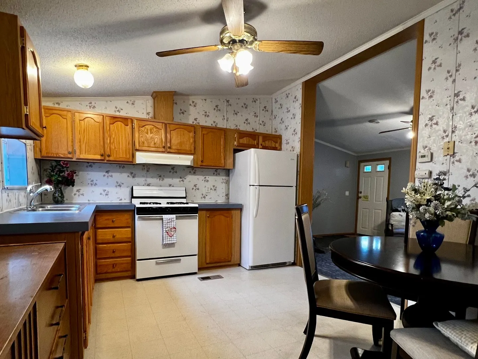
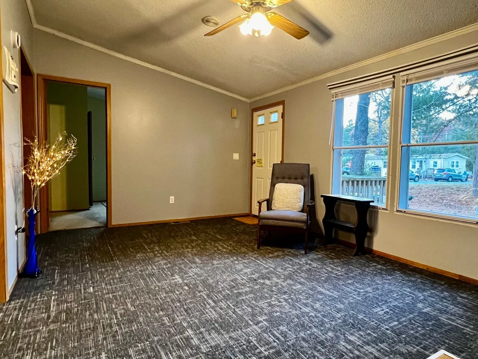
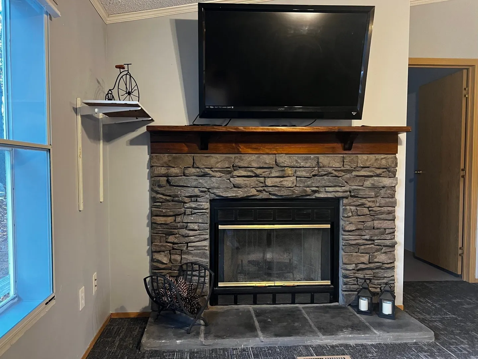
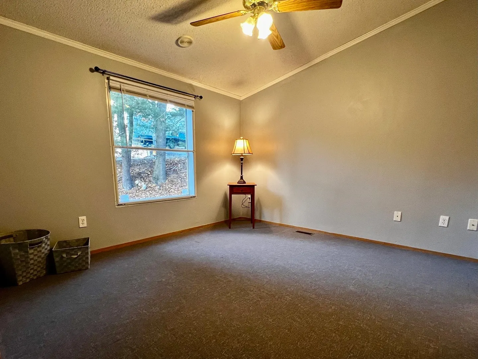
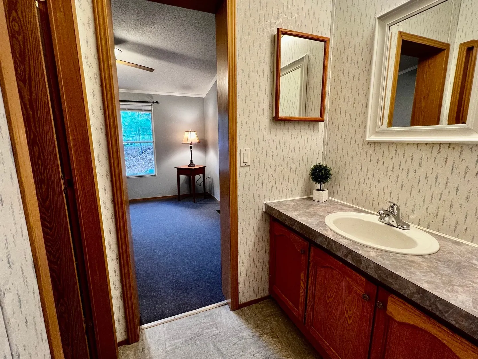
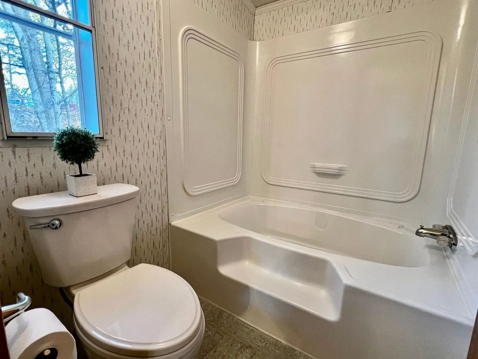
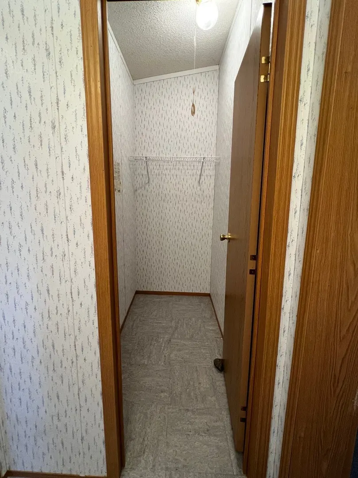
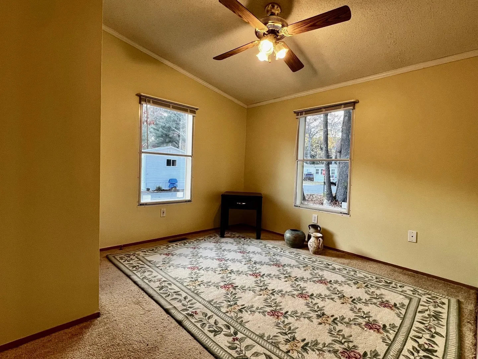
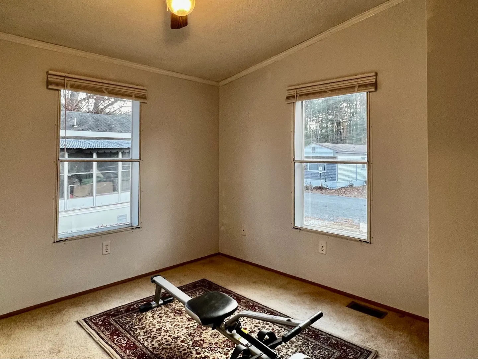
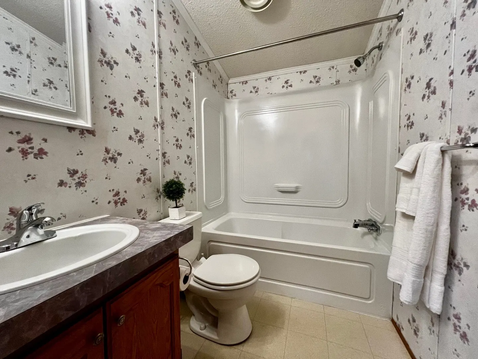
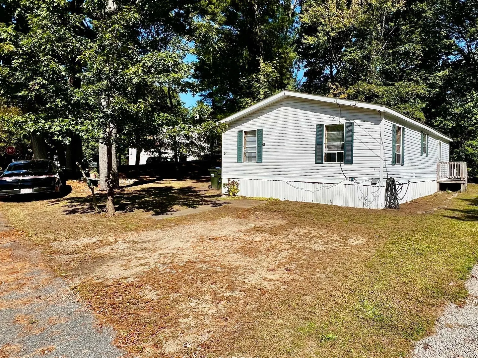
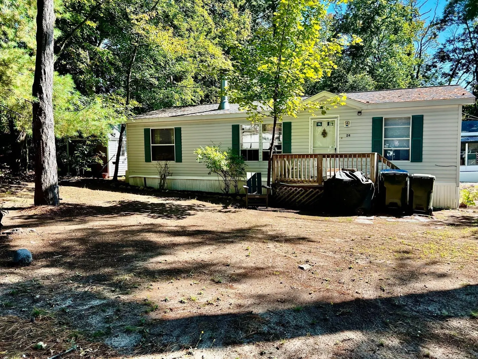
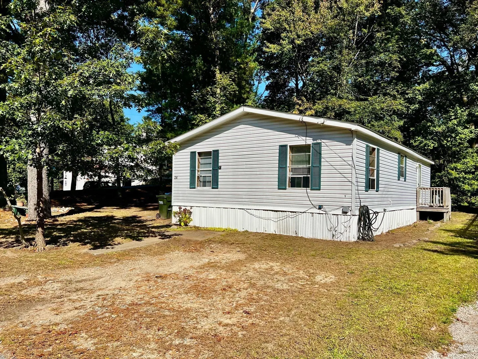
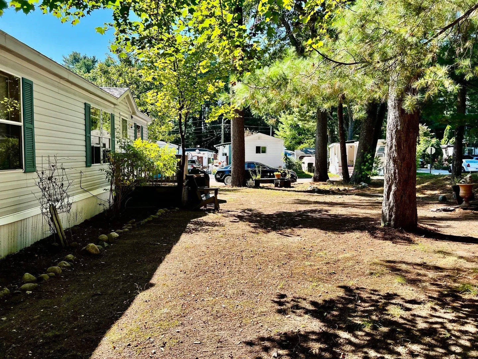
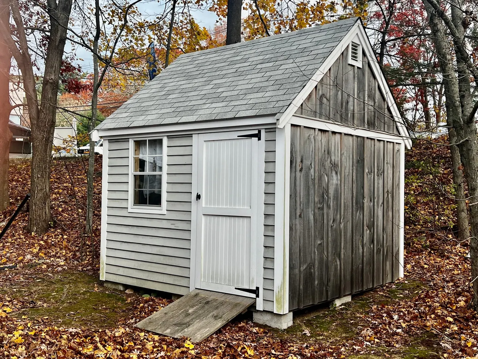
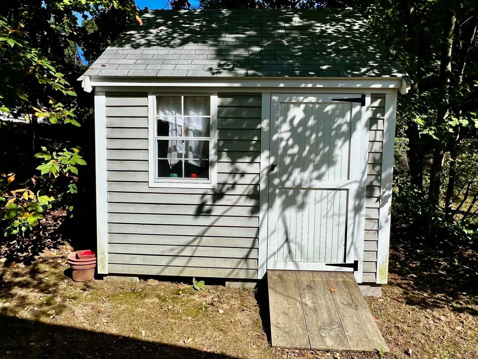
HAPPY NEW YEAR! Double wide Champion Model home has so much to offer, from a primary with ensuite and walk-in closet to a wood burning fireplace for those cold winter nights. Surround sound in living room and primary bedroom, updated bathrooms, new paint. This manufactured beauty has been upgraded to move-in status. Situated on an extra-large corner lot as you enter The Glen, this home has privacy to enjoy your beverage of choice on your stone patio next to your new 10x10 Walpole Woodworker shed with a loft for storage. Located on RT 53 and near RT 3, close to shopping with Derby Shoppes and Hanover Plaza minutes aways, a COMMUTERS DREAM. Monthly Park fee of $1025 includes taxes, water, sewer, road maintenance, trash & recycling. All offers subject to park management application approval and may take 7-10 days. Please go to https:/mymhcommunity.com for the application and search The Glen. Sold AS-IS
-
Highlights
- Acres: 2295
- HOA Fee: $1,025
- Property Class: Residential
- Total Rooms: 5
- Year Built: 1997
- Heating: Propane
- Parking Spots: 3
- Property Type: Mobile Home
- Unit Number: 24
- Status: Closed
-
Additional Details
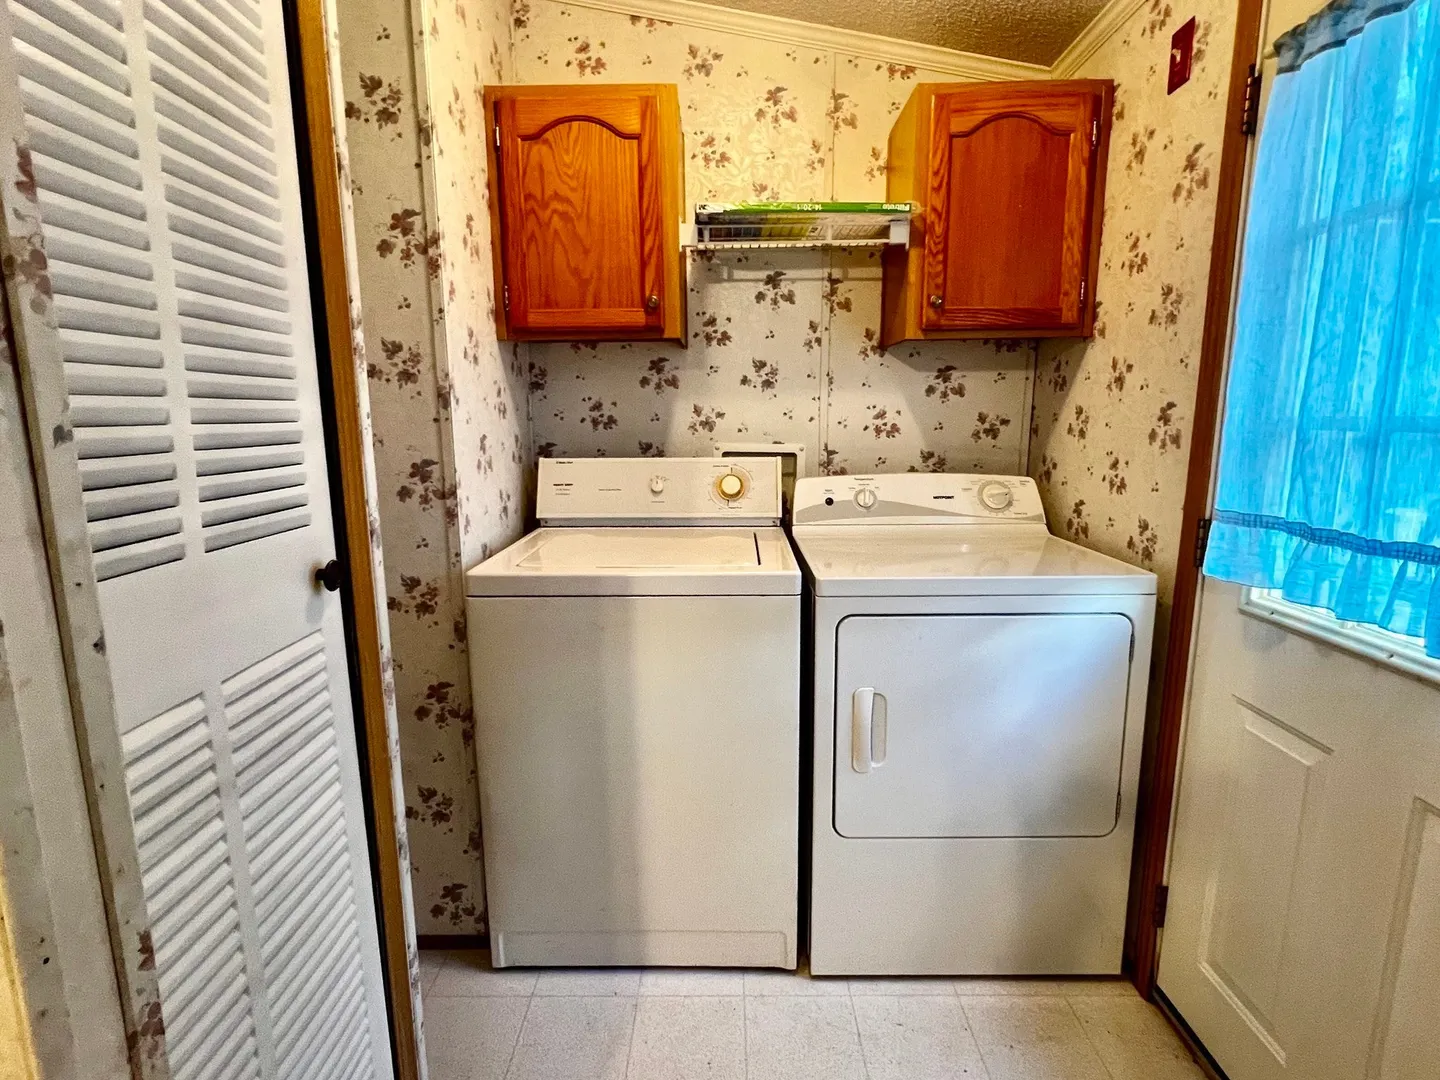
- Appliances: Range, Refrigerator, Washer, Dryer
- Exterior Features: Deck - Wood
- Flooring: Carpet, Laminate
- Lot Features: Corner Lot
- Roof: Shingle
- Year Built Details: Actual
- Zoning: 9999999999
- Construction: Modular
- Fireplaces: 1
- Foundation: Slab
- Road Frontage Type: Public
- SqFt Source: Owner
- Year Built Source: Owner
-
Amenities
- Community Features: Public Transportation, Shopping, Park, Medical Facility, Laundromat, Bike Path, Conservation Area, Highway Access, House of Worship, Private School, Public School, T-Station
- Parking Features: Off Street, Stone/Gravel
-
Utilities
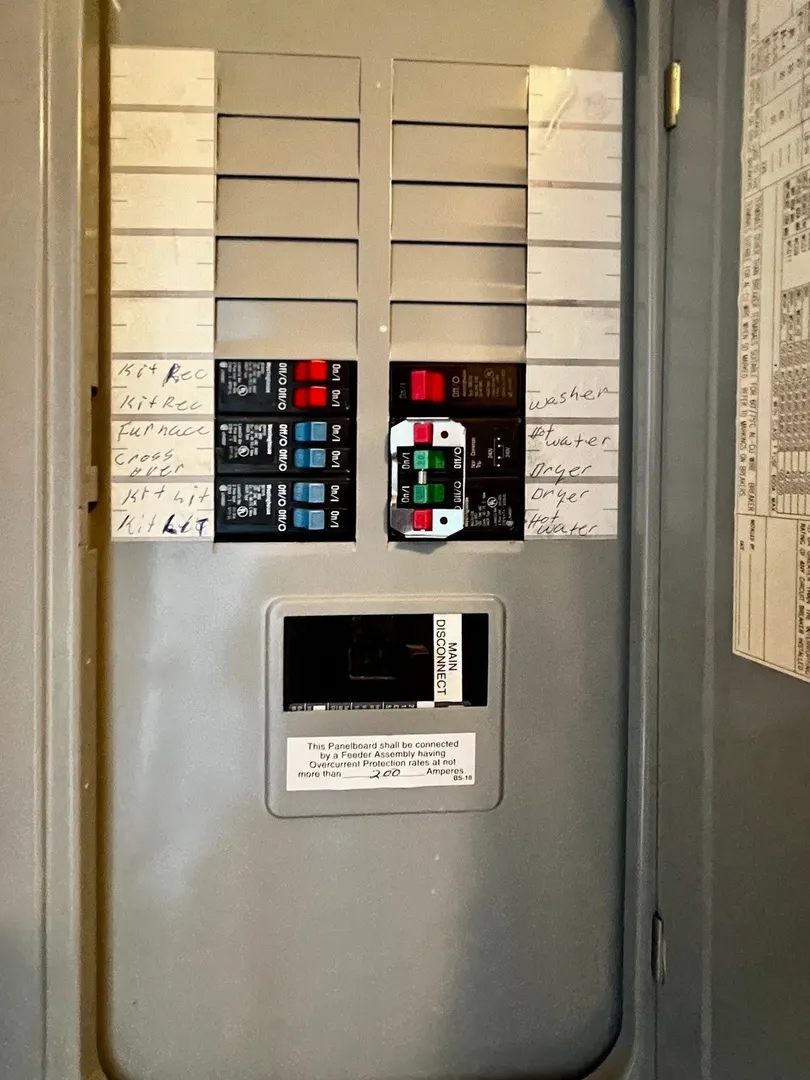
- Electric: 200+ Amp Service
- Water Source: Public
- Sewer: Private Sewer
-
Fees / Taxes
- Assessed Value: $999,999,999
- Tax Year: 2024
- HOA: Yes
- Taxes: $99,999,999
Content © 2026 MLS Property Information Network, Inc. The information in this listing was gathered from third party resources including the seller and public records.
Listing information provided courtesy of Real Broker MA, LLC.
MLS Property Information Network, Inc. and its subscribers disclaim any and all representations or warranties as to the accuracy of this information.
