
Sold!
$921,900
4
Beds
2/1
Baths
2,557
Living Area
-
Property Description
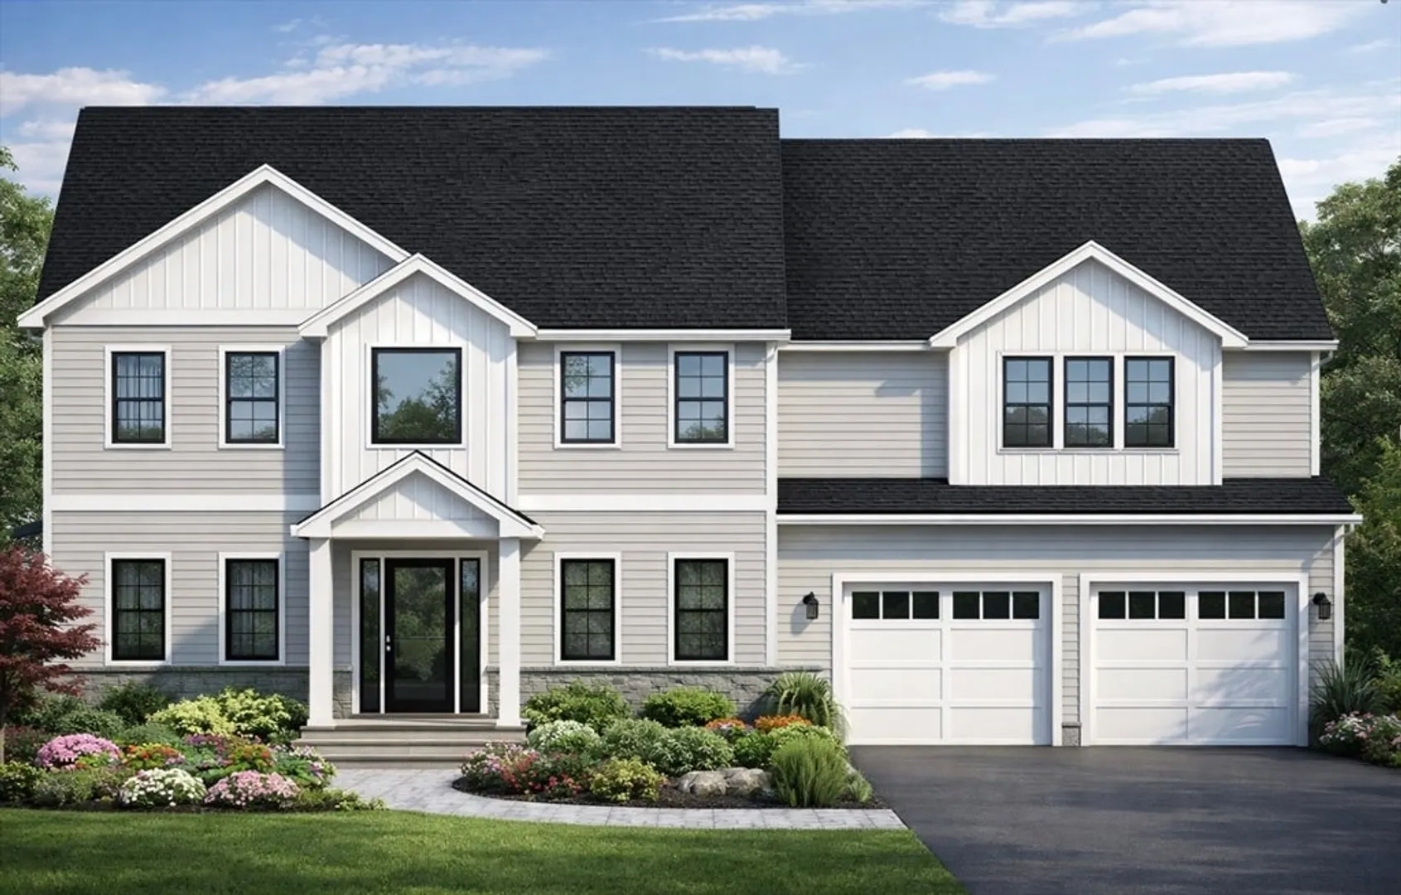
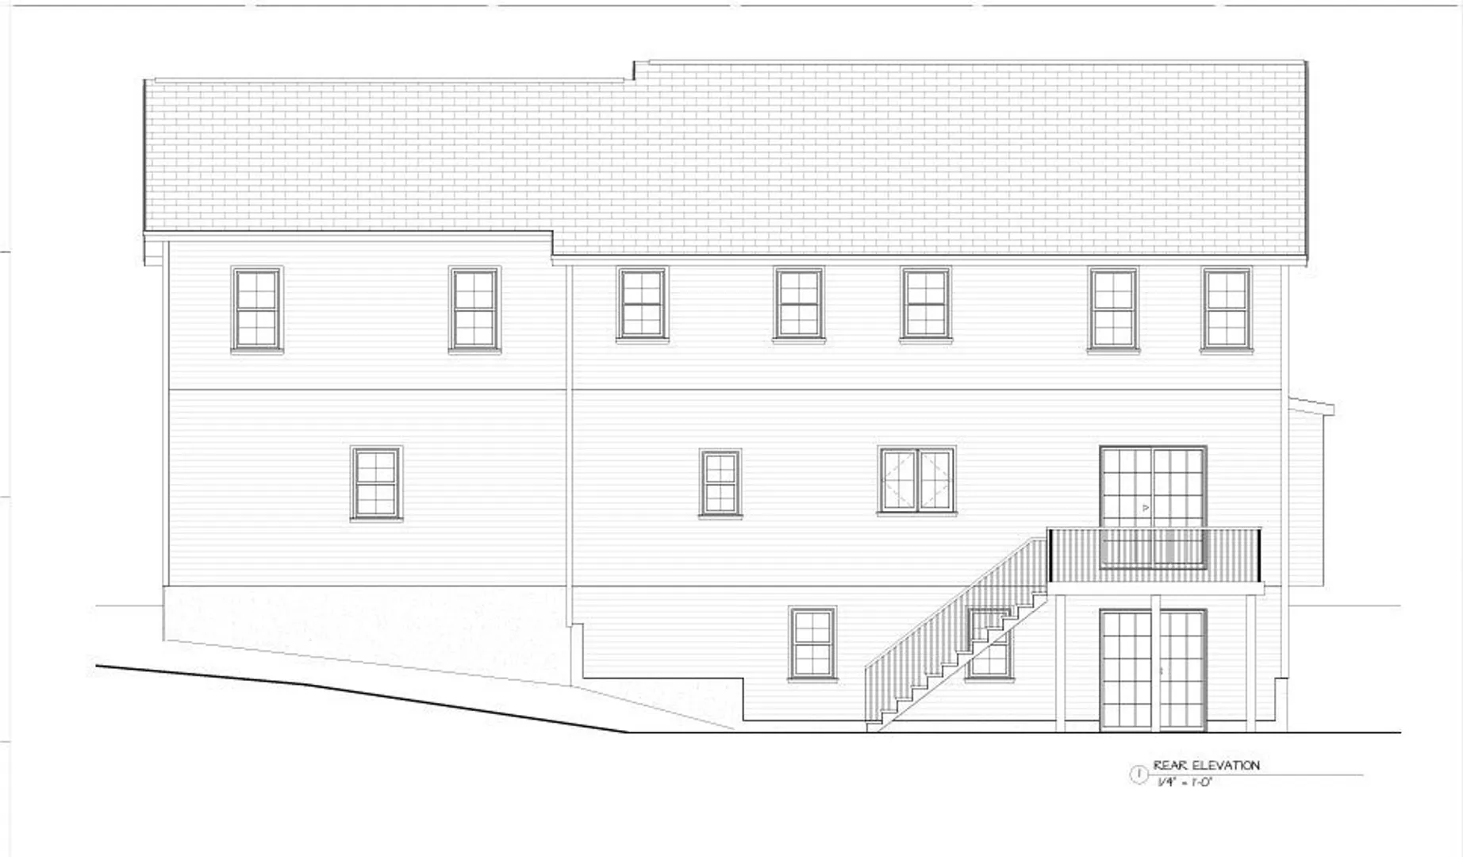
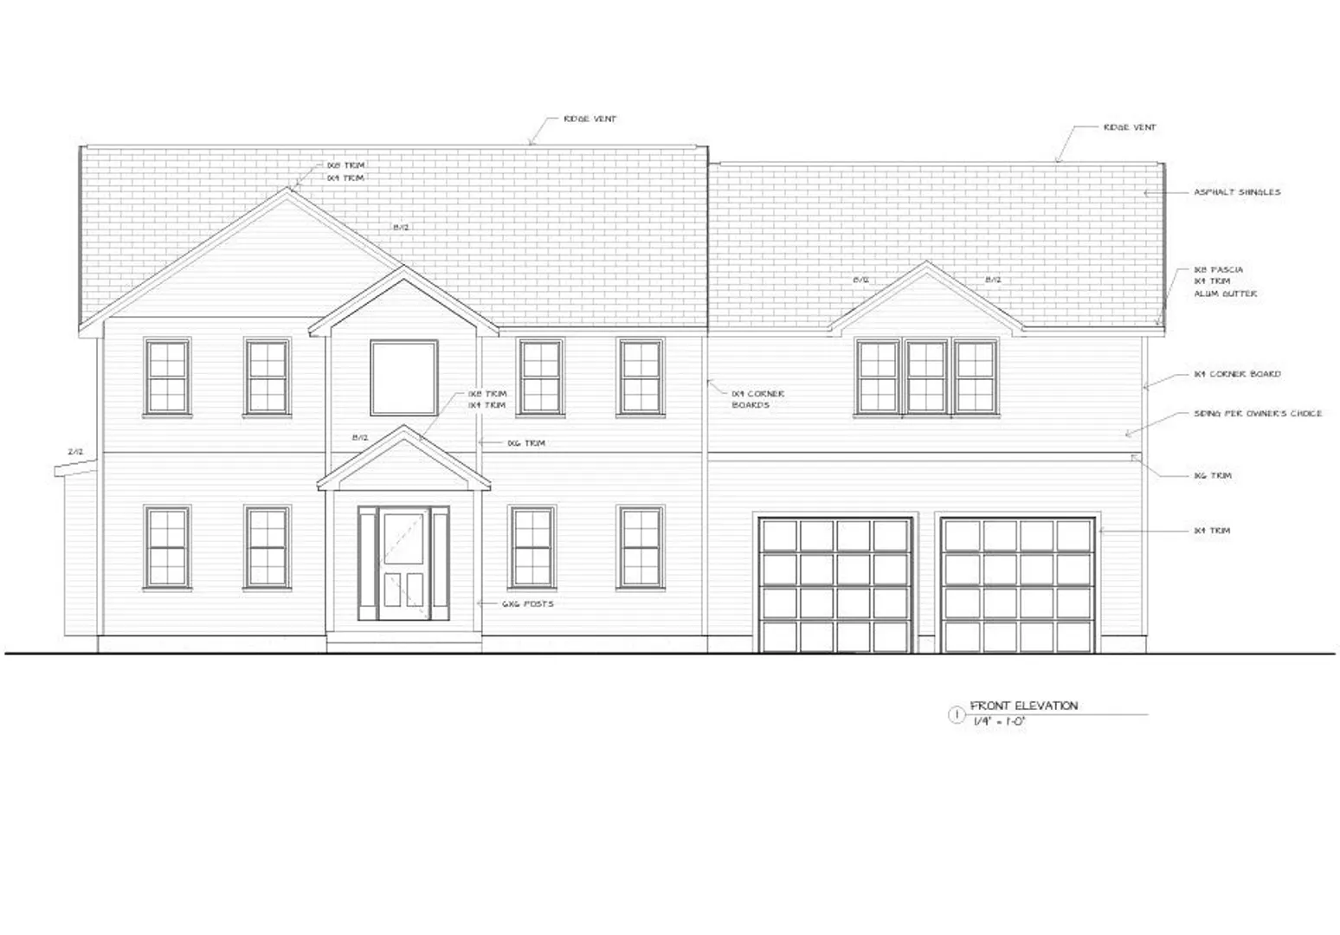
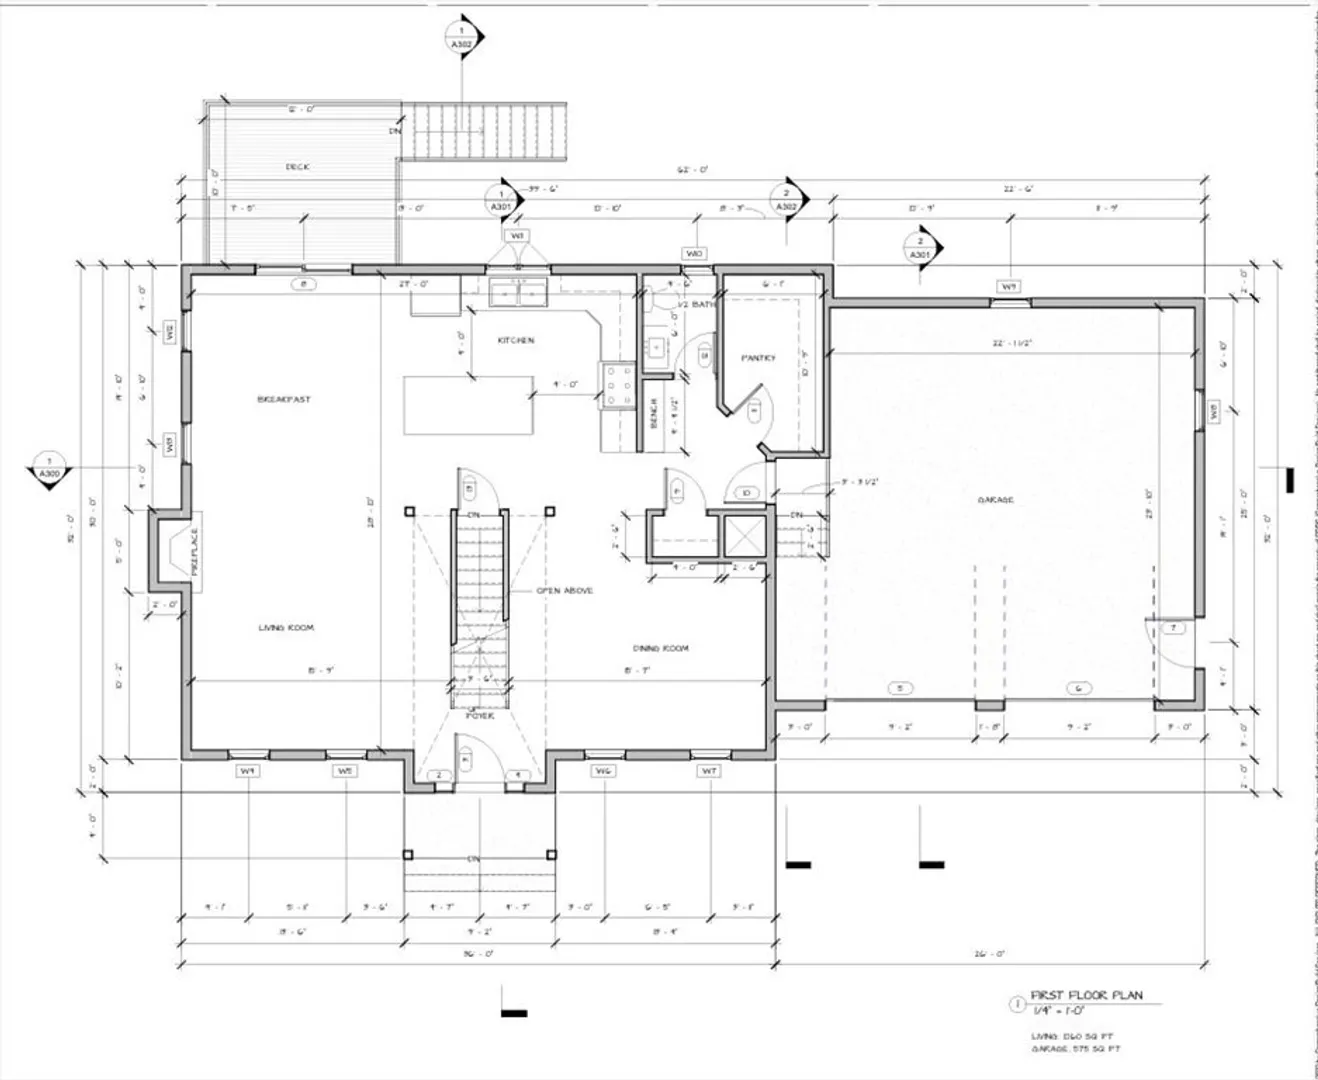
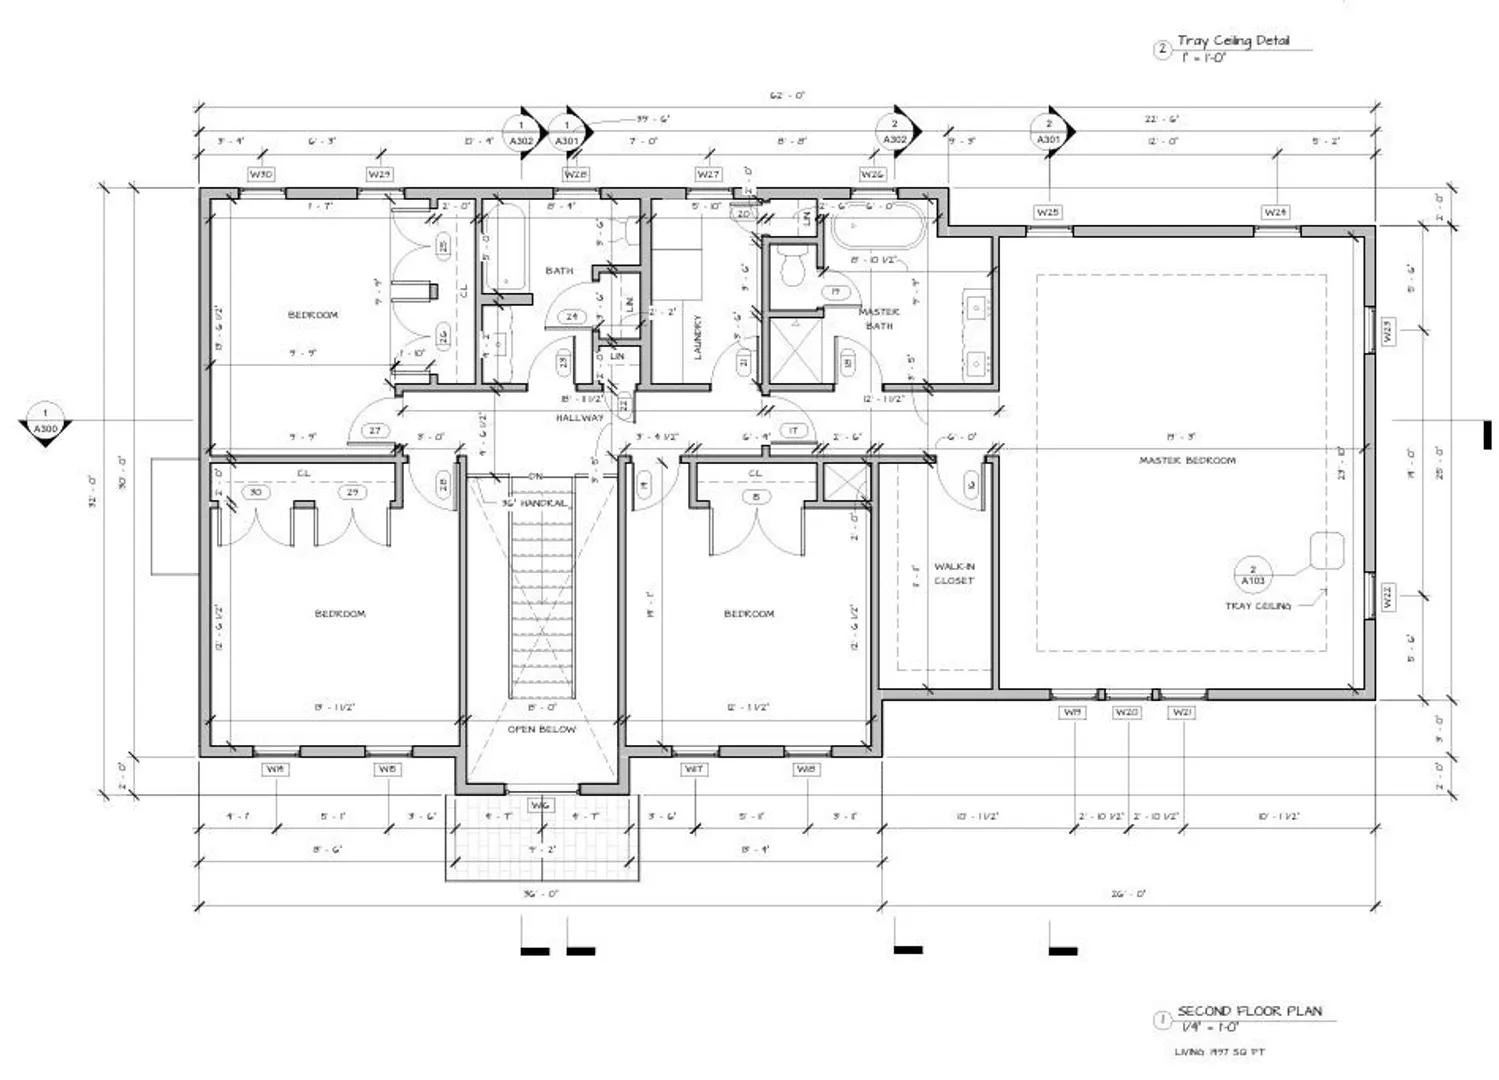
Welcome to new construction at 214 Walnut Plain Road in Rochester. This thoughtfully designed 2,557 SF home sits on a private 2-acre lot, offering the perfect blend of space, style, and functionality. The open-concept layout features 9’ ceilings on the first floor and 8’ ceilings upstairs, creating a bright, airy feel throughout. Hardwood flooring runs seamlessly across both levels, complemented by tray ceilings and modern track lighting for added architectural interest.The chef’s kitchen is equipped with premium KitchenAid appliances and gas cooking, flowing effortlessly into the main living area anchored by a gas fireplace. Spacious bedrooms include walk-in closets, and the walk-out basement offers future expansion potential. Complete with a 2-car garage, this home delivers comfort, efficiency, and timeless design. To Be Built, with anticipated completion for beginning of Summer 2026.
-
Highlights
- Acres: 2
- Heating: Forced Air, ENERGY STAR Qualified Equipment
- Property Class: Residential
- Style: Colonial
- Year Built: 2026
- Cooling: Central Air, ENERGY STAR Qualified Equipment
- Parking Spots: 6
- Property Type: Single Family Residence
- Total Rooms: 12
- Status: Closed
-
Additional Details
- Appliances: Water Heater, Microwave, ENERGY STAR Qualified Refrigerator, ENERGY STAR Qualified Dishwasher, Range, Oven
- Exterior Features: Deck, Rain Gutters, Professional Landscaping
- Flooring: Tile, Hardwood
- Road Frontage Type: Public
- SqFt Source: Owner
- Year Built Source: Builder
- Construction: Frame
- Fireplaces: 1
- Foundation: Concrete Perimeter
- Roof: Shingle
- Year Built Details: Under Construction
- Zoning: Res
-
Amenities
- Covered Parking Spaces: 2
- Parking Features: Attached, Paved Drive, Off Street
-
Utilities
- Electric: 200+ Amp Service
- Water Source: Private
- Sewer: Private Sewer
-
Fees / Taxes
- Assessed Value: $9,999,999
- Taxes: $99,999
- Tax Year: 2026
Similar Listings
Sold
42 Photos
Sold
39 Photos
Sold
36 Photos
Sold
1 Photo
Content © 2026 MLS Property Information Network, Inc. The information in this listing was gathered from third party resources including the seller and public records.
Listing information provided courtesy of The Real Estate Collaborative.
MLS Property Information Network, Inc. and its subscribers disclaim any and all representations or warranties as to the accuracy of this information.
