
Sold!
$410,000
3
Beds
2/1
Baths
1,430
Living Area
-
Property Description
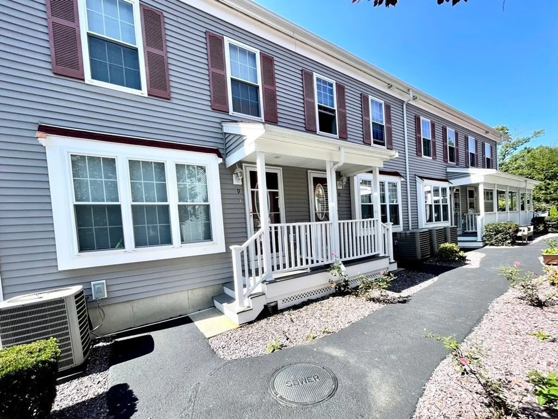
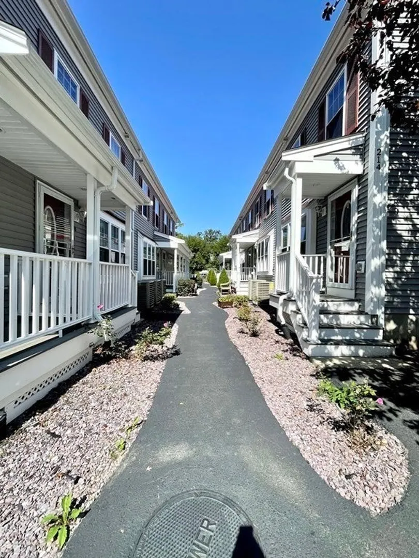
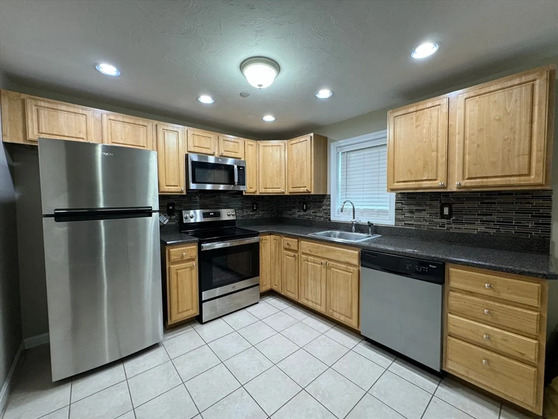
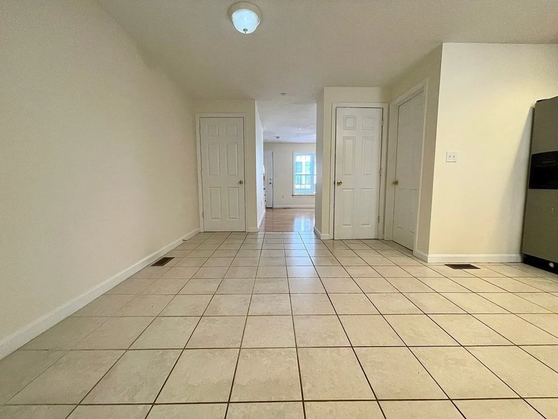
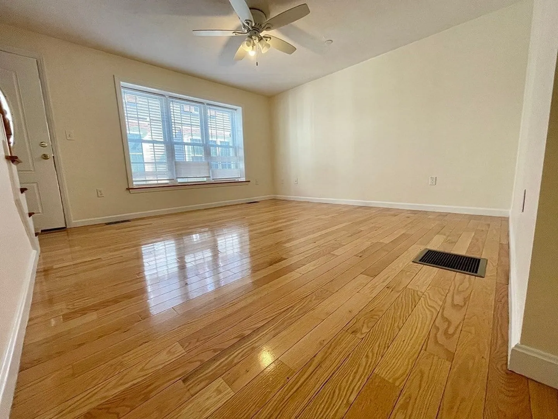
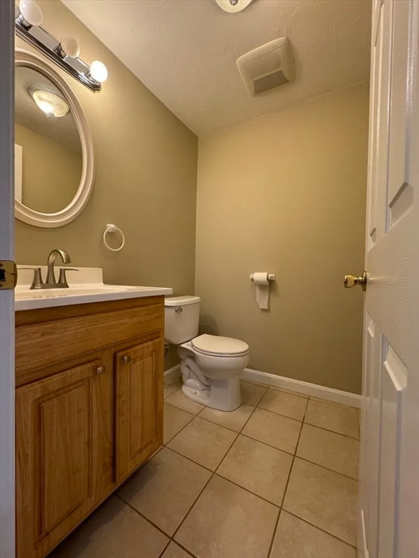
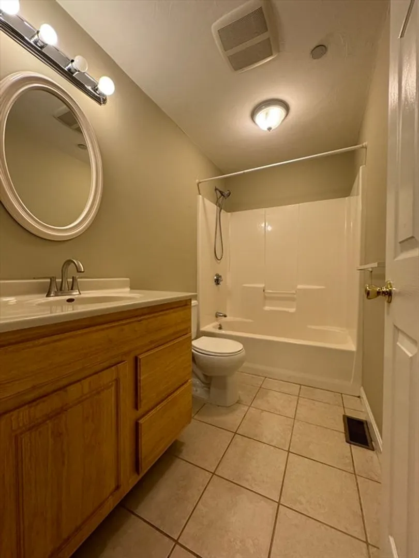
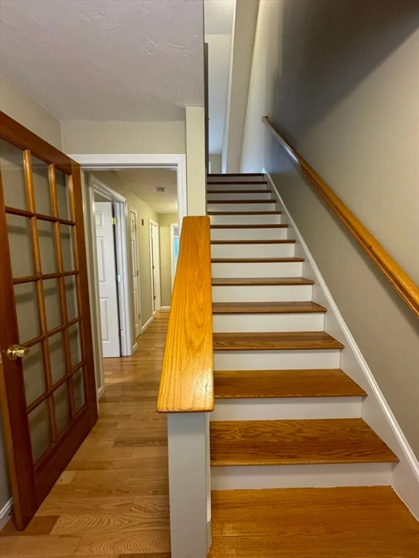
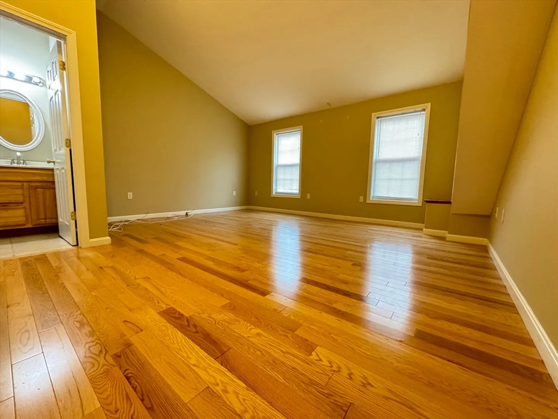
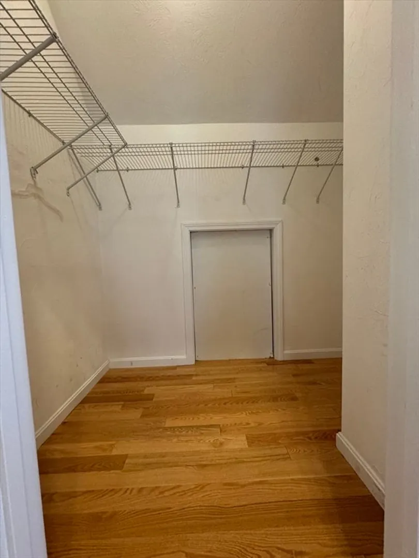
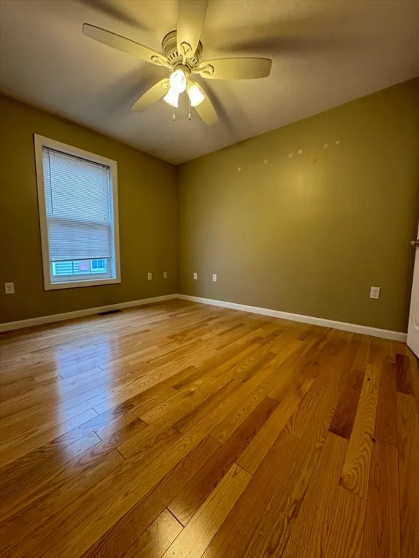
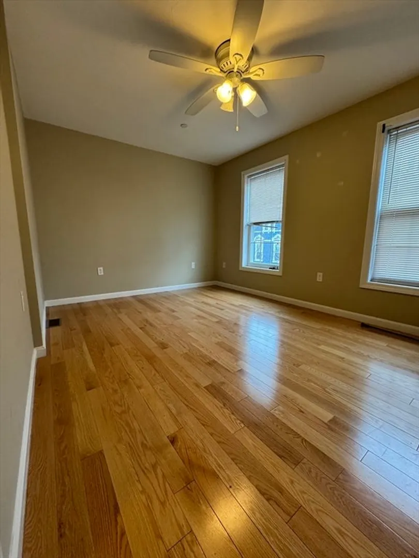
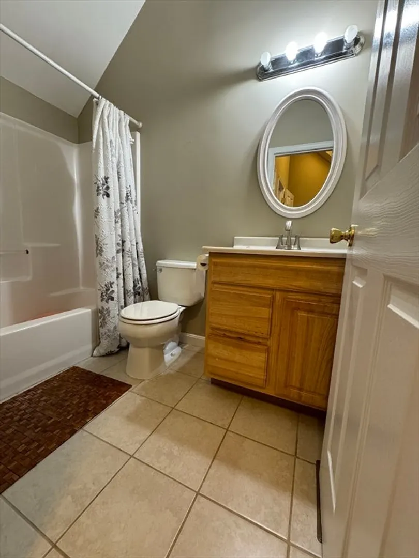
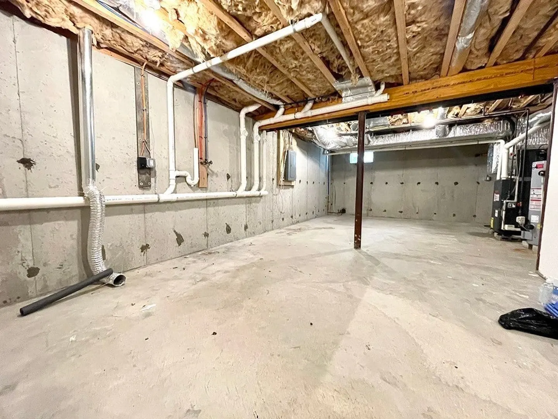
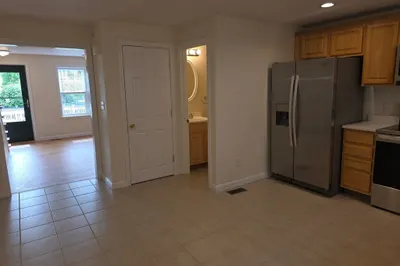
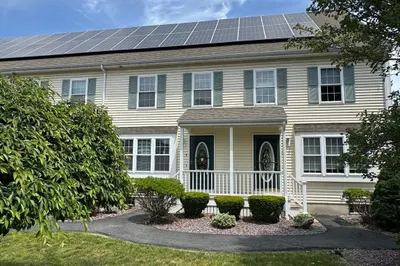
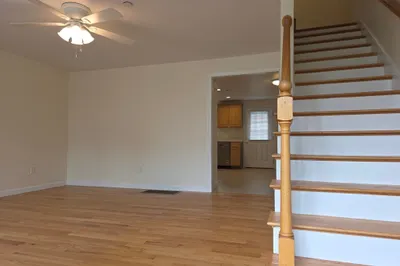
Shows like new - 4 level townhouse with 3 bedrooms and 2 1/2 baths with a full basement. Master bedroom suite on 3rd level with its own bath and walk in closet. Second level has 2 bedrooms and a full bath. The first floor has a fully appliance kitchen with tile floor. The balance of the first floor is hardwood with oak stairs to the 2nd and third levels. Each unit has two deeded parking spaces and the entire complex is landscaped and fenced. If your clients are looking for something different with little maintenance this is the well managed unit and complex they have been waiting for. FIRST SHOWINGS AT OPEN HOUSE SATURDAY MARCH 9TH 11-1 AND SUNDAY MARCH 10TH 12-2.
-
Highlights
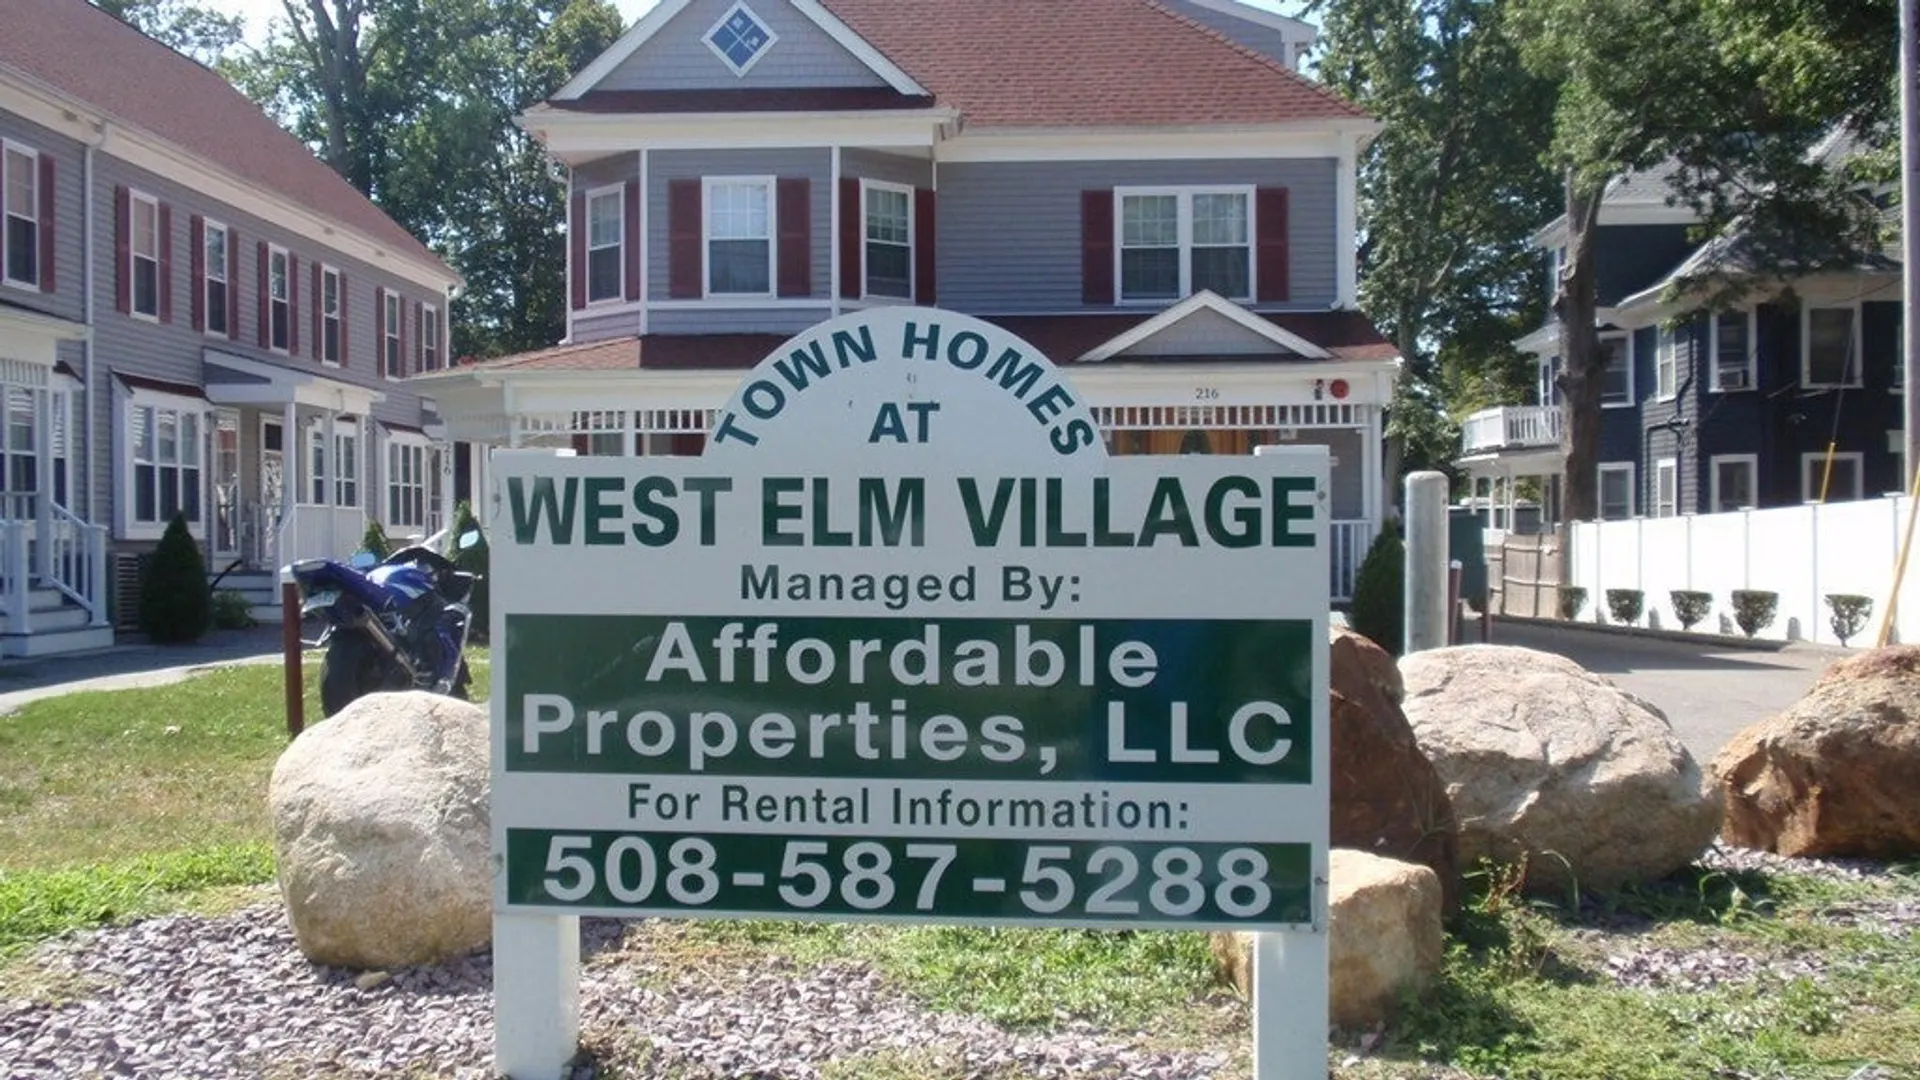
- Building Name: West Elm Village
- Heating: Forced Air, Natural Gas
- Parking Spots: 2
- Property Type: Condominium
- Total Rooms: 5
- Year Built: 2014
- Cooling: Central Air
- HOA Fee: $250
- Property Class: Residential
- Stories: 3
- Unit Number: 5
- Status: Closed
-
Additional Details
- Appliances: Range, Dishwasher, Microwave, Refrigerator, Plumbed For Ice Maker
- Construction: Frame
- Flooring: Tile, Hardwood
- SqFt Source: Public Record
- Year Built Details: Actual
- Zoning: R3
- Basement: Y
- Exterior Features: Fenced Yard, Rain Gutters
- Roof: Shingle
- Total Number of Units: 9
- Year Built Source: Public Records
-
Amenities
- Community Features: Public Transportation, Shopping, Park, Golf, Medical Facility, Highway Access, House of Worship, Public School, T-Station
- Parking Features: Off Street, Assigned
-
Utilities
- Electric: Circuit Breakers
- Water Source: Public
- Sewer: Public Sewer
-
Fees / Taxes
- Assessed Value: $277,500
- HOA Fee Includes: Insurance, Maintenance Grounds, Snow Removal, Trash
- Taxes: $3,756
- HOA Fee Frequency: Monthly
- Tax Year: 2024
Similar Listings
Sold
41 Photos
Sold
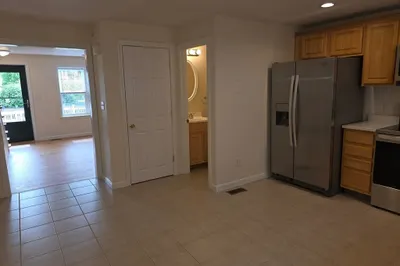
30 Photos
Sold
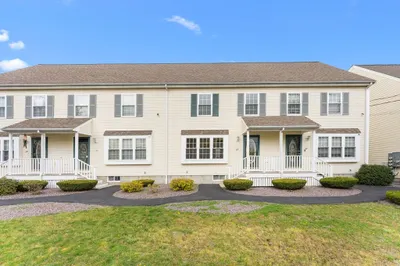
25 Photos
Sold
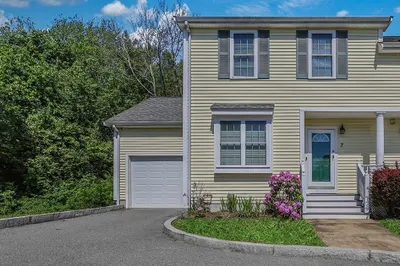
16 Photos
Content © 2026 MLS Property Information Network, Inc. The information in this listing was gathered from third party resources including the seller and public records.
Listing information provided courtesy of Keller Williams Realty Boston Northwest.
MLS Property Information Network, Inc. and its subscribers disclaim any and all representations or warranties as to the accuracy of this information.
