
Rented!
$4,400/mo
2
Beds
1/1
Bath
1,228
Living Area
-
Property Description
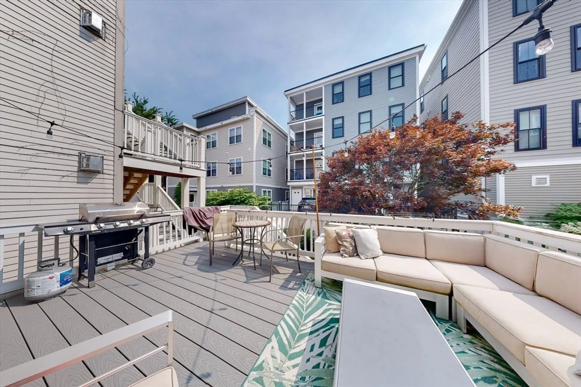
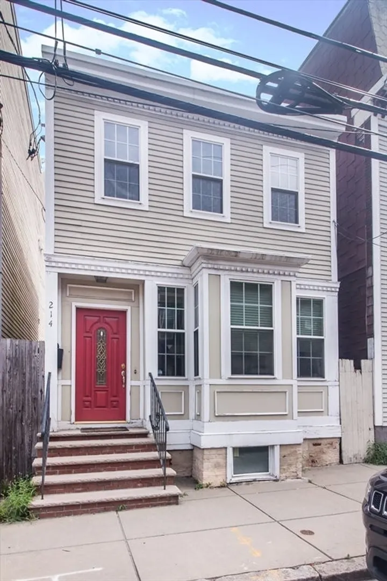
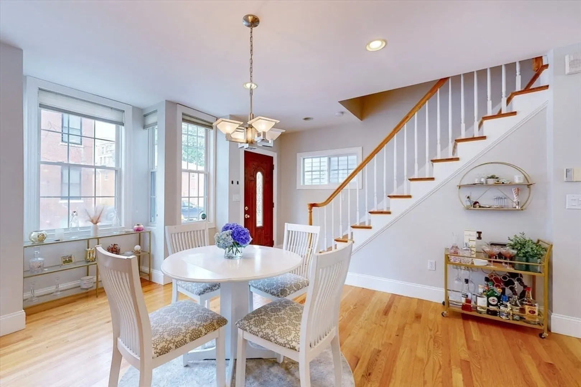
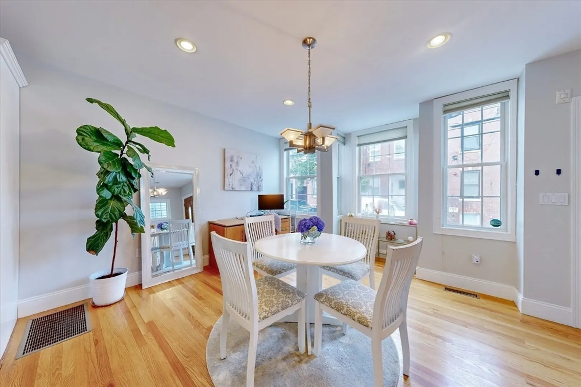
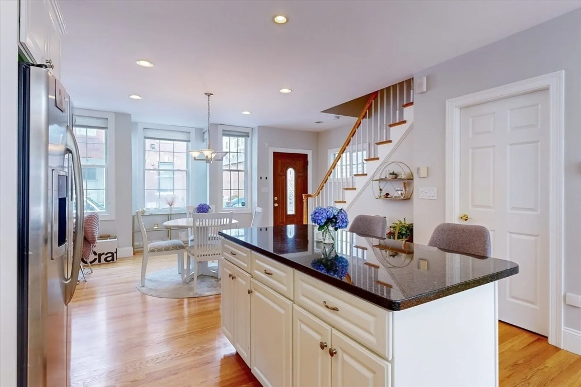
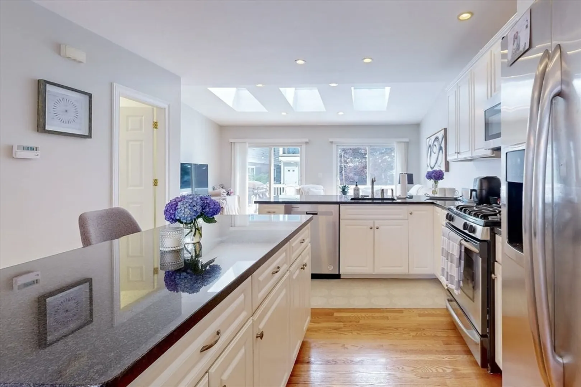
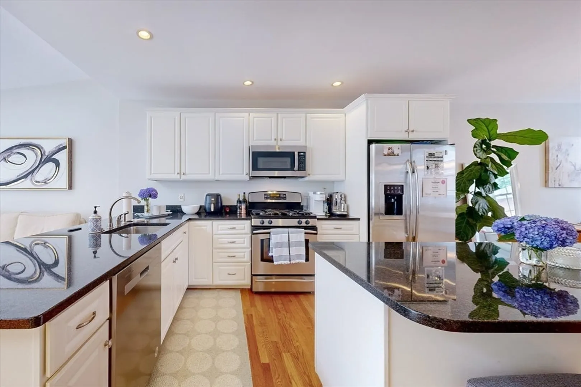
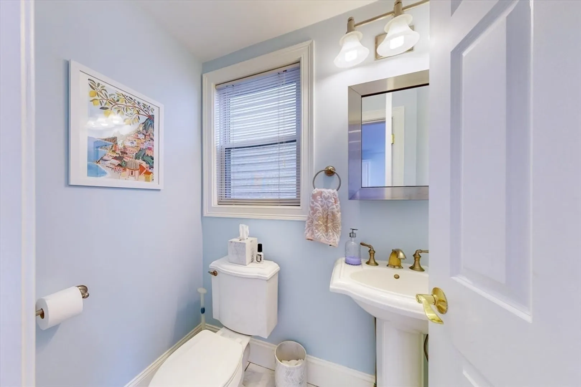
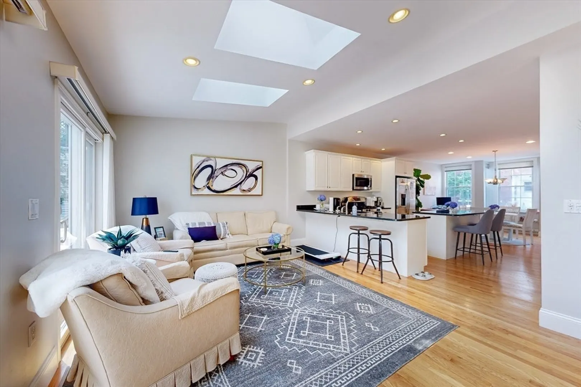
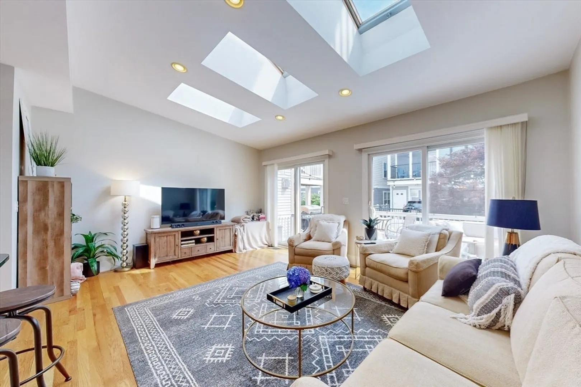
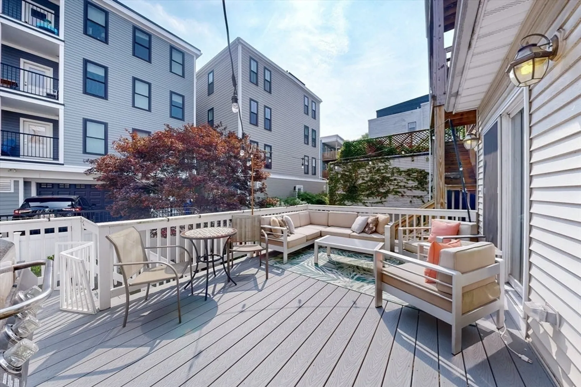
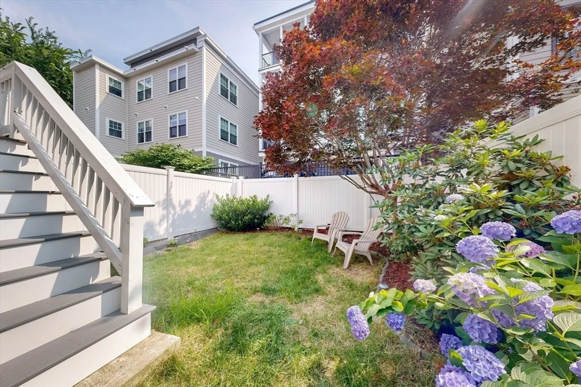
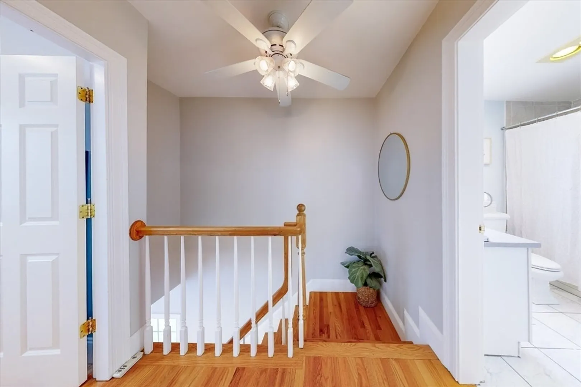
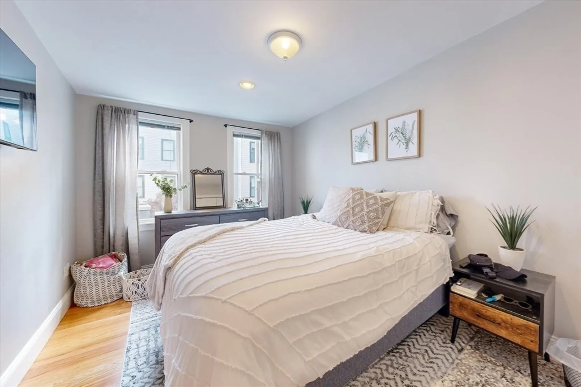
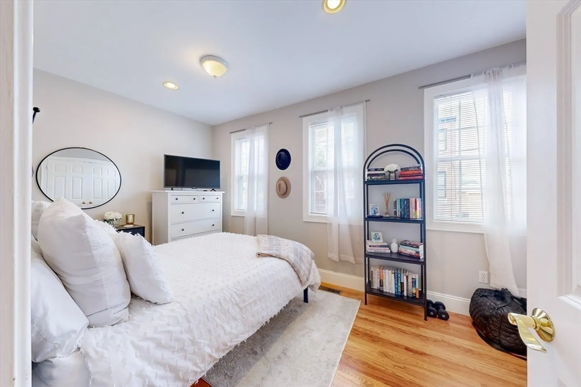
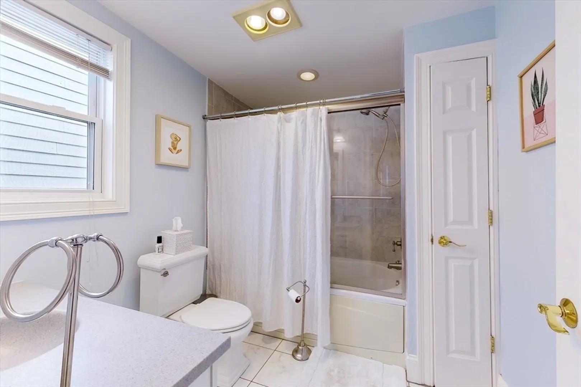
Immaculate single family, duplex home, offering the best that South Boston has to offer. Spacious, open plan living, with abundant light and gorgeous outdoor spaces. With a large deck and private, fenced yard, this home is a delight. Additional features include: Central air, hardwood floors, cathedral ceilings, updated kitchen, in home laundry and abundant, storage. The first floor's open plan includes a Dining room, a kitchen w/Granite counters and centre island, stainless appliances, fresh cabinetry and a half bath. The sun filled living room with skylights and double sliders, opens up to the entertainer's deck and the fenced yard. Upstairs, you will find the two well sized bedrooms and full bathroom with jacuzzi bath. Close to all South Boston has to offer, including great restaurants, parks, commuter bus and T stop, gyms and fitness as well as great local beaches. Looking for something unique? You found it! AVAILABLE SEP 1st.
-
Highlights
- Area: South Boston
- Property Type: Single Family Residence
- Unit Number: Sf
- Status: Closed
- Property Class: Residential Lease
- Total Rooms: 8
- Year Built: 1900
-
Additional Details
- Appliances: Range, Dishwasher, Disposal, Microwave, Refrigerator, Freezer, Washer, Dryer
- Pets Allowed: Yes w/ Restrictions
- Available Date: October 1, 2024
- Year Built Details: Renovated Since
-
Amenities
- Community Features: Public Transportation, Shopping, Tennis Court(s), Park, Walk/Jog Trails, Medical Facility, Laundromat, Bike Path, Highway Access, House of Worship, Private School, Public School, T-Station
-
Fees / Taxes
- Rental Fee Includes: Occupancy Only
Similar Listings
Sold
11 Photos
Sold
27 Photos
Sold
34 Photos
Sold
13 Photos
Content © 2026 MLS Property Information Network, Inc. The information in this listing was gathered from third party resources including the seller and public records.
Listing information provided courtesy of Keller Williams Realty Boston Northwest.
MLS Property Information Network, Inc. and its subscribers disclaim any and all representations or warranties as to the accuracy of this information.
