
Sold!
$745,000
3
Beds
3/1
Baths
1,800
Living Area
-
Property Description
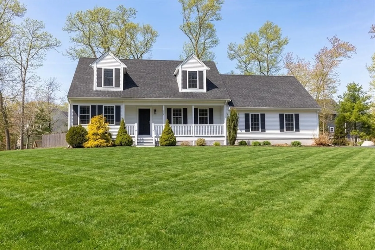
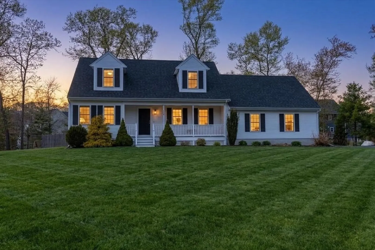
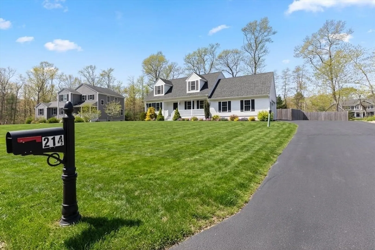
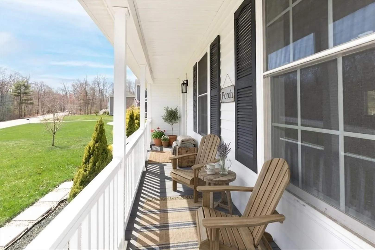
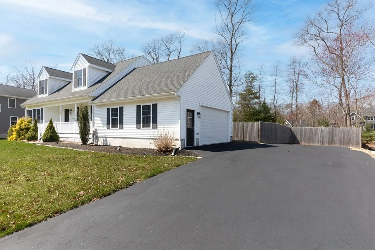
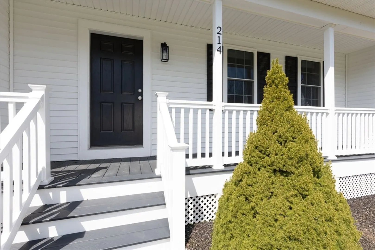
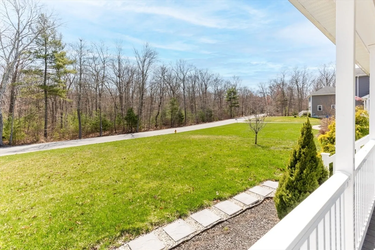
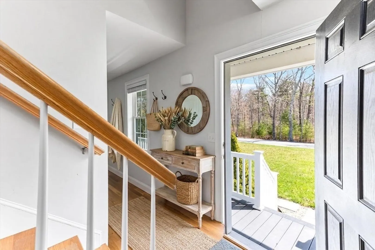
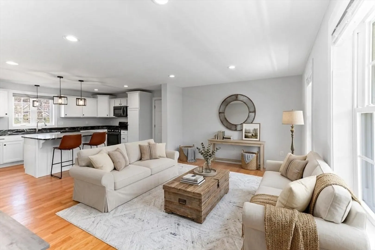
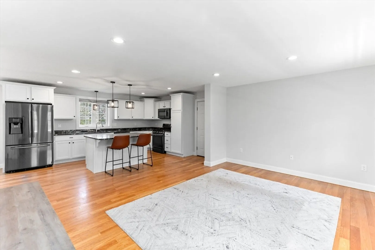
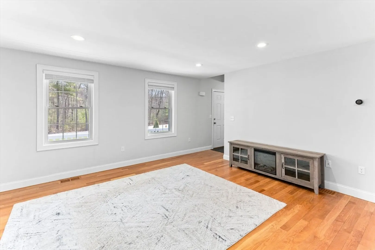
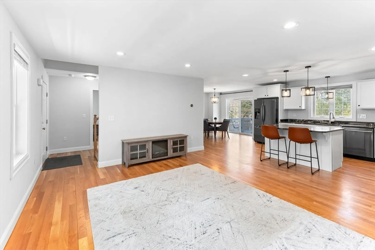
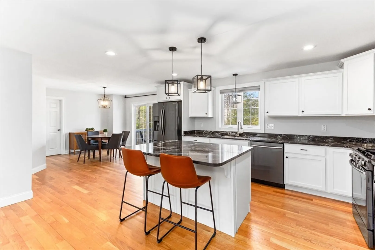
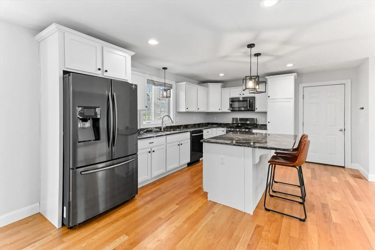
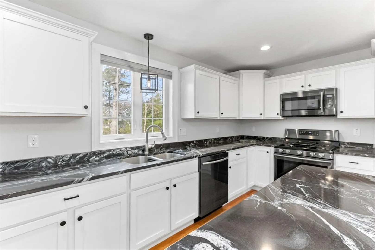
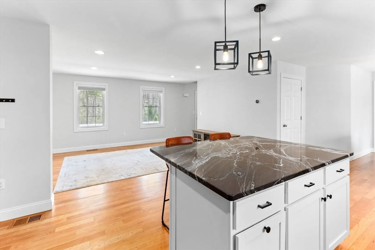
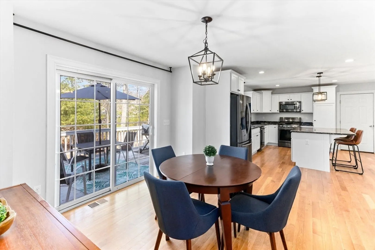
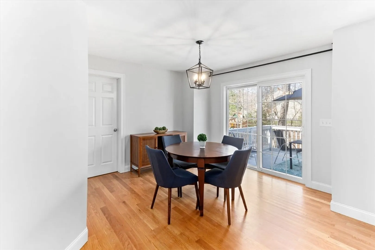
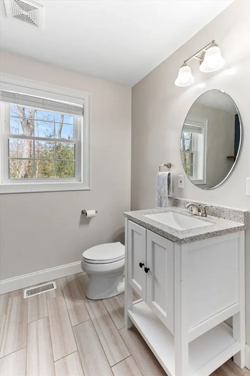
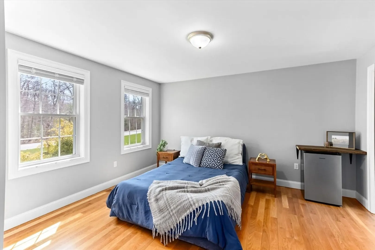
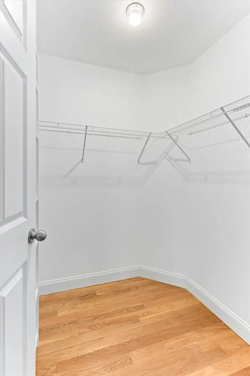
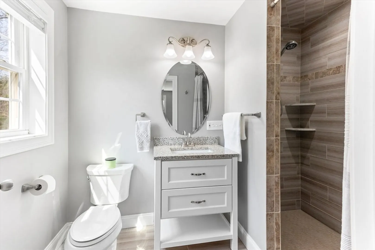
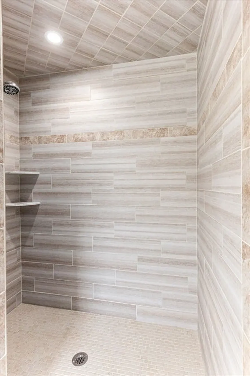
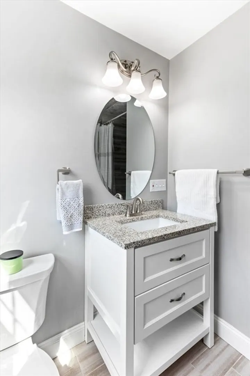
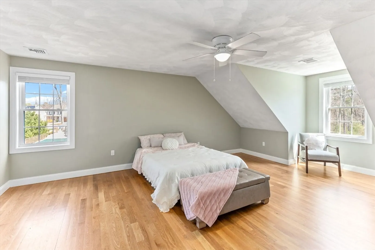
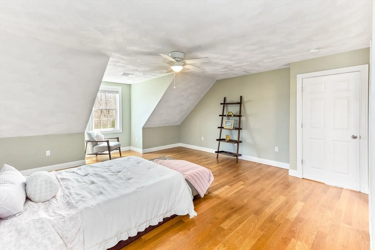
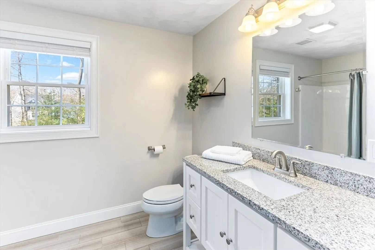
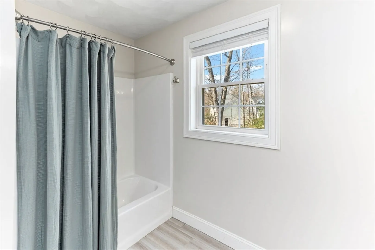
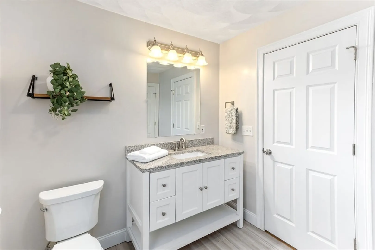
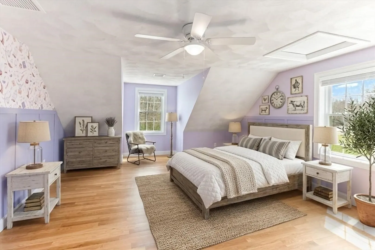
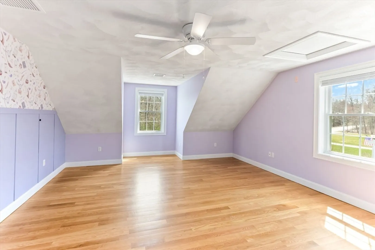
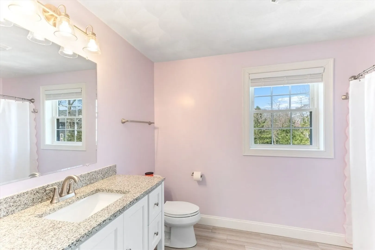
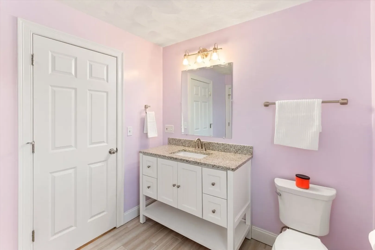
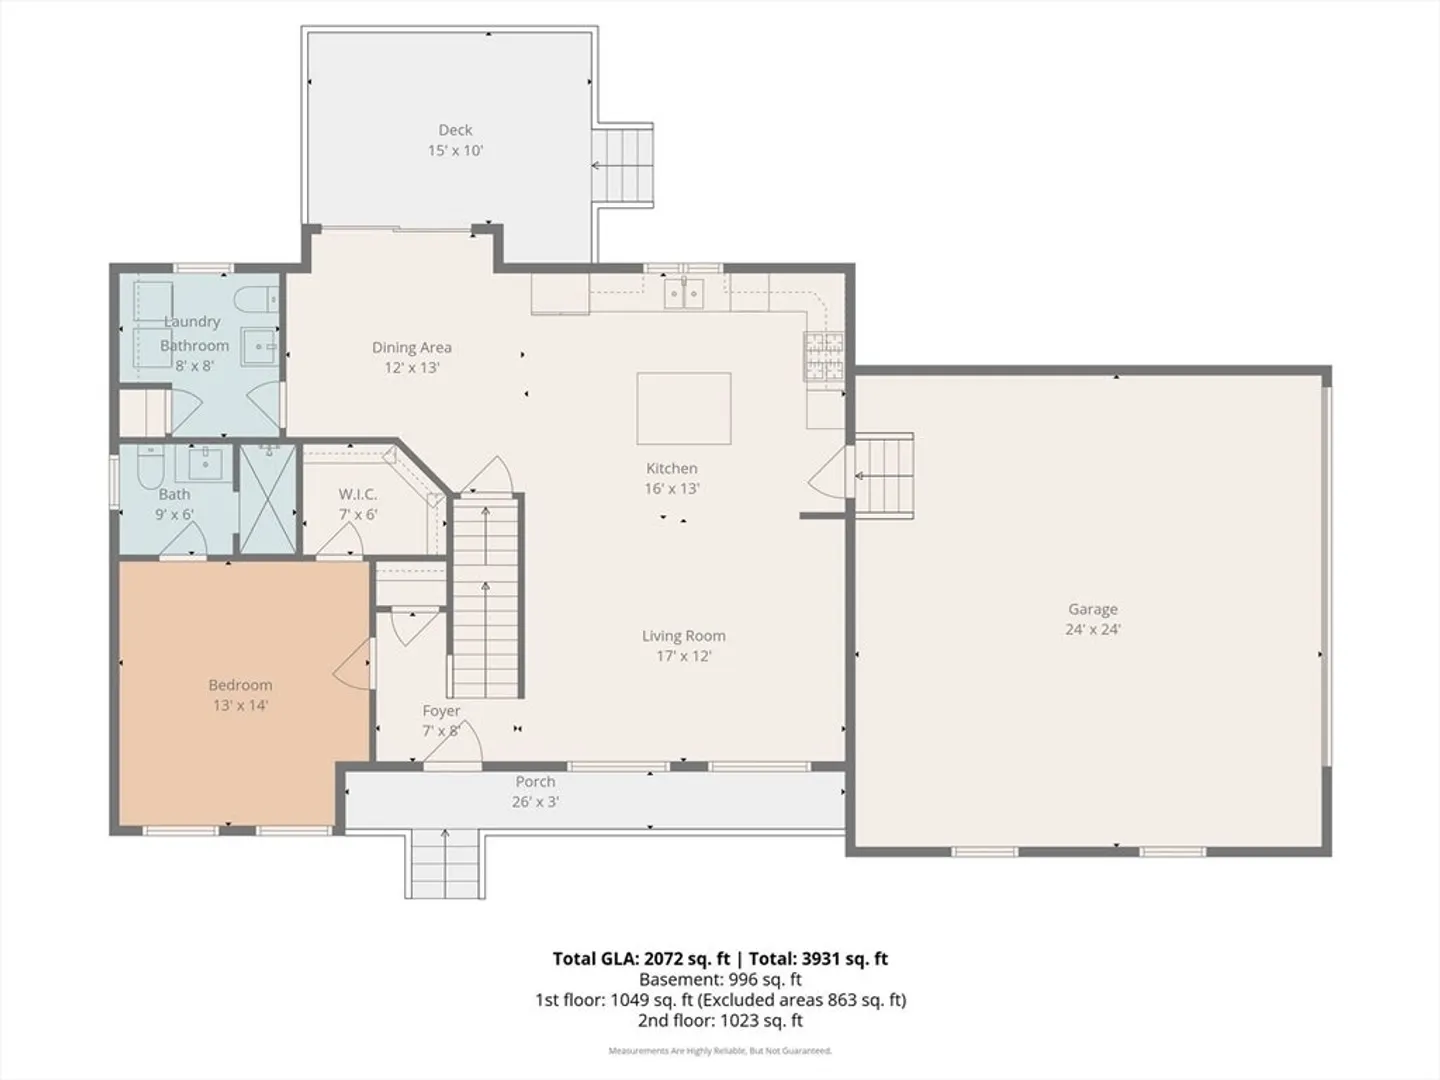
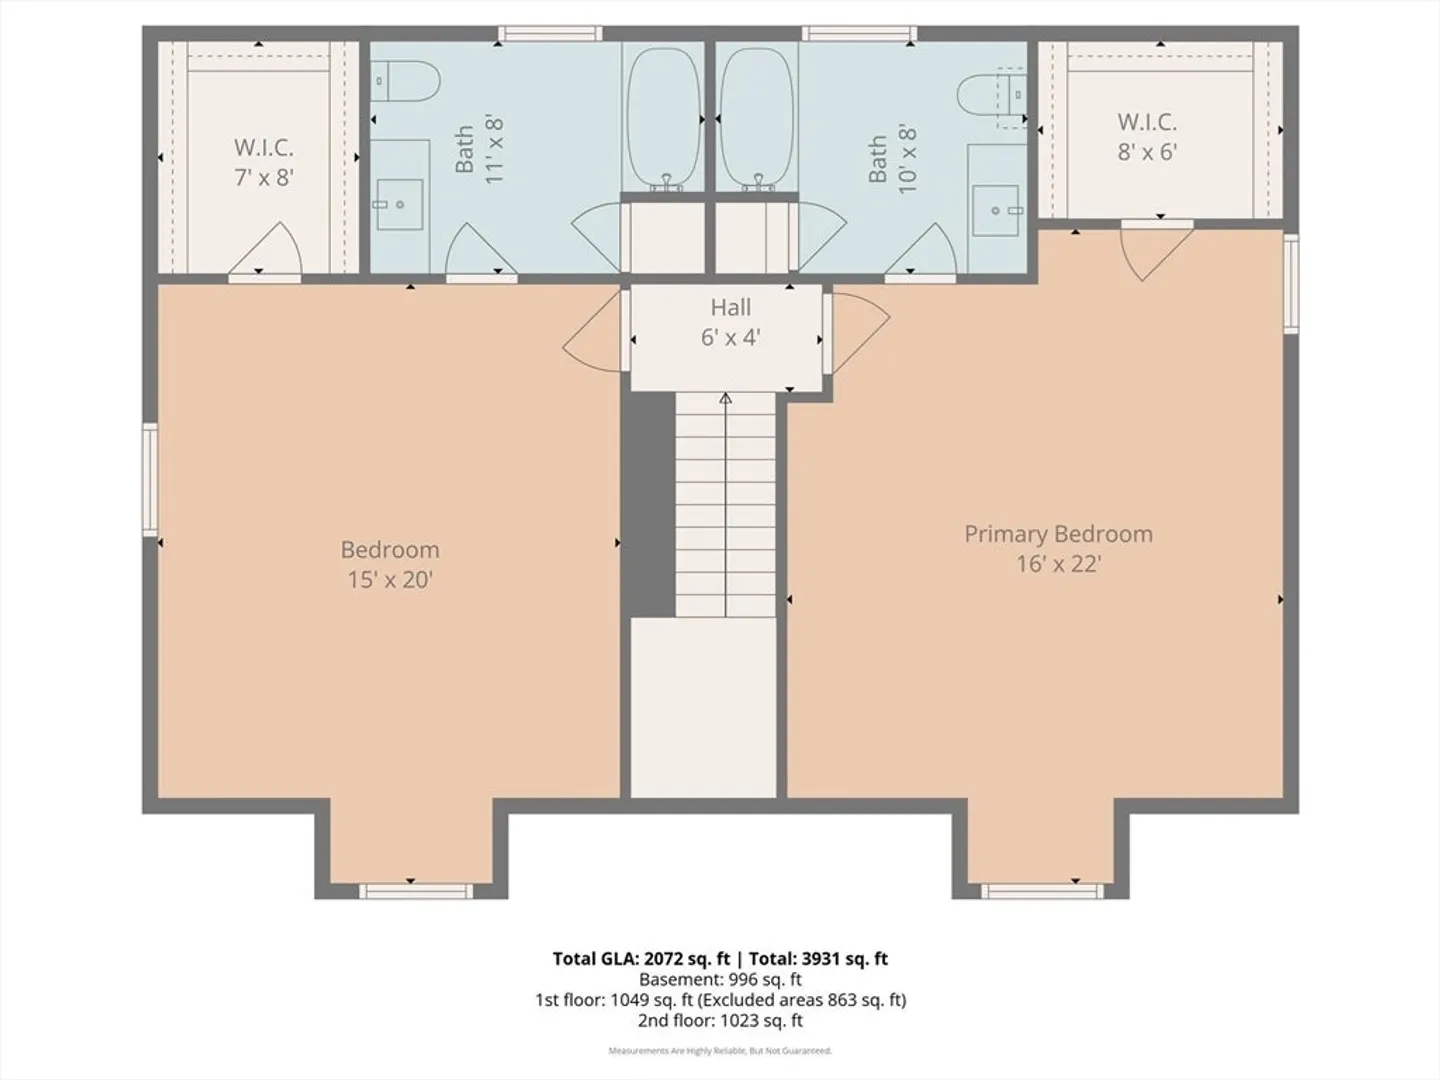
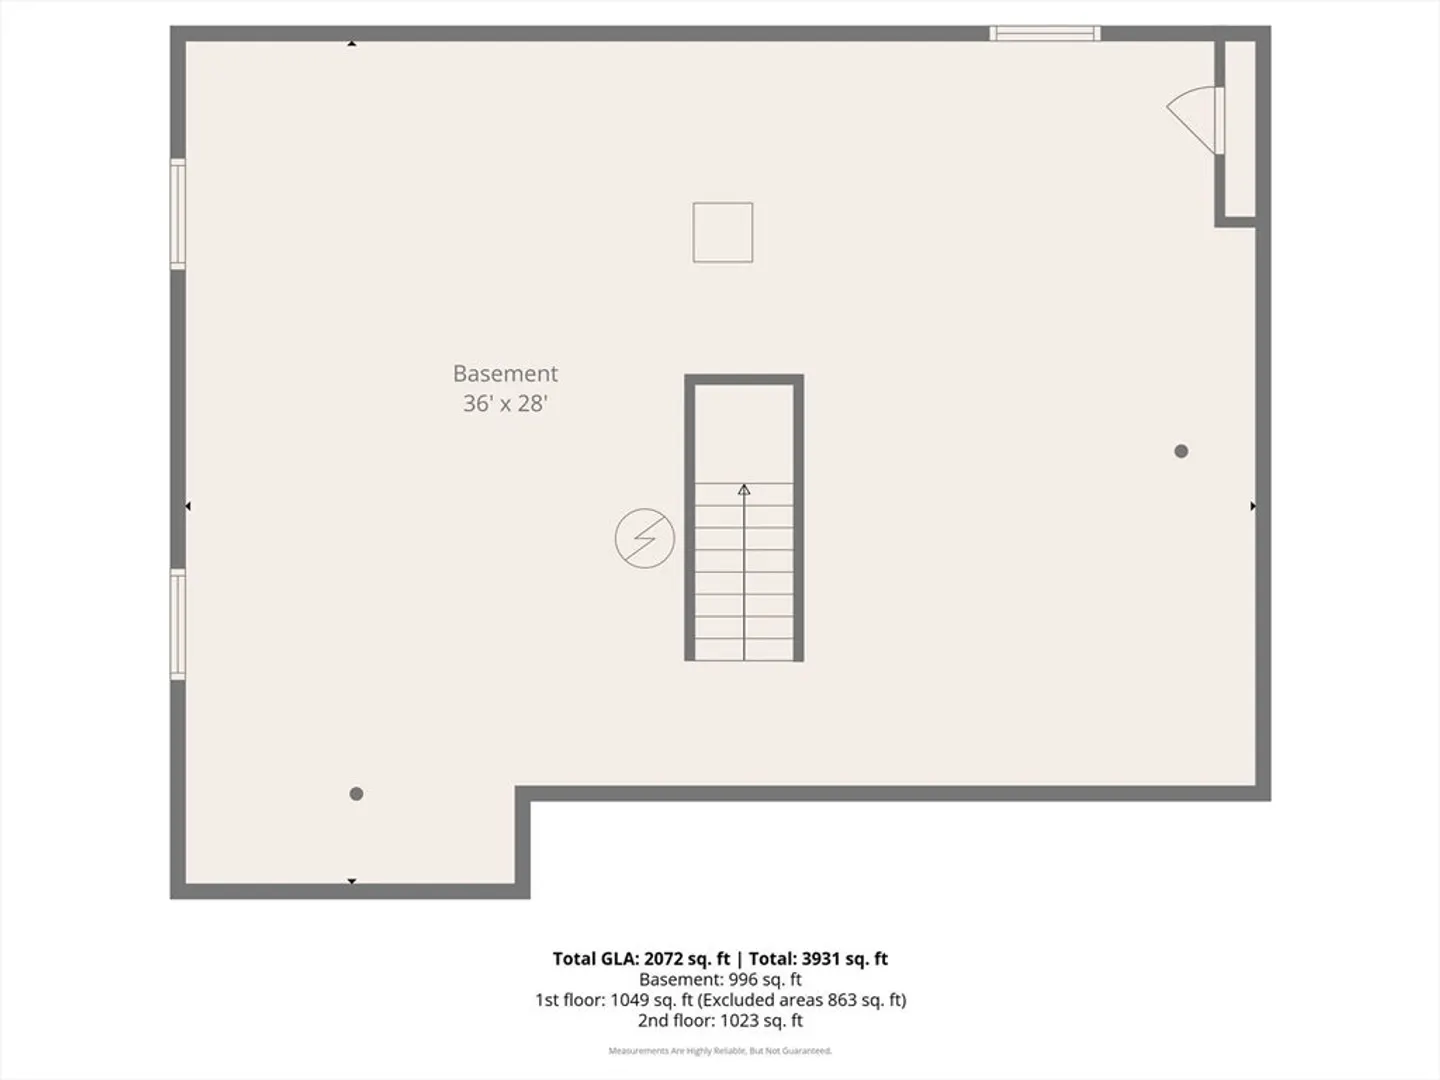
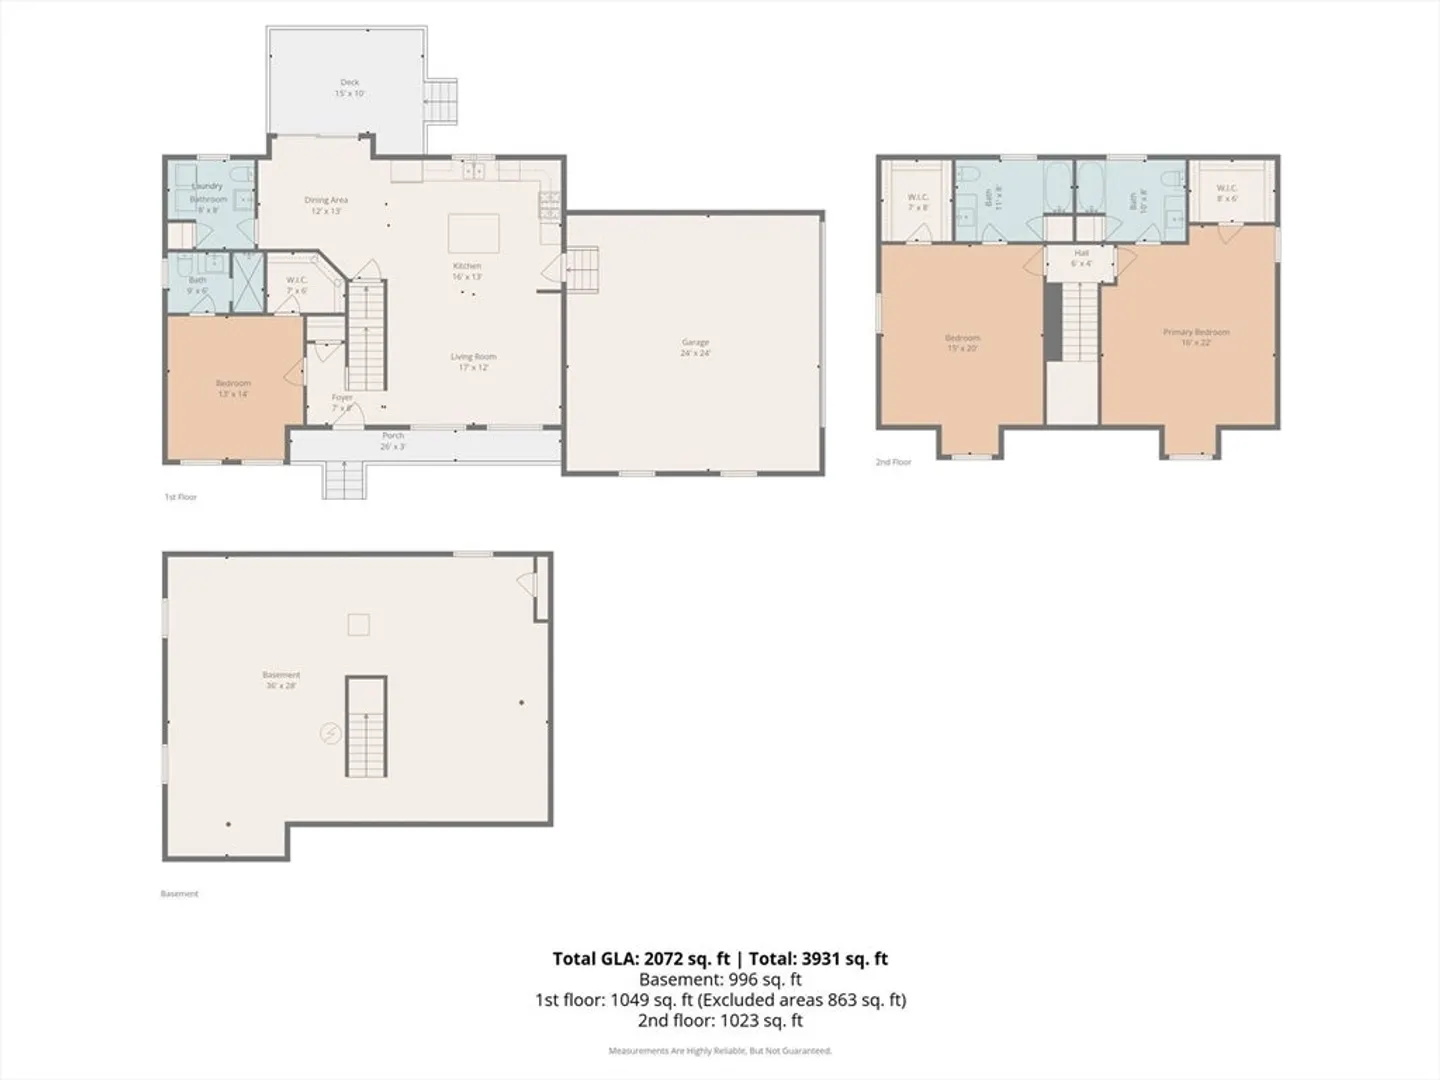
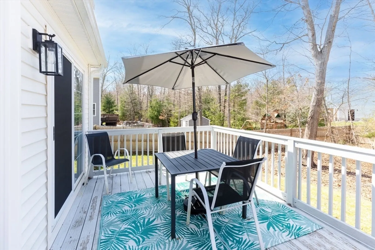
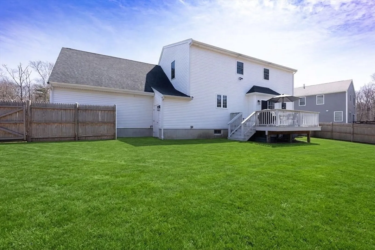
Welcome home to this stunning, better-than-new Cape offering 3 bedrooms, 3.5 baths, plus an unfinished lower level ready for expansion. The open-concept main level is ideal for entertaining with granite countertops, center island, white shaker cabinets, stainless steel appliances, and hardwood floors throughout. A slider leads to a private deck overlooking a fully fenced yard. The first-floor bedroom suite features a walk-in closet and spa-like tiled shower, perfect for guests or multi-generational living. Upstairs, the primary and second bedrooms each offer their own full bath and walk-in closet. Additional highlights include a 2-car garage, central A/C, propane heat, irrigation system in front yard, and a charming farmer’s porch. Don’t miss this exceptional opportunity! "One or more photos have been virtually staged. Property will be shown unfurnished."
-
Highlights
- Cooling: Central Air
- Parking Spots: 8
- Property Type: Single Family Residence
- Total Rooms: 6
- Status: Closed
- Heating: Forced Air, Natural Gas
- Property Class: Residential
- Style: Cape
- Year Built: 2017
-
Additional Details
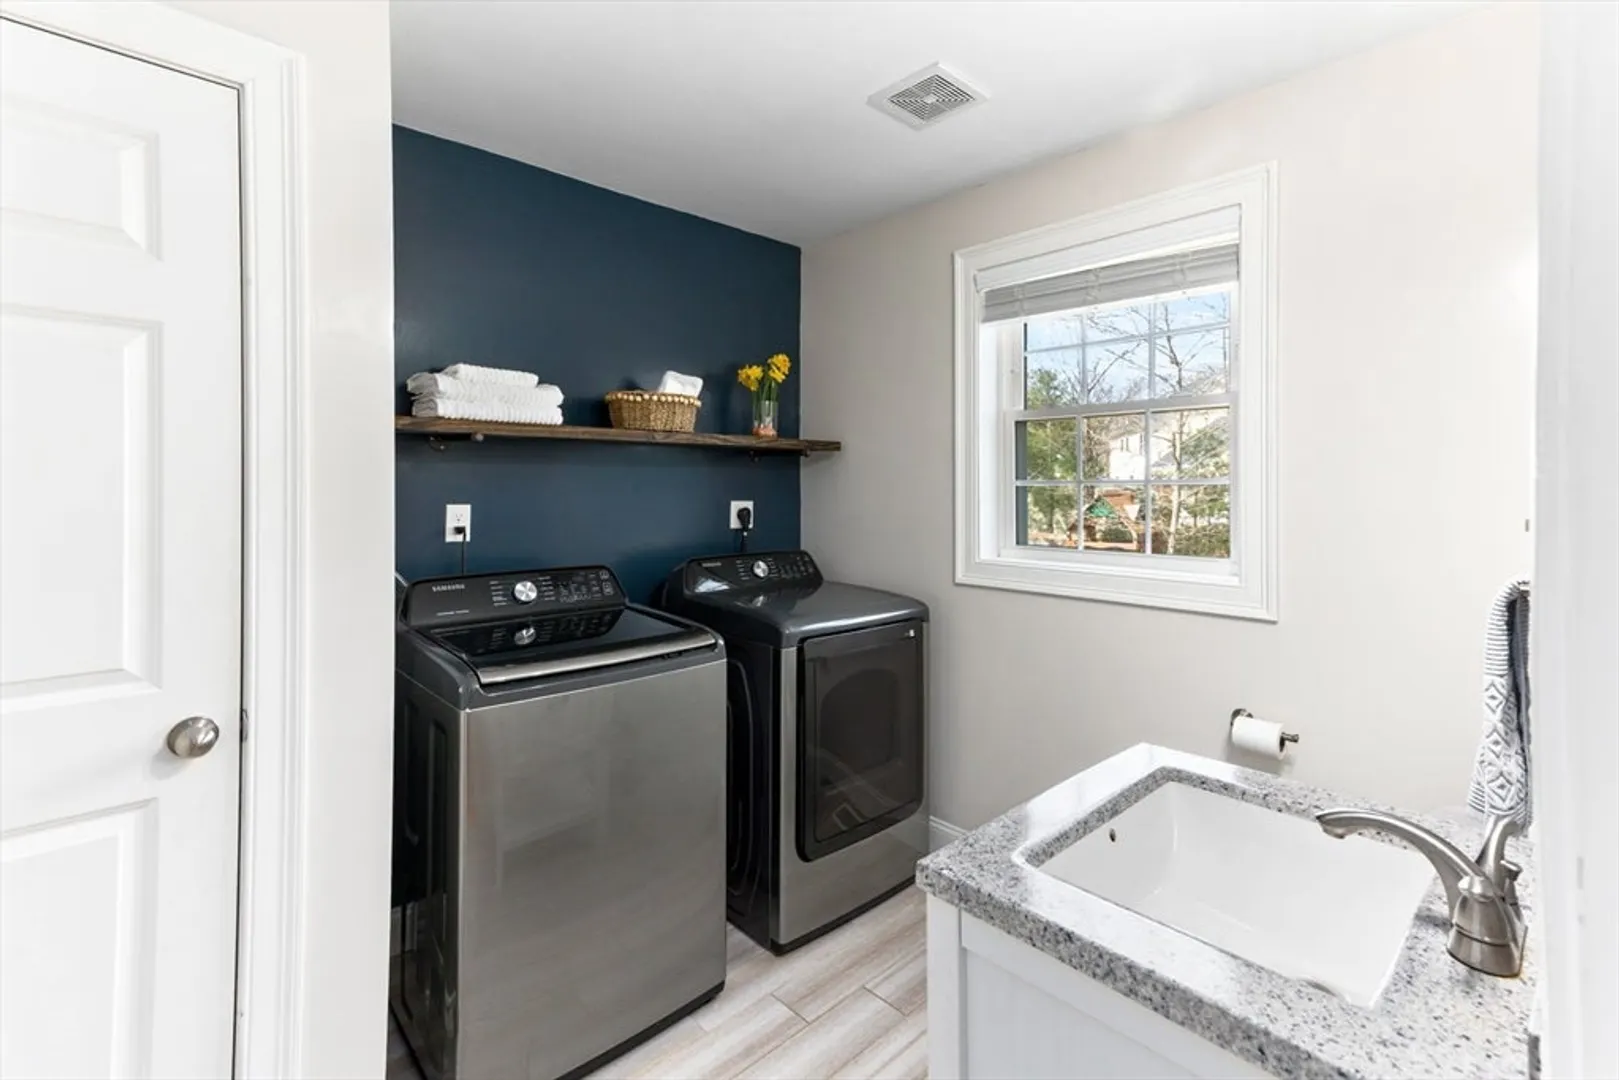
- Appliances: Gas Water Heater, Range, Dishwasher, Microwave, Refrigerator, Washer, Dryer
- Construction: Frame
- Flooring: Wood, Tile, Carpet
- Lot Features: Cleared
- Roof: Shingle
- Year Built Details: Actual
- Zoning: Res
- Basement: Unfinished
- Exterior Features: Porch, Deck
- Foundation: Concrete Perimeter
- Road Frontage Type: Public
- SqFt Source: Public Record
- Year Built Source: Public Records
-
Amenities
- Community Features: Shopping, Park, Medical Facility, House of Worship, Public School
- Parking Features: Attached, Paved Drive, Off Street
- Covered Parking Spaces: 2
-
Utilities
- Electric: 200+ Amp Service
- Water Source: Public
- Sewer: Private Sewer
-
Fees / Taxes
- Assessed Value: $817,900
- Taxes: $10,374
- Tax Year: 2026
Similar Listings
Sold
35 Photos
Sold
42 Photos
Sold
39 Photos
Sold
NEW CONSTRUCTION
7 Photos
Content © 2026 MLS Property Information Network, Inc. The information in this listing was gathered from third party resources including the seller and public records.
Listing information provided courtesy of Compass.
MLS Property Information Network, Inc. and its subscribers disclaim any and all representations or warranties as to the accuracy of this information.
