
Rented!
$4,000/mo
2
Beds
2
Baths
1,160
Living Area
-
Property Description
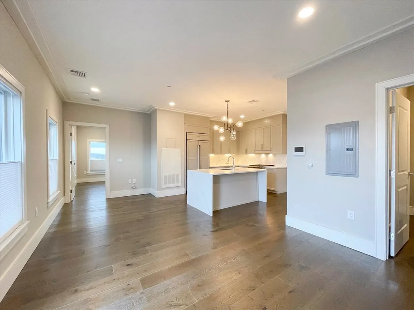
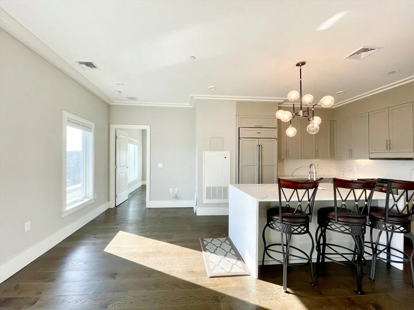
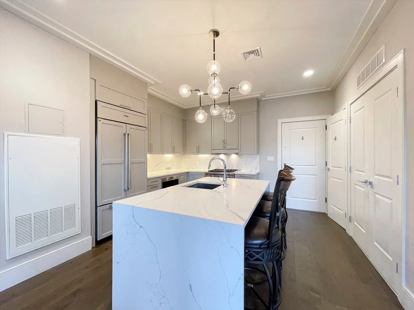
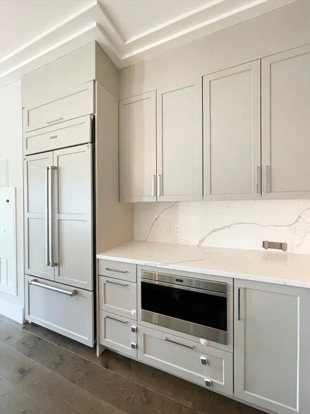
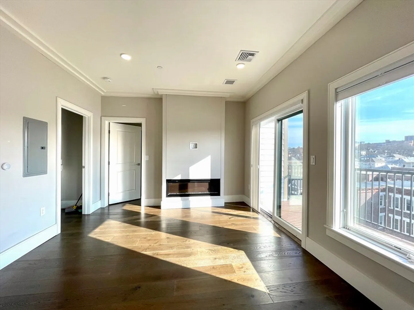
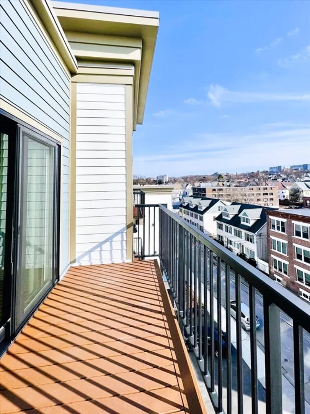
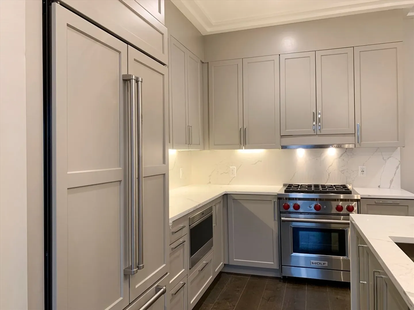
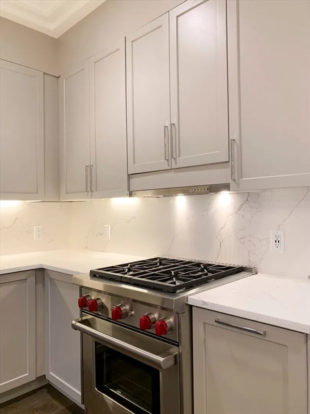
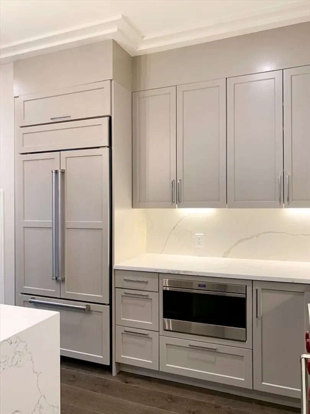
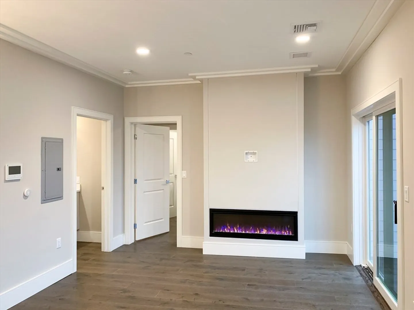
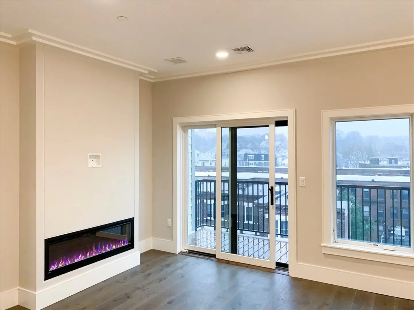
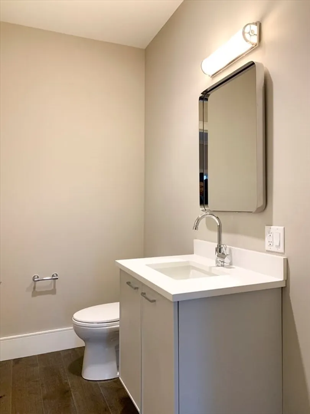
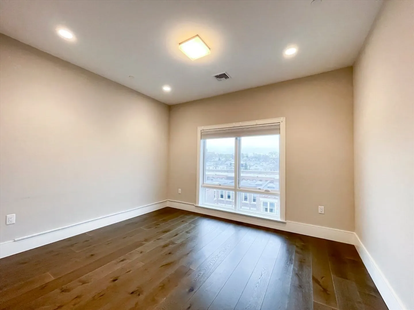
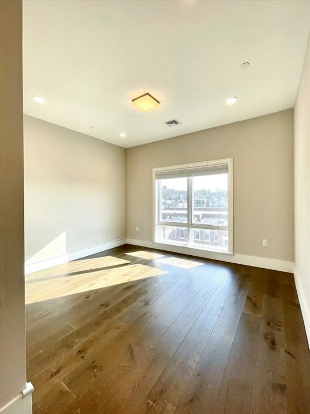
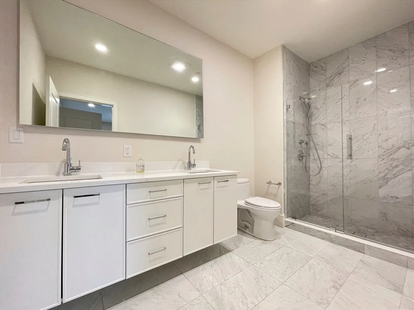
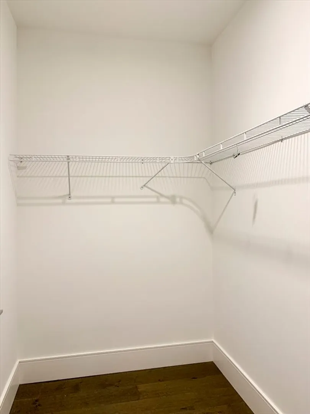
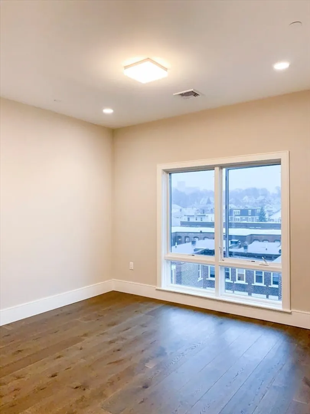
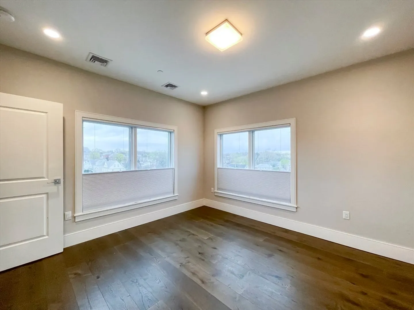
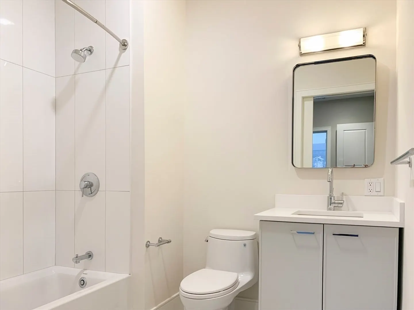
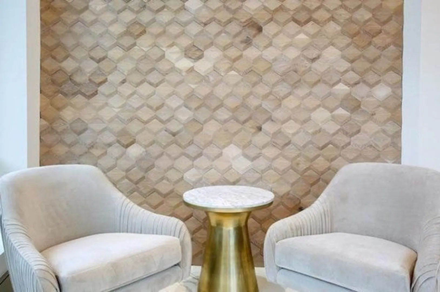
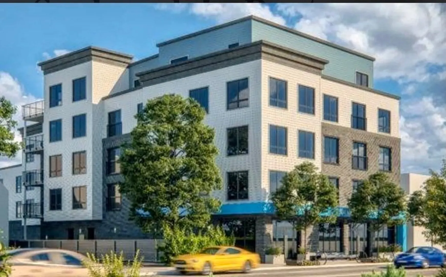
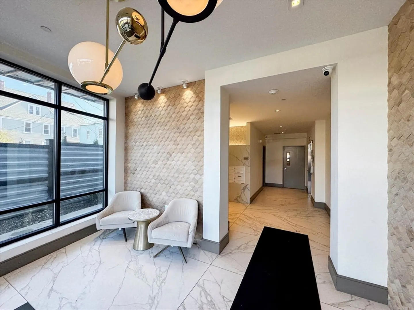
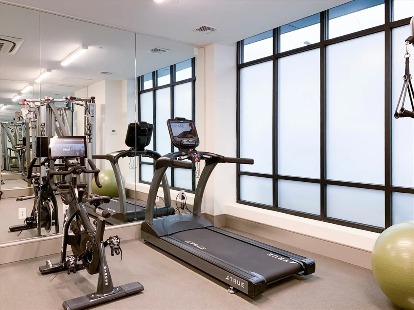
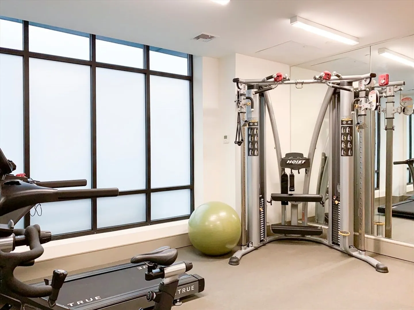
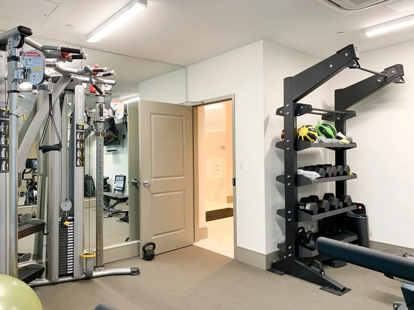
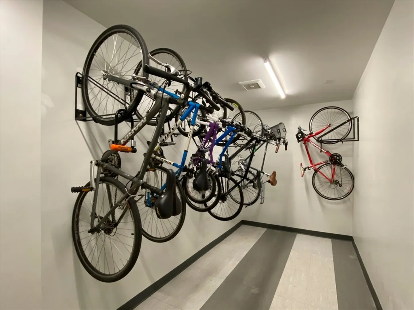
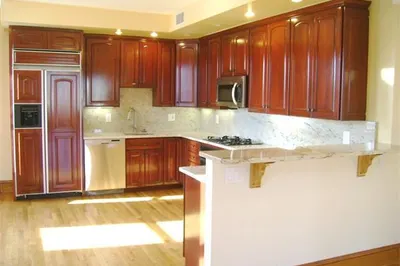
Avail 7/1. Sophisticated Penthouse Split 2 BR, 2.5 BA condo w/Private Terrace at The Saybrook Condominums, 2018 built in Brighton, situated moments away from Boston Landing, Arsenal Yards, and the Charles River. This boutique building evokes a connected unban lifestyle. Luxurious upgraded exclusive penthouse finishes are seen throughout the home. Chef's Kitchen is outfitted with Calacatta Quartz countertops along with top of the line Subzero & Wolf appliances incl. fridge, gas cooktop, oven & dishwasher. Living area offers an electric fireplace, powder room & private balcony. Generously proportioned bedroom suites w/private baths & ample closet space. High ceilings, in unit laundry & HW fls complete the home. On-site fitness room. Minutes to Downtown with easy access to the Commuter Rail, I-90 MA Pike & Storrow Drive. Enjoy everyday convenience with Stop & Shop, Star Market, Trader Joes nearby and acclaimed dining, bars& entertainment from The Koji Club to Roadrunner
-
Highlights
- Area: Brighton
- Property Class: Residential Lease
- Total Rooms: 6
- Year Built: 2018
- Heating: Natural Gas, Unit Control
- Property Type: Condominium
- Unit Number: 503
- Status: Closed
-
Additional Details
- Appliances: Range, Oven, Dishwasher, Disposal, Microwave, Refrigerator, Washer, Dryer, Range Hood
- Exterior Features: Deck - Access Rights
- Interior Features: Elevator, Internet Available - Broadband, High Speed Internet
- SqFt Source: Master Deed
- Year Built Source: Public Records
- Available Date: July 1, 2026
- Fireplaces: 1
- Pets Allowed: Yes w/ Restrictions
- Year Built Details: To Be Built
-
Amenities
- Community Features: Public Transportation, Shopping, Park, Walk/Jog Trails, Medical Facility, Highway Access, House of Worship, Private School, Public School, T-Station, University
-
Fees / Taxes
- Rental Fee Includes: Water, Trash Collection, Snow Removal, Recreational Facilities
Similar Listings
Sold
18 Photos
Sold
26 Photos
Sold
36 Photos
Sold
16 Photos
Content © 2026 MLS Property Information Network, Inc. The information in this listing was gathered from third party resources including the seller and public records.
Listing information provided courtesy of Lamacchia Realty, Inc..
MLS Property Information Network, Inc. and its subscribers disclaim any and all representations or warranties as to the accuracy of this information.
