
Sold!
$760,000
2
Beds
1
Bath
910
Living Area
-
Property Description
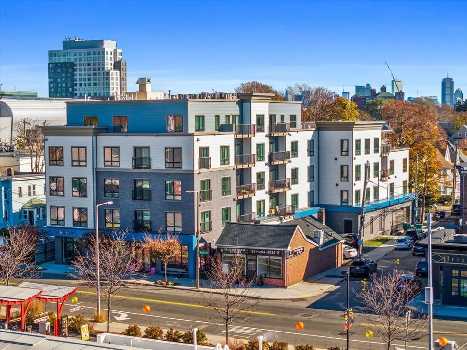
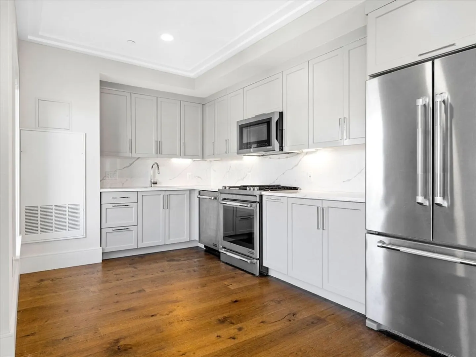
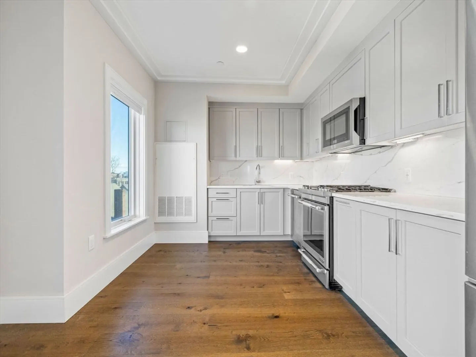
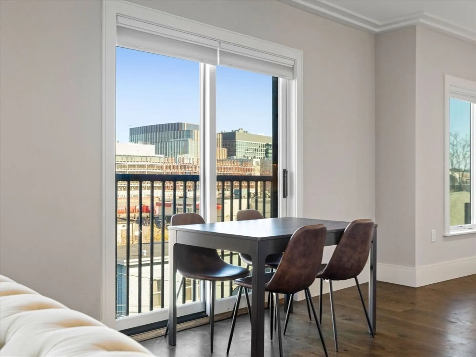
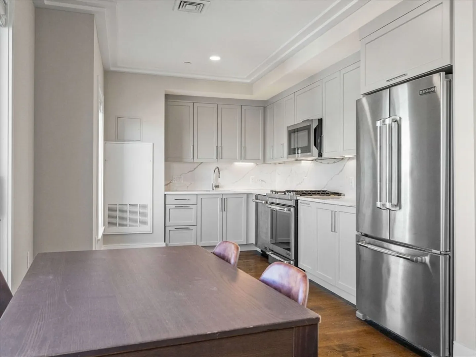
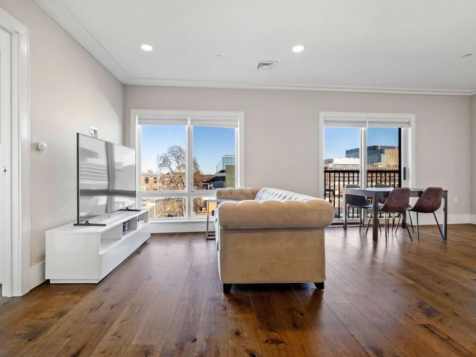
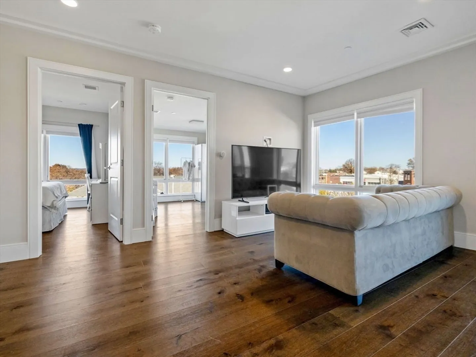
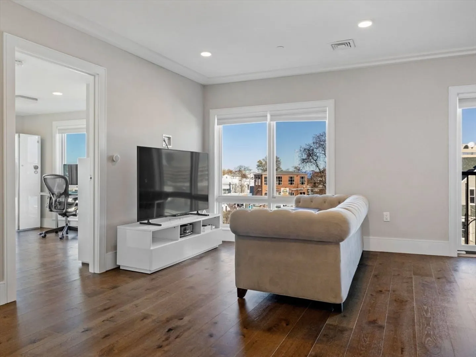
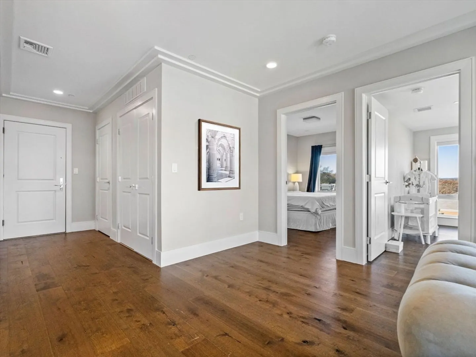
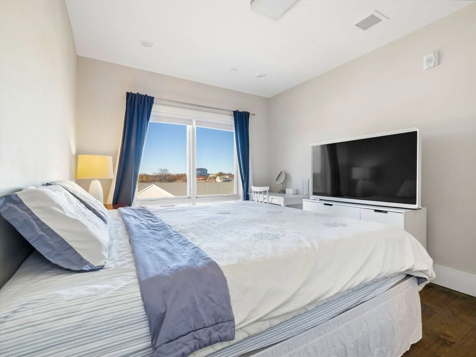
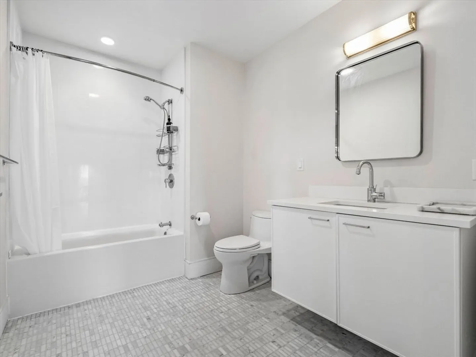
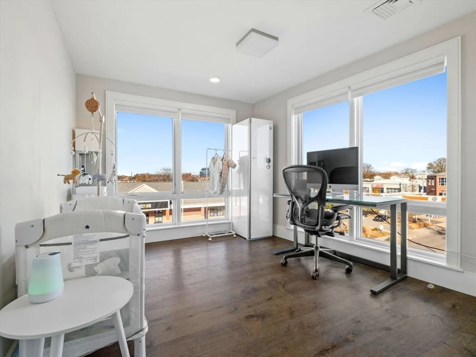
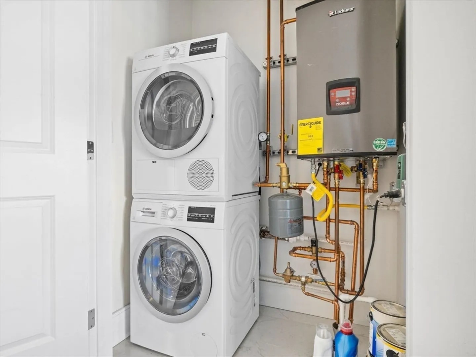
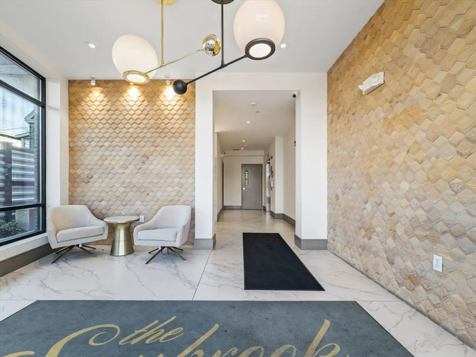
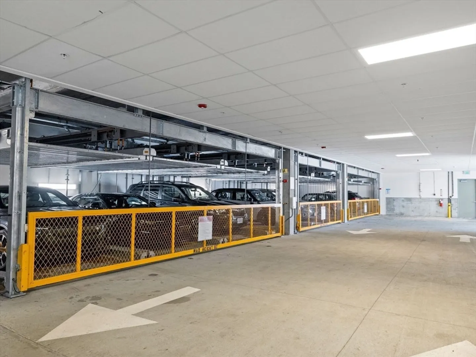
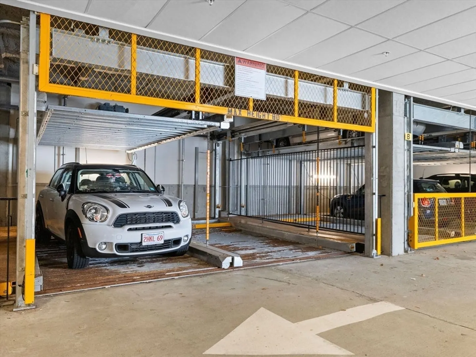
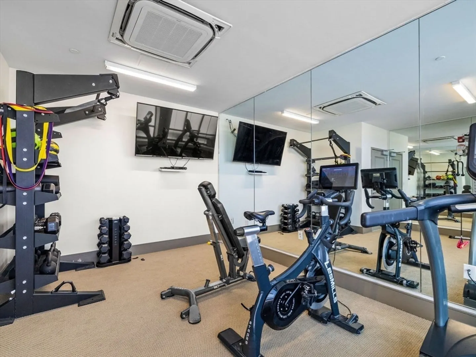
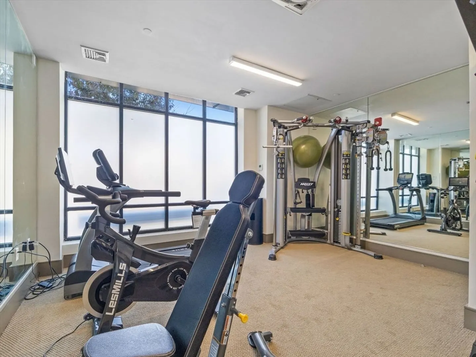
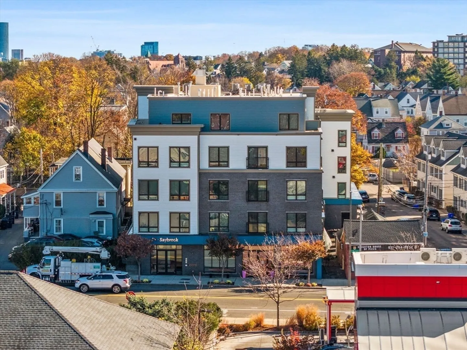
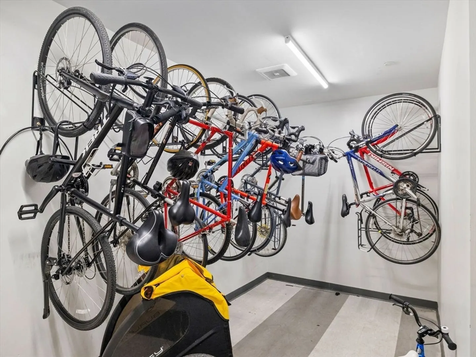
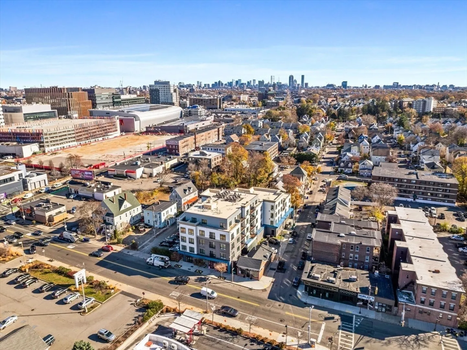
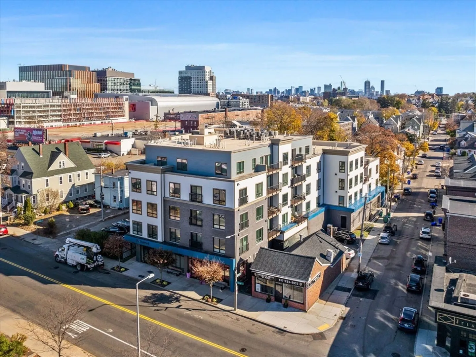
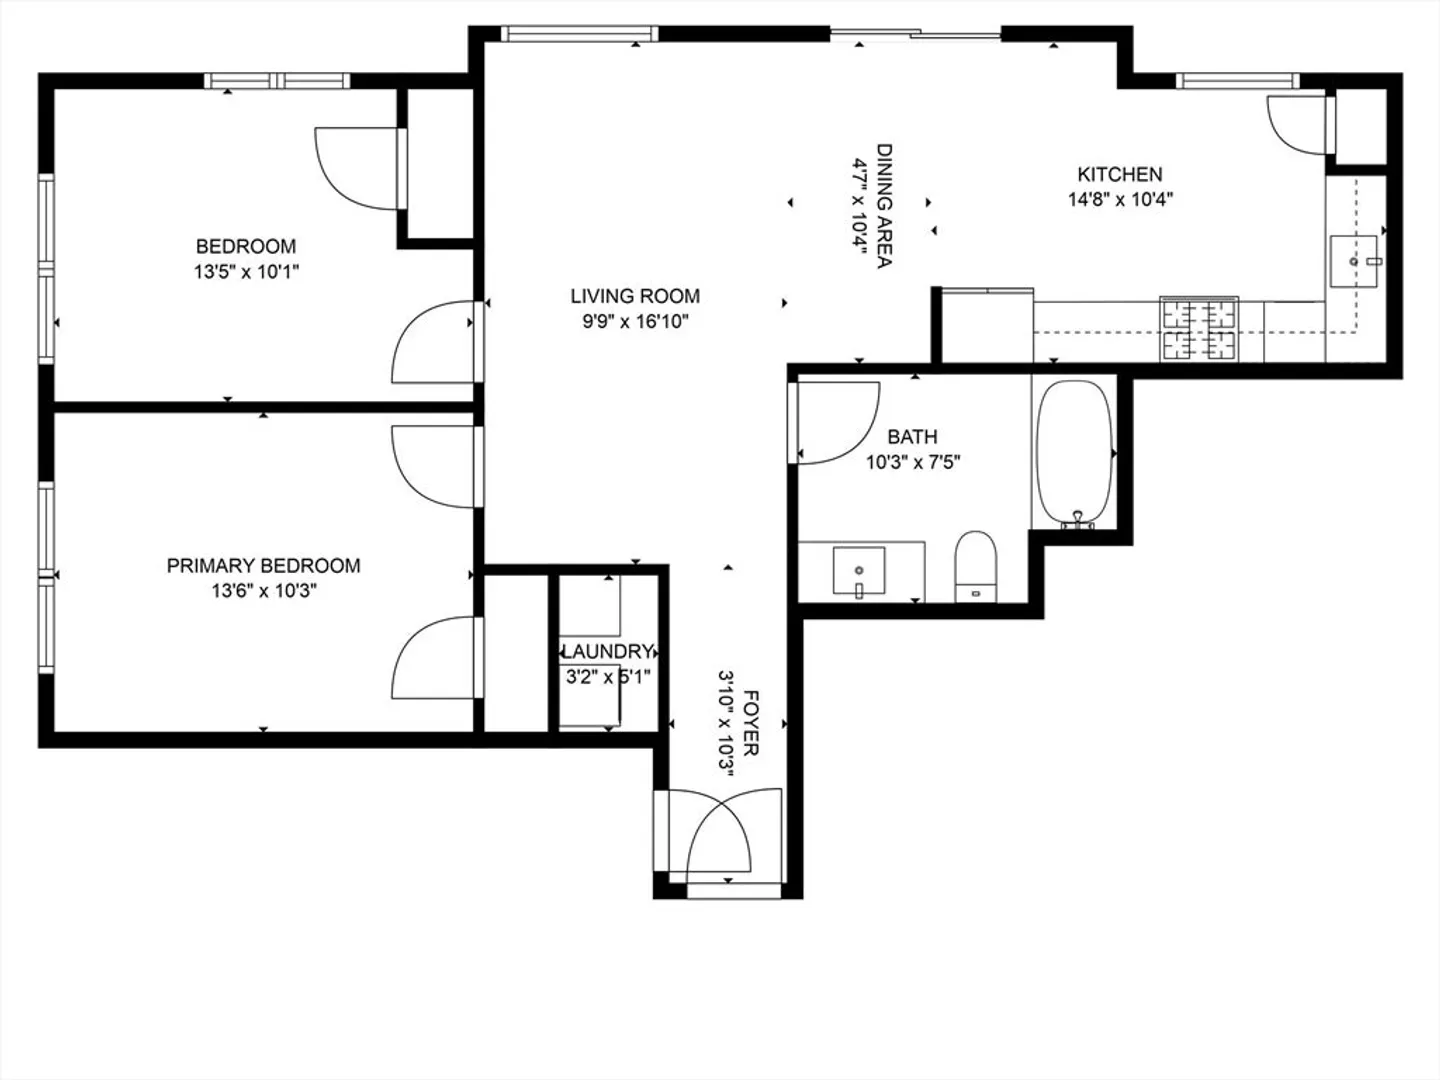
Welcome to the Saybrook - style, comfort and convenience! The Saybrook was built in 2019 and meticulously designed with rich, indulgent features and amenities that fulfill a luxurious lifestyle. Amenities include; a garage parking spot, in-unit Laundry, gym, & bike storage. The location is unbeatable; one block from the new Boston Landing train station, minutes to all of the amenities at Allston Village and New Balance's Boston Landing development. This corner unit offers 2 bedrooms and 1 bathroom, this modern unit is drenched with natural light from its many windows and juliet balcony. The modern kitchen has quartz counter tops and Backsplash, with JennAir stainless steel appliances. Easy proximity to Boston College, Boston University, Harvard, the commuter rail, Mass Pike, Arsenal Yard, and plenty of shopping/dining option.
-
Highlights
- Area: Brighton
- Cooling: Central Air
- HOA Fee: $571
- Property Class: Residential
- Stories: 1
- Unit Number: 407
- Status: Closed
- Building Name: The Saybrook Condominium
- Heating: Forced Air
- Parking Spots: 1
- Property Type: Condominium
- Total Rooms: 4
- Year Built: 2019
-
Additional Details
- Appliances: Range, Refrigerator, Washer, Dryer, Range Hood
- Construction: Stone
- SqFt Source: Public Record
- Year Built Details: Actual
- Zoning: Cd
- Basement: N
- Flooring: Tile, Hardwood
- Total Number of Units: 30
- Year Built Source: Public Records
-
Amenities
- Community Features: Public Transportation, Shopping, Park, Medical Facility, Laundromat, Highway Access, Public School, T-Station, University
- Parking Features: Under, Assigned
- Covered Parking Spaces: 1
- Security Features: Intercom
-
Utilities
- Electric: Circuit Breakers
- Water Source: Public
- Sewer: Public Sewer
-
Fees / Taxes
- Assessed Value: $732,000
- HOA Fee Includes: Insurance, Maintenance Structure, Snow Removal, Trash, Reserve Funds
- Taxes: $4,400
- HOA Fee Frequency: Monthly
- Tax Year: 2024
Similar Listings
Sold

29 Photos
Sold

10 Photos
Sold

25 Photos
Sold

82 Photos
Content © 2026 MLS Property Information Network, Inc. The information in this listing was gathered from third party resources including the seller and public records.
Listing information provided courtesy of William Raveis R.E. & Home Services.
MLS Property Information Network, Inc. and its subscribers disclaim any and all representations or warranties as to the accuracy of this information.
