
Sold!
$840,000
3
Beds
2
Baths
1,055
Living Area
-
Property Description
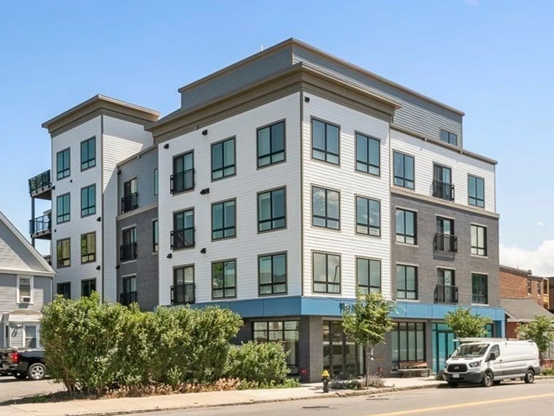
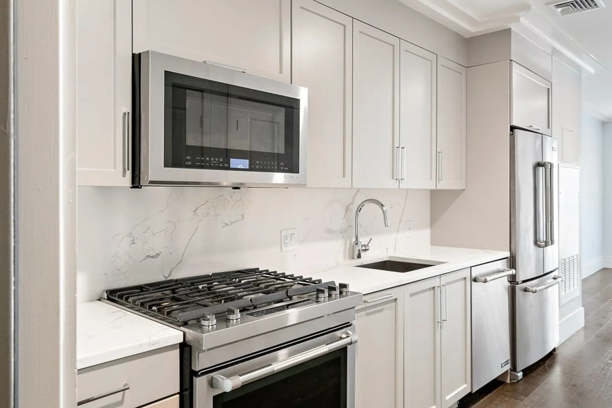
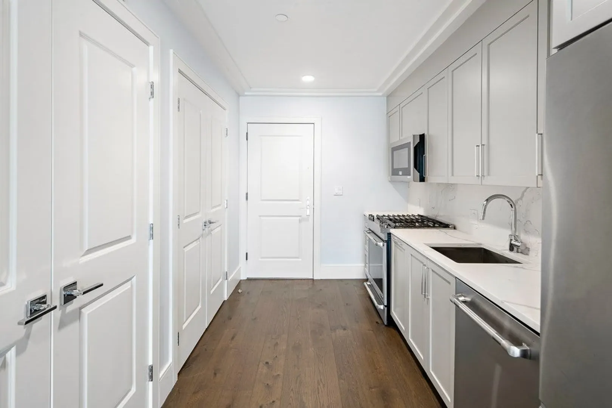
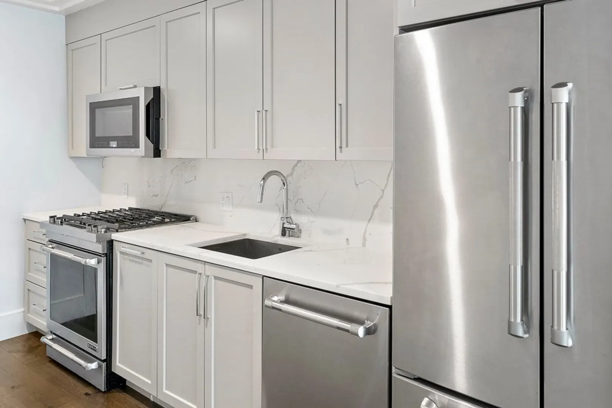
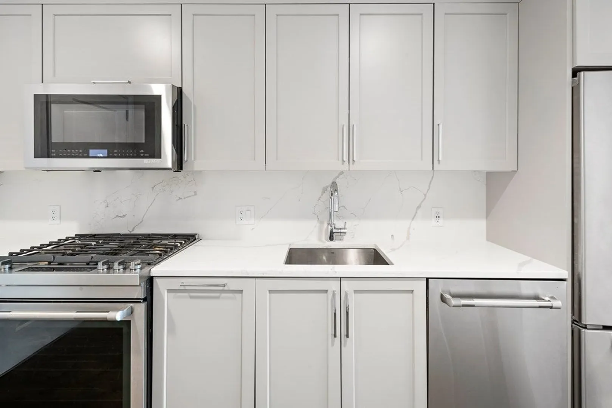
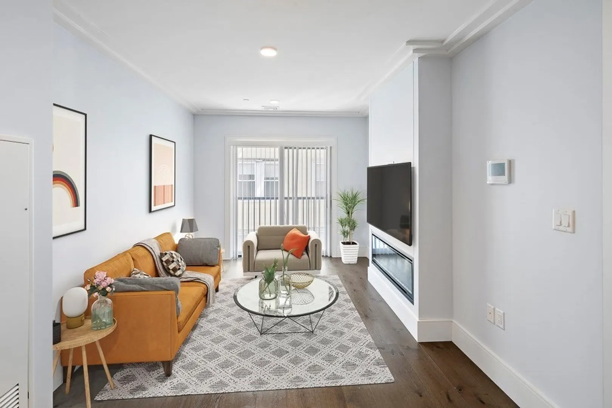
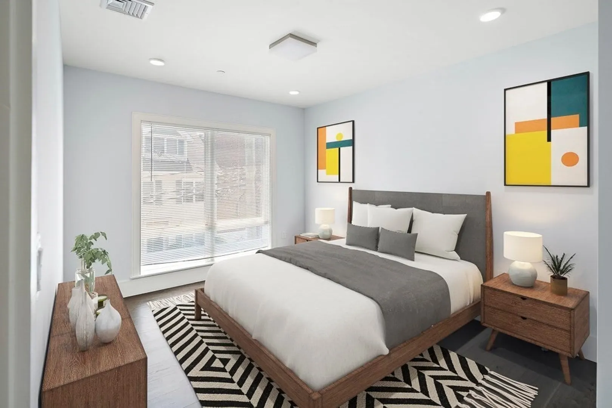
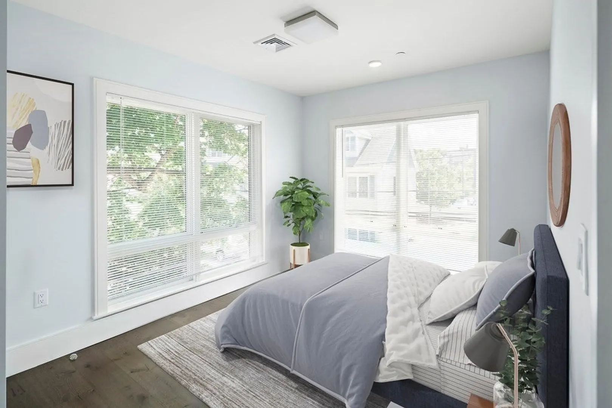
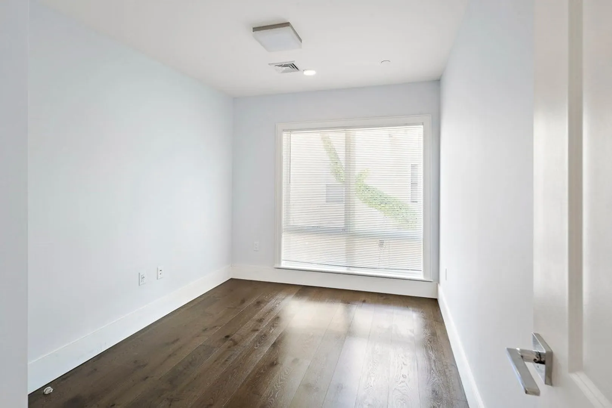
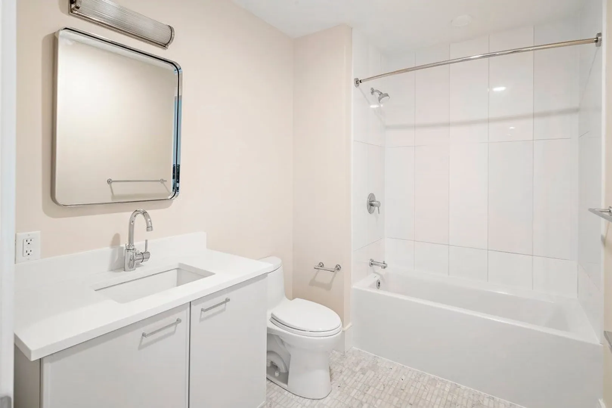
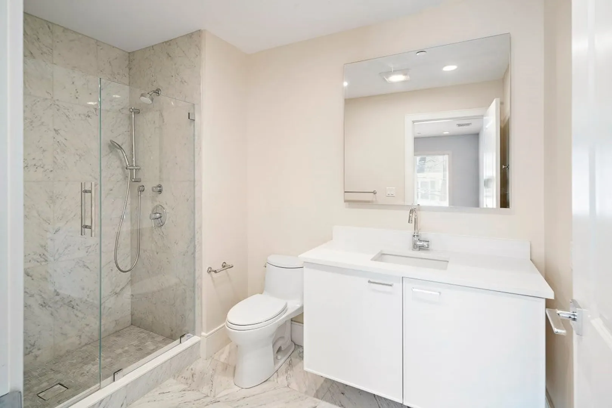
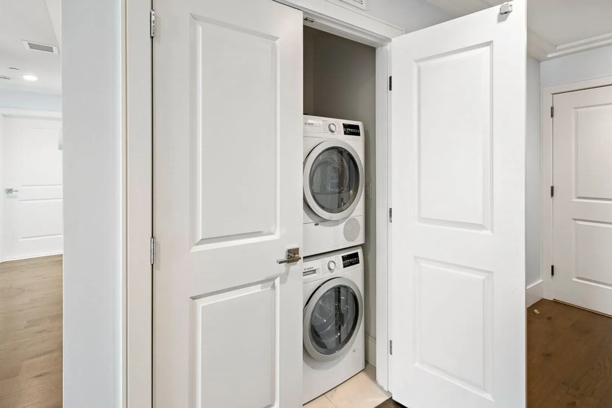
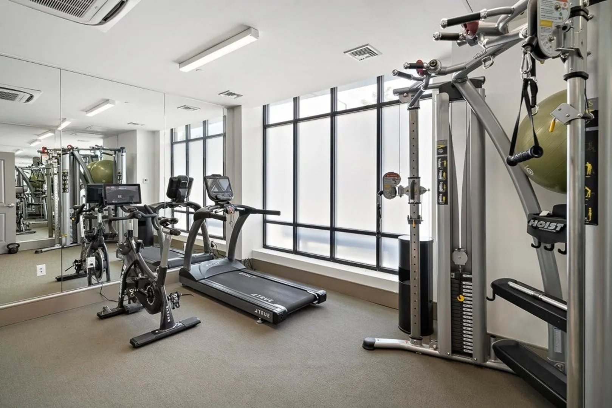
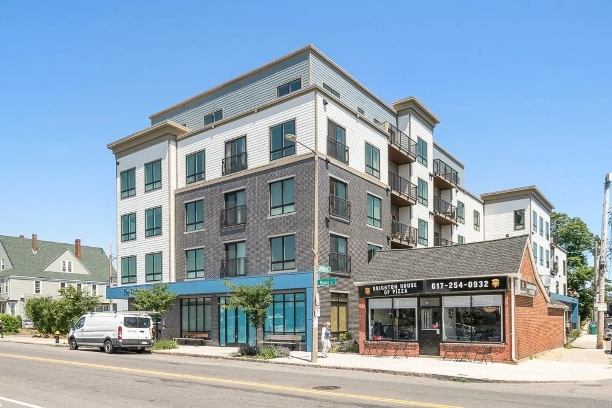
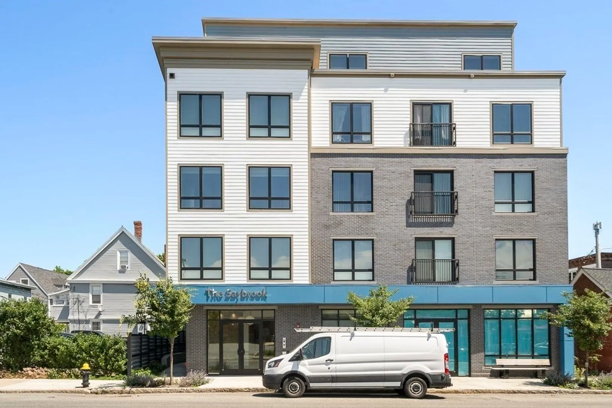
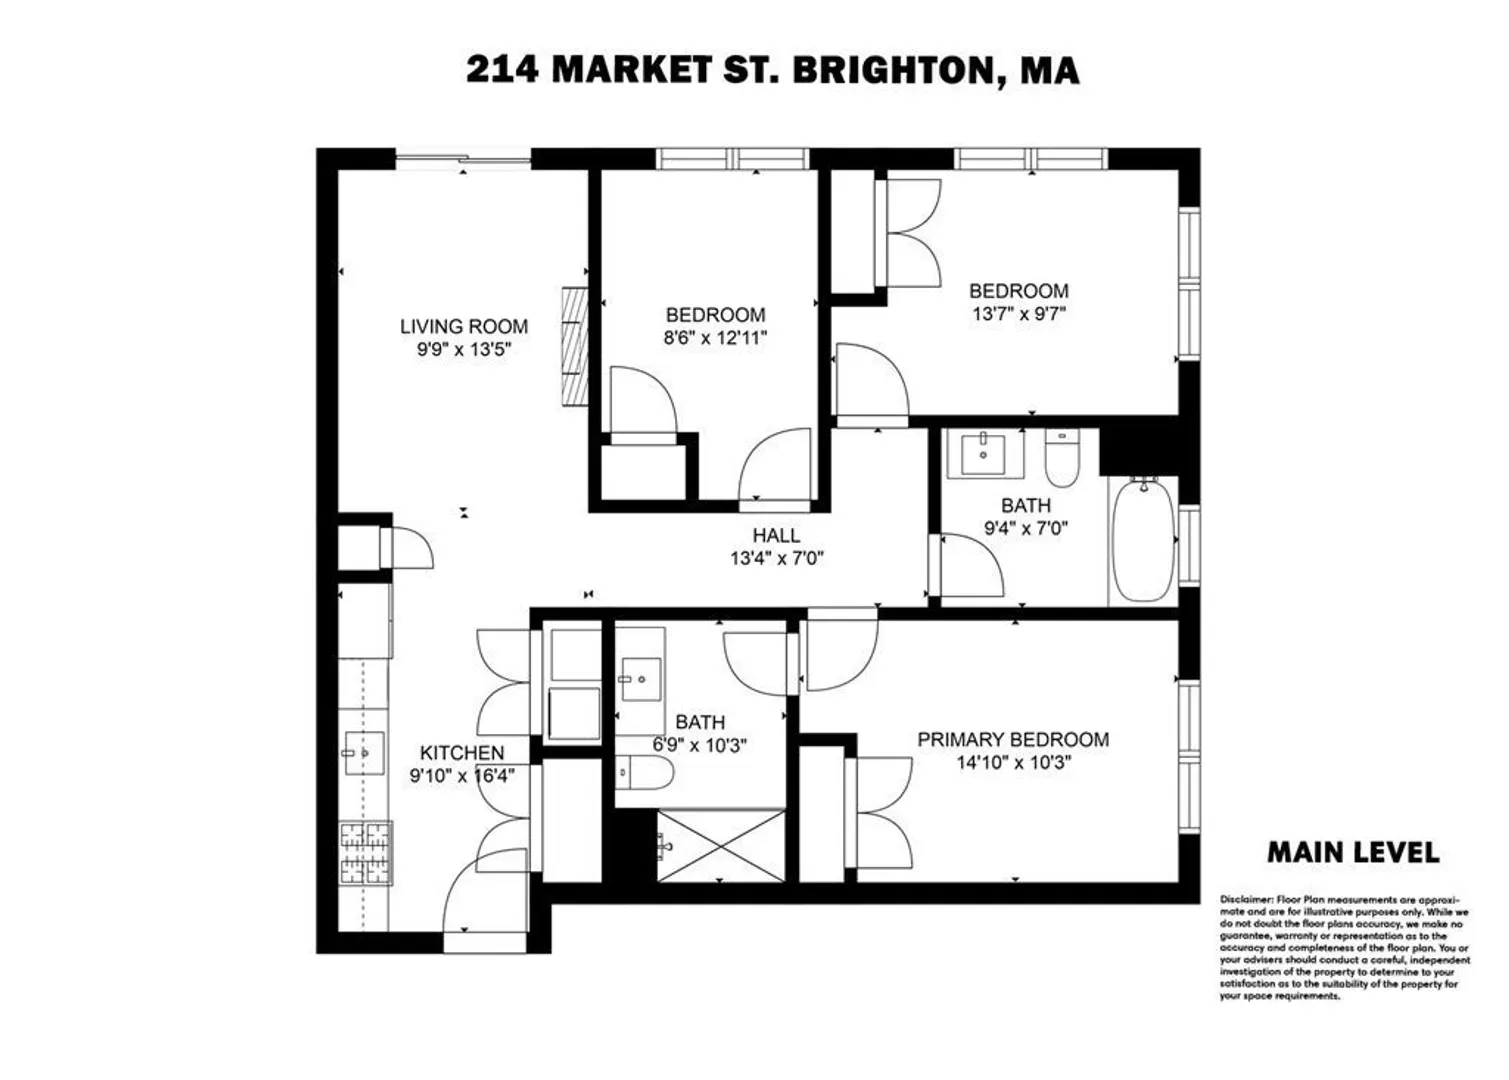
In a newer construction completed in 2019, the 3 Bedroom, 2 full bath is one of the largest units at The Saybrook, which is close to The Boston Landing neighborhood & Commuter Rail station, Brighton Center, and The Charles River. This boutique building evokes a connected urban lifestyle. Modern design is showcased through the luxurious finishes which include Jenn-Air appliances, a marble bathroom, custom cabinetry, and a quartz counter. The unit features in-unit laundry, custom shades, and a Juliet balcony. The building has a fitness room, elevator, bike storage, and an outside patio area with a grill!
-
Highlights
- Area: Brighton
- Cooling: Central Air
- HOA Fee: $632
- Property Class: Residential
- Stories: 1
- Unit Number: 204
- Status: Closed
- Building Name: Saybrook
- Heating: Central, Forced Air, Natural Gas
- Parking Spots: 1
- Property Type: Condominium
- Total Rooms: 5
- Year Built: 2019
-
Additional Details
- Appliances: Range, Dishwasher, Disposal, Microwave, Refrigerator, Washer, Dryer
- Construction: Frame, Stone
- Fireplaces: 1
- Pets Allowed: Yes w/ Restrictions
- SqFt Source: Public Record
- Year Built Details: Actual
- Zoning: Cd
- Basement: N
- Exterior Features: Balcony
- Flooring: Tile, Hardwood
- Roof: Rubber
- Total Number of Units: 30
- Year Built Source: Public Records
-
Amenities
- Community Features: Public Transportation, Shopping, Park, Walk/Jog Trails, Medical Facility, Highway Access, Private School, Public School, T-Station, University
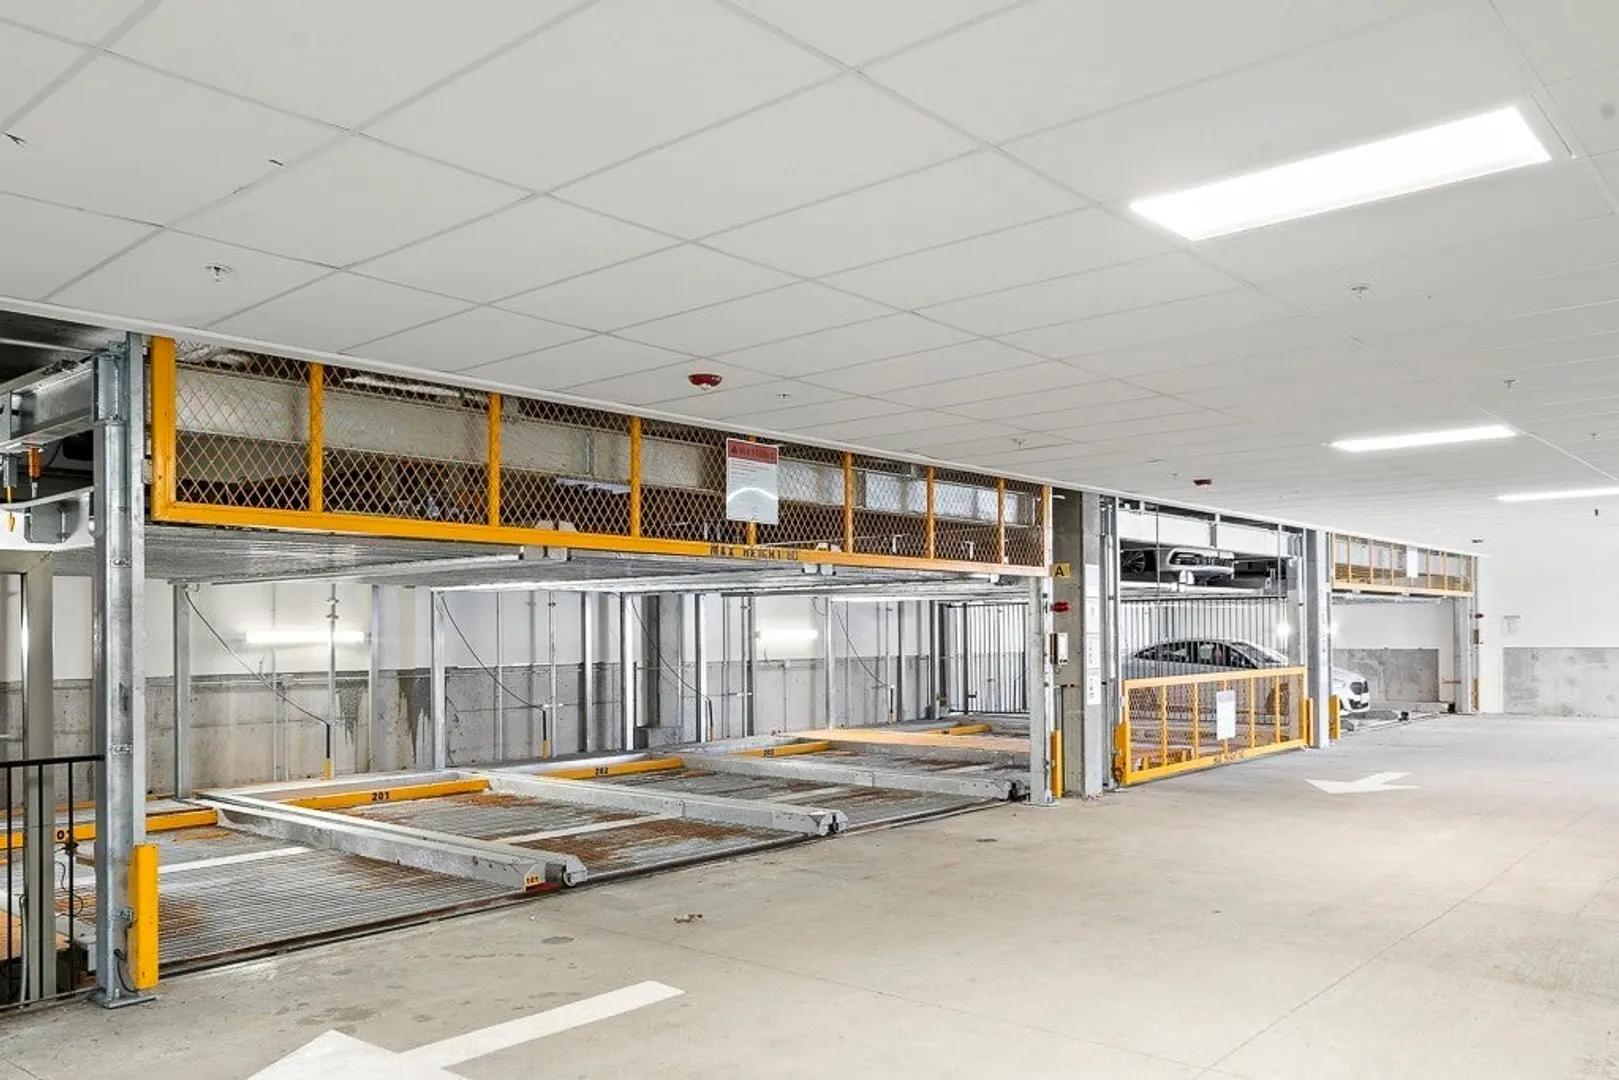
- Parking Features: Attached, Under
- Covered Parking Spaces: 1
- Security Features: Intercom
-
Utilities
- Electric: 110 Volts, 220 Volts, Circuit Breakers
- Water Source: Public
- Sewer: Public Sewer
-
Fees / Taxes
- Assessed Value: $796,900
- HOA Fee Includes: Water, Sewer, Insurance, Maintenance Structure, Maintenance Grounds, Snow Removal, Trash
- Taxes: $8,670
- HOA Fee Frequency: Monthly
- Tax Year: 2022
Similar Listings
Sold

36 Photos
Sold

9 Photos
Sold
34 Photos
Sold
29 Photos
Content © 2026 MLS Property Information Network, Inc. The information in this listing was gathered from third party resources including the seller and public records.
Listing information provided courtesy of Compass.
MLS Property Information Network, Inc. and its subscribers disclaim any and all representations or warranties as to the accuracy of this information.
