
214 Market St #201
$739,000
2
Beds
2
Baths
1,201
Sqft
- Request Info
- Call
- Save
-
More
- Mortgage Calculator

Property Tools
$739,000
2
Beds
2
Baths
1,201
Living Area
-
Property Description
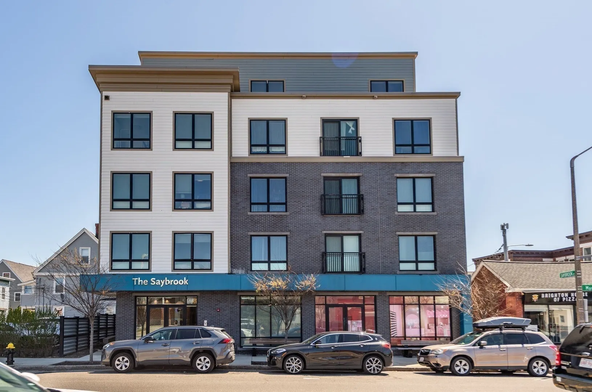
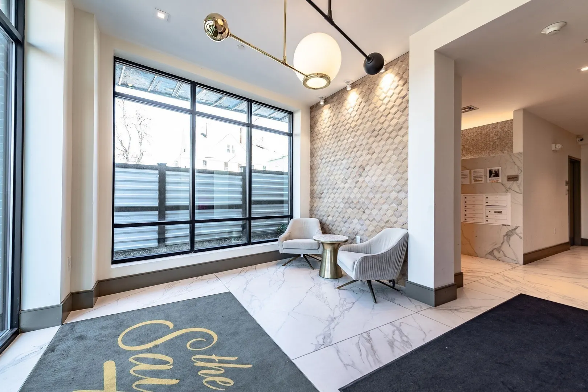
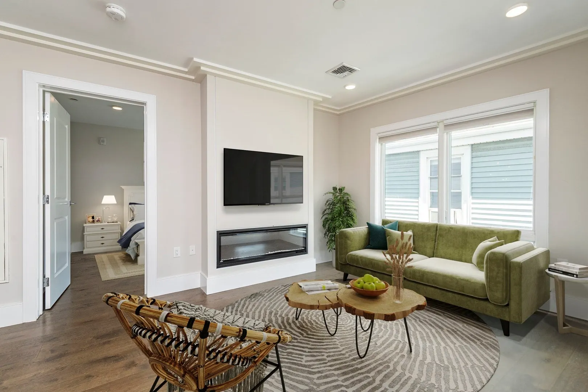
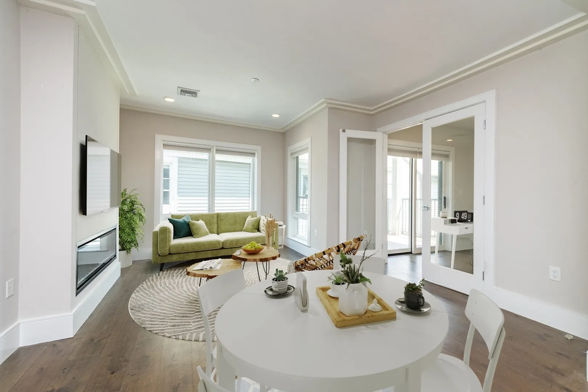
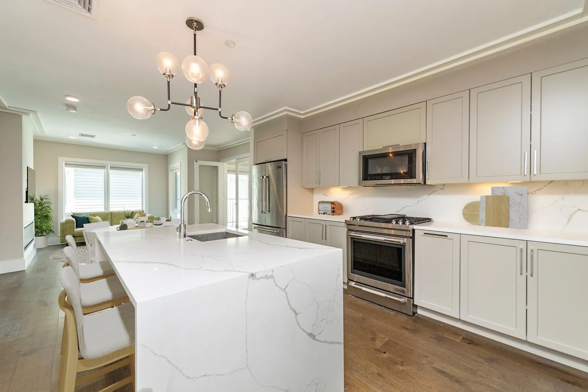
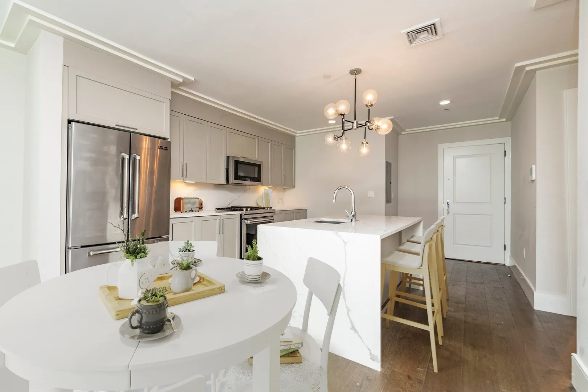
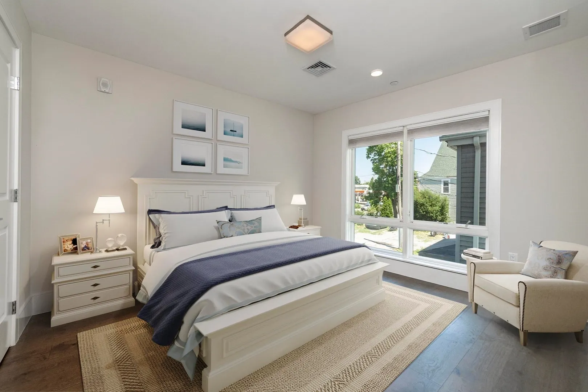
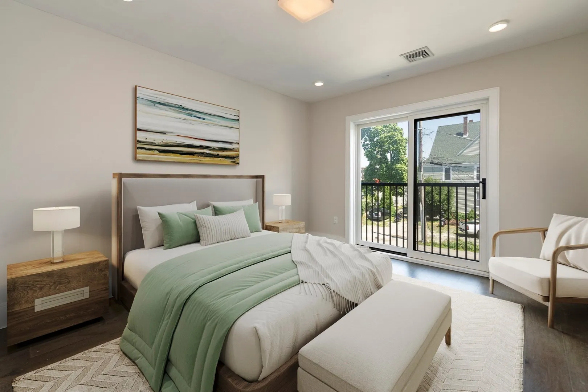
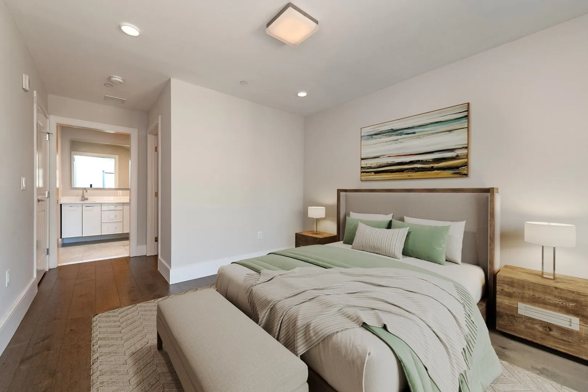
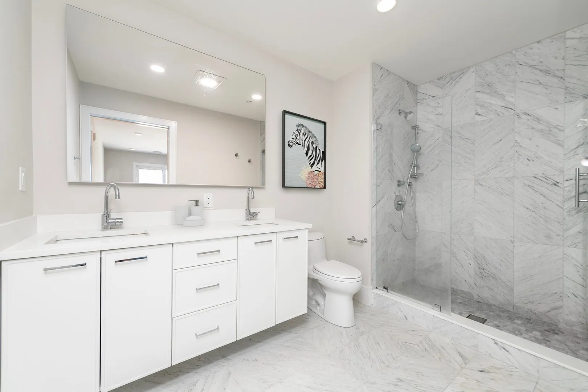
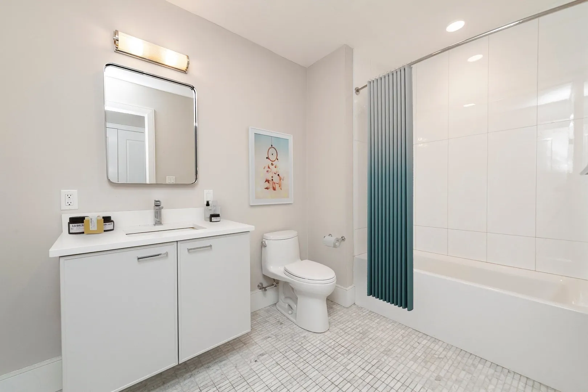
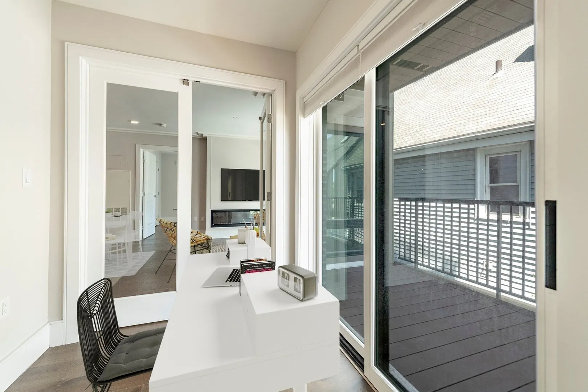
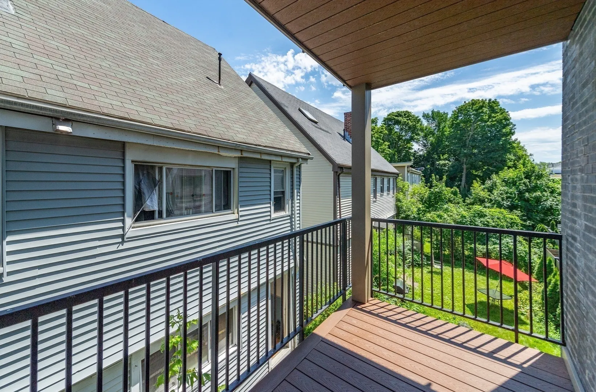
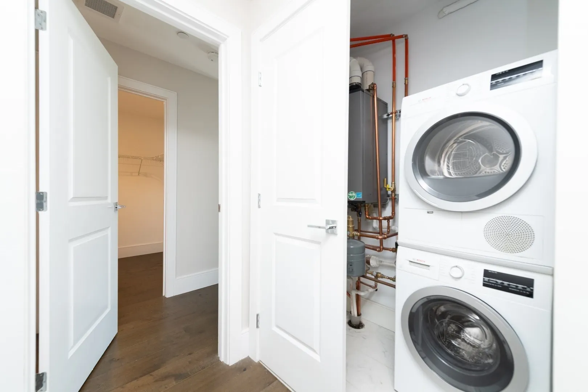
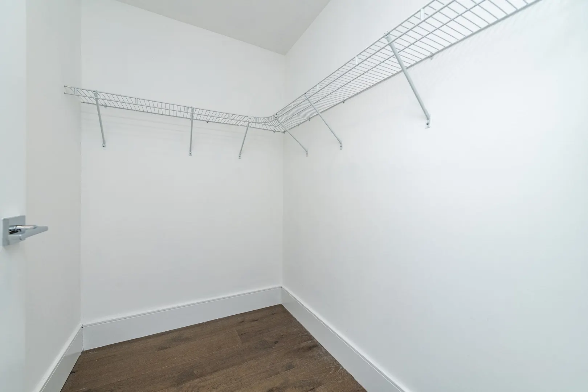
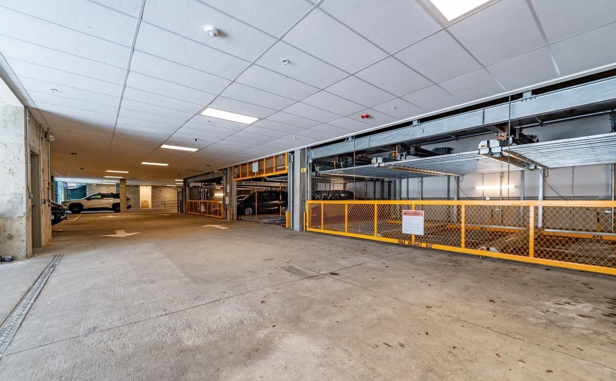
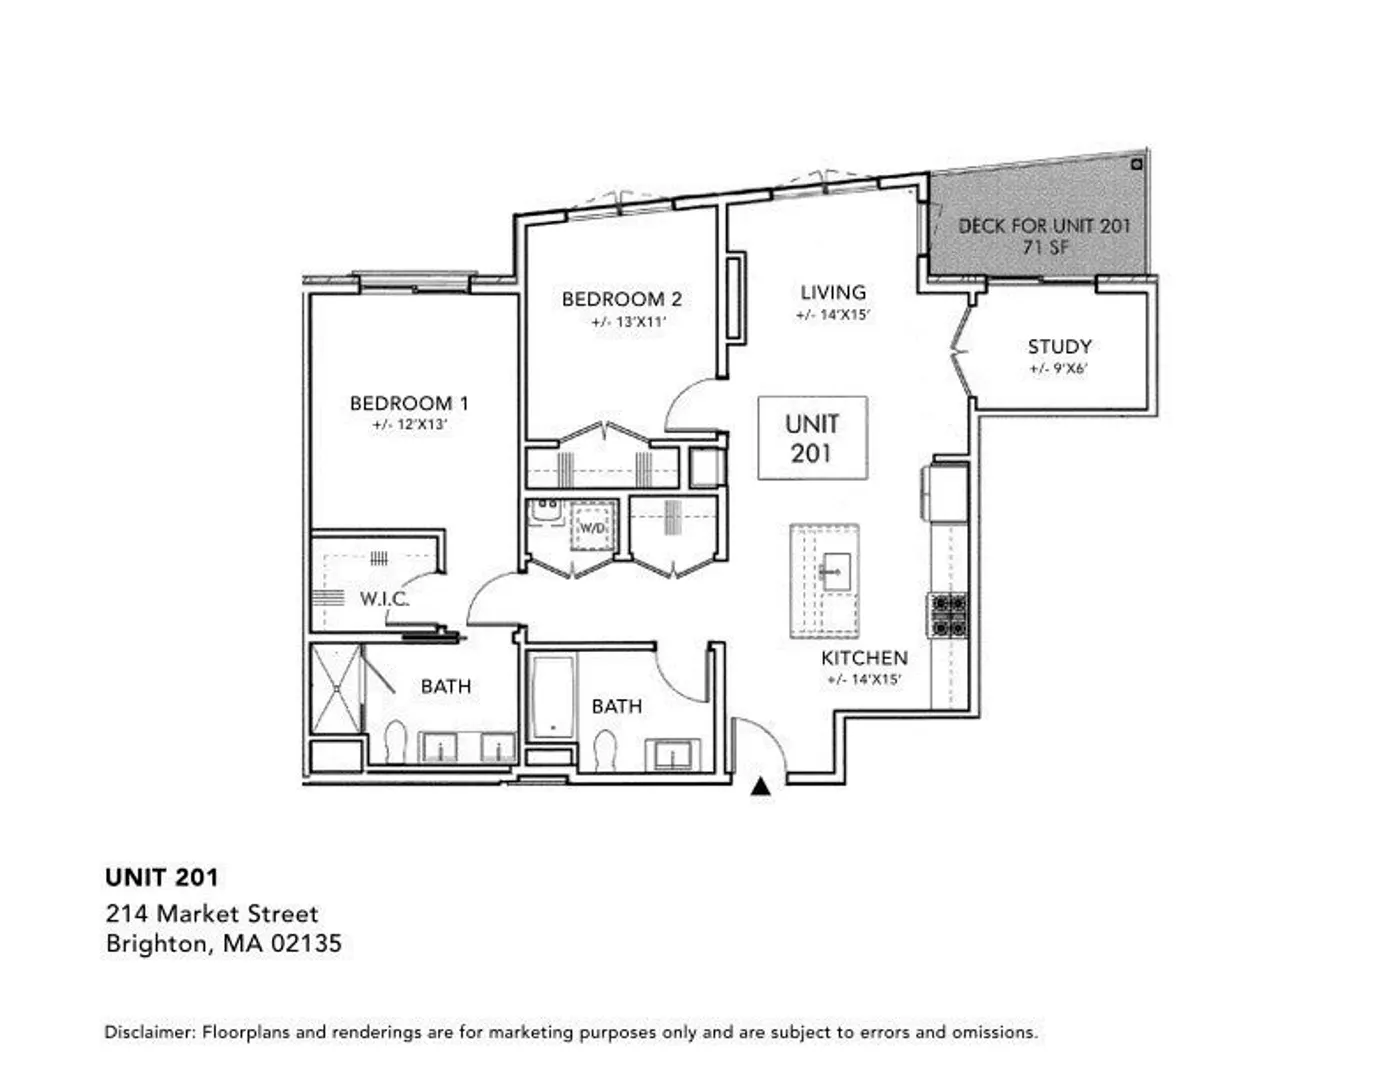
****Seller offering $10,000. rate buy down to the buyers*****Welcome to this stylish 2019-built 2+ bedroom, 2 bath condo offering over 1,200 sq. ft. of living space, 2 parking spaces, and a private deck. The open layout features a modern kitchen with quartz countertops, contemporary cabinetry, and a center island, flowing into the dining and living areas with a fireplace. A separate study/home office opens to the private deck. The spacious primary suite includes a Juliette balcony, walk-in closet, and marble bath with double vanity. Additional features include a second marble bath, in-unit laundry, elevator access, resident gym, and a beautifully maintained lobby/package area. Conveniently located near Boston Landing, Brighton Center, shops, dining, and transportation.
-
Highlights
- Area: Brighton
- Heating: Forced Air, Fireplace
- Parking Spots: 2
- Property Type: Condominium
- Total Rooms: 5
- Year Built: 2019
- Cooling: Central Air
- HOA Fee: $837
- Property Class: Residential
- Stories: 1
- Unit Number: 201
- Status: Active
-
Additional Details
- Appliances: Range, Dishwasher, Disposal, Microwave, Refrigerator, Washer, Dryer
- Construction: Frame
- Fireplaces: 1
- Interior Features: Crown Molding, Office, Living/Dining Rm Combo
- Roof: Asphalt/Composition Shingles
- Total Number of Units: 30
- Year Built Source: Public Records
- Basement: N
- Exterior Features: Deck
- Flooring: Hardwood, Flooring - Hardwood
- Pets Allowed: Yes w/ Restrictions
- SqFt Source: Public Record
- Year Built Details: Actual, Approximate
- Zoning: Cd
-
Amenities
- Community Features: Public Transportation, Shopping, Medical Facility, Highway Access, Public School, T-Station
- Parking Features: Attached, Off Street
- Covered Parking Spaces: 2
- Security Features: Intercom
-
Utilities
- Electric: Circuit Breakers
- Water Source: Public
- Sewer: Public Sewer
-
Fees / Taxes
- Assessed Value: $920,900
- HOA Fee Includes: Water, Sewer, Maintenance Grounds, Snow Removal
- Taxes: $10,664
- HOA Fee Frequency: Monthly
- Tax Year: 2025
Similar Listings

Sold
29 Photos
Sold

10 Photos
Sold
25 Photos
Sold
82 Photos
Content © 2026 MLS Property Information Network, Inc. The information in this listing was gathered from third party resources including the seller and public records.
Listing information provided courtesy of William Raveis R.E. & Home Services.
MLS Property Information Network, Inc. and its subscribers disclaim any and all representations or warranties as to the accuracy of this information.