
Sold!
$485,000
3
Beds
1
Bath
1,371
Living Area
-
Property Description
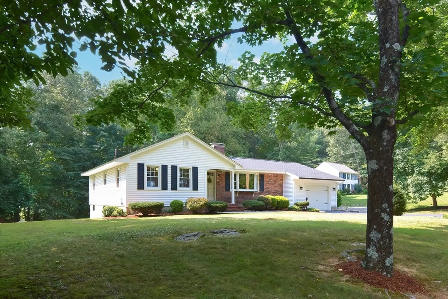
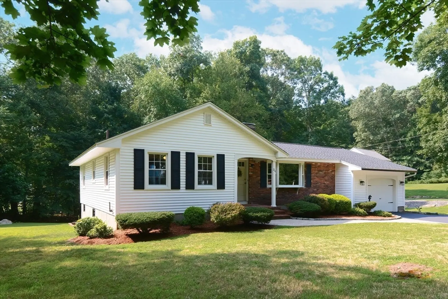
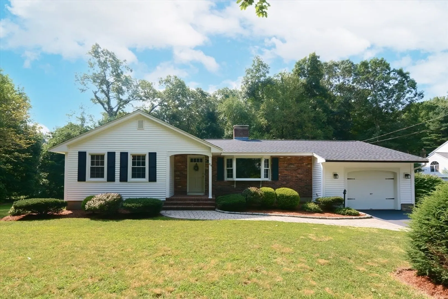
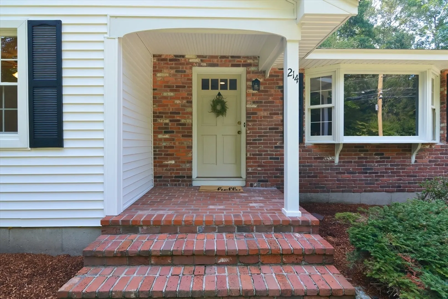
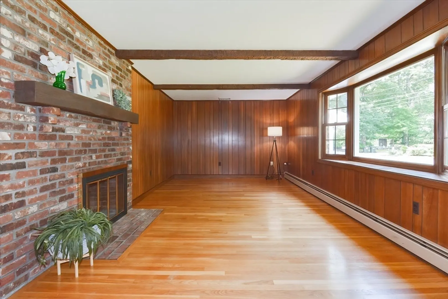
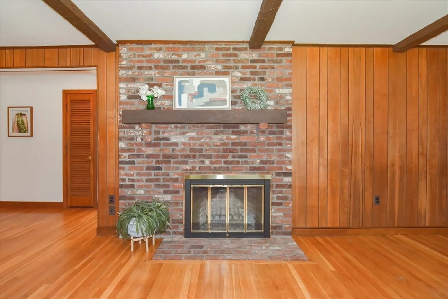
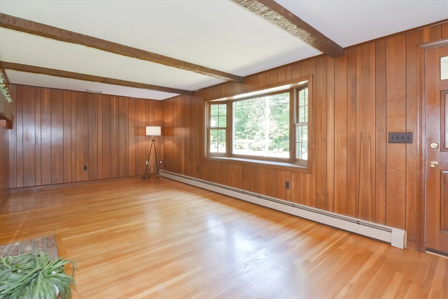
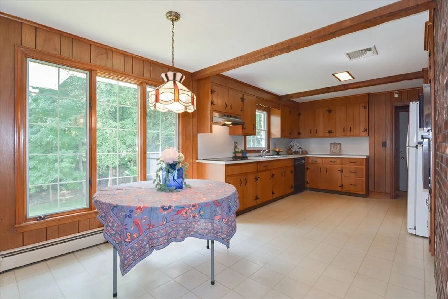
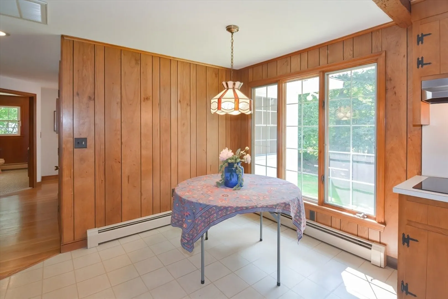
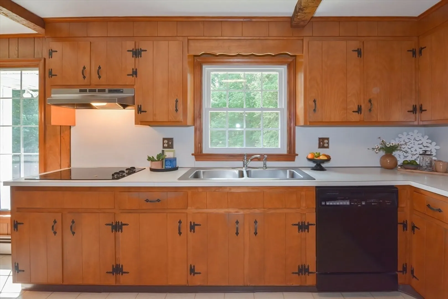
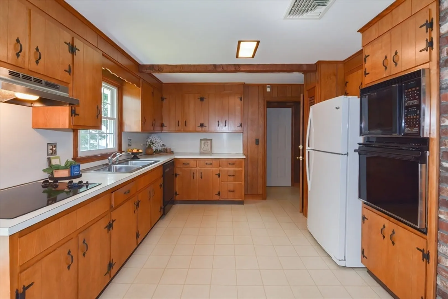
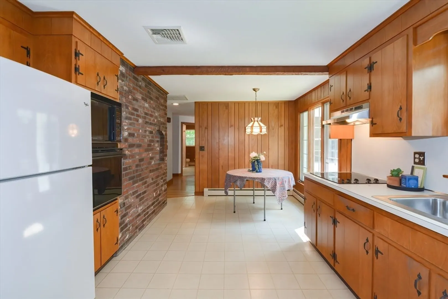
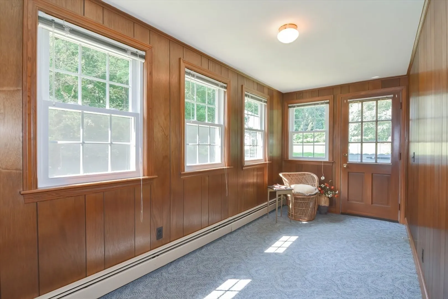
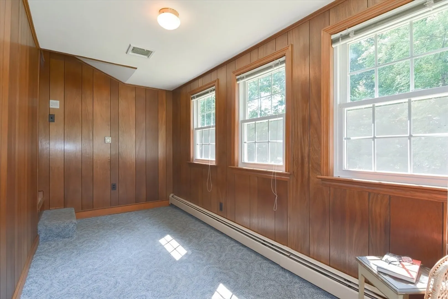
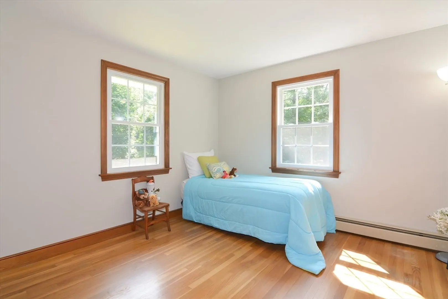
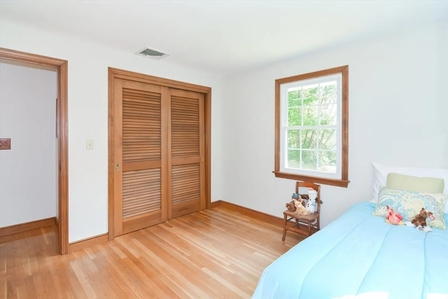
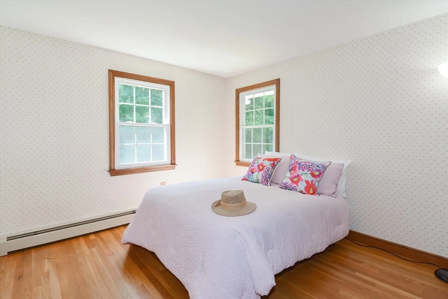
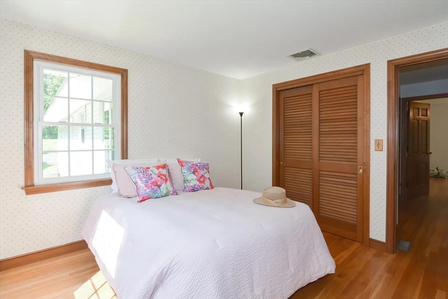
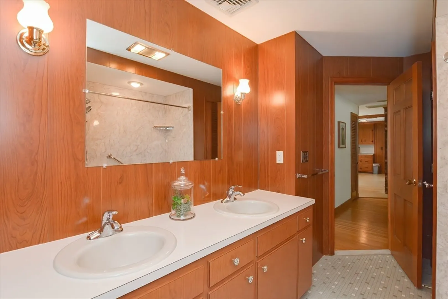
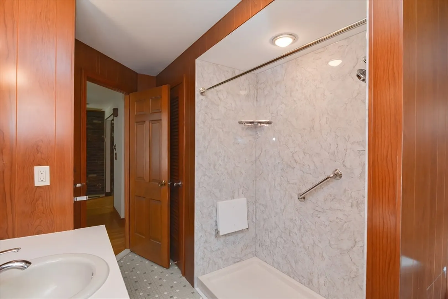
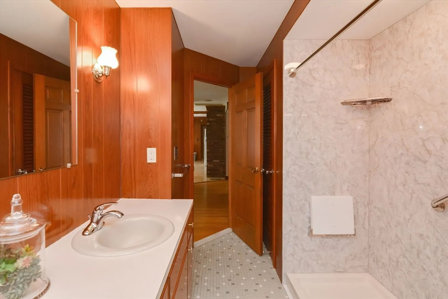
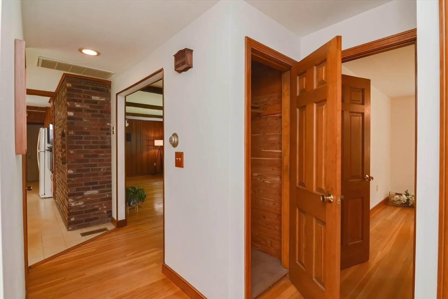
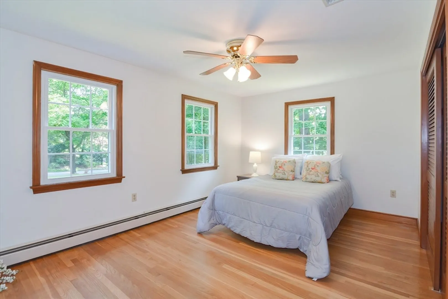
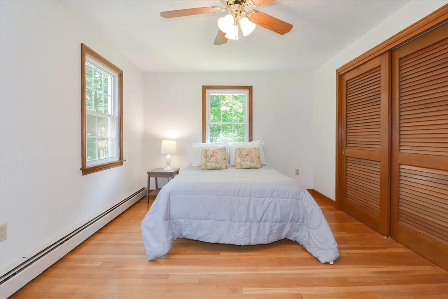
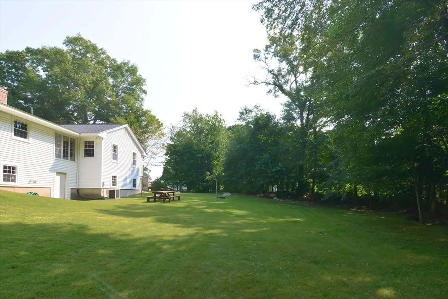
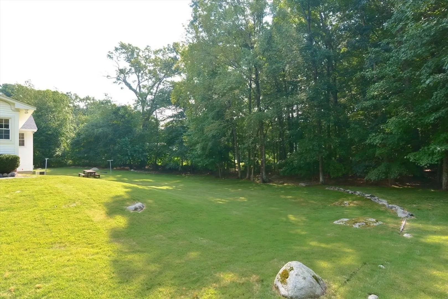
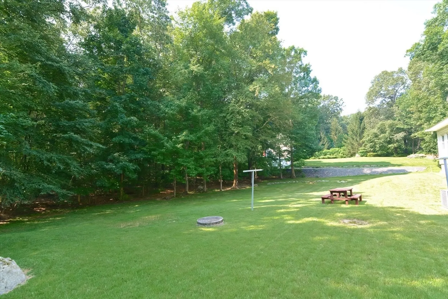
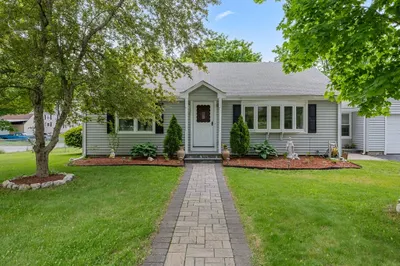
Come on home to this lovely ranch on over an acre! Newly vinyl sided, new roof and many new windows make this home ready for its new owners and saves YOU lots of $$. Enter onto your front porch and into the large, fireplaced living room complete with bay window. Around the corner is a spacious kitchen with solid wood cabinets and an ample eating area. The kitchen leads to an enclosed 4 season sunroom with beautiful views of the back yard and woods. Down the hall are 3 nice sized bedroooms, each with hardwood floors. The bathroom was remodeled with a large beautiful shower, and is complete with linen closet and double vanity. Cedar closet in hall for extra storage. Most rooms are freshly painted too! There is much to love about this home - one owner has cared for it and loved it for many years. Come make it yours! SHOWINGS START TODAY!
-
Highlights
- Acres: 1
- Heating: Baseboard, Oil
- Property Class: Residential
- Style: Ranch
- Year Built: 1968
- Cooling: Central Air
- Parking Spots: 6
- Property Type: Single Family Residence
- Total Rooms: 6
- Status: Closed
-
Additional Details
- Appliances: Oven, Dishwasher, Microwave, Range, Refrigerator, Washer, Dryer
- Construction: Frame
- Fireplaces: 1
- Foundation: Concrete Perimeter
- Lot Features: Cleared
- Roof: Shingle
- Year Built Source: Public Records
- Basement: Full, Walk-Out Access, Interior Entry, Concrete
- Exterior Features: Porch, Screens
- Flooring: Tile, Vinyl, Hardwood, Flooring - Wall to Wall Carpet
- Interior Features: Sun Room
- Road Frontage Type: Public
- Year Built Details: Actual
- Zoning: Rc
-
Amenities
- Community Features: Shopping, Stable(s), Golf, Medical Facility, Laundromat, Highway Access, House of Worship, Private School, Public School
- Parking Features: Attached, Paved Drive, Off Street, Paved
- Covered Parking Spaces: 1
-
Utilities
- Electric: Circuit Breakers, 100 Amp Service
- Water Source: Public
- Sewer: Private Sewer
-
Fees / Taxes
- Assessed Value: $327,100
- Taxes: $4,226
- Tax Year: 2024
Similar Listings
Sold
41 Photos
Sold
22 Photos
Sold
36 Photos
Sold
33 Photos
Content © 2026 MLS Property Information Network, Inc. The information in this listing was gathered from third party resources including the seller and public records.
Listing information provided courtesy of Fontaine Real Estate, Inc..
MLS Property Information Network, Inc. and its subscribers disclaim any and all representations or warranties as to the accuracy of this information.
