
Sold!
$353,000
2
Beds
1/1
Bath
1,219
Living Area
-
Property Description
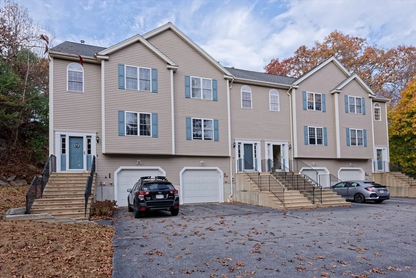
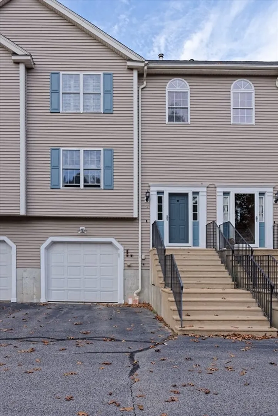
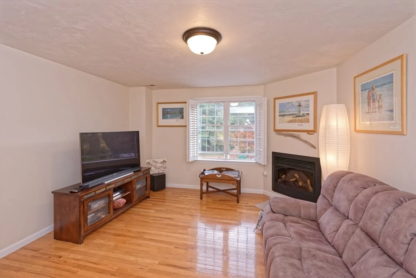
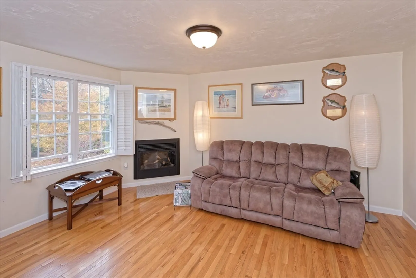
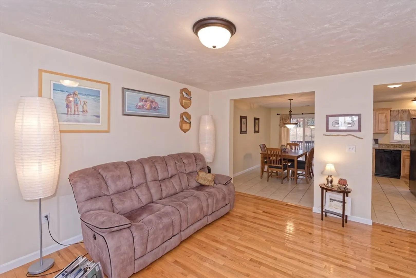
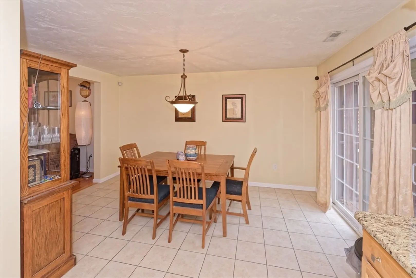
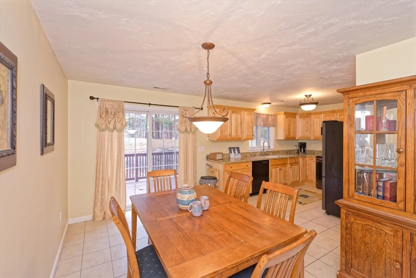
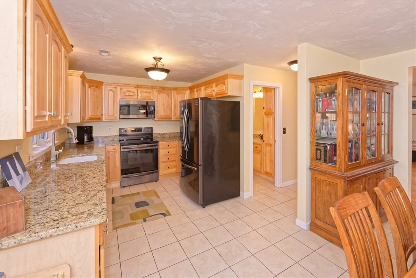
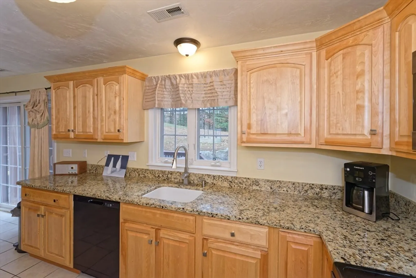
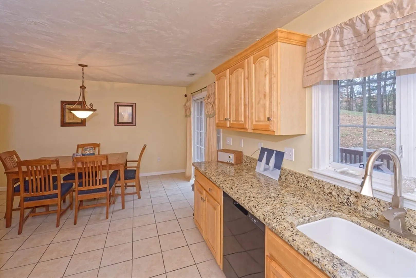
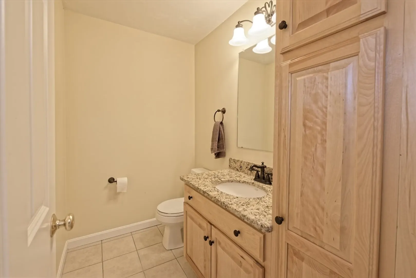
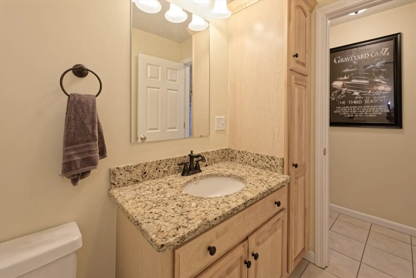
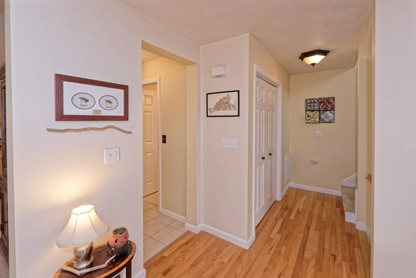
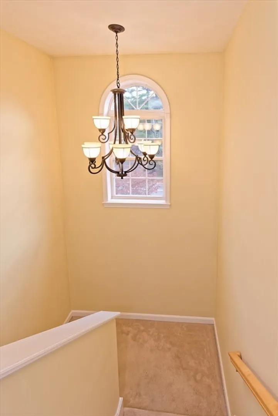
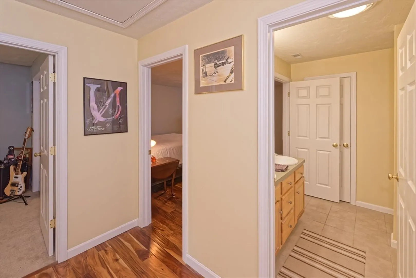
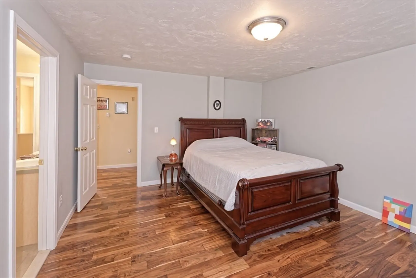
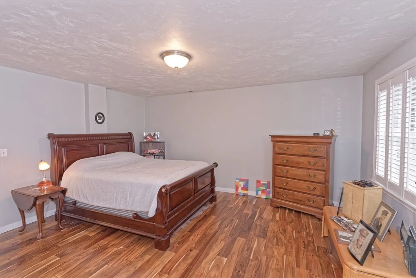
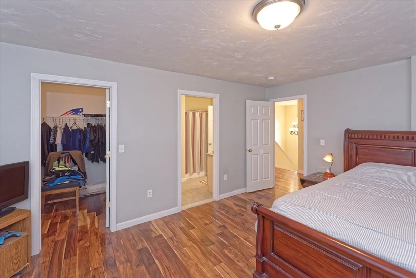
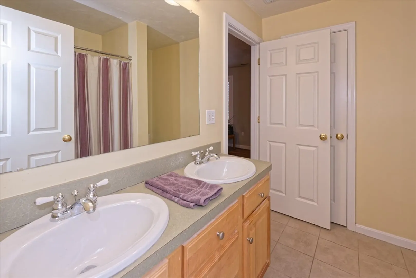
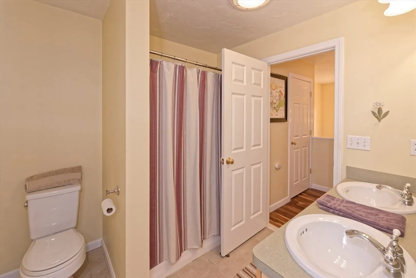
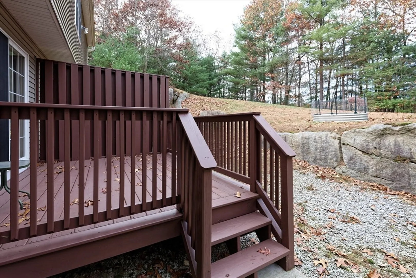
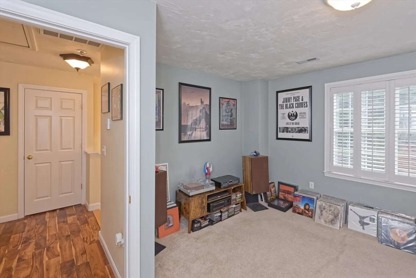
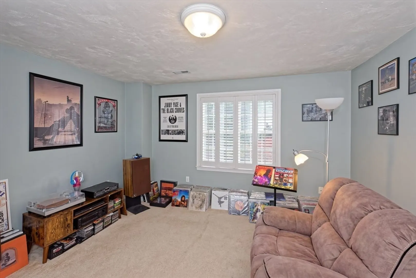
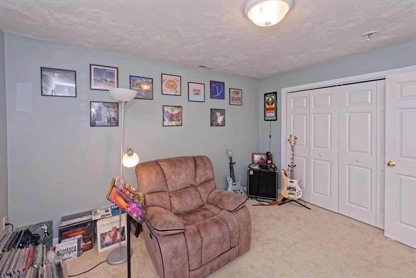
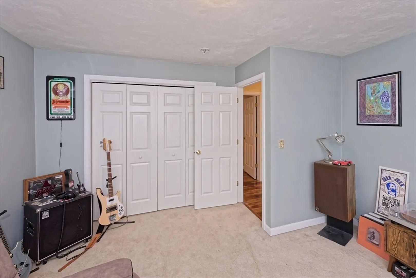
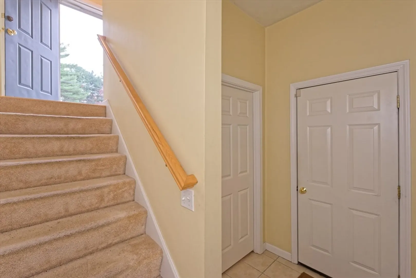
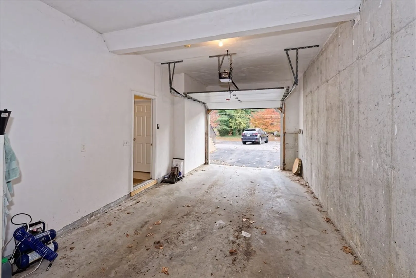
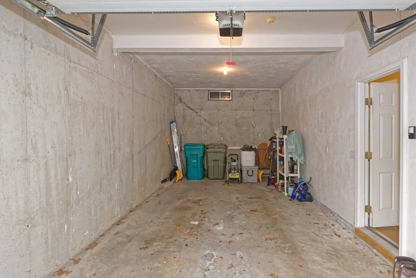
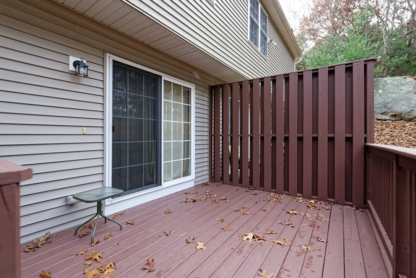
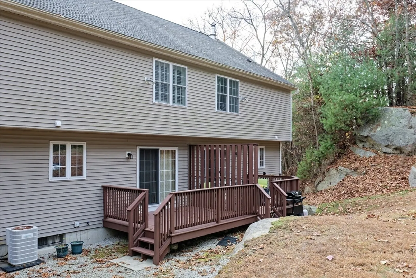
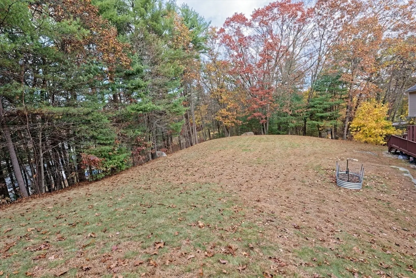
Bright and welcoming, this townhome is now on the market! Enjoy an open floor plan with spacious rooms and ample storage. The first level features a large living room flowing seamlessly into the dining area and a fully-applianced kitchen with granite counters and a double sink. A slider off the dining area opens to the deck, perfect for outdoor meals overlooking the backyard. A convenient half bath completes the main floor. Upstairs, find two generous bedrooms; the primary boasts a walk-in closet, updated flooring, and backyard-facing privacy. The Hollywood bath includes double sinks. This home also offers a one-car garage and reasonable condo fees covering trash and snow removal plus exterior insurance.
-
Highlights
- Building Name: 212 Hartford Avenue East Condominiums
- Heating: Forced Air, Oil
- Parking Spots: 2
- Property Type: Condominium
- Total Rooms: 5
- Year Built: 2004
- Cooling: Central Air
- HOA Fee: $250
- Property Class: Residential
- Stories: 2
- Unit Number: 214
- Status: Closed
-
Additional Details
- Appliances: Range, Microwave, Refrigerator, Washer, Dryer
- Construction: Frame
- Fireplaces: 1
- Pets Allowed: Yes
- SqFt Source: Public Record
- Year Built Details: Actual
- Zoning: N/a
- Basement: Y
- Exterior Features: Deck - Wood, Screens, Rain Gutters
- Flooring: Tile, Carpet, Laminate, Hardwood
- Roof: Shingle
- Total Number of Units: 4
- Year Built Source: Public Records
-
Amenities
- Community Features: Shopping, Tennis Court(s), Medical Facility
- Parking Features: Under, Garage Door Opener, Off Street, Paved
- Covered Parking Spaces: 1
-
Utilities
- Electric: Circuit Breakers
- Water Source: Public
- Sewer: Private Sewer
-
Fees / Taxes
- Assessed Value: $308,500
- HOA Fee Includes: Insurance, Maintenance Structure, Snow Removal, Trash
- Taxes: $4,048
- HOA Fee Frequency: Monthly
- Tax Year: 2025
Similar Listings
Sold
28 Photos
Sold
19 Photos
Sold
37 Photos
Sold
30 Photos
Content © 2026 MLS Property Information Network, Inc. The information in this listing was gathered from third party resources including the seller and public records.
Listing information provided courtesy of Leading Edge Real Estate.
MLS Property Information Network, Inc. and its subscribers disclaim any and all representations or warranties as to the accuracy of this information.
