
Sold!
$475,000
3
Beds
1/1
Bath
1,074
Living Area
-
Property Description
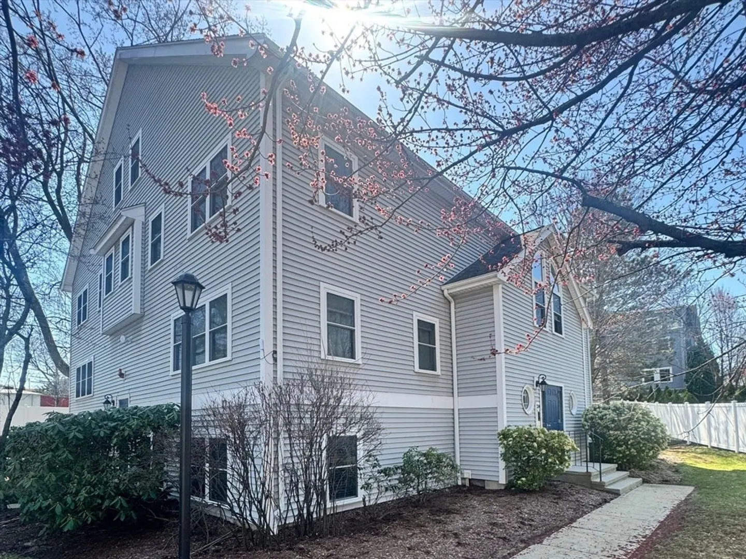
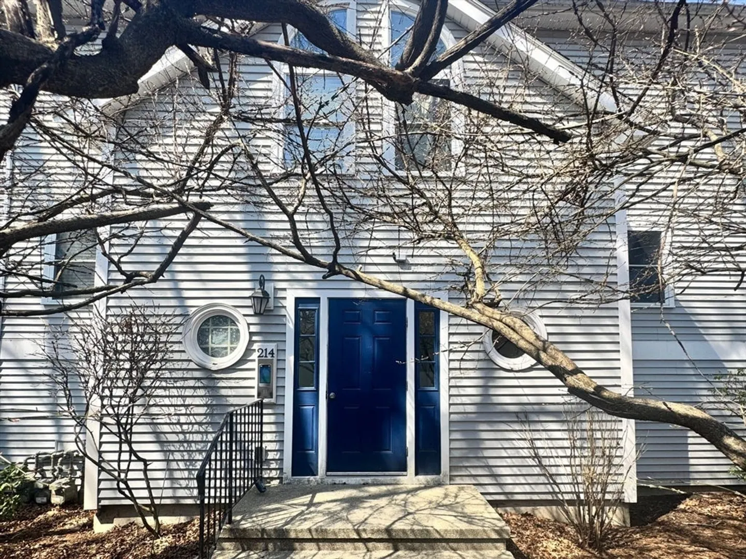
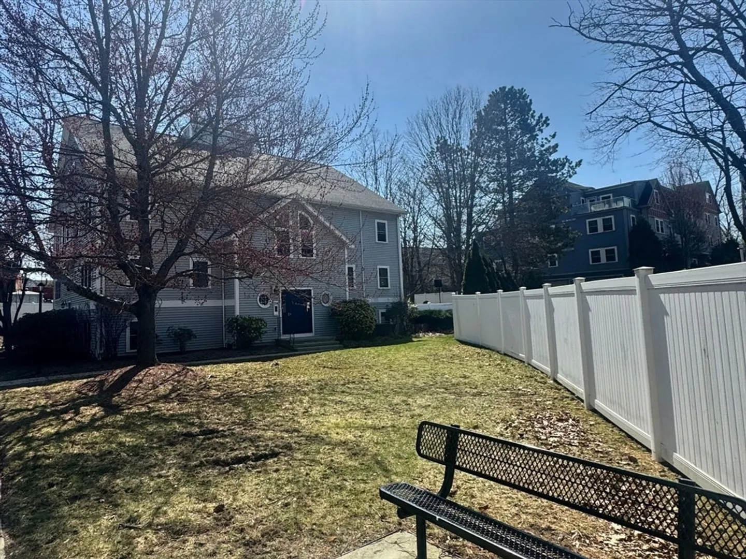
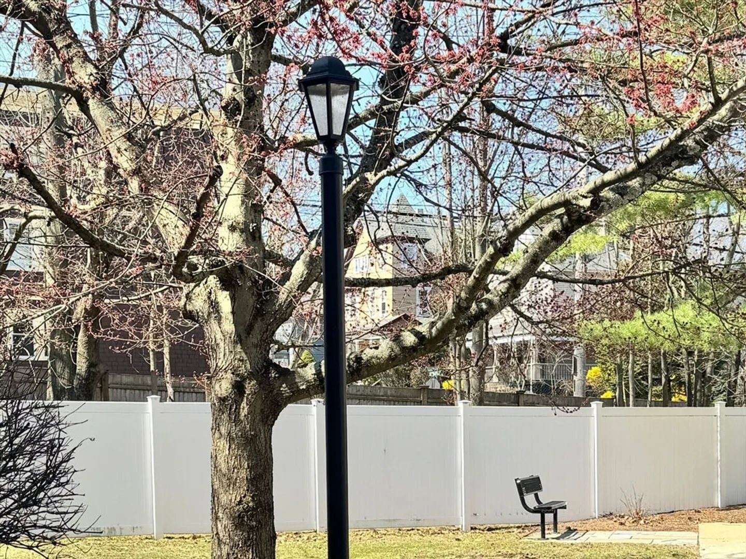
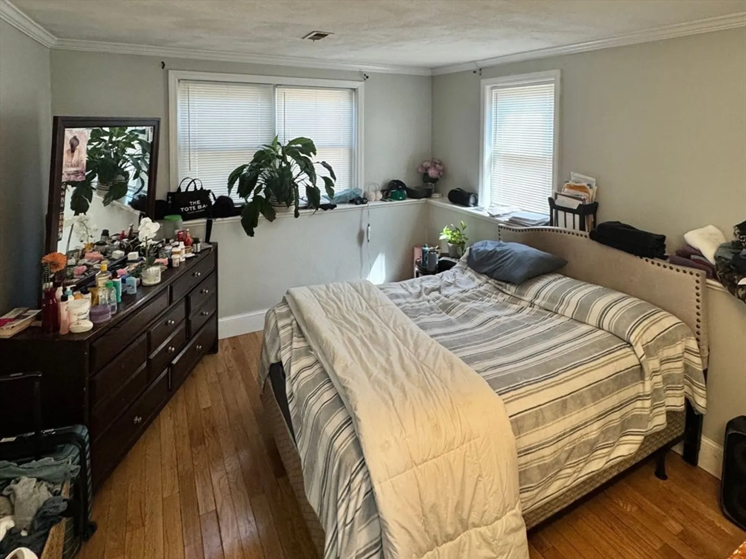
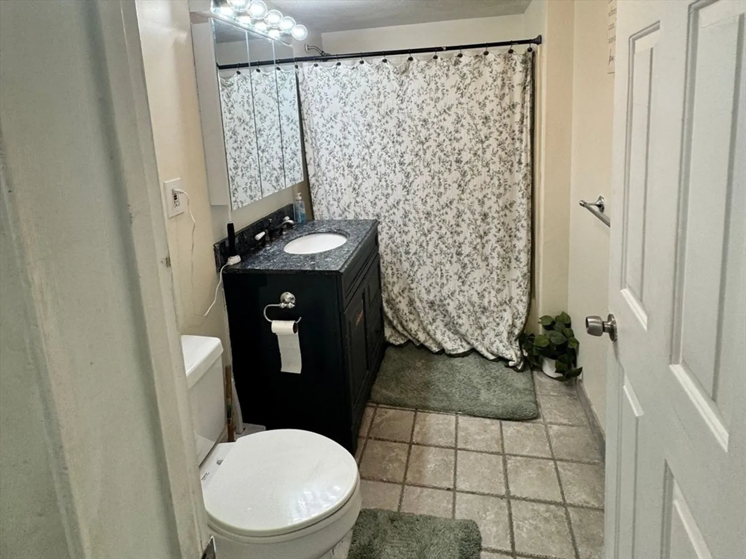
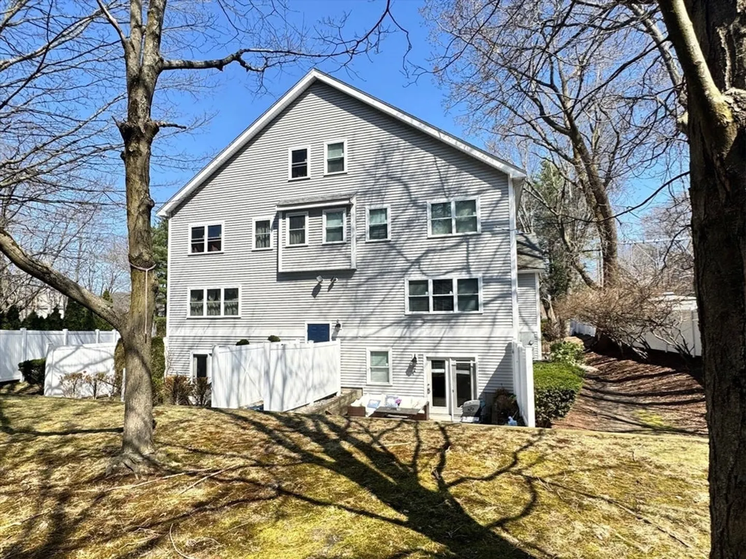
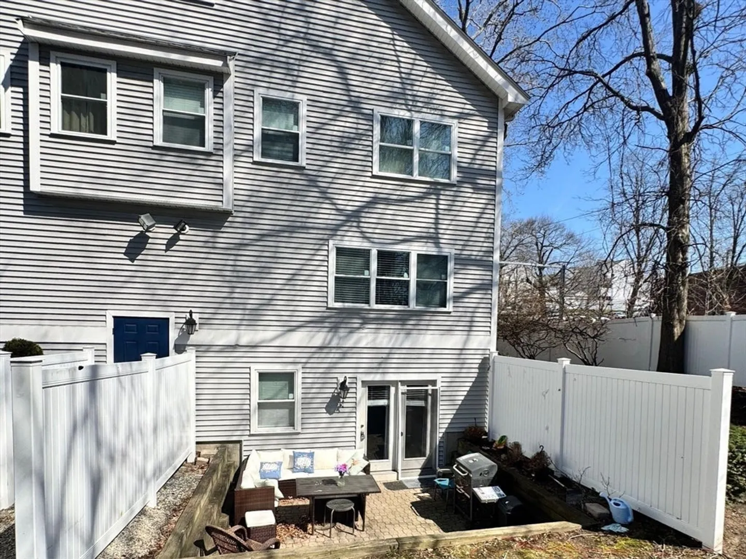
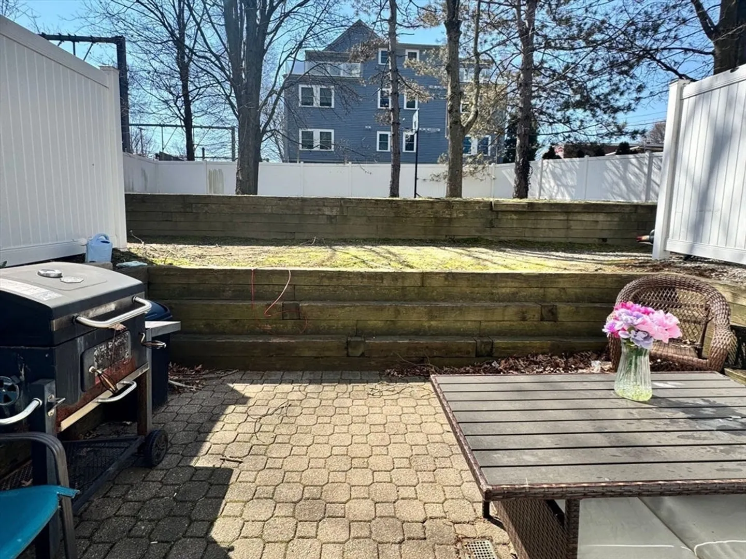
Nestled in the desirable neighborhood of Roslindale, this 3 bedroom, 1.5 bathroom garden-level condo offers the rare combination or urban living and true outdoor space. Enjoy your own partially fenced sun-filled patio, perfect for morning coffee, gardening, entertaining or privacy. With the flexibility of the three-bedroom layout there's options ideal for a home office or guest room. Pets are welcome per condo rules. Commuters will appreciate commute to Roslindale Village Commuter Rail Station (Needham Line to South Station) and Forest Hills, Orange Line. Plus close access to I-93 and VFW Parkway. Schedule your showing today!
-
Highlights
- Building Name: Dale Village Condominium
- Heating: Forced Air
- Parking Spots: 1
- Property Type: Condominium
- Total Rooms: 5
- Year Built: 1987
- Cooling: Central Air
- HOA Fee: $408
- Property Class: Residential
- Stories: 1
- Unit Number: 1a
- Status: Closed
-
Additional Details
- Appliances: Dishwasher, Range, Refrigerator
- Construction: Frame
- Roof: Shingle
- Total Number of Units: 20
- Year Built Source: Public Records
- Basement: N
- Pets Allowed: Yes w/ Restrictions
- SqFt Source: Public Record
- Year Built Details: Actual
- Zoning: Cd
-
Amenities
- Community Features: Public Transportation, Walk/Jog Trails, Laundromat, Public School, T-Station
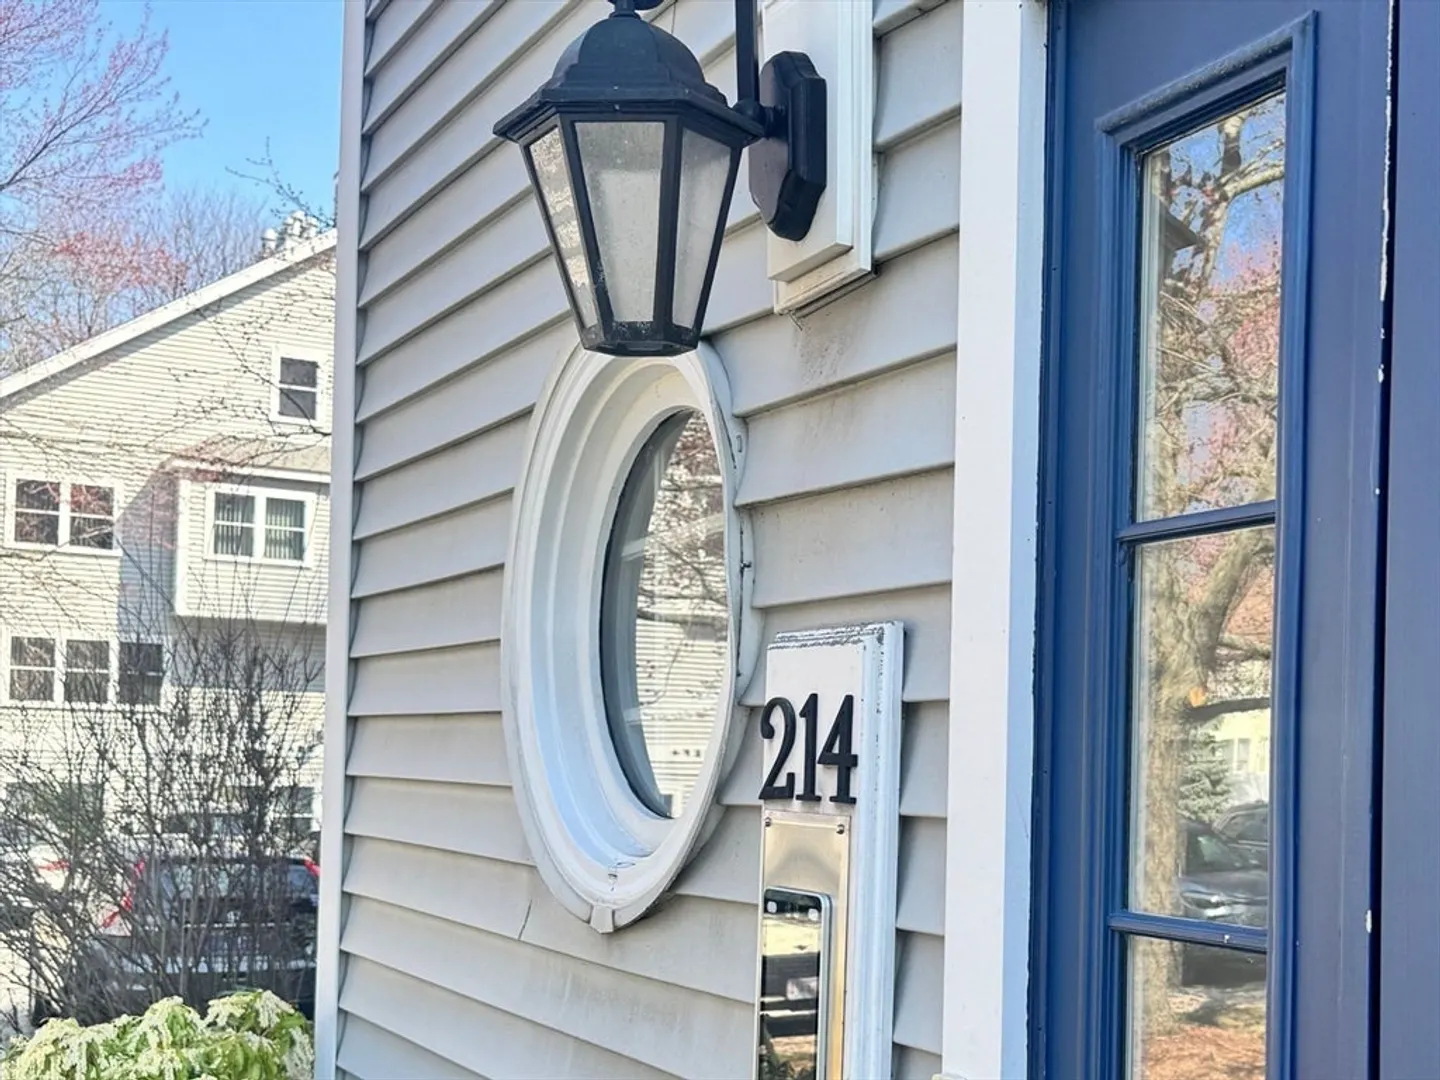
- Security Features: Intercom
- Parking Features: Deeded
-
Utilities
- Sewer: Public Sewer
- Water Source: Public
-
Fees / Taxes
- Assessed Value: $261,900
- HOA Fee Includes: Insurance, Maintenance Structure, Maintenance Grounds, Snow Removal, Trash, Reserve Funds
- Taxes: $3,033
- HOA Fee Frequency: Monthly
- Tax Year: 2025
Similar Listings

Sold

18 Photos
Sold

13 Photos
Sold

22 Photos
Sold
24 Photos
Content © 2026 MLS Property Information Network, Inc. The information in this listing was gathered from third party resources including the seller and public records.
Listing information provided courtesy of Zander Realty Group.
MLS Property Information Network, Inc. and its subscribers disclaim any and all representations or warranties as to the accuracy of this information.
