
Rented!
$3,000/mo
2
Beds
1
Bath
872
Living Area
-
Property Description
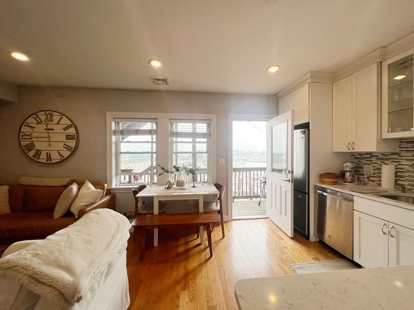
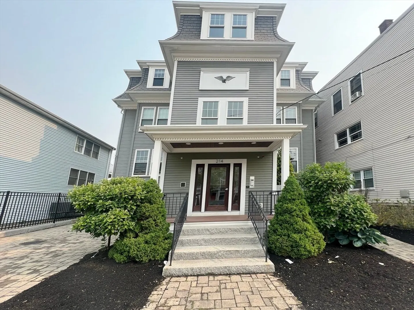
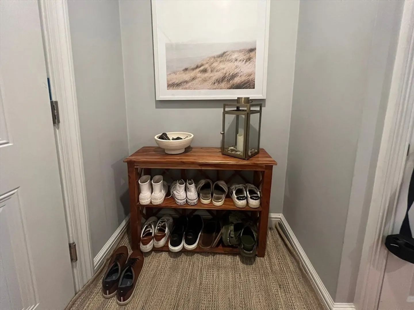
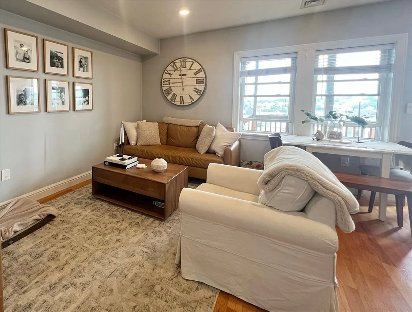
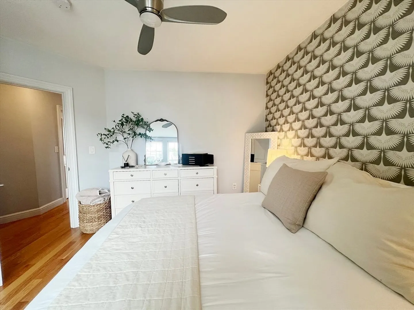
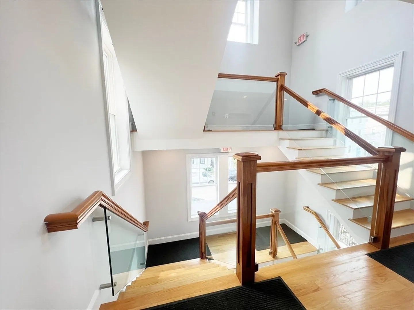
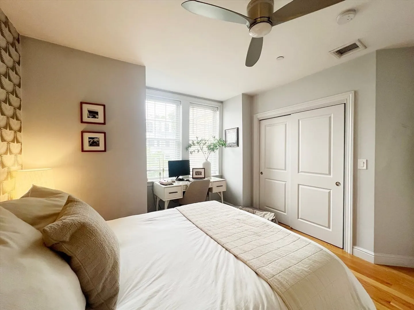
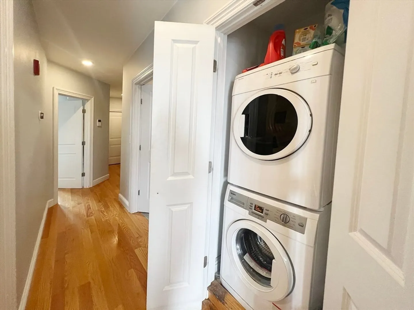
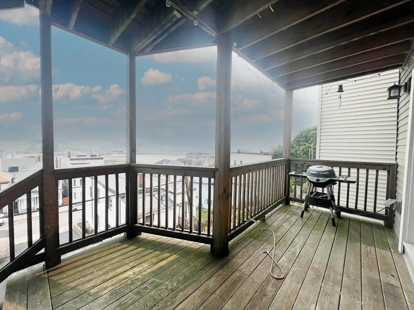
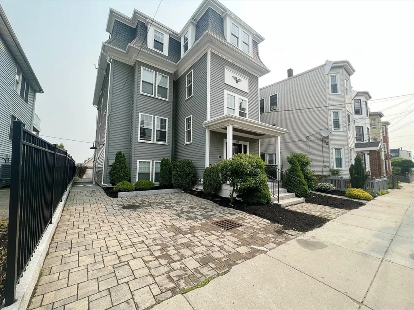
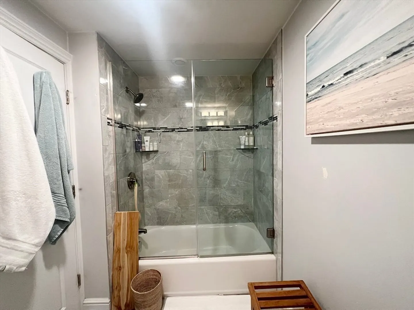
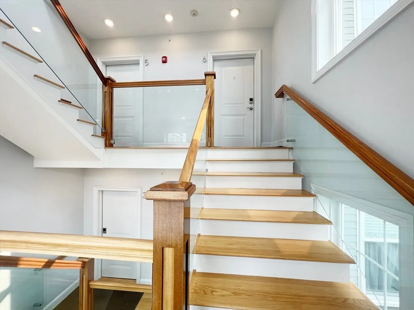
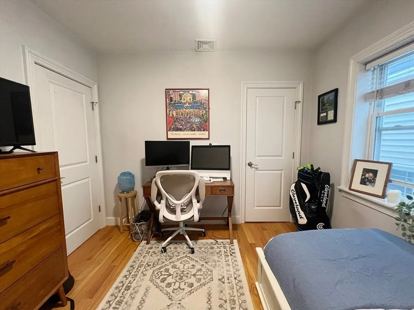
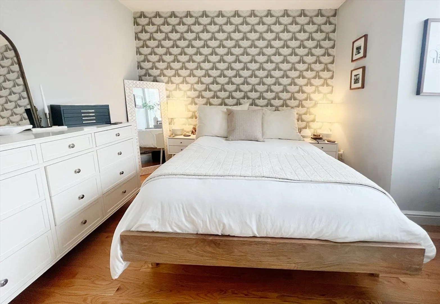
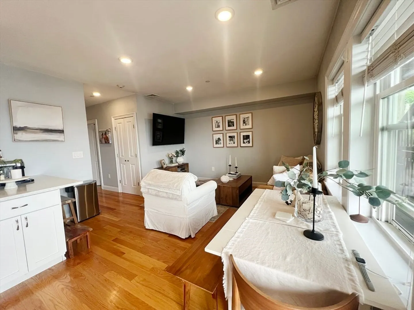
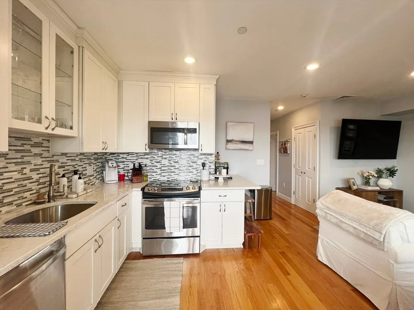
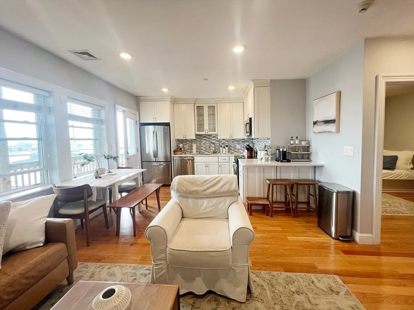
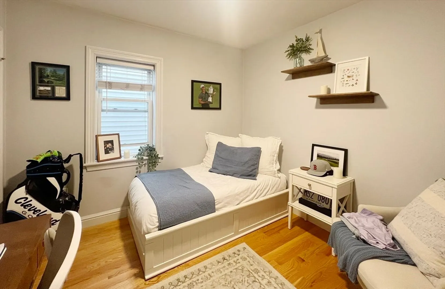
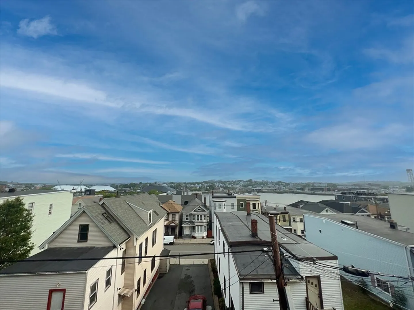
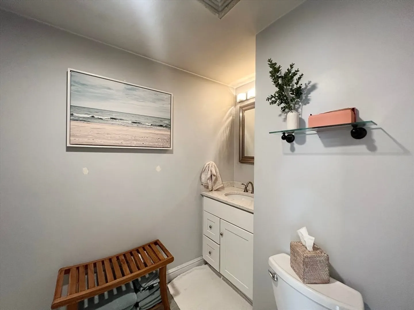
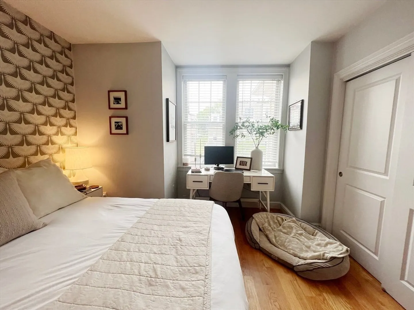
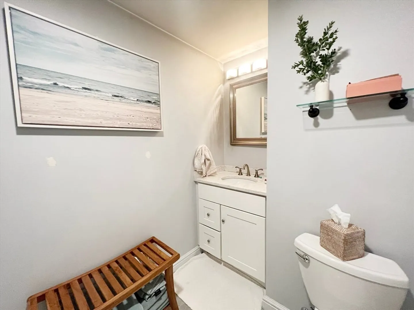
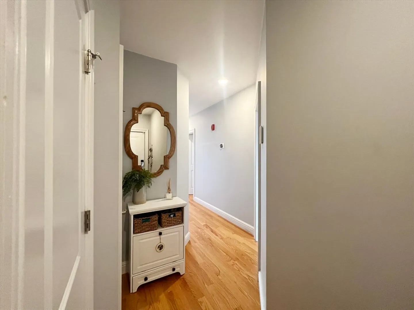
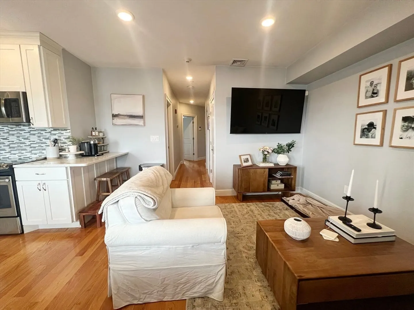
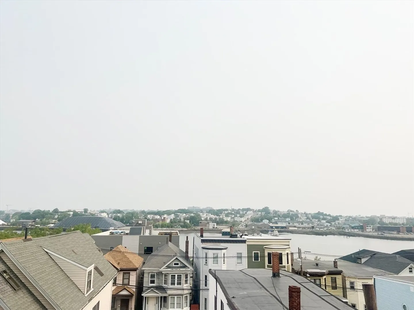
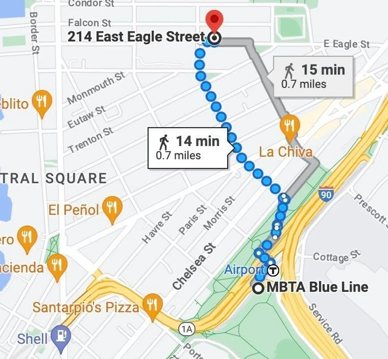
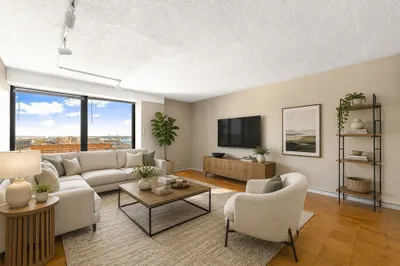
AVAIL 9/1: Discover this nook of East Boston where sunset and Chelsea Creek views abound! 2 Bedroom/ 1 Bath 750+ SF unit located within freestanding condo building in Eagle Hill. Gracious and light entry welcomes you with tandem parking area for dropping groceries, and plenty of space for packages and mail! Enter into the unit to entry hall. Primary bedroom with bay window, double closet and room for bureau with fun wallpaper feature wall. Second bedroom functions as office/guest room. Tiled bathroom with tub/shower combo and plenty of storage space. Open concept living/kitchen/dining area looks out to deck area with views of the water perched on the hill! Kitchen is outfitted with stone counters, stainless appliances, and breakfast bar. Additional features include HW flooring, central AC, and in unit W/D. Located close to bus routes, or .7 mile to MBTA Blueline, and a 20 minute commute to downtown! Blocks to parks/greenway, eateries, and shopping! One dog negotiable.
-
Highlights
- Heating: Natural Gas, Forced Air
- Property Type: Condominium
- Unit Number: 6
- Status: Closed
- Property Class: Residential Lease
- Total Rooms: 4
- Year Built: 2016
-
Additional Details
- Appliances: Range, Dishwasher, Disposal, Microwave, Refrigerator, Freezer, Washer, Dryer
- Exterior Features: Deck, Covered Patio/Deck
- SqFt Source: Other
- Year Built Source: Public Records
- Available Date: September 1, 2026
- Pets Allowed: Yes w/ Restrictions
- Year Built Details: Actual
-
Amenities
- Community Features: Public Transportation, Shopping, Tennis Court(s), Park, Walk/Jog Trails, Bike Path, Highway Access, House of Worship, T-Station
- Waterfront Features: 1 to 2 Mile To Beach
- Security Features: Security System
-
Fees / Taxes
- Rental Fee Includes: Water, Sewer, Trash Collection, Snow Removal
Similar Listings
Sold
44 Photos
Sold

16 Photos
Sold
29 Photos
Sold
28 Photos
Content © 2026 MLS Property Information Network, Inc. The information in this listing was gathered from third party resources including the seller and public records.
Listing information provided courtesy of The Persac Group, LLC.
MLS Property Information Network, Inc. and its subscribers disclaim any and all representations or warranties as to the accuracy of this information.
